151 Courts Of Hampton,Hampton, GA 30228
Hampton, GA 30228

Description
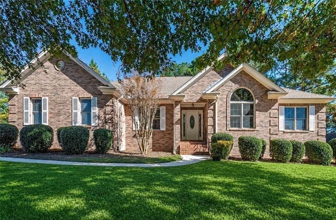
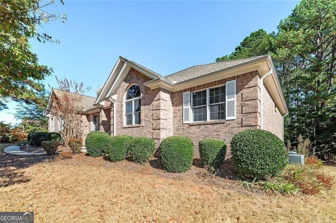
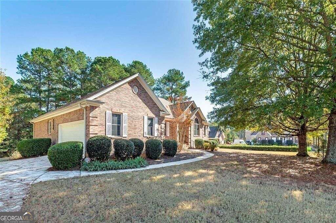
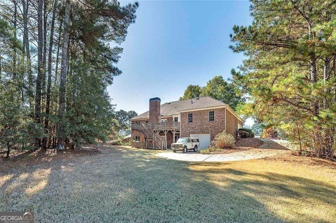
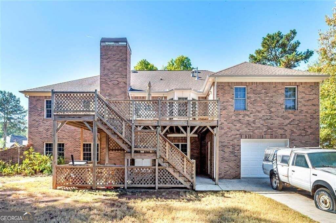
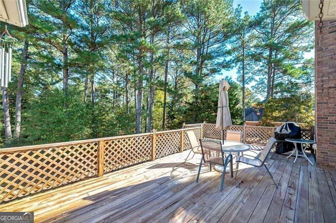
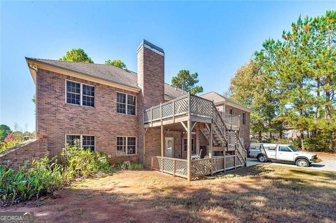
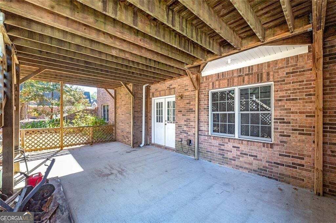
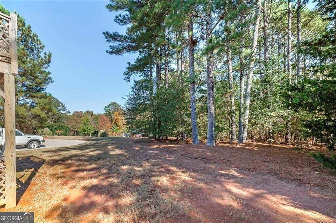
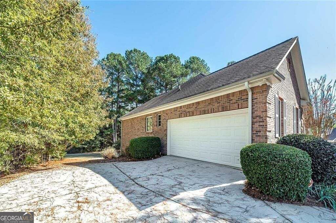
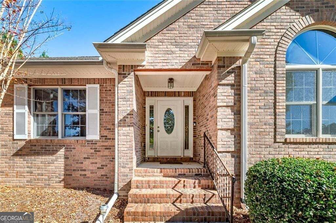
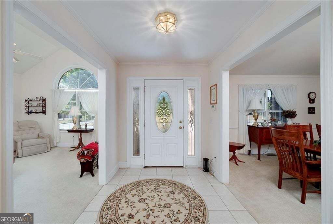
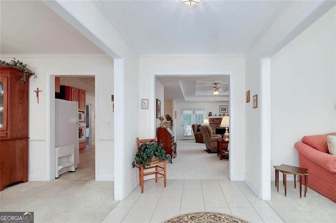
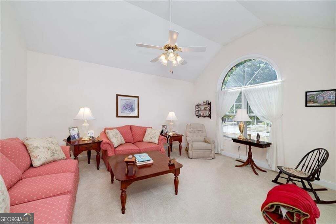
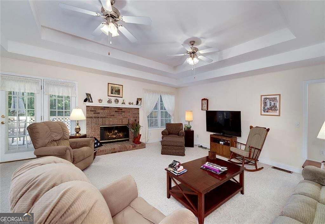
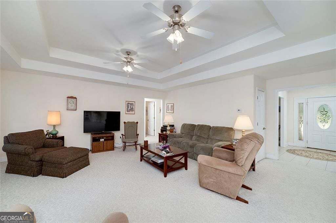
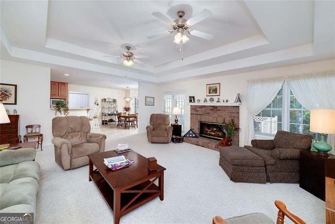
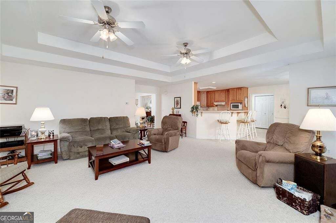
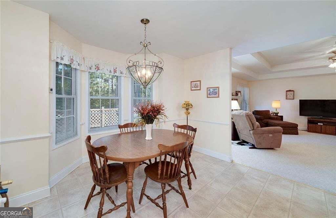
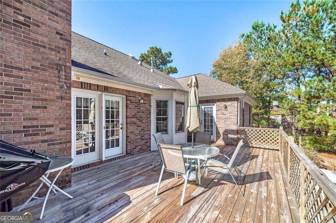
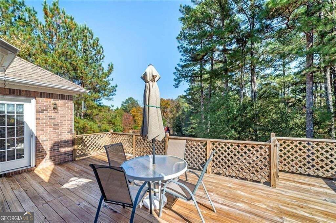
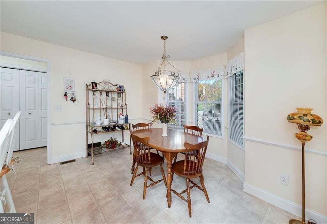
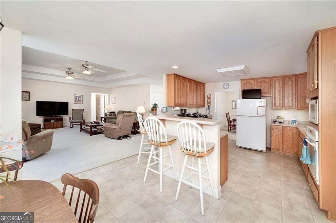
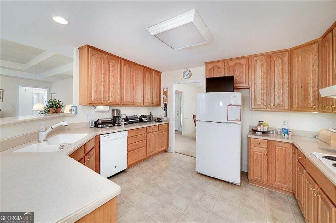
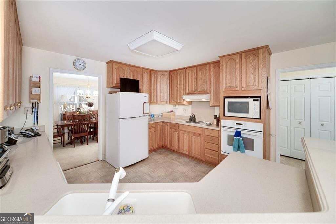
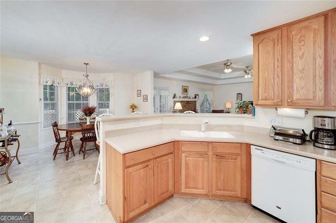
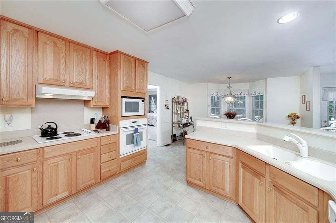
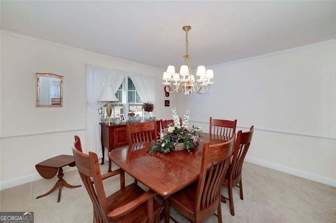
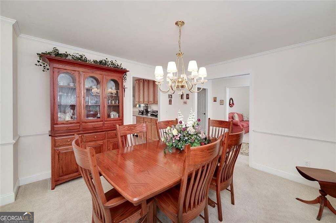
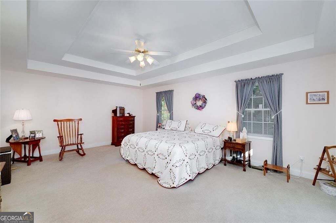
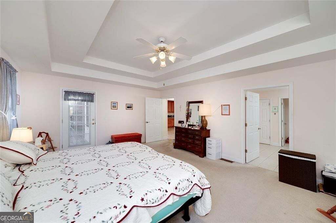
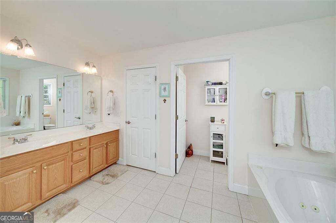
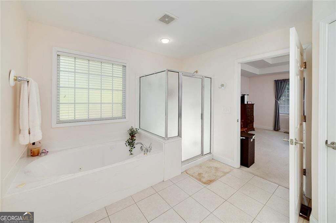
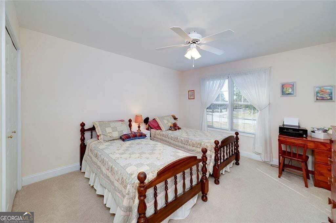
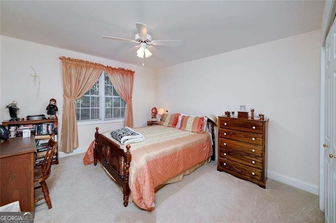
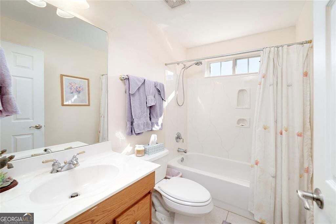
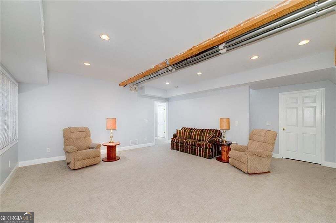
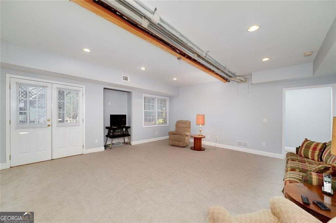
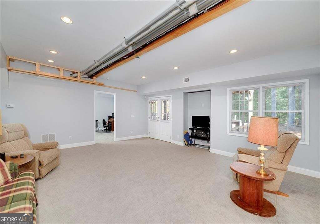
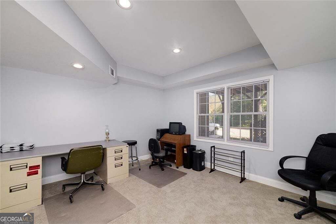
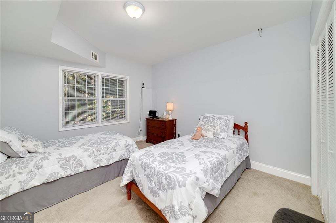
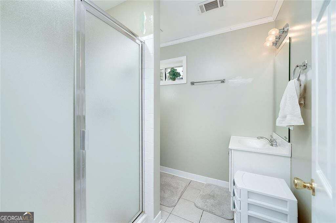
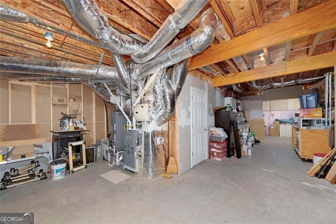
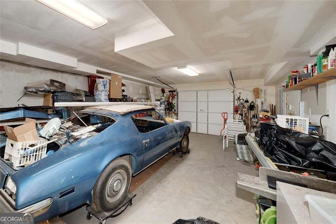
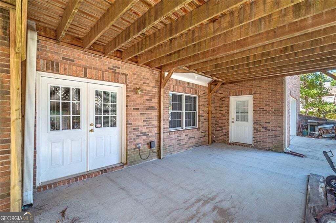
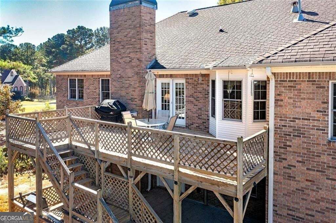
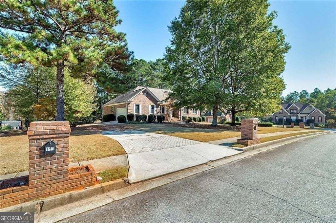
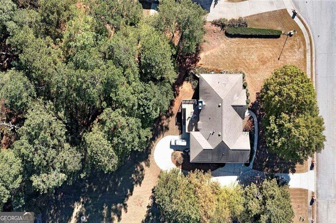
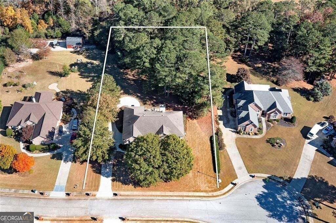
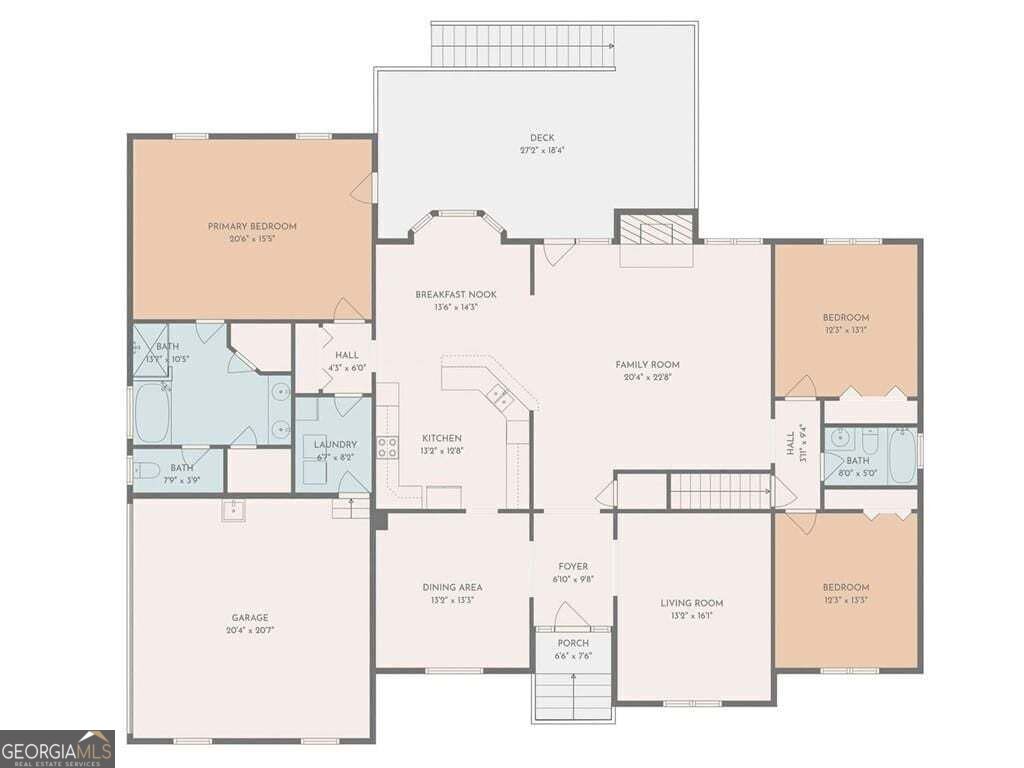
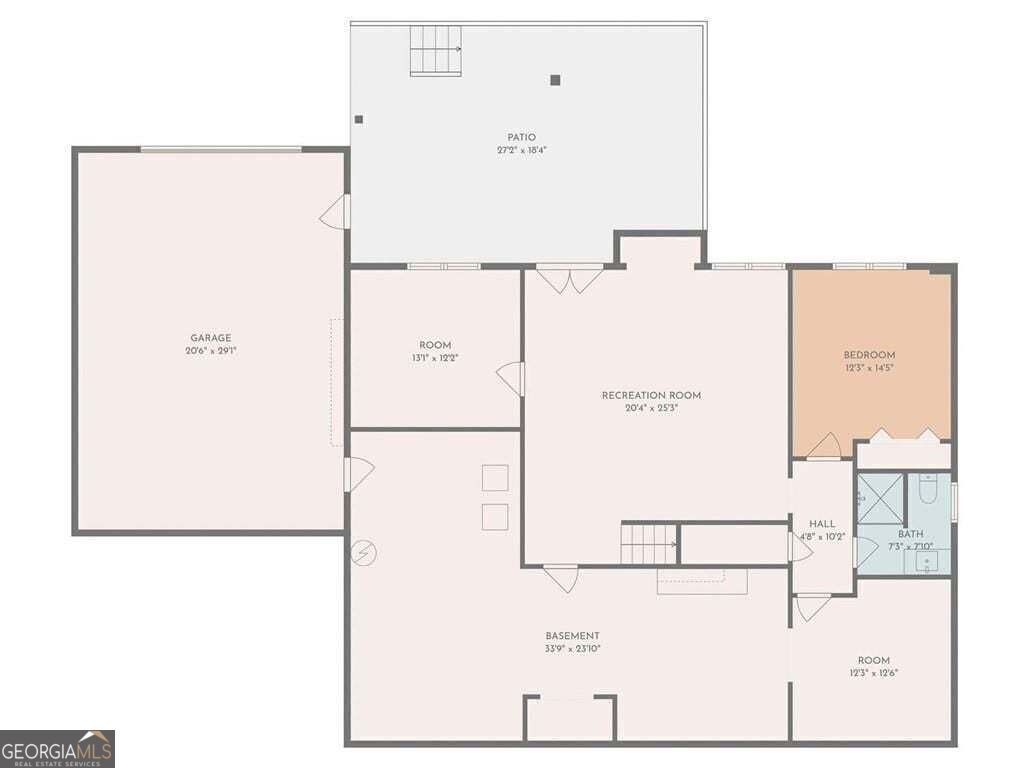
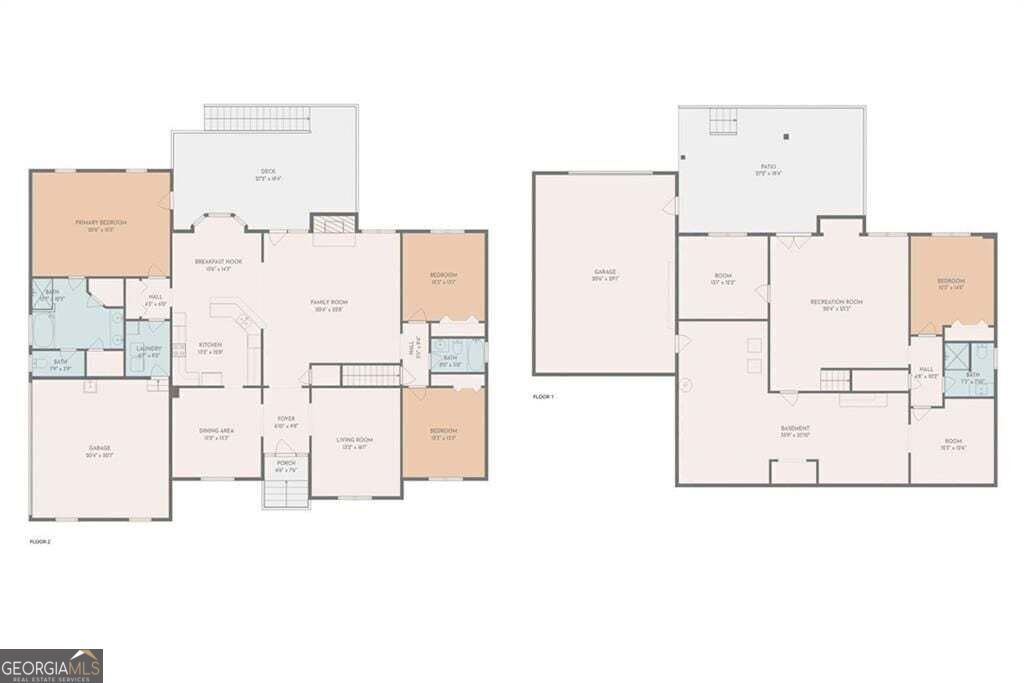
Recent price adjustment over $20k!!! This all BRICK Custom Built RANCH HOME on a FINISHED BASEMENT is perfectly situated on almost one full acre! This beautiful high end home features an inviting tiled foyer entry leading into the spacious family room with double trey ceilings and a cozy gas log fireplace. The oversized primary suite has DOUBLE trey ceilings and a patio door leading directly onto the large back deck overlooking a private and level back yard. This is the perfect spot to enjoy your morning coffee or relax after a long day. The en-suite bath has tile floors, a large separate shower, a jetted tub, double vanities and his and her walk-in closets. This RANCH floor plan is a split bedroom plan, with two large secondary bedrooms and hall bath on the opposite side from the primary bedroom. The spacious kitchen features an electric cooktop range, solid surface Corian countertops with built in stainless steel rods for hot plates, and high quality kitchen cabinetry. This home has a full basement, mostly finished space with a roll up garage door for space to park or have a workshop. The driveway is poured all the way around to the basement with parking space and a roll up basement door for parking your boat, side by side or vehicle! The finished portion of the basement includes a private entrance, a spacious bedroom, a full bathroom, an office that can be converted into a 5th bedroom if needed, a large family room plus a large storage room. It also features a partially enclosed SAFE room. The HVAC includes an Aprilaire brand automatic humidifier to keep the homes humidity at a perfect level. It also includes an air purifying feature to improve the overall air quality. There are so many great features in this home! The location is perfect and so close to interstate travel for shopping, restaurants or doctors visits. This neighborhood has wonderful neighbors, it's quiet and peaceful and NO HOA!
Details
| MLS # | 10868768 |
|---|---|
| Listing Type | For Sale |
| Style | House |
| Sub-Type | Resale |
| Status | Active |
| Year | 2002 |
| Days On Site | 18 |
| Listing Provided By | BHGRE Metro Brokers | Angela Moss |
Features
| Bed(s) | 4 |
|---|---|
| Bath(s) | 3 Total |
| SQ Feet | 3,517 |
| Basement | Y |
| Story(s) | 1 |
| Acreage | 0.91 |
Interior
| Appliances | Dishwasher, Gas Water Heater, Microwave, Cooktop, Oven |
|---|---|
| Interior Features | Double Vanity, Walk-In Closet(s), Tray Ceiling(s), Split Bedroom Plan, Master On Main Level, Tile Bath, Separate Shower |
| Cooling | Central Air, Ceiling Fan(s), Electric |
| Cooling Yes / No | Yes |
| Heating | Forced Air |
| Heating Yes / No | Yes |
| Fireplace Yes / No | Yes |
| Fireplaces Total | 1 |
| Fireplace Features | Factory Built, Gas Log |
| Window Features | Double Pane Windows, Bay Window(s) |
| Room Kitchen Features | Breakfast Bar, Breakfast Room, Solid Surface Counters, Pantry |
| Room Dining Room Features | Seats 12+, Separate Room |
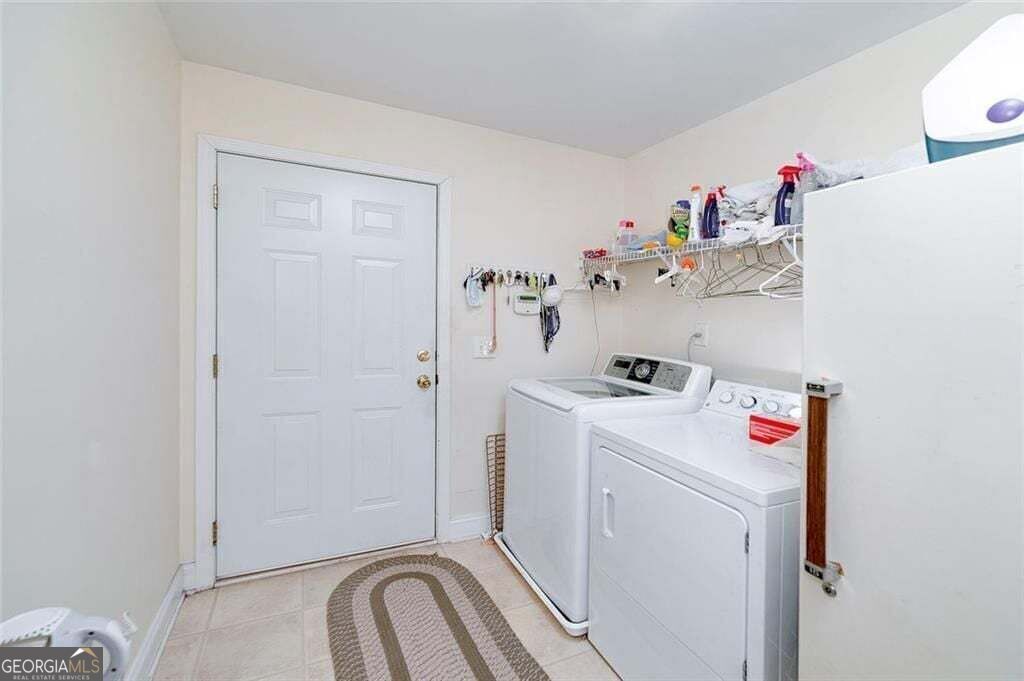
| Laundry Features | In Garage |
Exterior
| Accessibility Features | Other |
|---|---|
| Exterior Features | Other |
| Lot Features | Level |
| Construction Materials | Brick |
| Roof | Composition |
| Fencing | Other |
| Foundation Details | Pillar/Post/Pier |
| Patio And Porch Features | Deck, Porch |
| Security Features | Smoke Detector(s), Security System |
Parking
| Attached Garage Yes / No | Yes |
|---|---|
| Garage Yes / No | Yes |
| Parking Features | Garage, Attached, Kitchen Level |
Utilities
| Utilities | Electricity Available, Natural Gas Available, Phone Available, Underground Utilities, Water Available, Cable Available |
|---|---|
| Sewer | Septic Tank |
Taxes
| Tax Annual Amount | 1911 |
|---|---|
| Tax Year | 2026 |
Location
| Community Features | Street Lights, Sidewalks |
|---|
Area Information
| State | GA |
|---|---|
| County | Henry |
| City | Hampton |
| Zip Code | 30228 |
| Area | Henry |
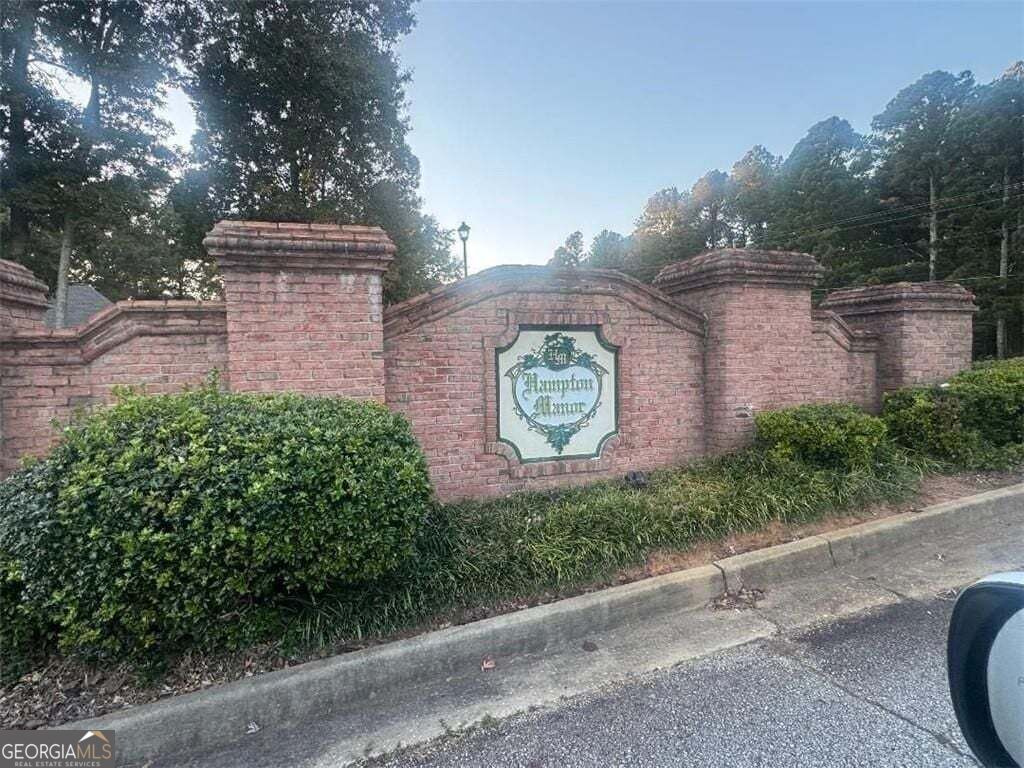
| Community Name | Hampton Manor |
| School District | Hampton |
| Elementary School | Mount Carmel |
| High School | Hampton |
| Listing VS Median (in Hampton Manor) | |
Price: $499,900 low | high Med: $499,900 sqft: 3,517 low | high Med: 3,517 $ / sqft: $142 low | high Med: $142 On site: 18 low | high Med: 18 | |
Market Activity 30228
Request a showing
Request a showing
Contact
Learn More About This Property

| State | GA |
|---|---|
| County | Henry |
| City | Hampton |
| Zip Code | 30228 |
| Area | Henry |
| Community Name | Hampton Manor |
| School District | Hampton |
| Elementary School | Mount Carmel |
| High School | Hampton |
| Listing VS Median (in Hampton Manor) | |
Price: $499,900 low | high Med: $499,900 sqft: 3,517 low | high Med: 3,517 $ / sqft: $142 low | high Med: $142 On site: 18 low | high Med: 18 | |