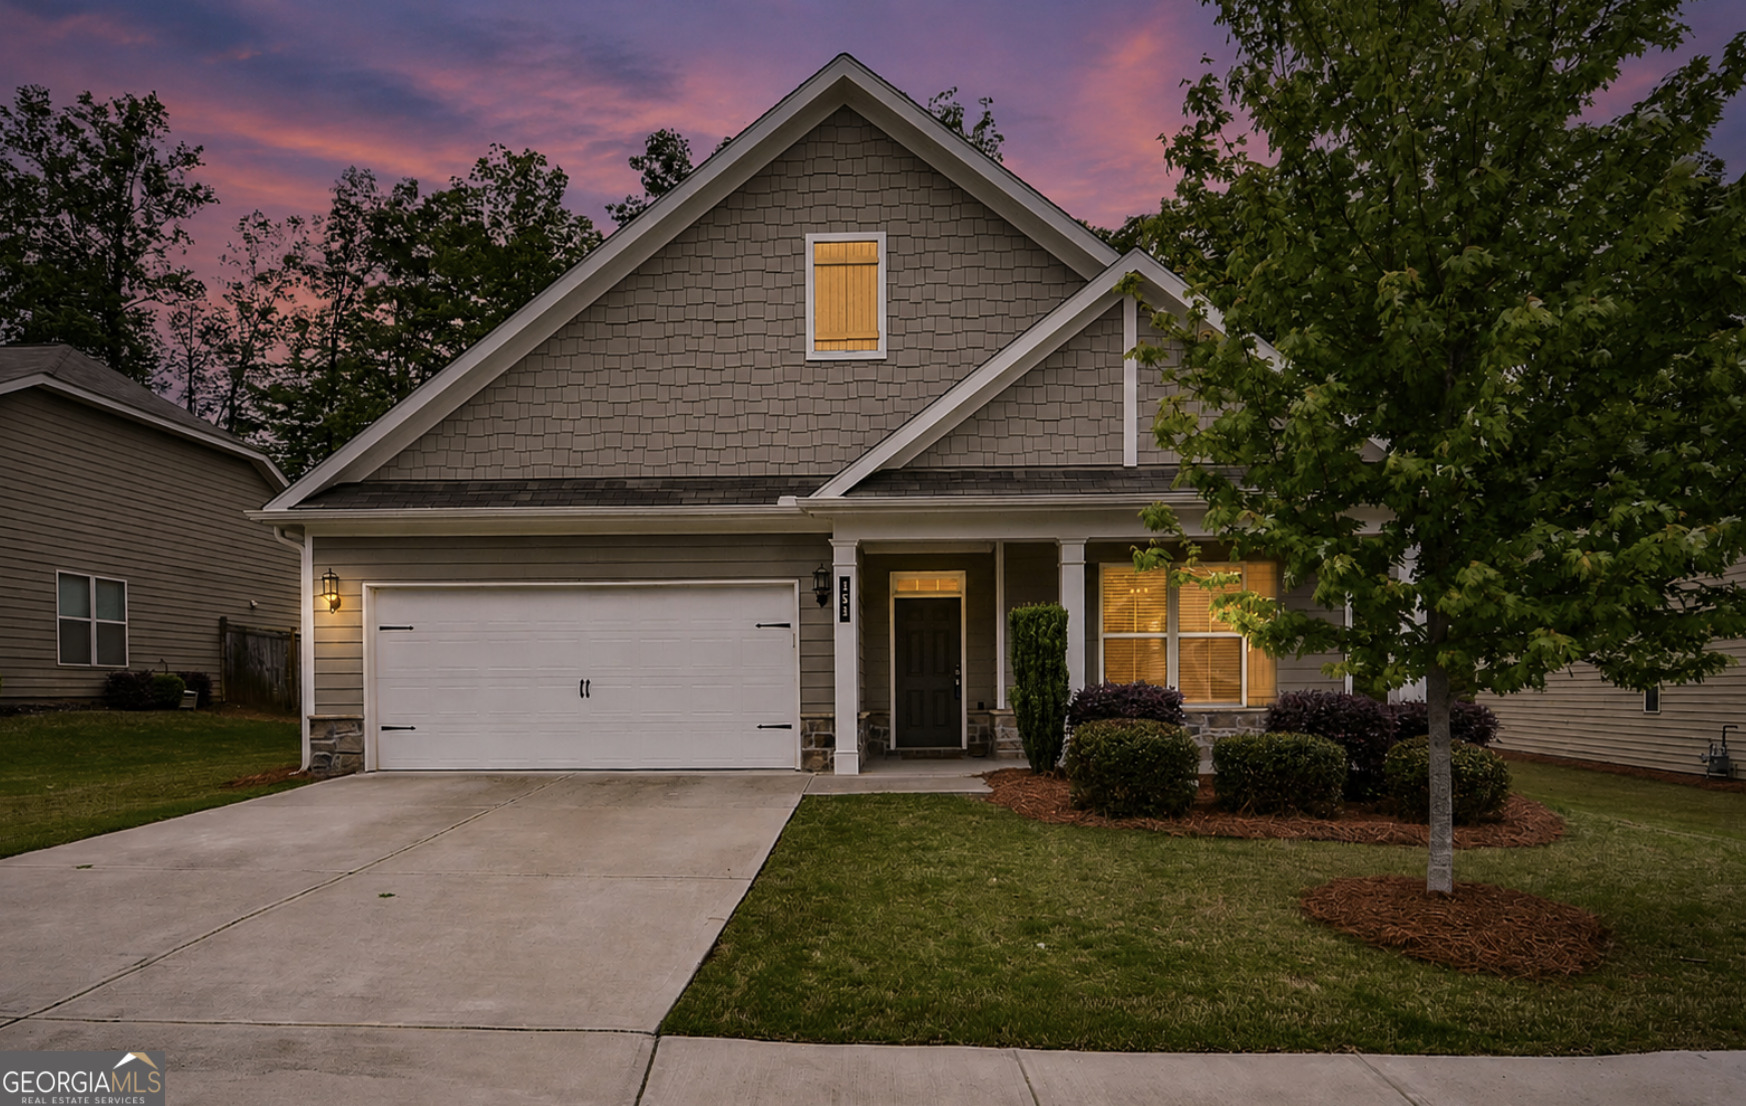
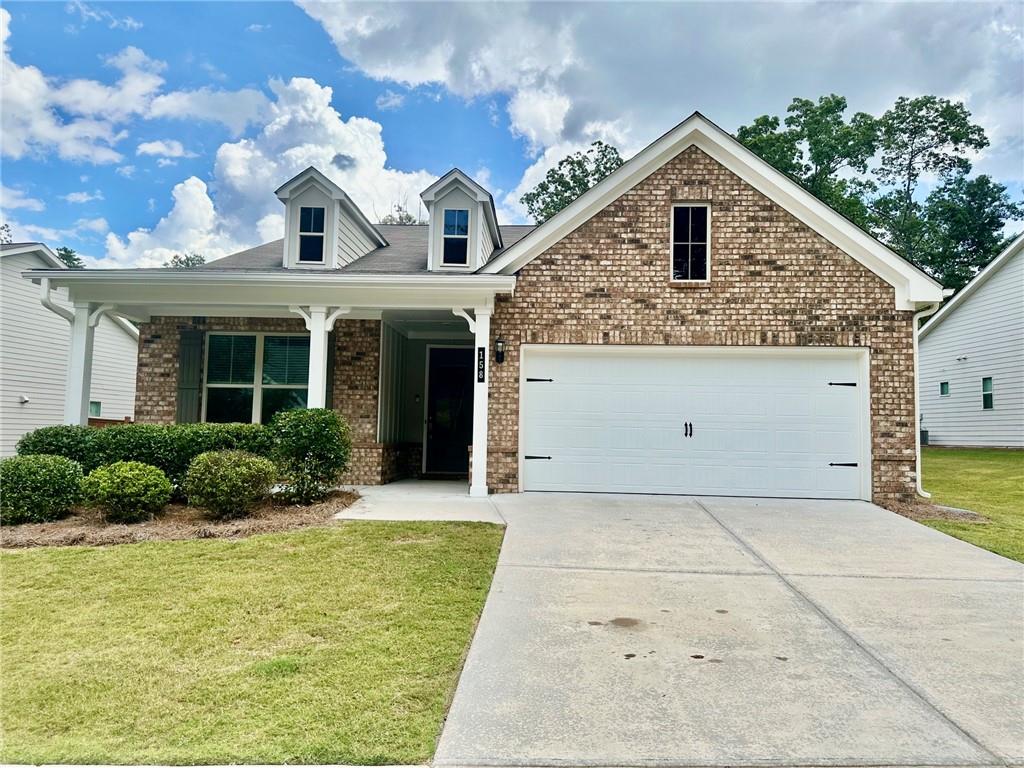
151 Rolling Hills Place,Canton, GA 30114
Canton, GA 30114



Description
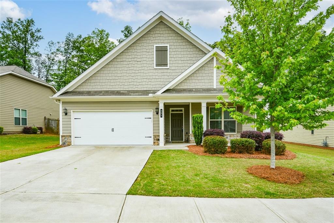
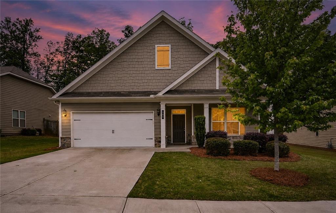
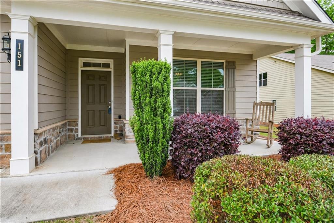
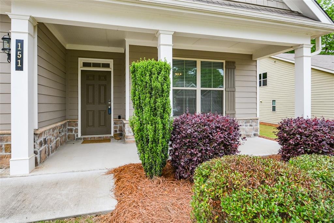
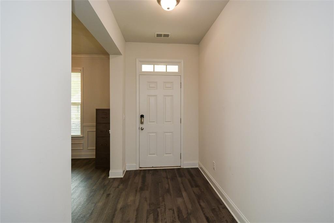
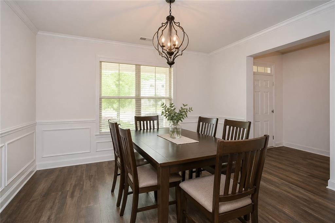
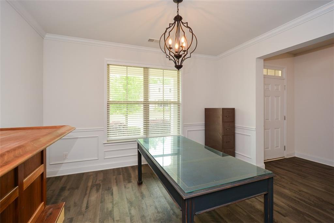
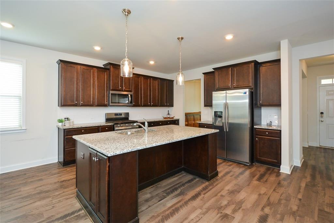
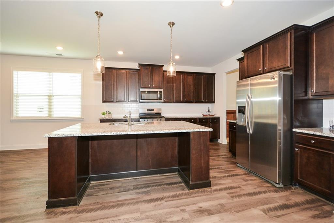
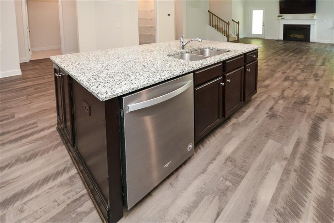
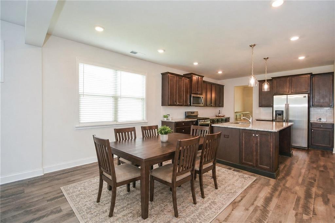
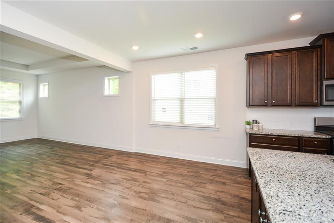
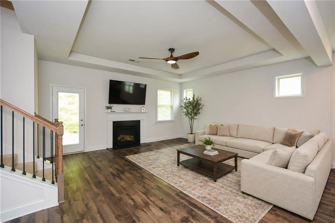
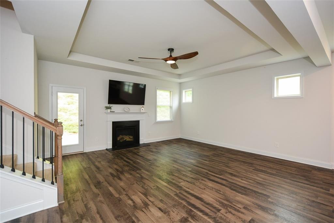
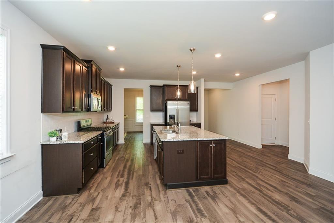
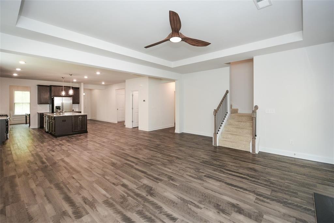
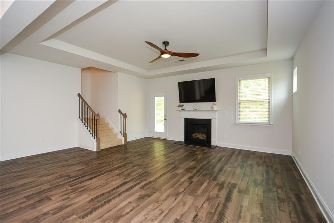
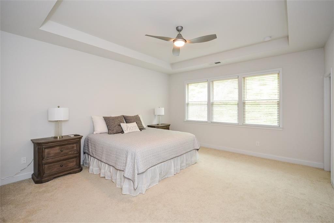
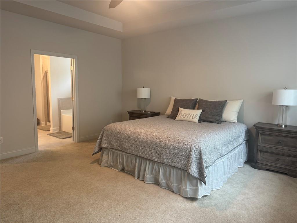
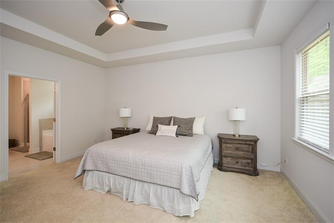
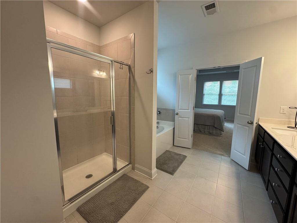
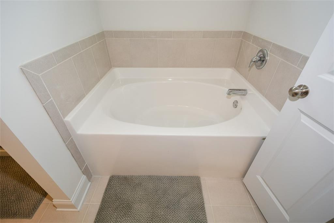
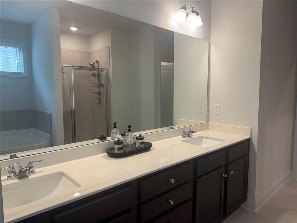
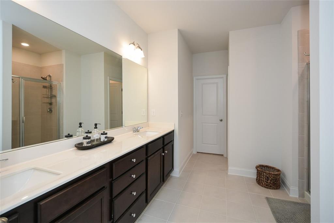
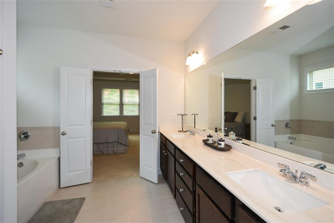
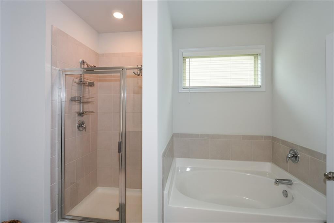
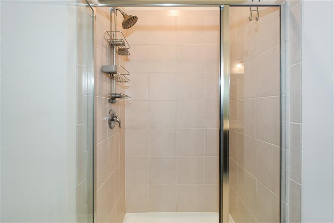
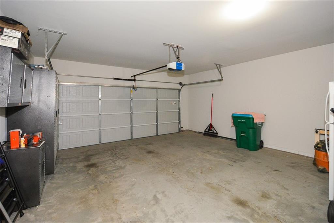
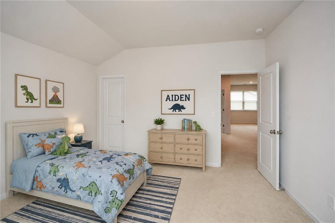
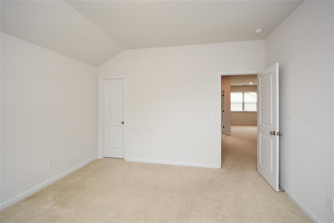
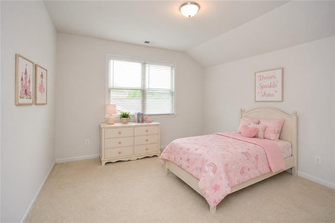
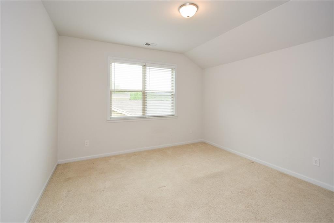
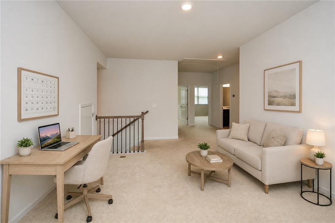
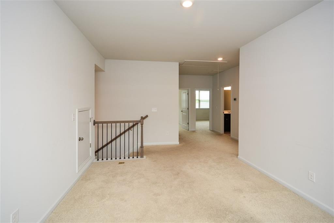
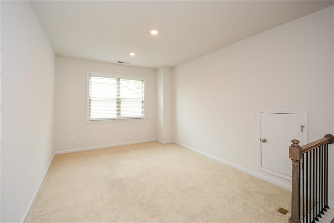
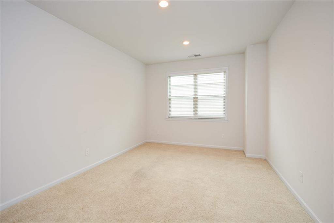
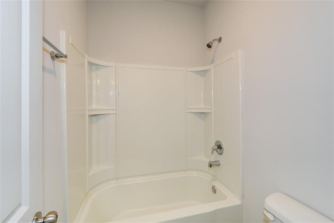
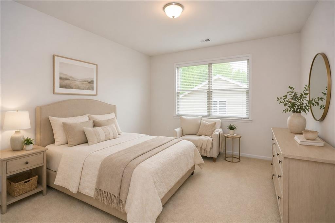
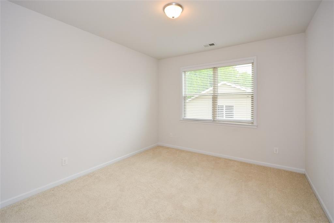
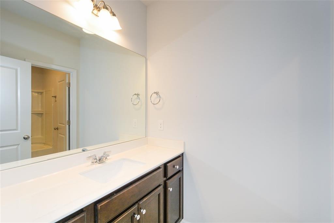
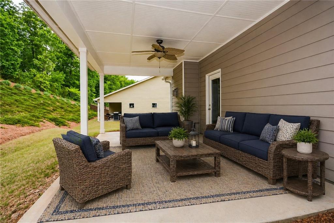
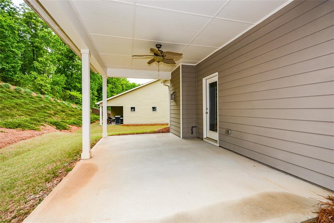
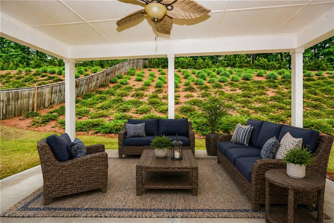
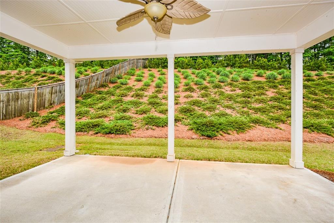
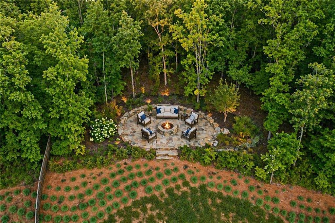
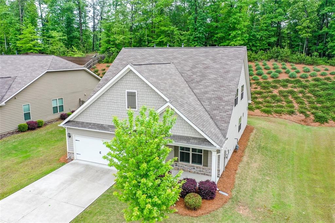
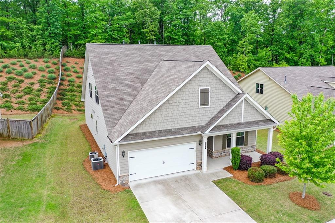
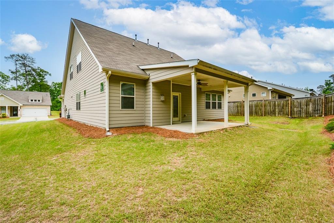
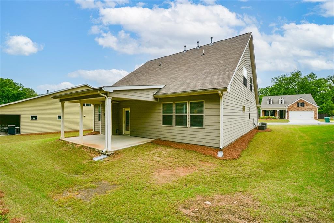
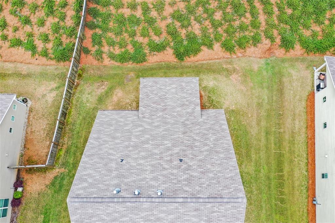
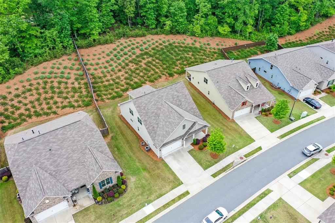
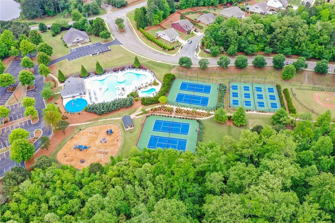
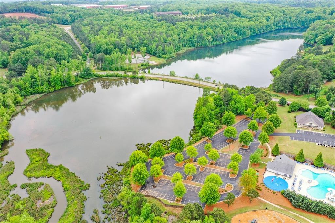
VA loan is assumable at 2.25% with Lender Approval. Seller will contribute $5000 in Closing Costs and install a fence in the back yard with a reasonable offer. Buyer will receive a one year Home Warranty from America's Preferred Home Warranty Company! Beautiful and spacious 2,665 sq ft, open floor plan, 4-bedroom, 2.5-bath home offers the rare opportunity to own a nearly brand-new property that has barely been lived in. Built with care and attention to detail, the seller was relocated shortly after completion, leaving the home in immaculate condition. Aside from minimal use-only one bedroom was briefly occupied-this home truly feels like new construction. Designed with both comfort and functionality in mind, the primary suite is conveniently located on the main level, providing privacy and ease of access. The open and inviting layout makes everyday living and entertaining effortless. Upstairs, you'll find three spacious bedrooms along with a versatile flex room-perfect for a home office, playroom, media space, or second family room. Storage is abundant with five separate attic spaces, offering practical solutions for organization. Step outside to enjoy an extra-large covered patio overlooking a private backyard-ideal for relaxing or hosting gatherings. A portion of the yard extends up a beautifully maintained hill that levels off at the top, creating additional usable space with many possibilities. The home also features a two-car garage on a slab and is located in a community rich with amenities, including swimming pool with a fun water slide and splash pad area, tennis/pickleball courts, basketball courts, baseball and soccer fields, and a play/picnic area. As an added bonus, the HOA maintains all four sides of the yard, allowing for truly low-maintenance living.This home combines modern convenience, thoughtful design, and pristine condition-ready for you to move in and make it your own.
Details
| MLS # | 7814238 |
|---|---|
| Listing Type | For Sale |
| Style | House |
| HOA Dues | $160 |
| Sub-Type | Resale |
| Status | Active |
| Year | 2020 |
| Days On Site | 73 |
| Listing Provided By | RE/MAX Town & Country | Wendy Verdon |
Features
| Bed(s) | 4 |
|---|---|
| Bath(s) | 3 Total |
| SQ Feet | 2,665 |
| Garage | 2 |
| Story(s) | 2 |
| Acreage | 0.40 |
| Water Front | Yes |
| Property View | Mountain(s), Neighborhood |
Interior
| Appliances | Dishwasher, Disposal, Gas Range, Microwave, Range Hood, Refrigerator, Self Cleaning Oven |
|---|---|
| Interior Features | Entrance Foyer, High Ceilings 10 ft Main, High Speed Internet, Walk-In Closet(s) |
| Cooling | Ceiling Fan(s), Central Air |
| Heating | Central |
| Fireplaces Total | 1 |
| Fireplace Features | Brick, Family Room, Gas Log, Gas Starter |
| Window Features | Insulated Windows |
| Room Kitchen Features | Cabinets Stain, Eat-in Kitchen, Kitchen Island, Pantry Walk-In, Stone Counters, View to Family Room |
| Room Dining Room Features | Separate Dining Room |
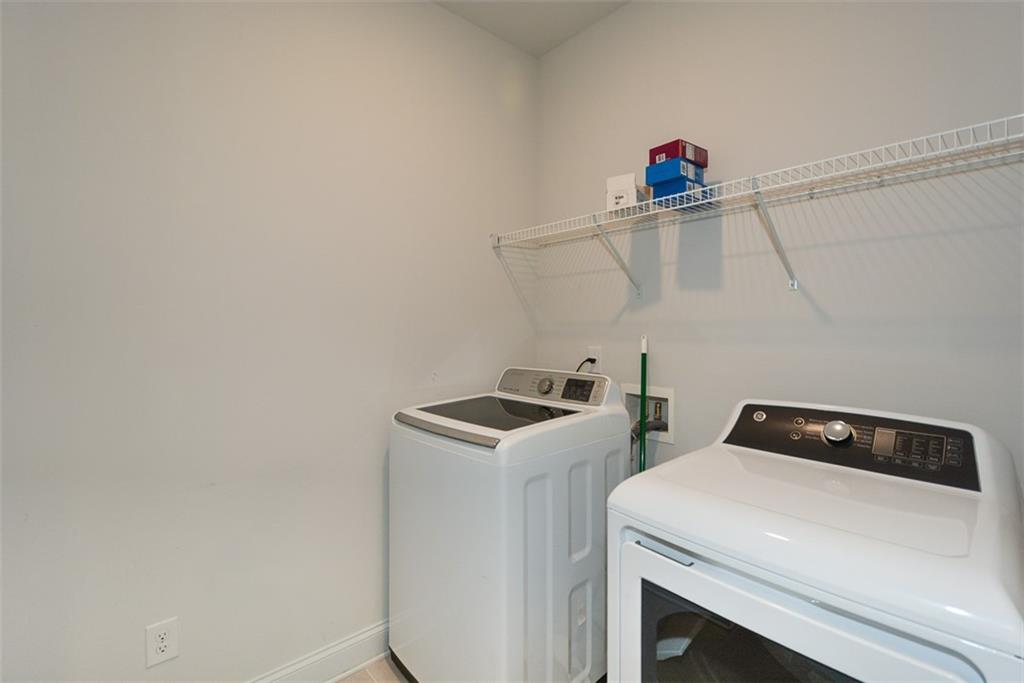
| Laundry Features | Electric Dryer Hookup, Laundry Room, Main Level |
Exterior
| Accessibility Features | Accessible Bedroom |
|---|---|
| Exterior Features | Rain Gutters, Other |
| Lot Features | Back Yard, Cleared, Front Yard, Landscaped, Sloped, Other |
| Construction Materials | Hardi Plank Type, Stone |
| Roof | Composition |
| Fencing | None |
| Foundation Details | Concrete Perimeter, Slab |
| Waterfront Features | None |
| Patio And Porch Features | Covered, Front Porch, Patio |
| Security Features | Secured Garage/Parking |
Parking
| Garage Spaces | 2 |
|---|---|
| Parking Features | Driveway, Garage, Garage Door Opener, Garage Faces Front, Kitchen Level, Level Driveway |
| Open Parking Yes / No | Yes |
Utilities
| Utilities | Cable Available, Electricity Available, Natural Gas Available, Sewer Available, Water Available |
|---|---|
| Sewer | Public Sewer |
| Electric | 220 Volts, Other |
Taxes
| Tax Annual Amount | 5291 |
|---|---|
| Tax Legal Description | LOT 58 SUMMIT AT TOWNE MILL PH 2 POD P |
| Tax Lot | 58 |
| Tax Parcel Letter | 14N20B-00000-115-000 |
| Tax Year | 2025 |
Location
| Community Features | Clubhouse, Curbs, Homeowners Assoc, Near Schools, Near Shopping, Playground, Pool, Sidewalks, Swim Team, Tennis Court(s) |
|---|
Area Information
| State | GA |
|---|---|
| County | Cherokee GA |
| City | Canton |
| Zip Code | 30114 |
| Area | Cherokee GA |
| Community Name | Summit at Towne Mill |
| School District | Cherokee |
| Elementary School | William G. Hasty, Sr. |
| High School | Cherokee |
| Listing VS Median (in Summit at Towne Mill) | |
Price: $488,500 low | high Med: $504,900 sqft: 2,665 low | high Med: 2,779 $ / sqft: $183 low | high Med: $182 On site: 73 low | high Med: 45.5 | |
Market Activity 30114
Request a showing
Request a showing
 Listings identified with the FMLS IDX logo come from FMLS and are held by brokerage firms other than the owner of this website. The listing brokerage is identified in any listing details. Information is deemed reliable but is not guaranteed. If you believe any FMLS listing contains material that infringes your copyrighted work please click here to review our DMCA policy and learn how to submit a takedown request. © 2022 First Multiple Listing Service, Inc.
Contact
Learn More About This Property

| State | GA |
|---|---|
| County | Cherokee GA |
| City | Canton |
| Zip Code | 30114 |
| Area | Cherokee GA |
| Community Name | Summit at Towne Mill |
| School District | Cherokee |
| Elementary School | William G. Hasty, Sr. |
| High School | Cherokee |
| Listing VS Median (in Summit at Towne Mill) | |
Price: $488,500 low | high Med: $504,900 sqft: 2,665 low | high Med: 2,779 $ / sqft: $183 low | high Med: $182 On site: 73 low | high Med: 45.5 | |