
1510 Birmingham Road,Milton, GA 30004
Milton, GA 30004

Description
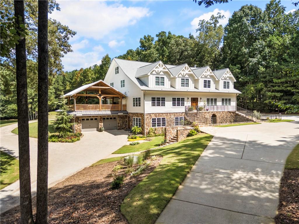
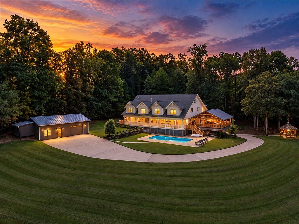
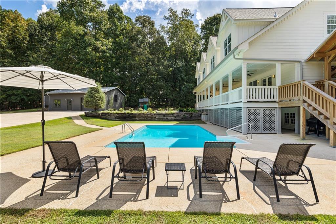
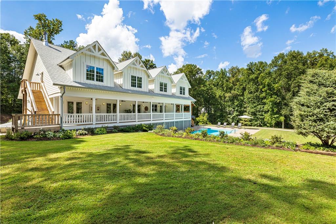
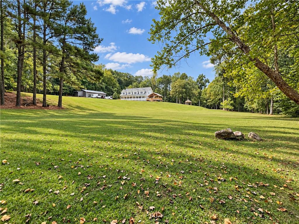
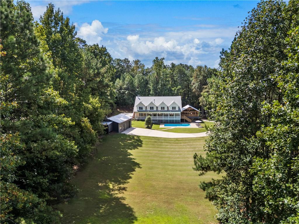
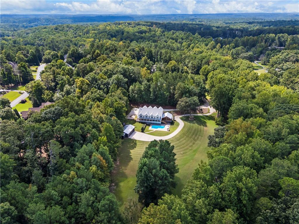
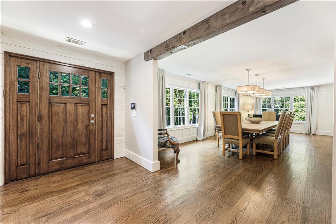
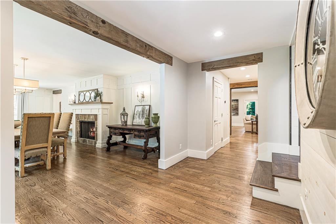
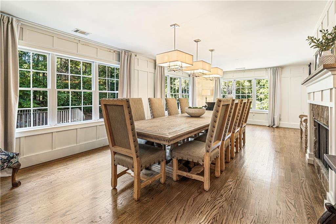
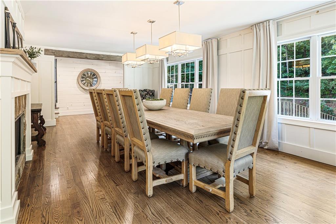
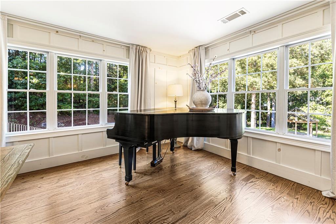
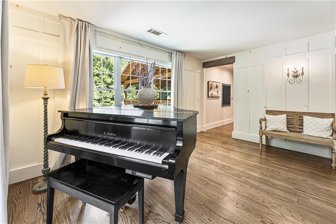
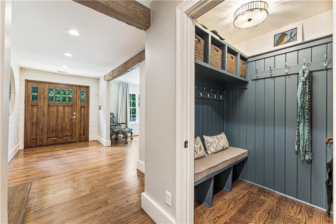
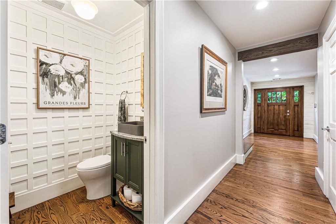
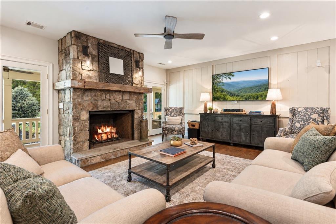
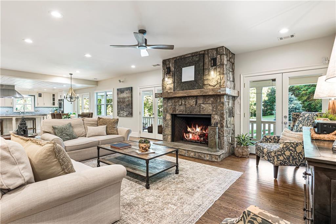
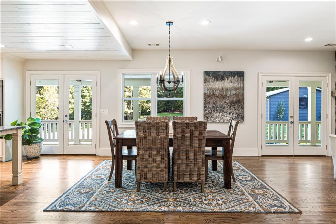
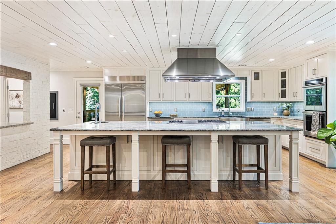
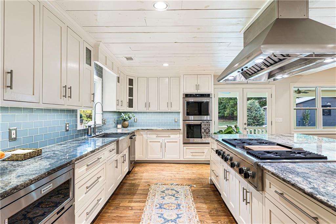
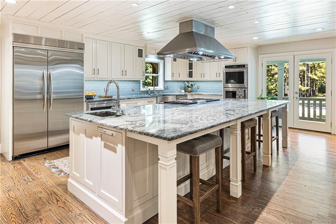
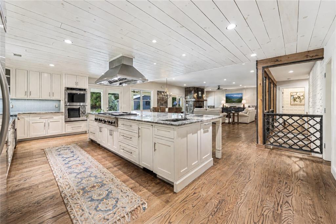
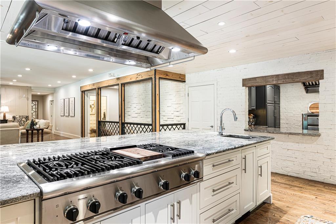
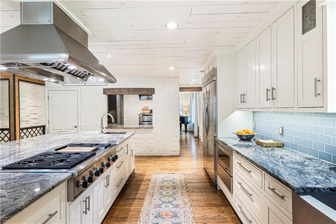
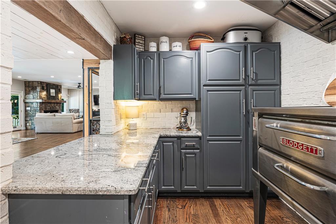
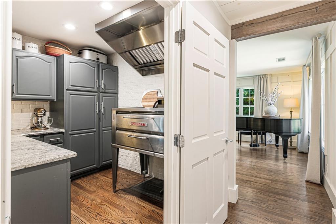
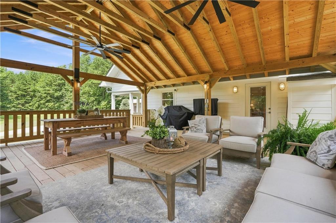
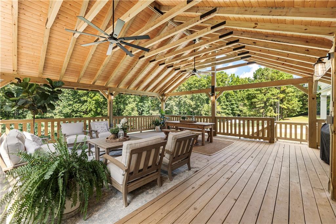
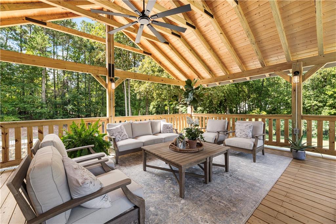
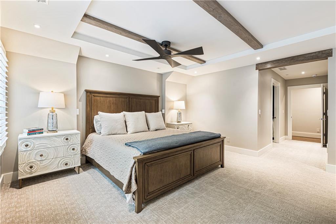
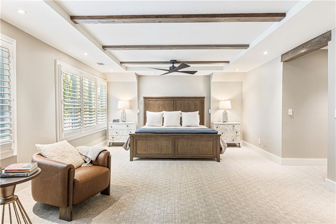
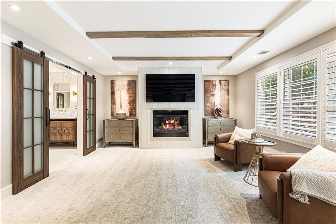
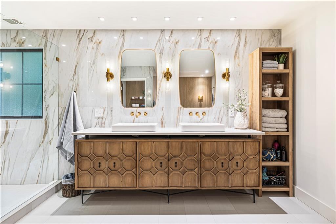
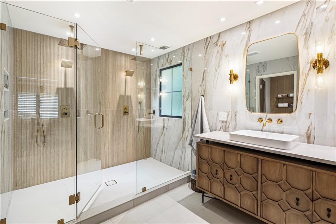
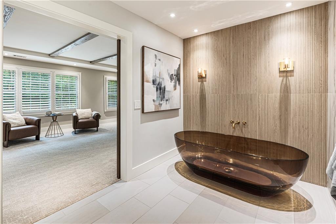
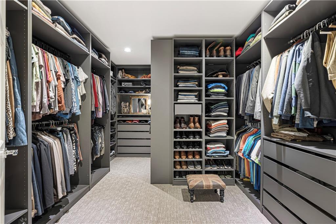
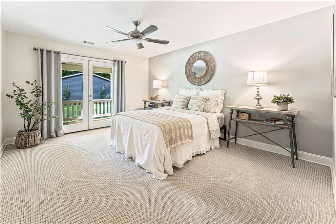
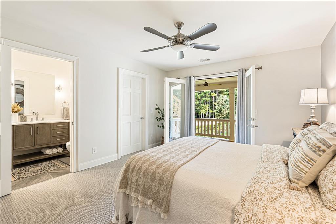
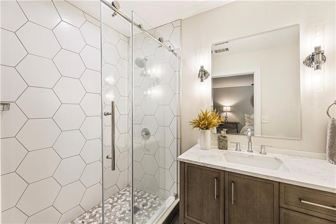
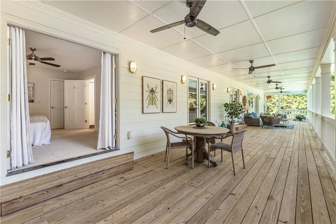
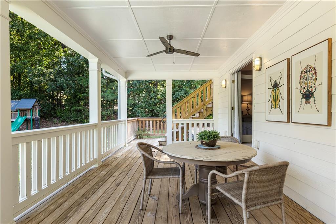
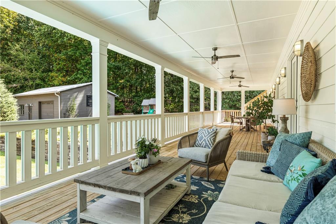
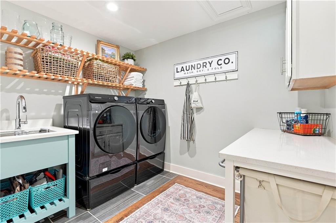
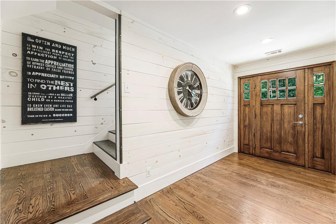
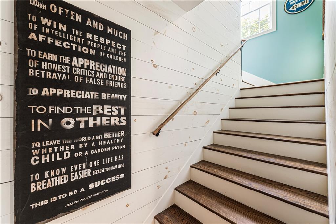
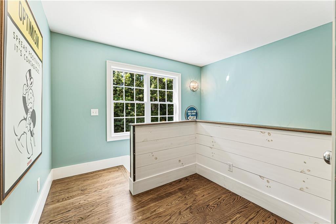
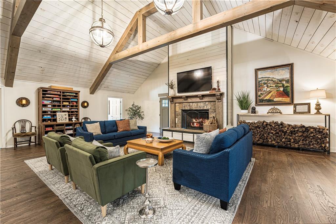
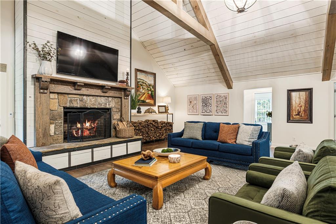
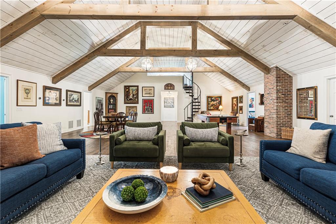
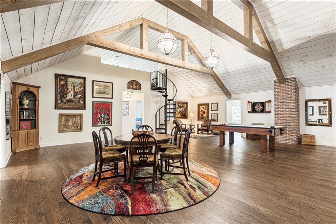
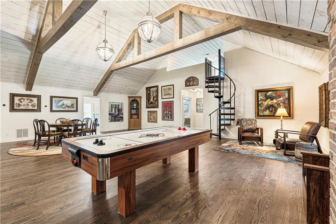
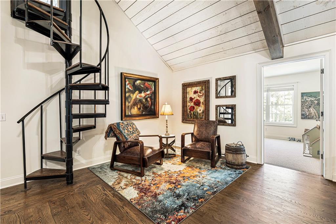
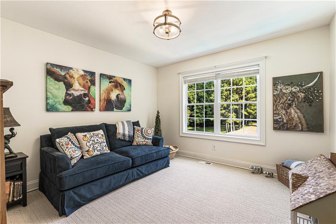
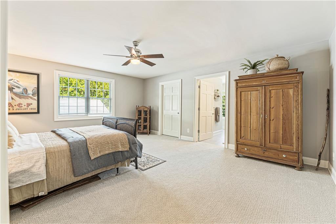
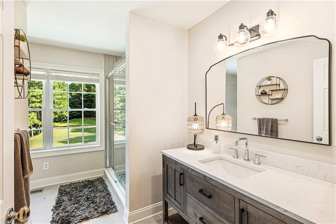
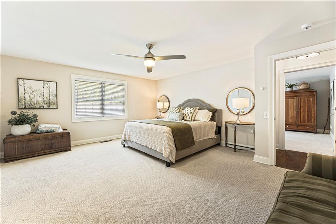
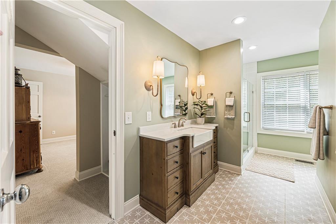
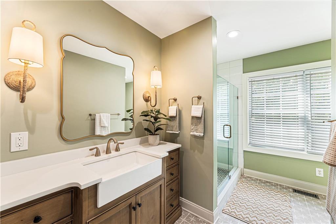
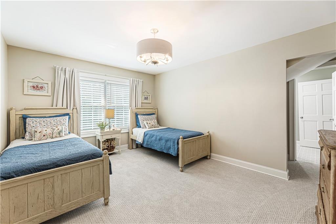
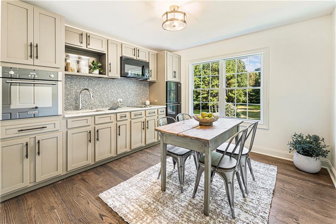
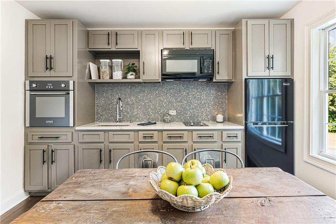
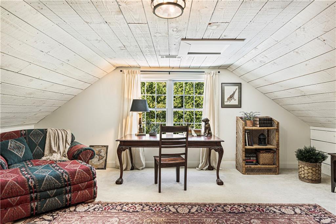
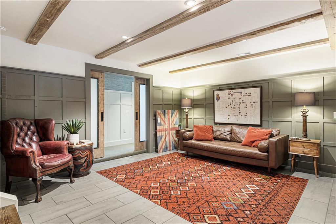
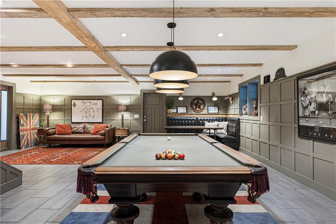
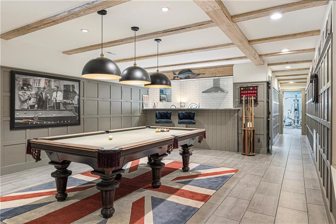
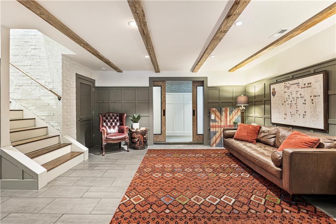
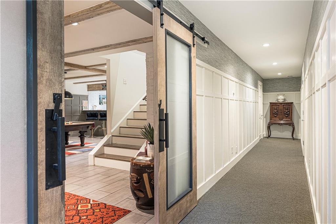
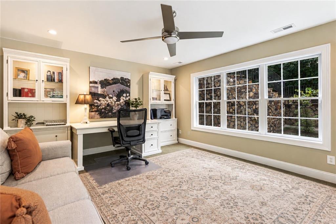
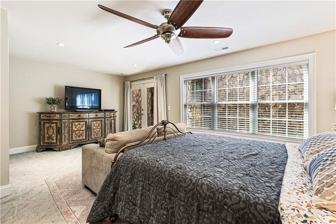
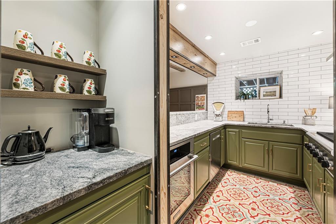
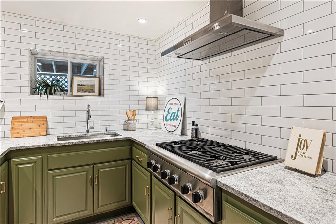
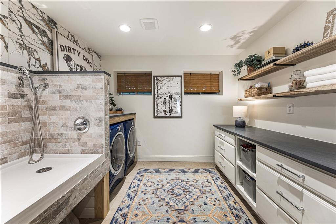
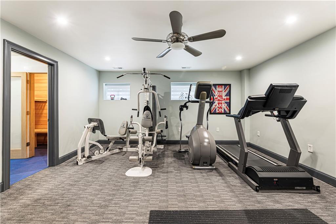
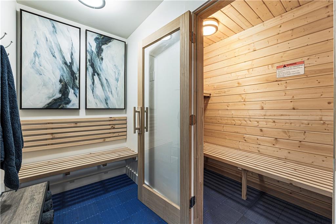
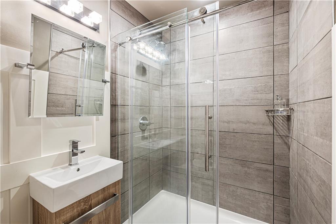
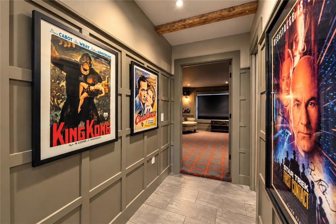
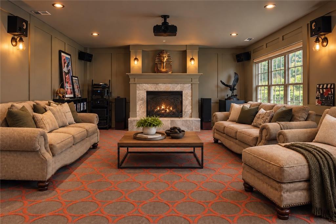
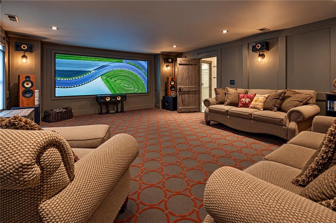
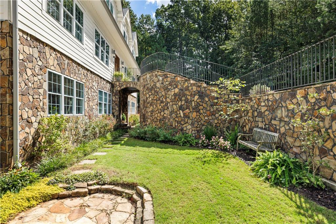
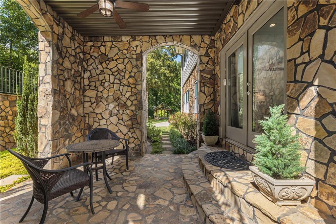
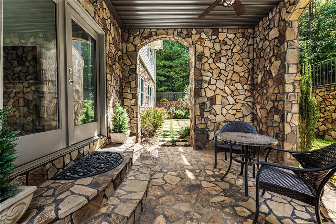
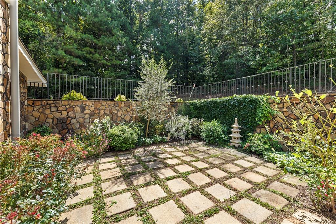
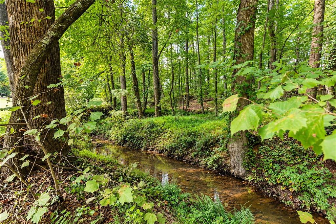
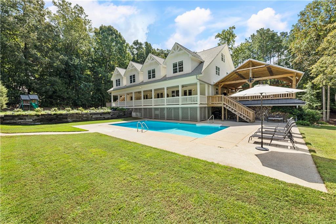
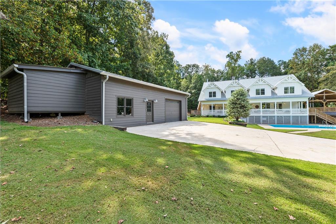
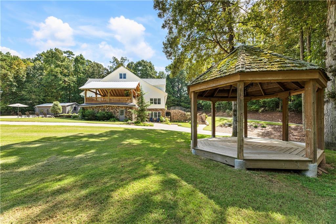
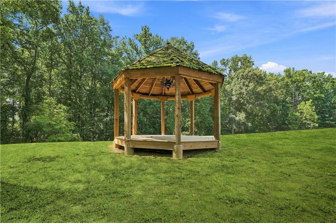
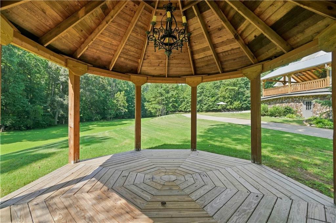
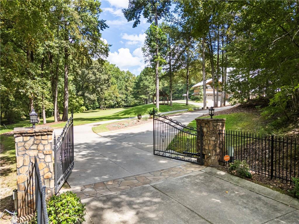
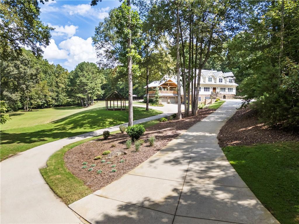
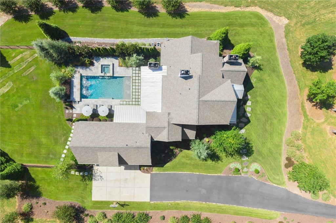
Private by nature and distinctive by design, this remarkable Milton home offers nearly 10,000 square feet of living space on more than five acres, tucked behind a gated entrance a quarter mile back from the road. The long approach sets the tone for a peaceful, private setting, while the home itself blends rich architectural character, thoughtful craftsmanship, and inviting comfort. Three kitchens, laundry areas on all three levels, five fireplaces, a private theater, and a dramatic great room with 16-foot ceilings are just some of the features that make this home so distinctive. Rich wood beams, custom millwork, stone, brick, and steel bring warmth and texture throughout the home. The main level connects the kitchen, dining, and living spaces naturally, with a well-appointed primary suite and an additional bedroom creating a comfortable retreat for everyday living. At the heart of it all, the kitchen features warm white cabinetry, a 12-foot island, KitchenAid appliances, and a Thermador cooktop. A separate walk-in culinary pantry offers extensive cabinetry, generous counter space, and a large pizza oven. Doors open to a 500-square-foot covered deck, while French doors lead to a separate covered back porch, making outdoor living feel like a natural extension of the home. Upstairs, a dramatic great room with soaring ceilings and exposed beams creates a striking focal point, with a loft overlooking the space below. The generous bedrooms offer comfortable retreats, while a separate kitchen and laundry area bring a level of independence and everyday convenience rarely found in a home of this size. Rich architectural details carry throughout, giving this level its own character while maintaining the warmth of the home. The terrace level feels like its own destination, with a spacious gathering area featuring beamed ceilings, detailed wall trim, and a bar connected directly to a full kitchen. A private theater, gym, sauna with dedicated changing room, office, and bedroom add flexibility, along with two full bathrooms and a separate laundry area with a built-in dog bath. These thoughtfully designed spaces offer room to relax, exercise, entertain, or accommodate extended stays, all with the same warmth and architectural character found throughout the home. The grounds are a natural extension of the home, with more than five acres of mature trees, gardens, open lawn, beautiful meadows, a private pool, and Chicken Creek bordering the property. The setting is private and peaceful, with an abundance of usable space. Covered outdoor spaces and the poolside setting make it easy to spend time outside, with plenty of room to play, gather around the fire, enjoy a meal, or simply take in the beauty and quiet of the property. Parking is another standout feature, with a stone-walled parking pad accommodating up to six vehicles, plus two garages offering four covered spaces. This is a home with personality-one that reveals something different at every turn, with craftsmanship and character woven throughout. A home designed not simply to impress, but to be lived in, gathered in, and enjoyed for years to come-where every day feels extraordinary.
Details
| MLS # | 7837341 |
|---|---|
| Listing Type | For Sale |
| Style | House |
| Sub-Type | Resale |
| Status | Active |
| Year | 2006 |
| Days On Site | 28 |
| Listing Provided By | Hamstead Realty | BRENDA HAMSTEAD |
Features
| Bed(s) | 6 |
|---|---|
| Bath(s) | 8 Total |
| SQ Feet | 9,946 |
| Garage | 4 |
| Basement | Y |
| Pool | Yes |
| Acreage | 5.16 |
| Water Front | Yes |
| Property View | Creek, Stream, Trees, Woods |
Interior
| Appliances | Dishwasher, Double Oven, Gas Cooktop, Microwave, Refrigerator |
|---|---|
| Interior Features | Beamed Ceilings, Cathedral Ceiling(s), Double Vanity, Entrance Foyer, High Ceilings 10 ft Upper, Recessed Lighting, Sauna, Smart Home, Walk-In Closet(s) |
| Cooling | Central Air, Zoned |
| Heating | Natural Gas, Zoned |
| Fireplaces Total | 5 |
| Fireplace Features | Basement, Gas Starter, Living Room, Master Bedroom, Stone, Ventless |
| Window Features | Double Pane Windows, Plantation Shutters |
| Room Kitchen Features | Cabinets White, Kitchen Island, Pantry, Pantry Walk-In, Stone Counters, View to Family Room |
| Room Dining Room Features | Seats 12+, Separate Dining Room |
| Laundry Features | In Basement, Main Level, Upper Level |
Exterior
| Accessibility Features | None |
|---|---|
| Exterior Features | Lighting, Private Entrance, Private Yard, Rain Gutters, Rear Stairs |
| Lot Features | Creek On Lot, Landscaped, Level, Private, Sprinklers In Front, Sprinklers In Rear |
| Construction Materials | Hardi Plank Type, Stone |
| Roof | Composition, Ridge Vents |
| Fencing | Back Yard |
| Foundation Details | Raised, Slab |
| Waterfront Features | Creek |
| Patio And Porch Features | Covered, Deck, Rear Porch |
| Security Features | Carbon Monoxide Detector(s), Security System Owned, Smoke Detector(s) |
Parking
| Garage Spaces | 4 |
|---|---|
| Parking Features | Attached, Detached, Garage, Level Driveway, Parking Pad |
| Open Parking Yes / No | Yes |
Utilities
| Utilities | Cable Available, Electricity Available, Natural Gas Available, Water Available |
|---|---|
| Sewer | Septic Tank |
| Electric | 110 Volts, 220 Volts in Garage, 220 Volts in Workshop |
Taxes
| Tax Annual Amount | 5561 |
|---|---|
| Tax Legal Description | . |
| Tax Parcel Letter | 22-4380-0384-030-9 |
| Tax Year | 2025 |
Location
| Community Features | None |
|---|
Area Information
| State | GA |
|---|---|
| County | Fulton GA |
| City | Milton |
| Zip Code | 30004 |
| Area | Fulton GA |
| School District | Cambridge |
| Elementary School | Birmingham Falls |
| High School | Cambridge |
| Listing VS Median (in 30004) | |
Price: $3,695,000 low | high Med: $950,000 sqft: 9,946 low | high Med: 4,042 $ / sqft: $372 low | high Med: $238 On site: 28 low | high Med: 21 | |
Market Activity 30004
Request a showing
Request a showing
 Listings identified with the FMLS IDX logo come from FMLS and are held by brokerage firms other than the owner of this website. The listing brokerage is identified in any listing details. Information is deemed reliable but is not guaranteed. If you believe any FMLS listing contains material that infringes your copyrighted work please click here to review our DMCA policy and learn how to submit a takedown request. © 2022 First Multiple Listing Service, Inc.
Contact
Learn More About This Property

| State | GA |
|---|---|
| County | Fulton GA |
| City | Milton |
| Zip Code | 30004 |
| Area | Fulton GA |
| School District | Cambridge |
| Elementary School | Birmingham Falls |
| High School | Cambridge |
| Listing VS Median (in 30004) | |
Price: $3,695,000 low | high Med: $950,000 sqft: 9,946 low | high Med: 4,042 $ / sqft: $372 low | high Med: $238 On site: 28 low | high Med: 21 | |
 | $3,890,00015995 Freemanville RoadMilton, GA 30004 |