

Description
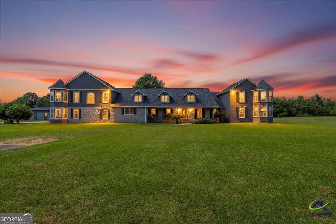
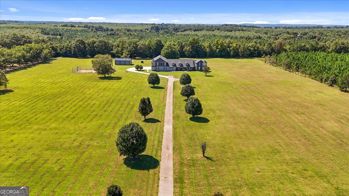
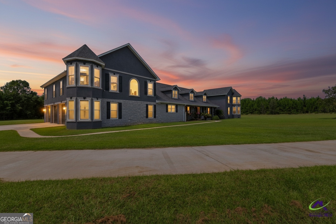
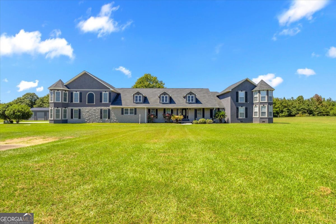
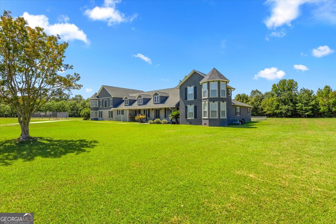
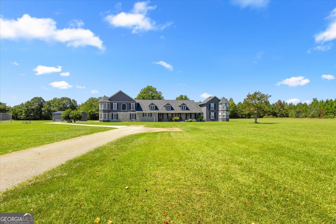
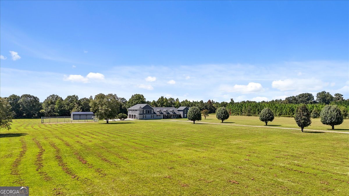
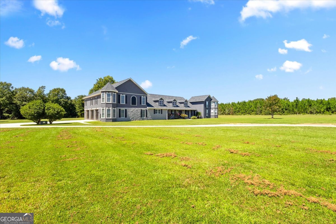
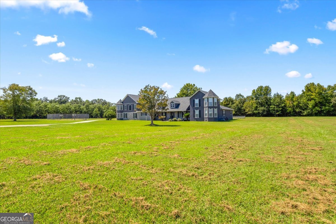
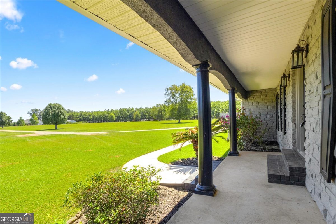
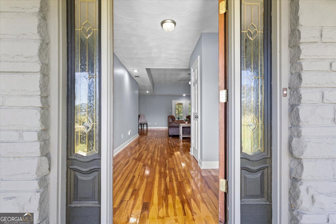
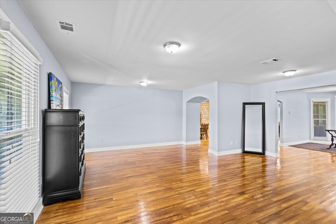
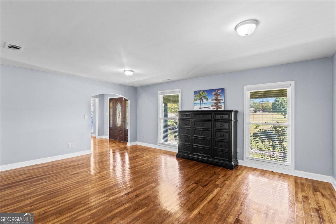
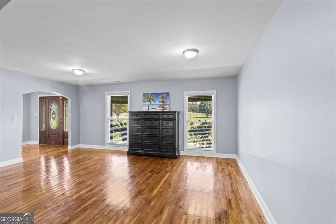
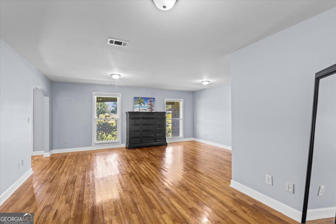
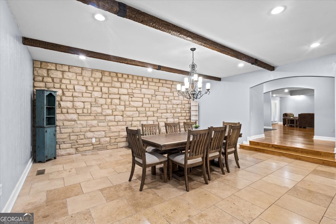
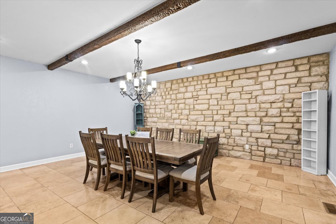
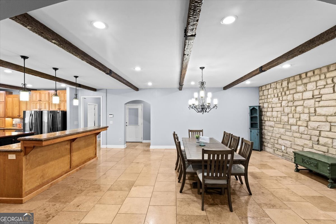
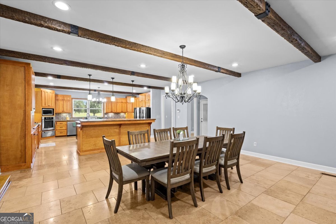
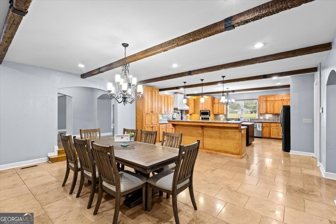
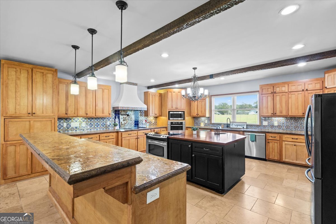
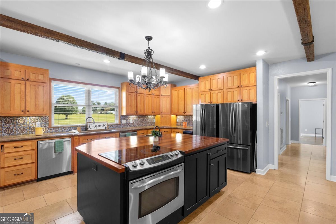
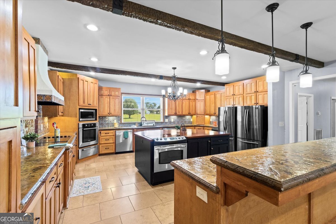
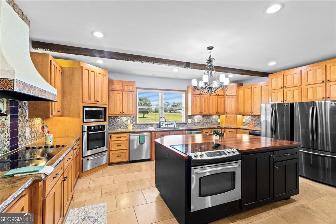
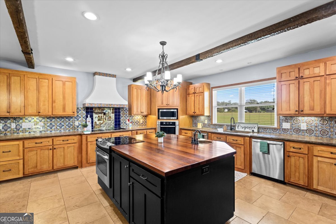
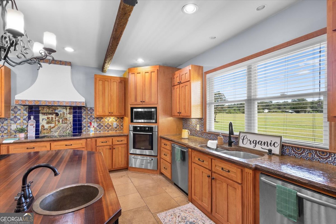
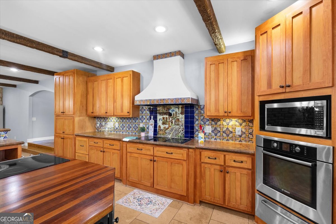
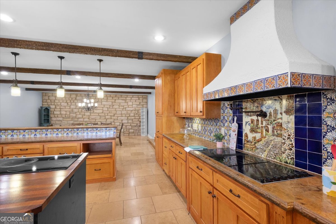
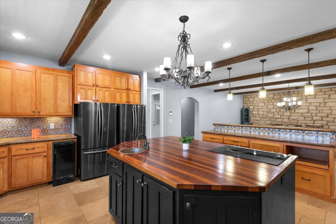
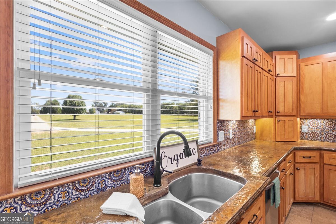
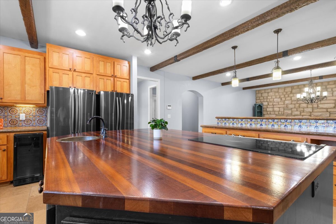
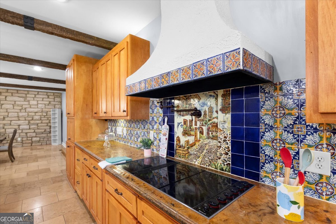
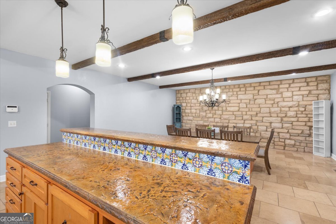
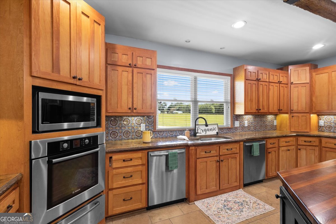
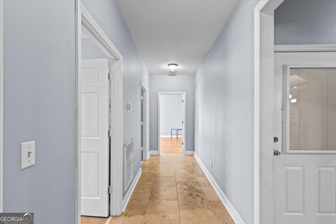
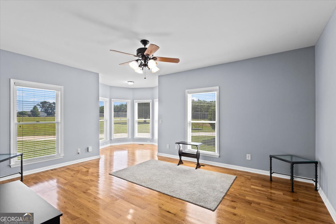
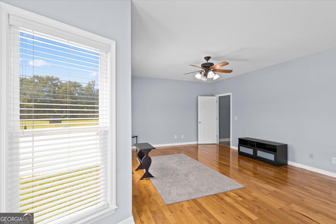
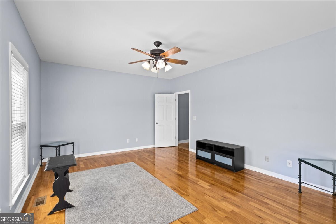
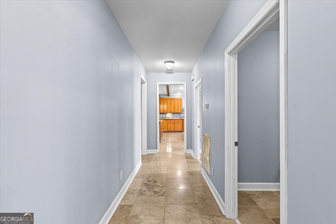
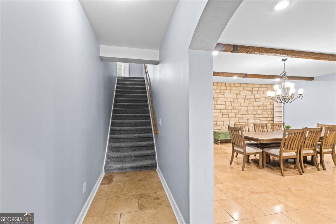
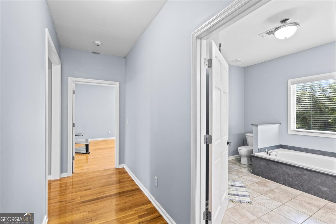
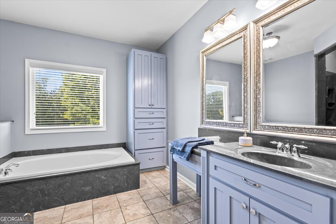
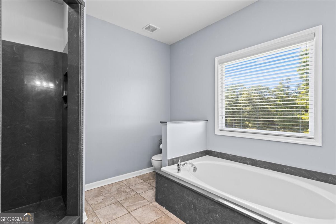
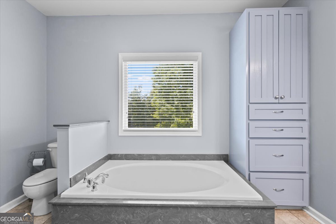
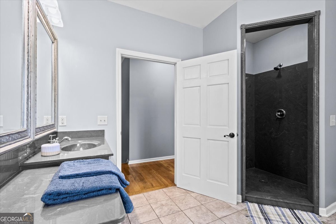
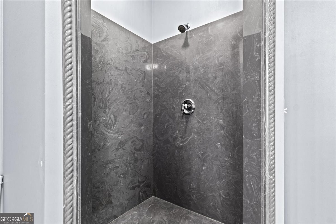
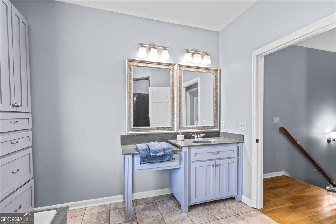
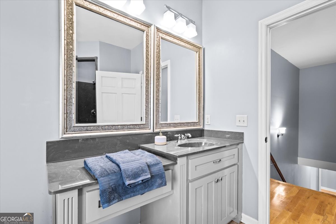
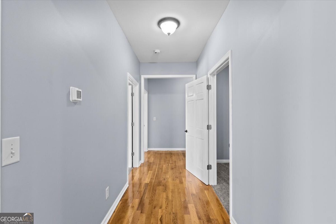
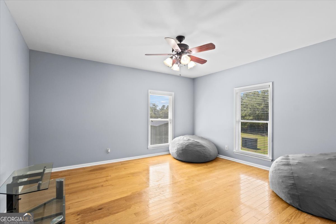
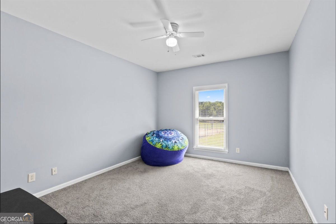
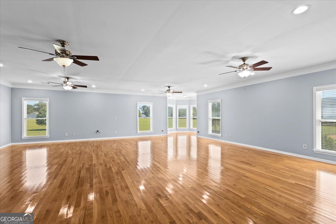
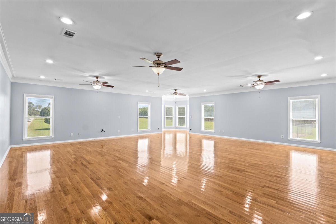
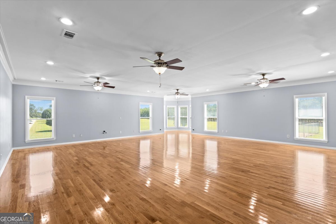
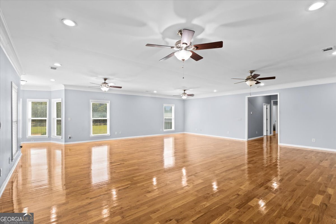
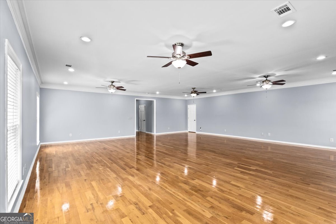
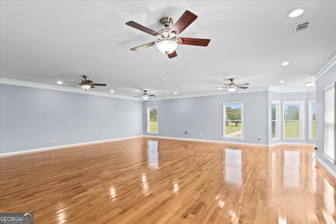
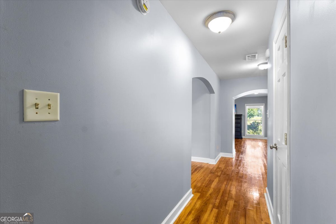
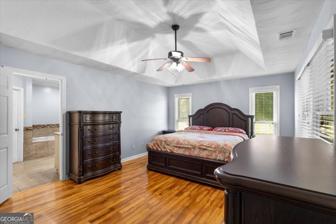
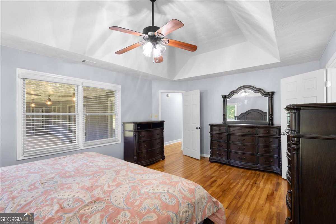
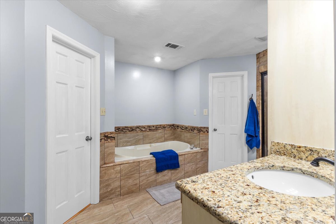
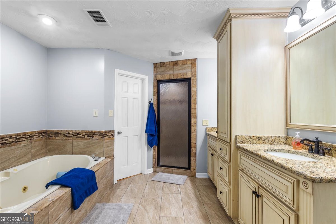
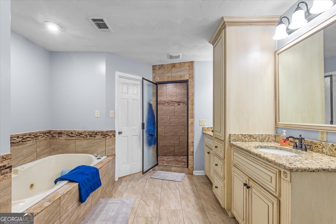
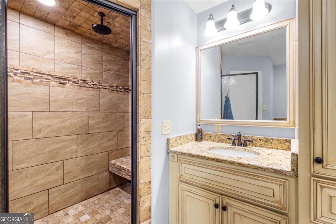
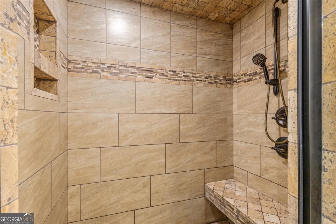
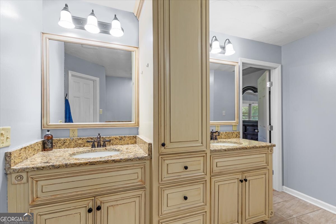
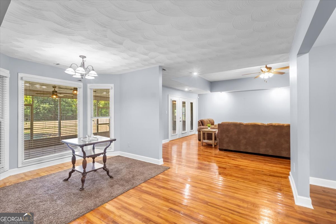
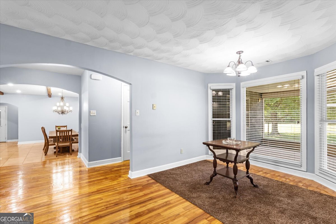
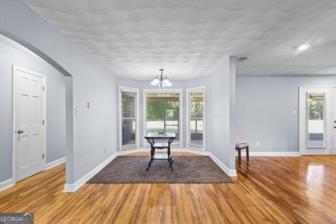
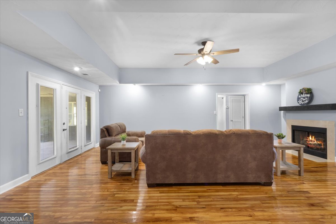
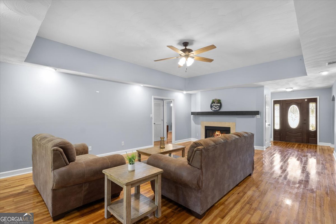
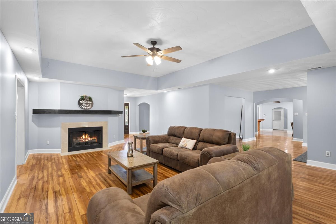
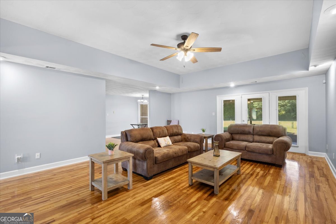
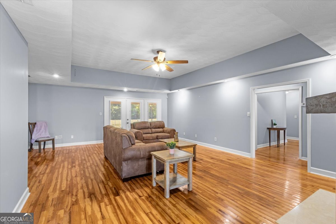
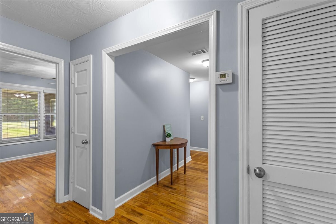
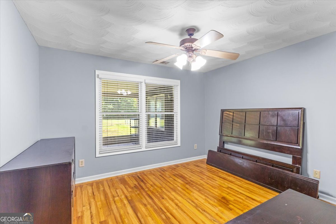
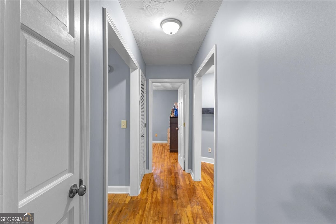
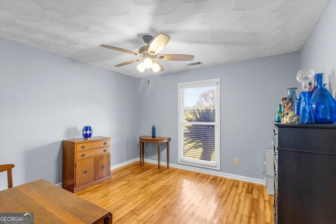
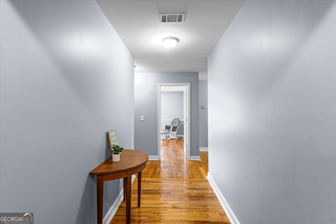
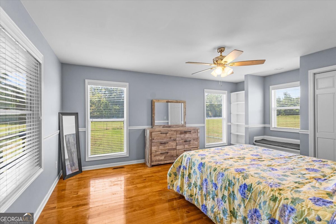
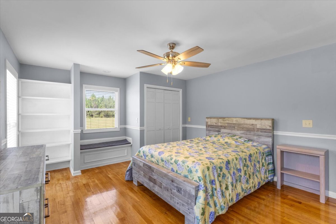
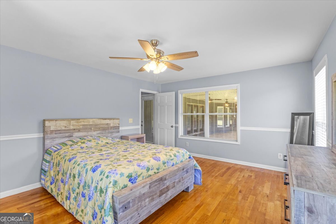
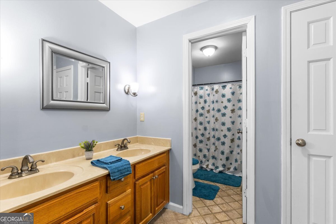
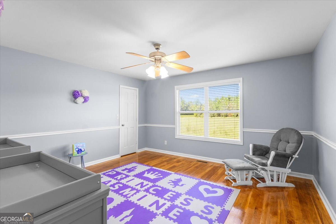
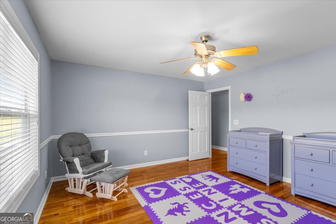
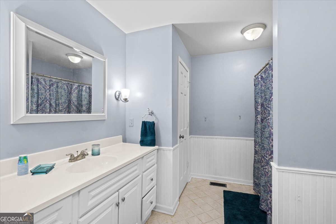
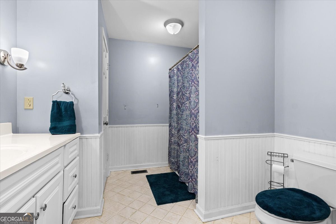
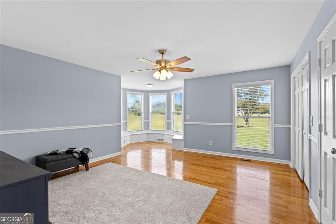
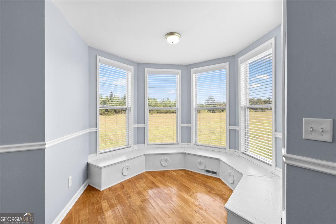
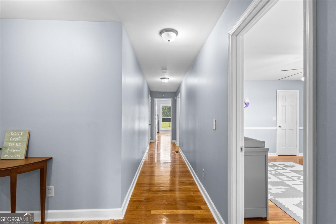
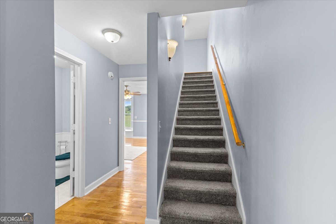
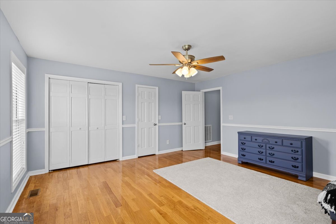
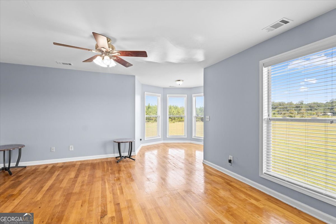
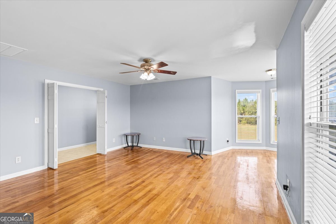
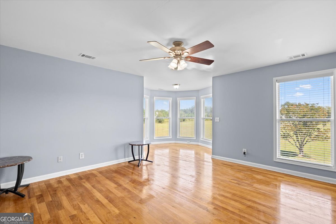
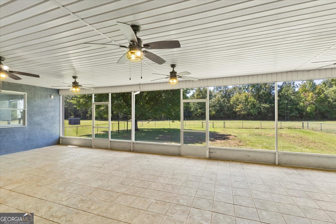
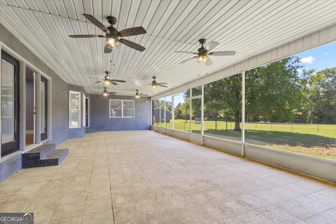
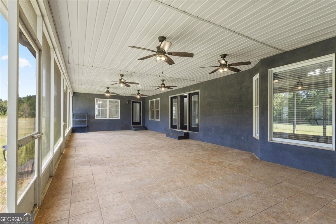
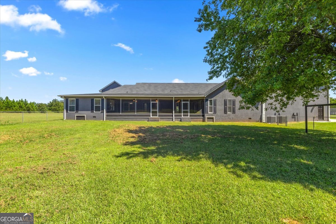
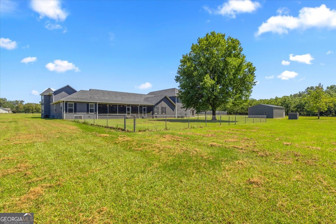
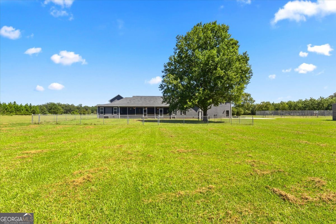
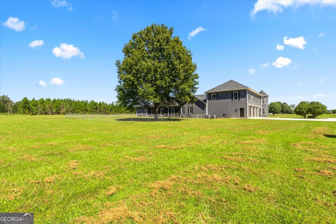
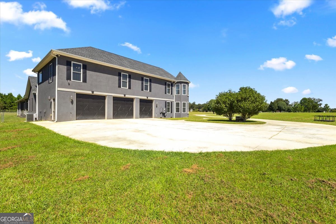
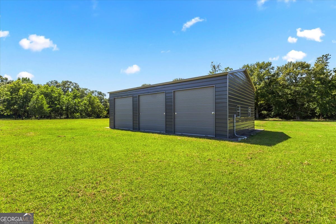
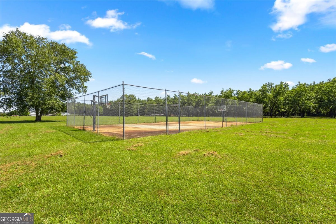
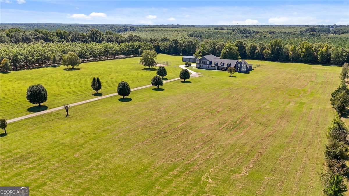
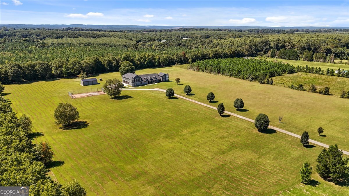
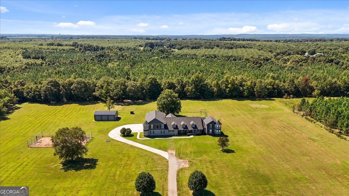
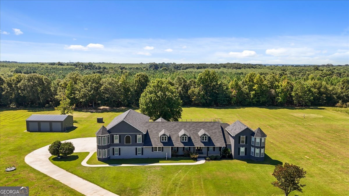
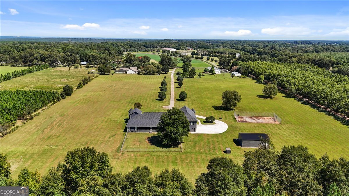
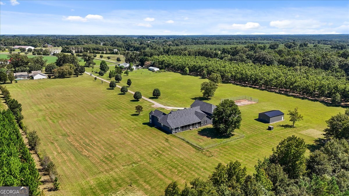
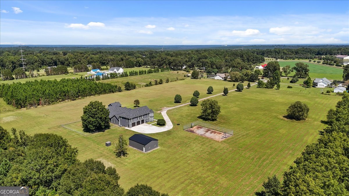
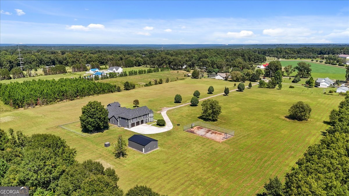
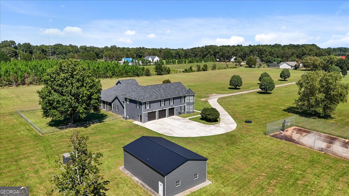
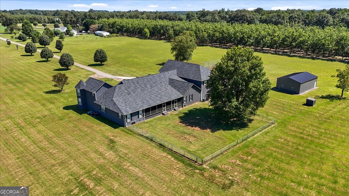
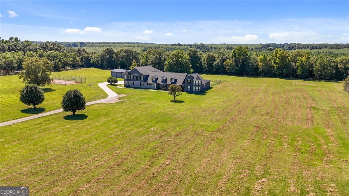
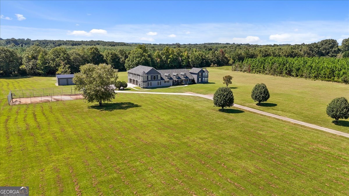
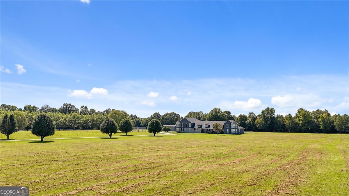
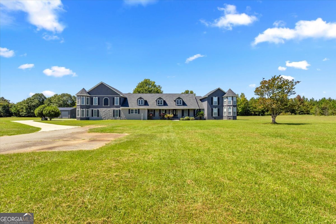
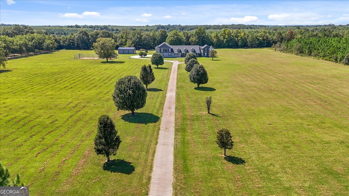
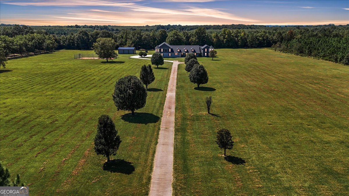
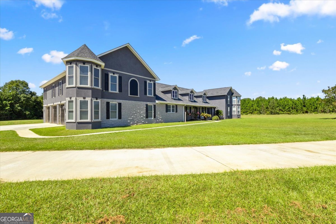
Imagine waking up to the quiet rustle of trees and sipping coffee on a wide front porch overlooking 12 acres of peaceful countryside. As you turn down the tree-lined drive, the stately facade greets you with timeless Southern charm - twin towers, dormer windows, and the kind of presence that makes guests pause and say wow. Inside, sunlight spills across hardwood floors and open hallways designed for connection. One moment you're gathered by the fireplace with friends, the next you're hosting movie night or game day in one of several oversized living spaces. Every detail - from fresh neutral tones to thoughtful lighting - makes this home feel warm, polished, and inviting. The kitchen is pure magic for anyone who loves to cook or entertain. Picture holiday dinners around a long farmhouse table, laughter spilling into the chef's kitchen where granite counters, dual refrigerators, and a rich butcher-block island make every meal feel special. Exposed beams and a custom vent hood tell a story of craftsmanship and care, while views of the rolling land remind you you're somewhere extraordinary. When the day winds down, retreat to your private suite for a spa-style soak or a long shower before curling up with a book. Upstairs, a huge bonus room offers endless possibilities - a theater, gym, or hangout spot for family and friends. Step onto the screened-in back porch and breathe in the quiet. Beyond lies a full-size sports court ready for morning basketball or tennis at sunset, with acres of land for kids, horses, or your favorite weekend toys. A detached workshop and 3-car garage give every hobby or project its space. This isn't just a home - it's the life you've been picturing: peaceful mornings, lively evenings, and room to live fully under Georgia's open skies.
Details
| MLS # | 10603986 |
|---|---|
| Listing Type | For Sale |
| Style | House |
| Sub-Type | Resale |
| Status | Pending |
| Year | 1996 |
| Days On Site | 400 |
| Listing Provided By | Southern Classic Realtors | Monica Greene |
Features
| Bed(s) | 7 |
|---|---|
| Bath(s) | 5 Total |
| SQ Feet | 7,338 |
| Basement | Y |
| Story(s) | 2 |
| Acreage | 12.24 |
Interior
| Appliances | Cooktop, Dishwasher, Microwave, Range, Oven, Refrigerator, Stainless Steel Appliance(s) |
|---|---|
| Interior Features | Soaking Tub, Master On Main Level, Split Bedroom Plan |
| Cooling | Central Air, Dual, Electric, Heat Pump, Zoned |
| Cooling Yes / No | Yes |
| Heating | Electric, Central, Heat Pump, Zoned, Dual |
| Heating Yes / No | Yes |
| Fireplace Yes / No | Yes |
| Fireplaces Total | 1 |
| Fireplace Features | Living Room |
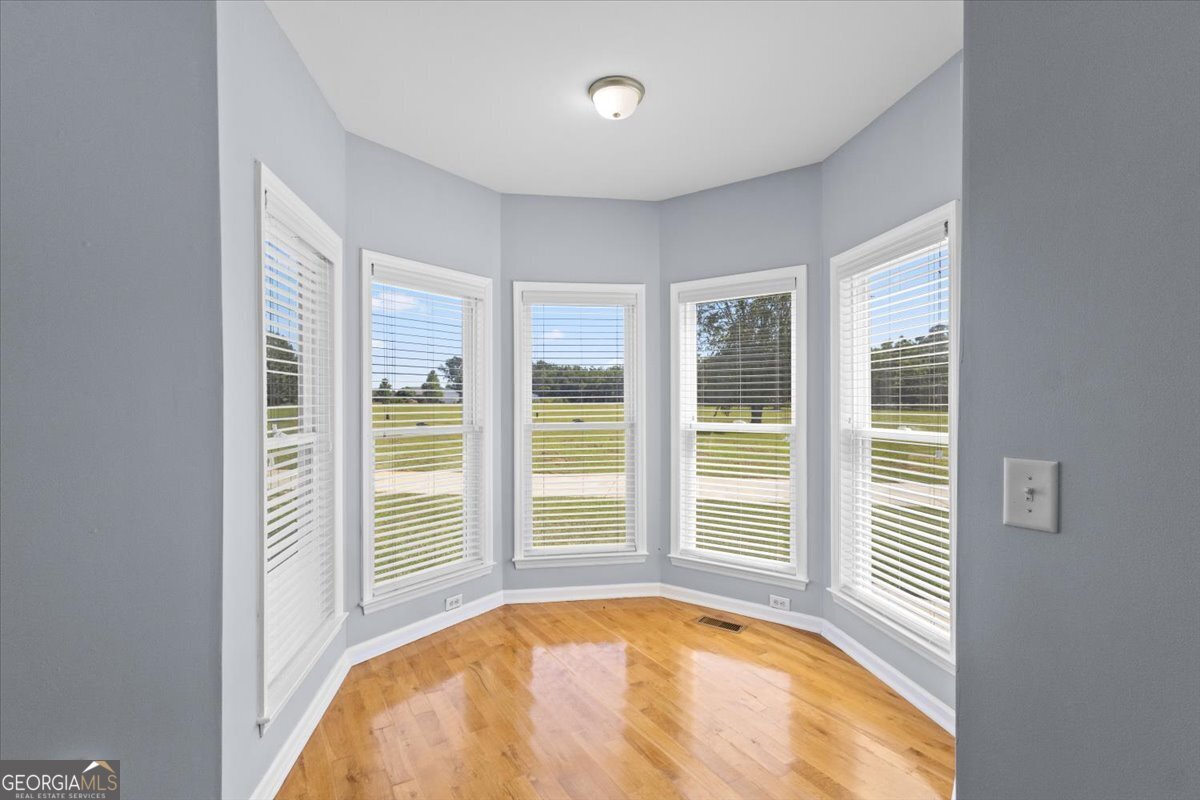
| Window Features | Double Pane Windows |
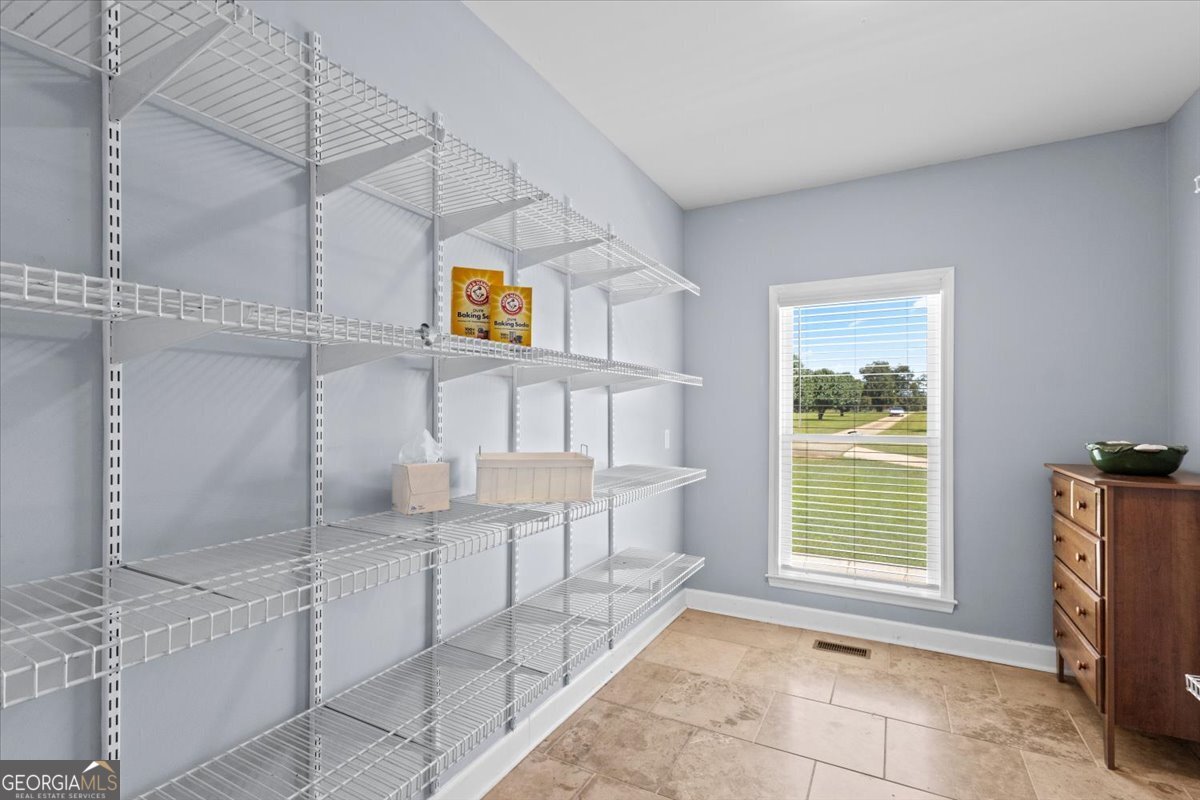
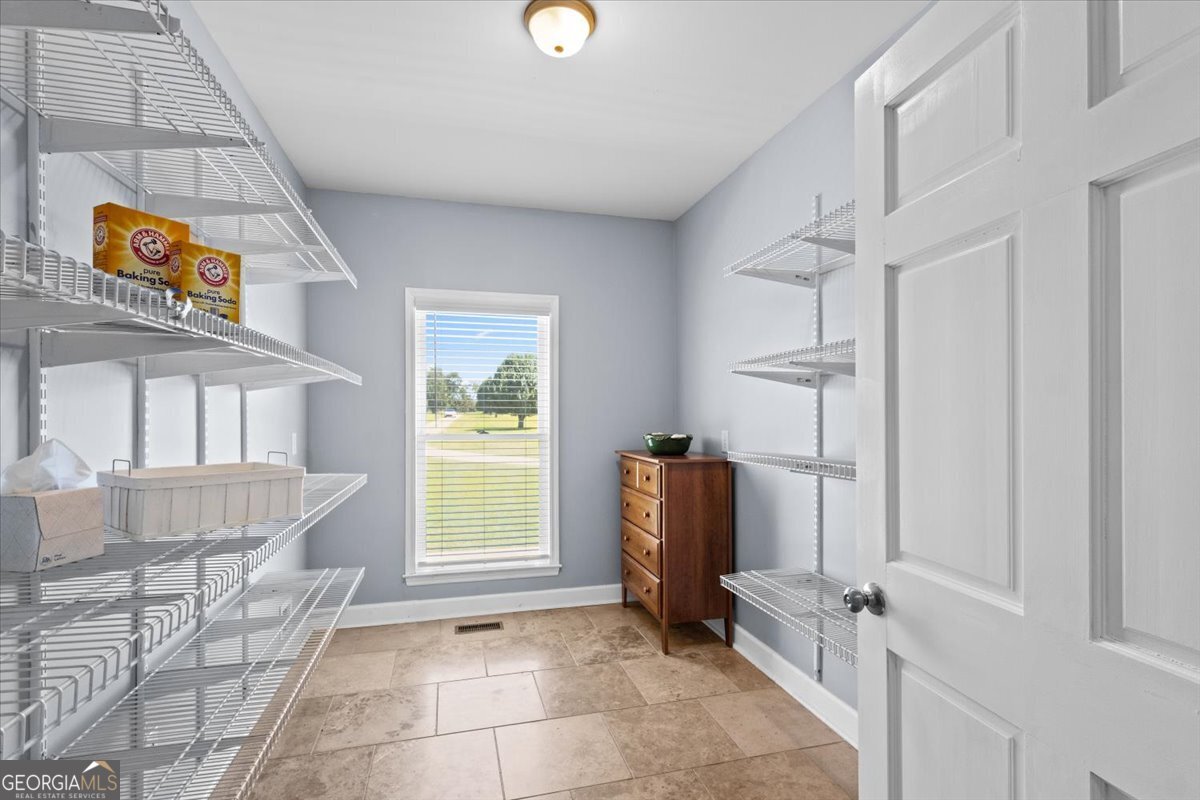
| Room Kitchen Features | Breakfast Bar, Kitchen Island, Solid Surface Counters, Walk-in Pantry |
| Room Dining Room Features | Seats 12+, Separate Room |
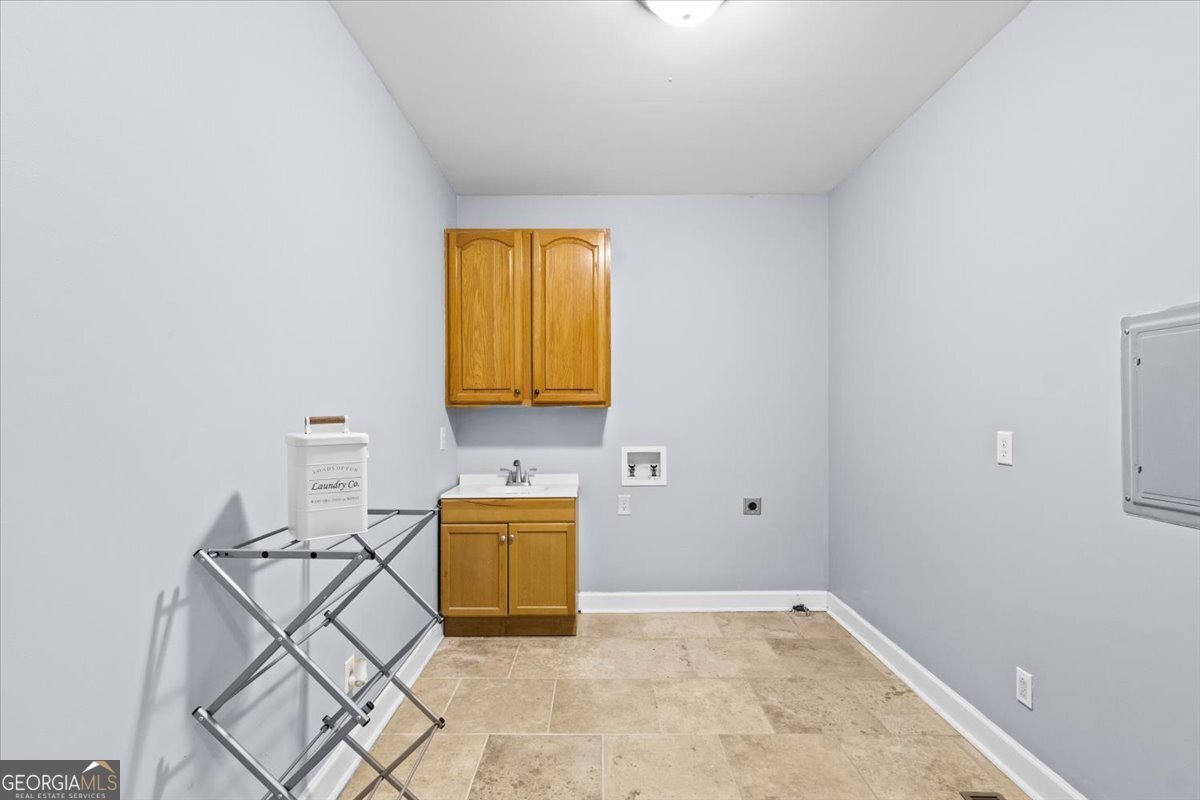
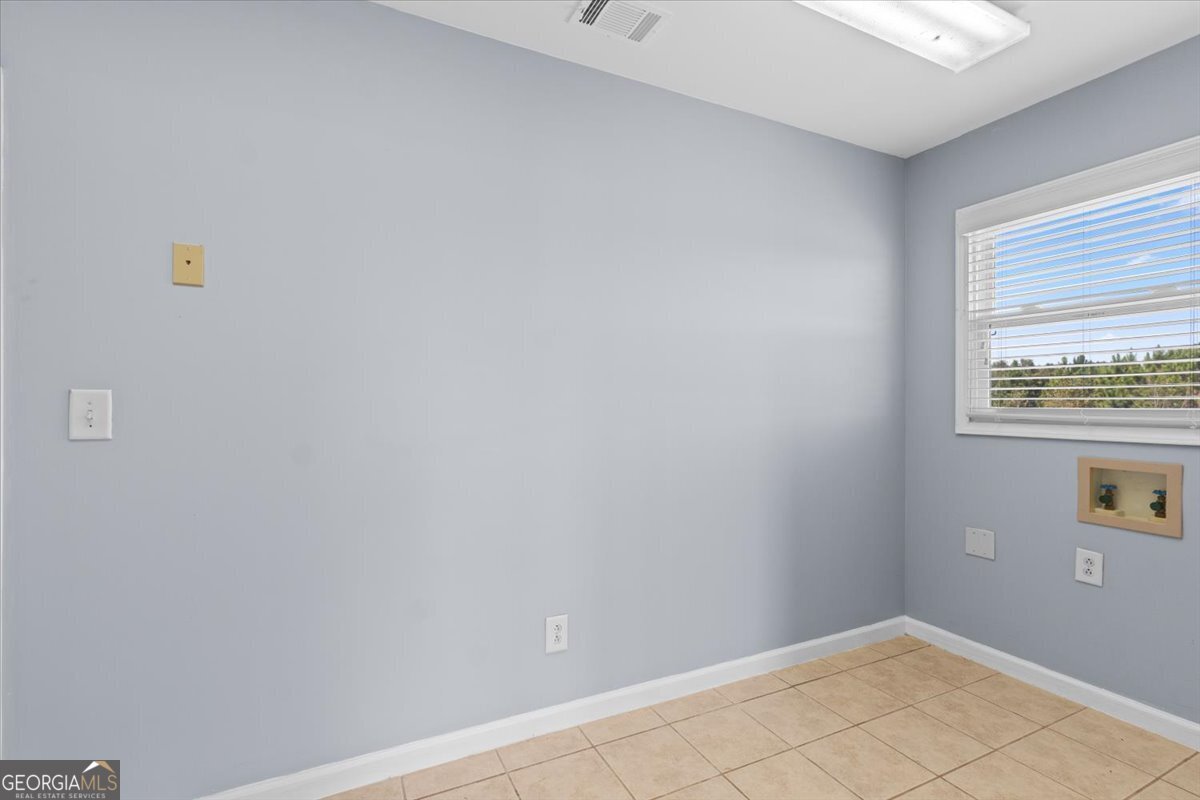
| Laundry Features | Common Area, Other, Upper Level |
Exterior
| Lot Features | Level, Open Lot, Private |
|---|---|
| Construction Materials | Stucco |
| Roof | Composition |
| Fencing | Back Yard |
| Patio And Porch Features | Patio, Screened |
| Security Features | Smoke Detector(s) |
Parking
| Attached Garage Yes / No | Yes |
|---|---|
| Garage Yes / No | Yes |
| Parking Features | Garage, Attached, Parking Pad, Kitchen Level, Garage Door Opener |
| Open Parking Yes / No | Yes |
Utilities
| Utilities | Cable Available, Electricity Available, High Speed Internet, Water Available |
|---|---|
| Sewer | Septic Tank |
Taxes
| Tax Annual Amount | 7312.97 |
|---|---|
| Tax Year | 2025 |
Location
| Community Features | None |
|---|
Area Information
| State | GA |
|---|---|
| County | Crawford |
| City | Byron |
| Zip Code | 31008 |
| Area | Crawford |
| Community Name | Smithfield Chase |
| School District | Crawford |
| Elementary School | Crawford |
| High School | Crawford |
Request a showing
Request a showing
Contact
Learn More About This Property

| State | GA |
|---|---|
| County | Crawford |
| City | Byron |
| Zip Code | 31008 |
| Area | Crawford |
| Community Name | Smithfield Chase |
| School District | Crawford |
| Elementary School | Crawford |
| High School | Crawford |