
 New Listing

Description
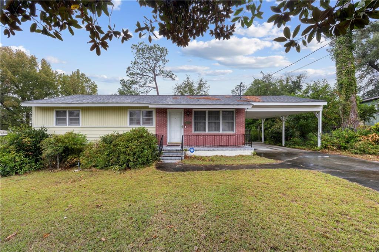
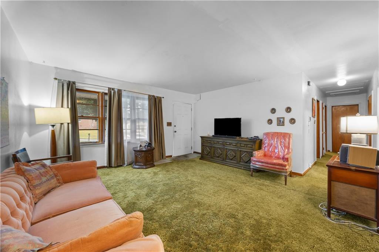
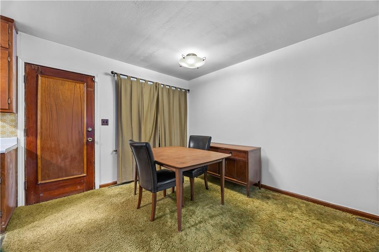
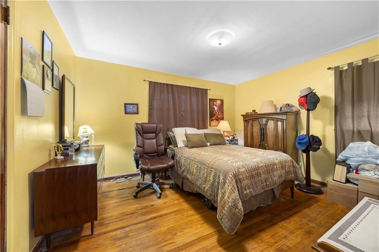
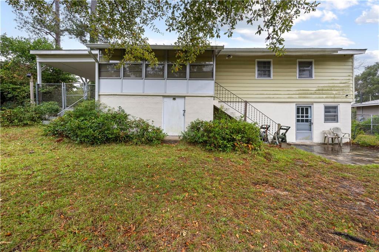
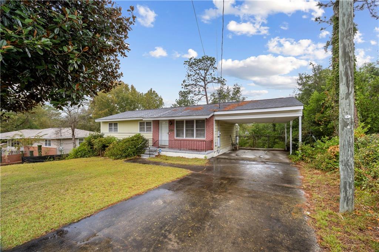
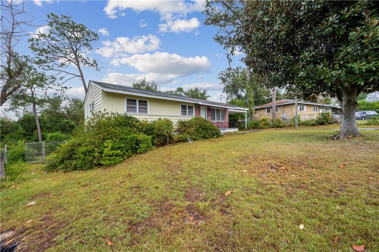
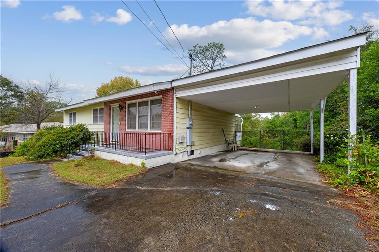
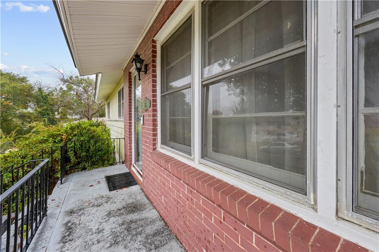
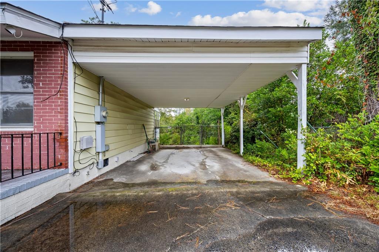
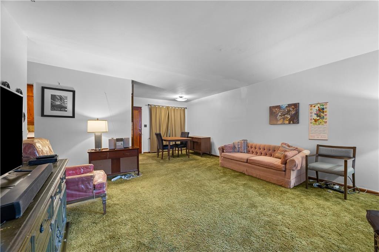
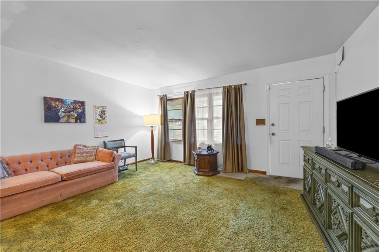
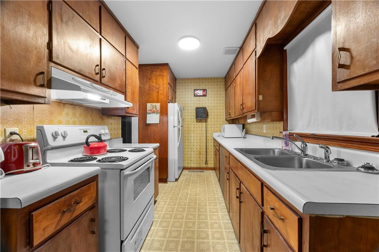
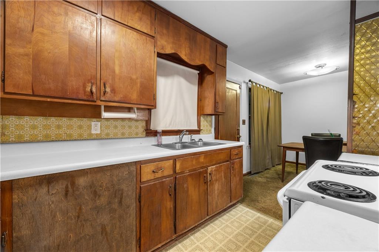
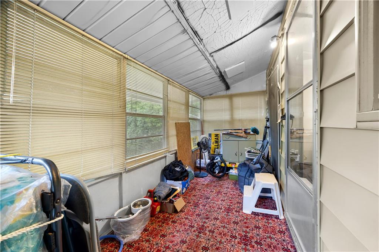
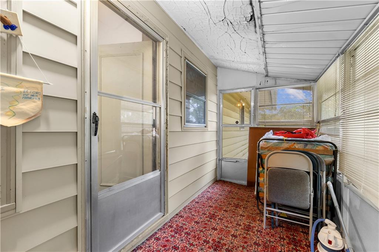
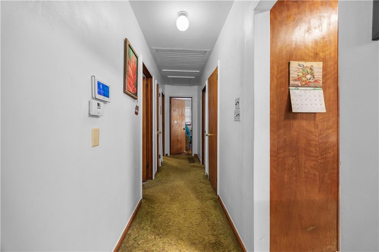
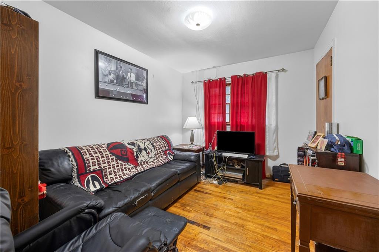
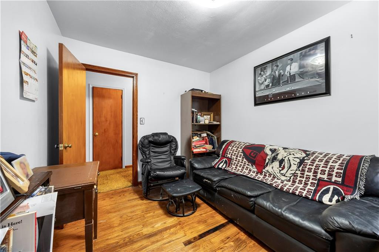
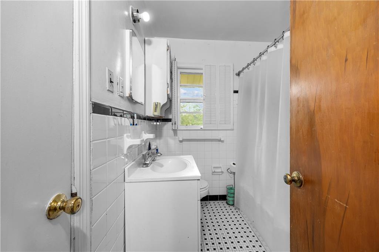
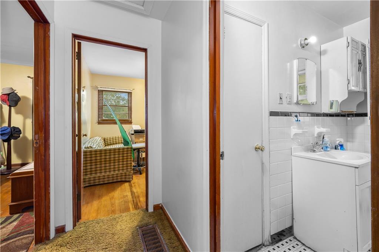
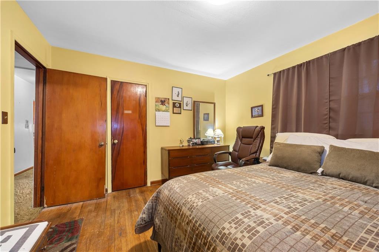
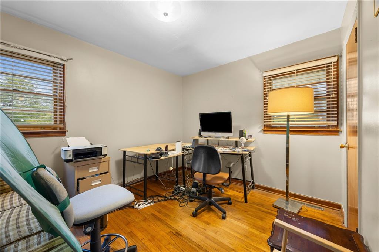
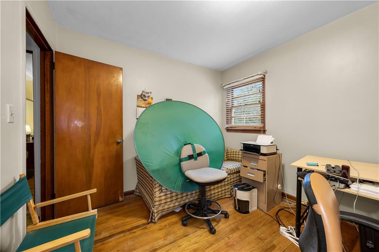
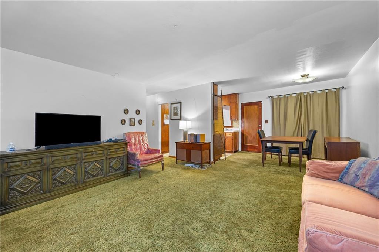
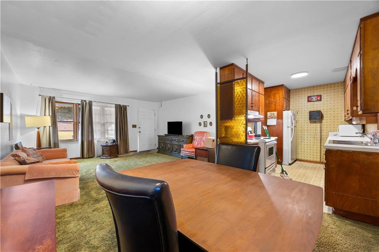
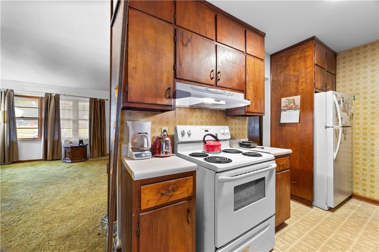
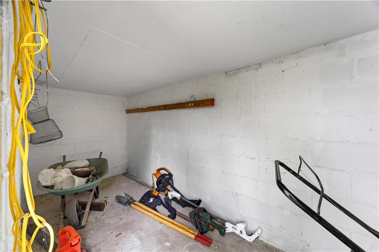
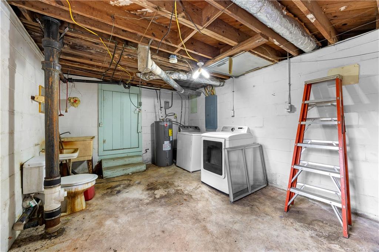
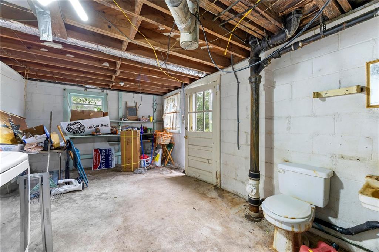
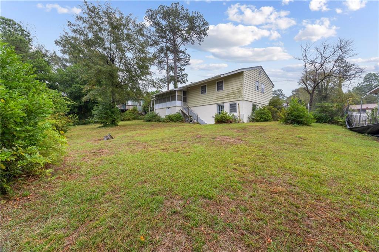
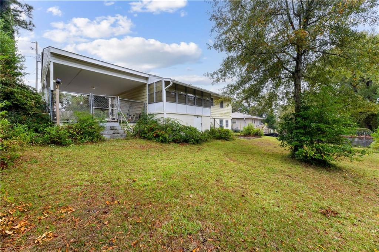
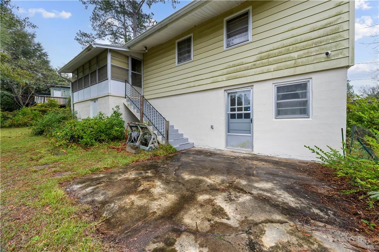
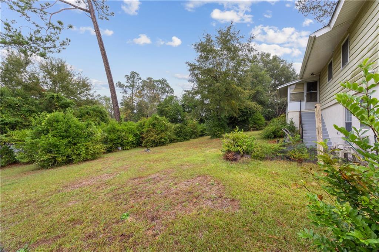
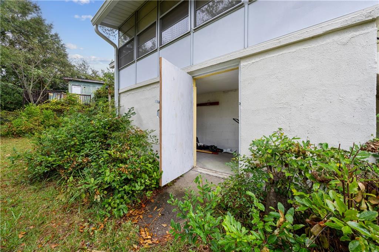
Solid 1955 ranch offering classic character, a functional floor plan, and plenty of potential to make it your own. This 3-bedroom, 1.5-bath home features an open living and dining area, plus a sunroom just off the dining room that provides additional space to relax or have additional storage. Hardwood floors are believed to be under the existing carpet, offering an opportunity to bring back some of the home's original charm. The bedrooms have the original hardwood floors. A newer roof, replaced in 2023, adds peace of mind, while the unfinished basement space provides valuable room for storage, a workshop, or future possibilities. Outside, enjoy an established yard with mature trees, a fenced backyard, and convenient carport parking. There is another storage area under the sunroom perfect for lawn equipment. A solid home with great bones and plenty of opportunity for a buyer ready to add their own personal touches.
Details
| MLS # | 7861709 |
|---|---|
| Listing Type | For Sale |
| Style | House |
| Sub-Type | Resale |
| Status | Active |
| Year | 1955 |
| Days On Site | 7 |
| Listing Provided By | Mark Spain Real Estate | MARK SPAIN |
Features
| Bed(s) | 3 |
|---|---|
| Bath(s) | 2 Total |
| SQ Feet | 1,134 |
| Car Port | Yes |
| Basement | Y |
| Story(s) | 1 |
| Acreage | 0.25 |
| Water Front | Yes |
| Property View | Other |
Interior
| Appliances | Electric Range, Refrigerator |
|---|---|
| Interior Features | Other |
| Cooling | Central Air, Electric |
| Heating | Central, Forced Air |
| Fireplaces Total | 0 |
| Fireplace Features | None |
| Window Features | None |
| Room Kitchen Features | Cabinets Stain, Laminate Counters |
| Room Dining Room Features | Other |
| Laundry Features | In Basement |
Exterior
| Accessibility Features | None |
|---|---|
| Exterior Features | Storage |
| Lot Features | Back Yard, Landscaped |
| Construction Materials | Vinyl Siding, Brick |
| Roof | Shingle, Composition |
| Fencing | Back Yard, Chain Link |
| Foundation Details | Block |
| Waterfront Features | None |
| Patio And Porch Features | None |
| Security Features | Smoke Detector(s) |
Parking
| Parking Features | Carport, Level Driveway |
|---|---|
| Open Parking Yes / No | Yes |
Utilities
| Utilities | None |
|---|---|
| Sewer | Public Sewer |
| Electric | Other |
Taxes
| Tax Annual Amount | 743 |
|---|---|
| Tax Legal Description | LOT:15 LANDLOT:4 DIST:182 CITY/MUNI/TWP:CITY OF MACON GLENHAVEN |
| Tax Lot | 15 |
| Tax Parcel Letter | O091-0269 |
| Tax Year | 2026 |
Location
| Community Features | None |
|---|
Area Information
| State | GA |
|---|---|
| County | Bibb GA |
| City | Macon |
| Zip Code | 31206 |
| Area | Bibb GA |
| Community Name | GLENHAVEN |
| School District | Southwest |
| Elementary School | Hartley |
| High School | Southwest |
| Listing VS Median (in GLENHAVEN) | |
Price: $102,500 low | high Med: $133,750 sqft: 1,134 low | high Med: 1,349 $ / sqft: $90 low | high Med: $98 On site: 7 low | high Med: 84.5 | |
Market Activity 31206
Request a showing
Request a showing
 Listings identified with the FMLS IDX logo come from FMLS and are held by brokerage firms other than the owner of this website. The listing brokerage is identified in any listing details. Information is deemed reliable but is not guaranteed. If you believe any FMLS listing contains material that infringes your copyrighted work please click here to review our DMCA policy and learn how to submit a takedown request. © 2022 First Multiple Listing Service, Inc.
Contact
Learn More About This Property

| State | GA |
|---|---|
| County | Bibb GA |
| City | Macon |
| Zip Code | 31206 |
| Area | Bibb GA |
| Community Name | GLENHAVEN |
| School District | Southwest |
| Elementary School | Hartley |
| High School | Southwest |
| Listing VS Median (in GLENHAVEN) | |
Price: $102,500 low | high Med: $133,750 sqft: 1,134 low | high Med: 1,349 $ / sqft: $90 low | high Med: $98 On site: 7 low | high Med: 84.5 | |