

Description
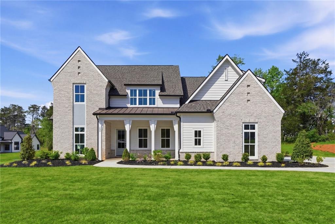
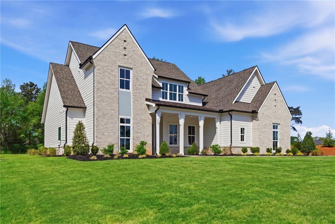
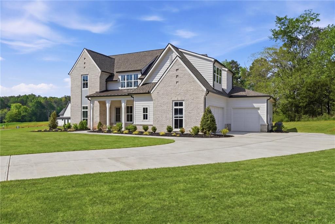
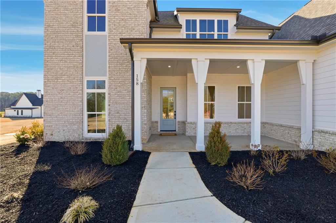
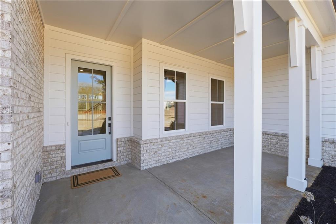
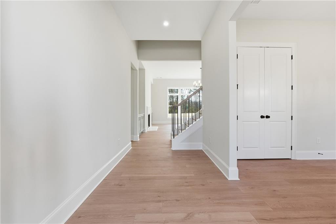
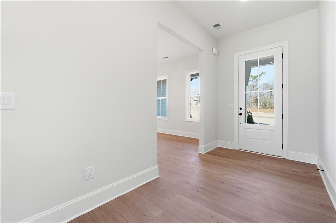
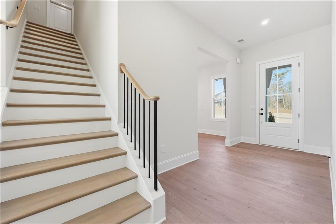
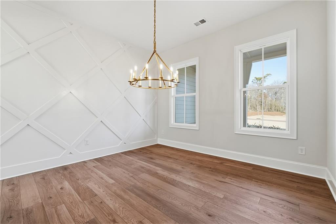
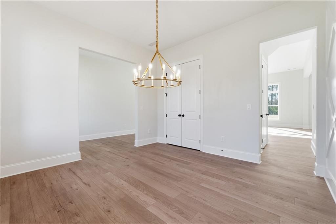
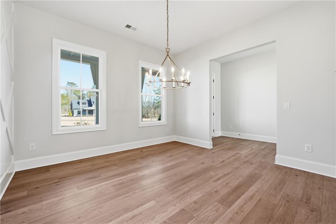
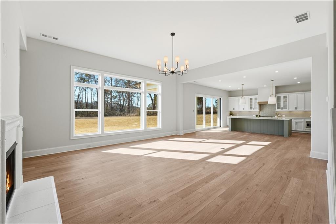
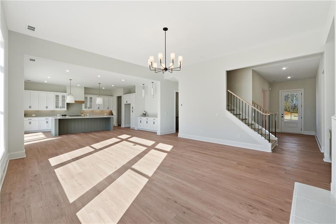
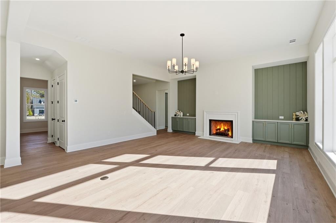
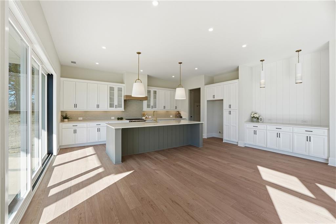
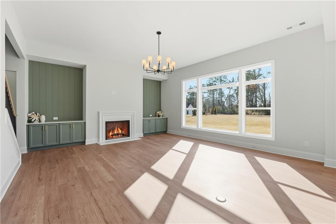
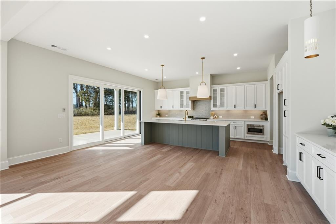
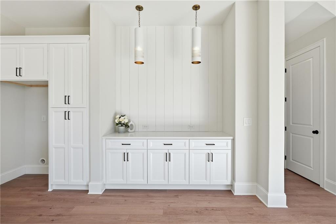
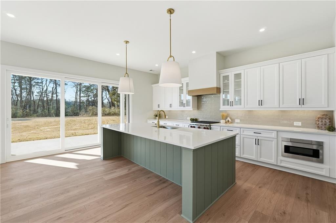
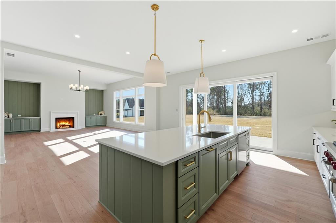
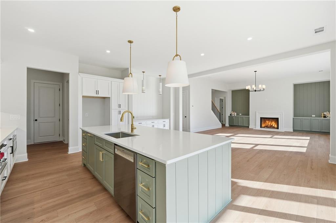
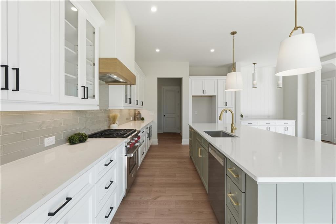
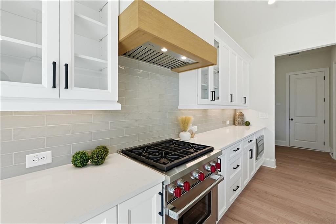
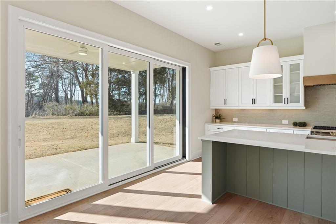
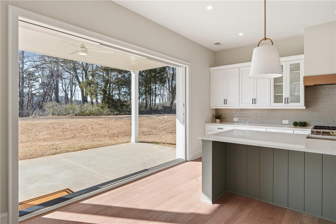
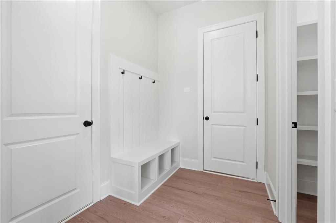
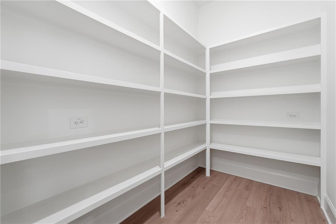
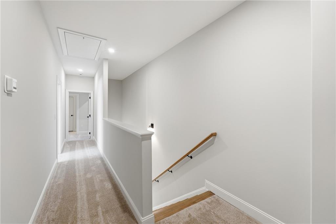
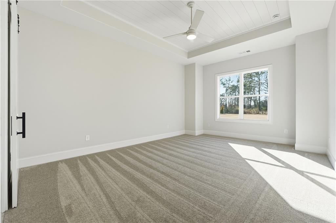
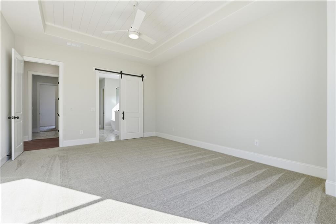
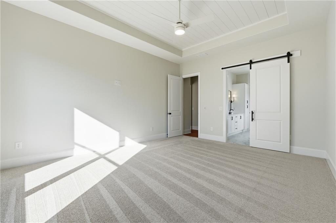
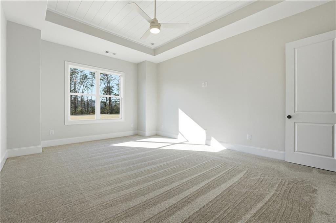
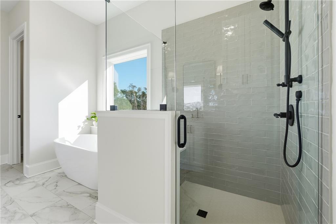
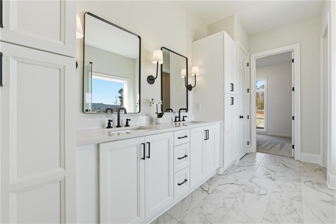
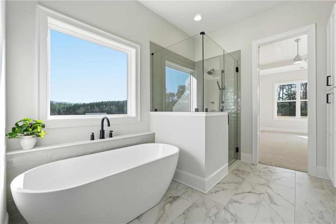
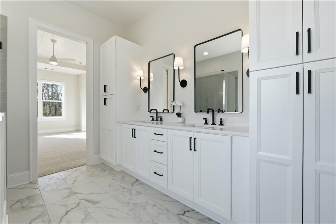
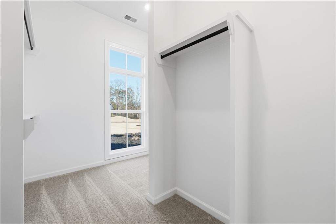
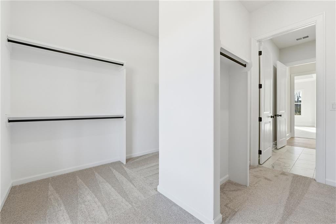
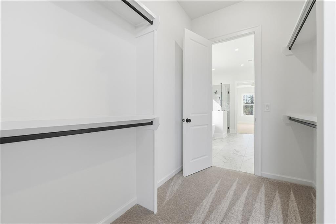
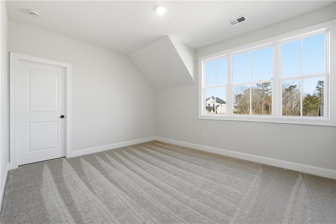
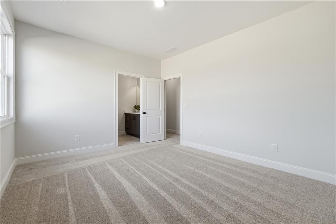
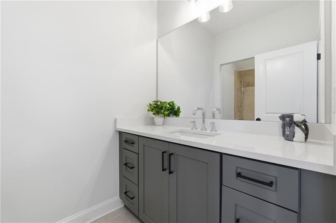
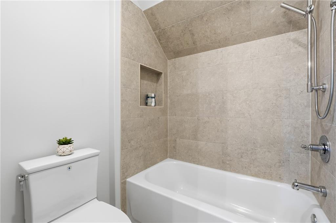
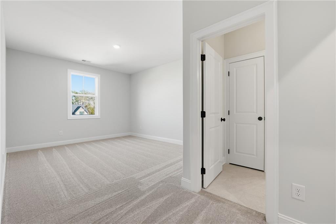
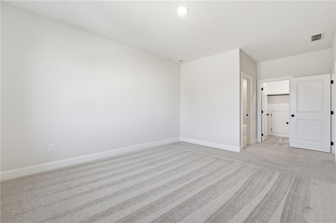
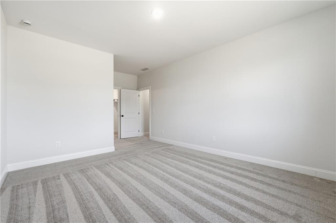
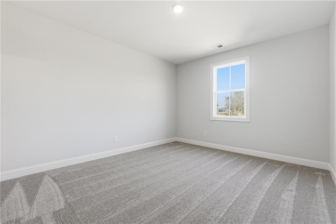
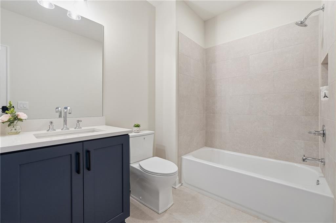
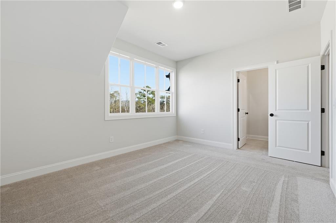
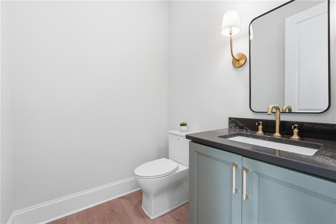
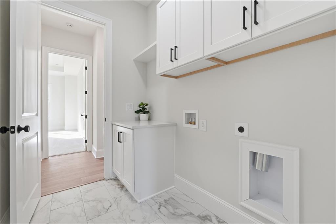
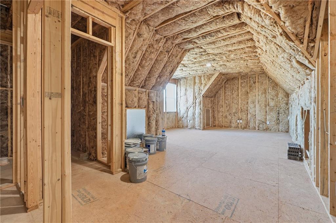
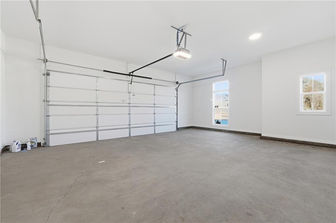
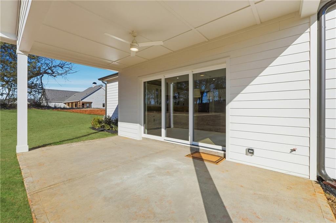
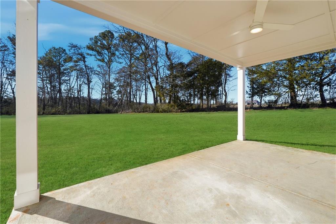
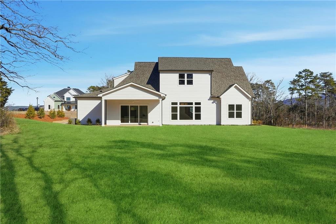
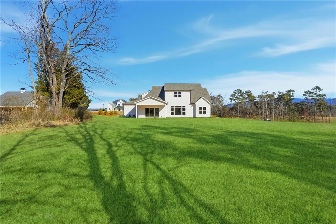
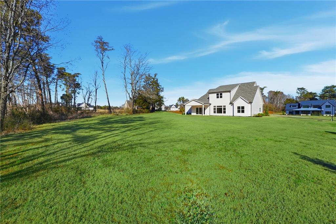
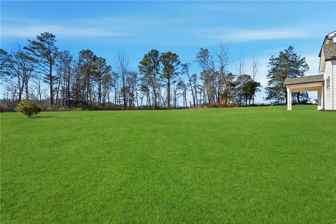
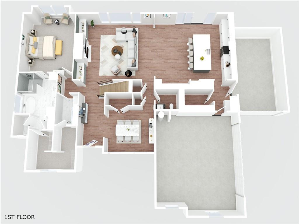
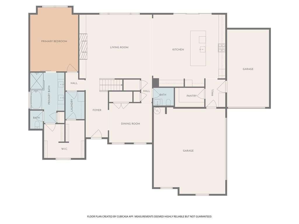
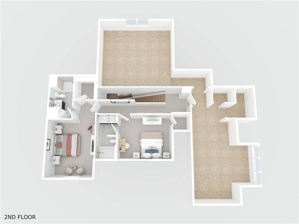
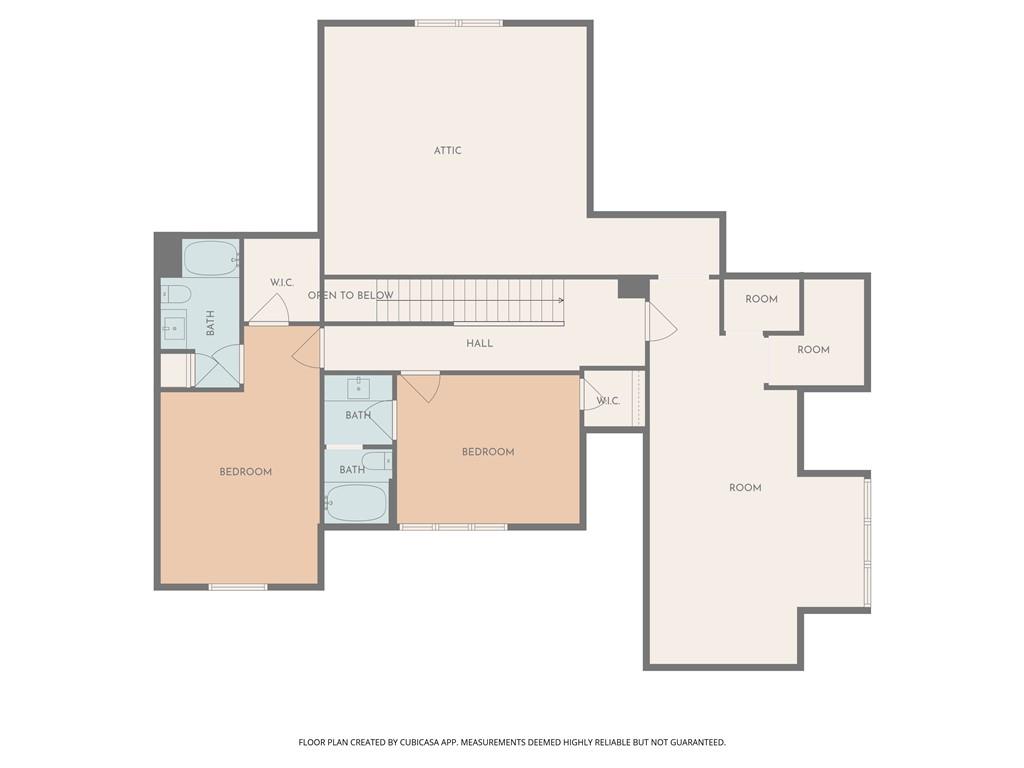
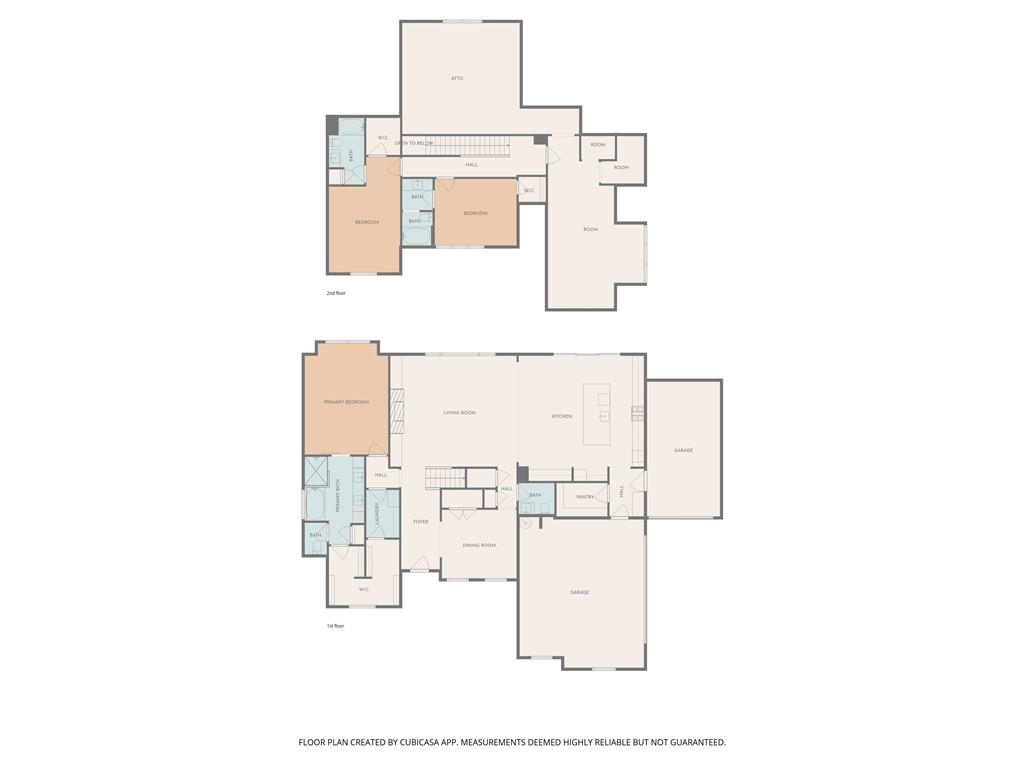
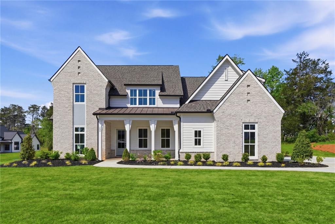
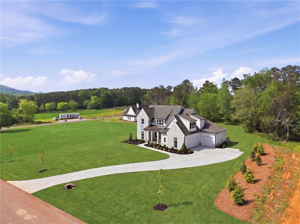
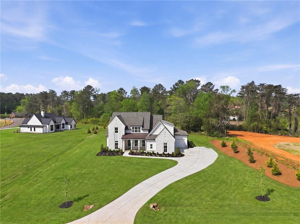
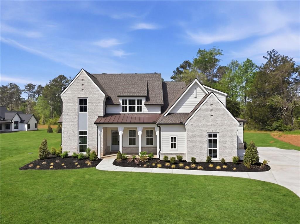
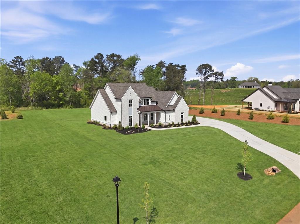
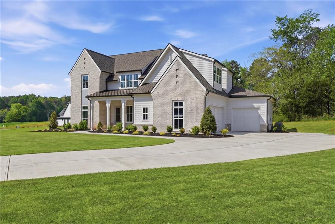
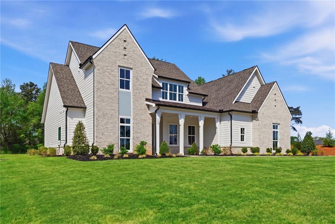
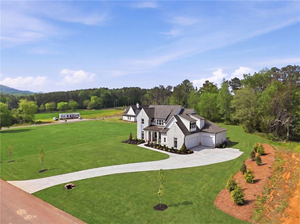
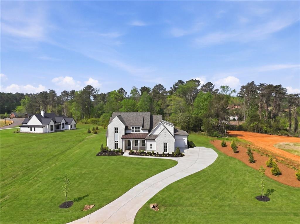
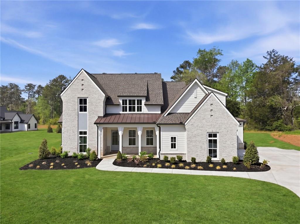
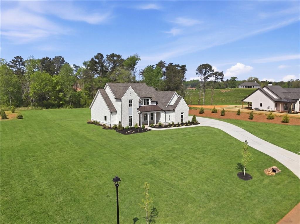
***$50K PRICE REDUCTION!!!***Discover refined living in this move-in ready residence located in the prestigious, gated Summit at Rydal. Thoughtfully designed and masterfully built by Elevation Building Company, this Menlo Plan showcases exceptional quality and attention to detail throughout. Set on a breathtaking 2.3-acre homesite with sweeping mountain views, this new construction home offers 3 bedrooms and 3.5 bathrooms in a layout designed for both comfort and entertaining. The main level welcomes you with an inviting foyer that opens seamlessly into a spacious great room highlighted by a custom fireplace and effortless connection to the kitchen. The chef's kitchen is a true showpiece, featuring premium Wolf and Bosch stainless steel appliances, custom cabinetry with soft-close, dovetailed drawers, a statement vent hood, Quartz countertops, a large walk-in pantry, and an expansive island ideal for gathering and prep alike. A dedicated dining room nearby provides an elegant setting for hosting special occasions. The primary suite is conveniently located on the main level, privately tucked away for added tranquility. This retreat offers a spa-inspired bathroom with a tiled shower, soaking tub, dual vanities, and separate walk-in closets. Also on the main floor is a flexible space perfect for a home office or guest room, along with a laundry room, powder room, and soaring 10-foot ceilings that enhance the home's open feel. Upstairs, you'll find two additional spacious bedrooms, each with their own bathroom. An expansive unfinished media room and bonus space-complete with a stubbed bathroom-offer incredible potential for future customization to suit your lifestyle. Outside, enjoy the peace and privacy of estate-style living while remaining just minutes from shopping, dining, entertainment, and easy access to major highways.
Details
| MLS # | 7788150 |
|---|---|
| Listing Type | For Sale |
| Style | House |
| HOA Dues | $650 |
| Sub-Type | Resale |
| Status | Active Under Contract |
| Year | 2025 |
| Days On Site | 149 |
| Listing Provided By | Georgia Premier Realty Team Inc. | Louis Cloete |
Features
| Bed(s) | 3 |
|---|---|
| Bath(s) | 4 Total |
| SQ Feet | 2,881 |
| Story(s) | 2 |
| Acreage | 2.18 |
| Water Front | Yes |
| Property View | Trees, Woods |
Interior
| Appliances | Dishwasher |
|---|---|
| Interior Features | Beamed Ceilings, Bookcases, Double Vanity, High Ceilings 10 ft Main, Recessed Lighting, Walk-In Closet(s) |
| Cooling | Ceiling Fan(s), Central Air, ENERGY STAR Qualified Equipment, Zoned |
| Heating | ENERGY STAR Qualified Equipment, Forced Air, Zoned |
| Fireplaces Total | 1 |
| Fireplace Features | Factory Built, Family Room, Gas Log, Gas Starter |
| Window Features | Double Pane Windows, Insulated Windows |
| Room Kitchen Features | Breakfast Bar, Cabinets Other, Kitchen Island, Pantry Walk-In, Solid Surface Counters, View to Family Room |
| Room Dining Room Features | Open Concept, Seats 12+ |
| Laundry Features | Laundry Room, Main Level, Mud Room, Upper Level |
Exterior
| Accessibility Features | None |
|---|---|
| Exterior Features | Lighting, Private Entrance, Private Yard |
| Lot Features | Back Yard, Landscaped, Level, Wooded |
| Construction Materials | Hardi Plank Type, Stone |
| Roof | Metal, Shingle |
| Fencing | None |
| Foundation Details | Slab |
| Waterfront Features | None |
| Patio And Porch Features | Covered, Front Porch, Rear Porch, Rooftop |
| Security Features | Carbon Monoxide Detector(s), Smoke Detector(s) |
Parking
| Parking Features | Attached, Covered, Driveway, Garage Door Opener, Garage Faces Side, Kitchen Level, Level Driveway |
|---|---|
| Open Parking Yes / No | Yes |
Utilities
| Utilities | Cable Available, Electricity Available, Natural Gas Available, Phone Available, Sewer Available, Underground Utilities, Water Available |
|---|---|
| Sewer | Septic Tank |
| Electric | 110 Volts, 220 Volts |
Taxes
| Tax Annual Amount | 1443 |
|---|---|
| Tax Legal Description | LL322 & 323 LD22 THE SUMMIT LOT # 3 |
| Tax Lot | 3 |
| Tax Parcel Letter | 0104B-0001-003 |
| Tax Year | 2025 |
Location
| Community Features | Gated, Homeowners Assoc, Near Schools, Near Shopping, Street Lights |
|---|
Area Information
| State | GA |
|---|---|
| County | Bartow GA |
| City | Rydal |
| Zip Code | 30171 |
| Area | Bartow GA |
| Community Name | The Summit |
| School District | Adairsville |
| Elementary School | Pine Log |
| High School | Adairsville |
| Listing VS Median (in The Summit) | |
Price: $799,995 low | high Med: $769,900 sqft: 2,881 low | high Med: 3,000 $ / sqft: $278 low | high Med: $257 On site: 149 low | high Med: 33 | |
Market Activity 30171
Request a showing
Request a showing
 Listings identified with the FMLS IDX logo come from FMLS and are held by brokerage firms other than the owner of this website. The listing brokerage is identified in any listing details. Information is deemed reliable but is not guaranteed. If you believe any FMLS listing contains material that infringes your copyrighted work please click here to review our DMCA policy and learn how to submit a takedown request. © 2022 First Multiple Listing Service, Inc.
Contact
Learn More About This Property

| State | GA |
|---|---|
| County | Bartow GA |
| City | Rydal |
| Zip Code | 30171 |
| Area | Bartow GA |
| Community Name | The Summit |
| School District | Adairsville |
| Elementary School | Pine Log |
| High School | Adairsville |
| Listing VS Median (in The Summit) | |
Price: $799,995 low | high Med: $769,900 sqft: 2,881 low | high Med: 3,000 $ / sqft: $278 low | high Med: $257 On site: 149 low | high Med: 33 | |