
16054 Inverness Trail,Milton, GA 30004
Milton, GA 30004

Description
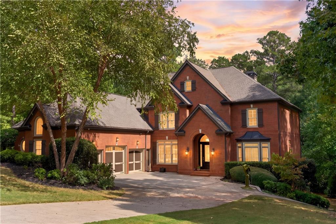
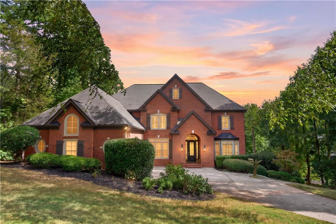
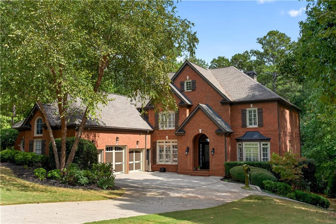
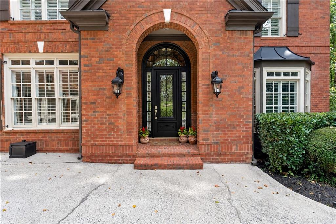
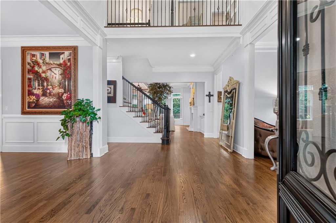
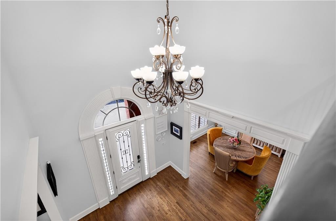
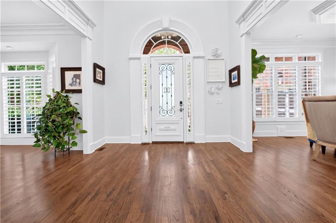
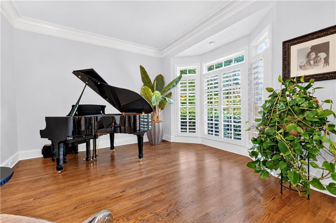
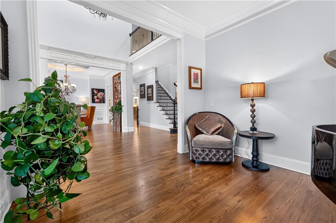
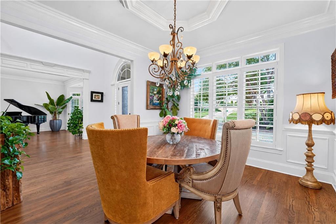
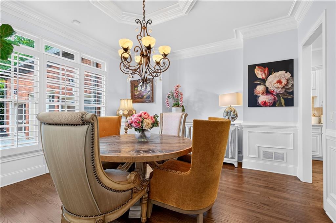
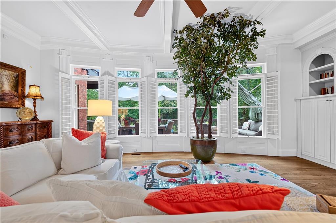
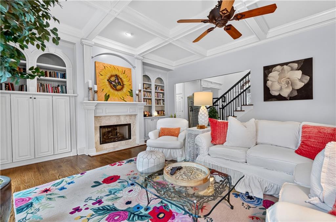
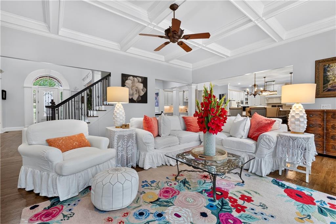
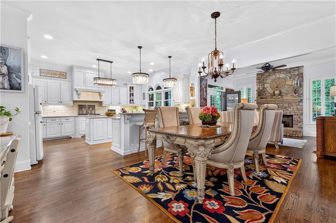
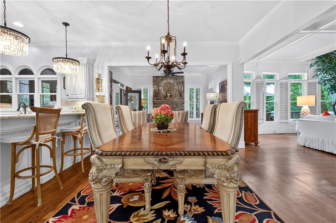
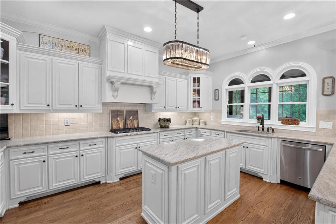
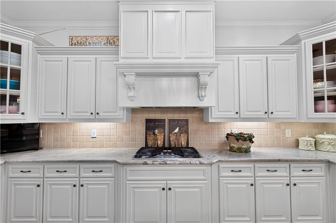
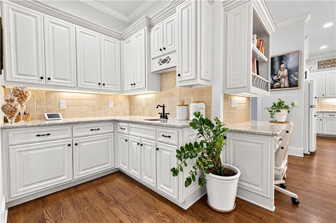
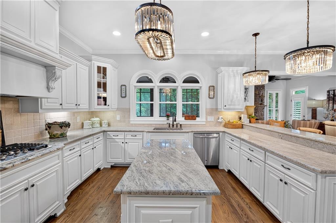
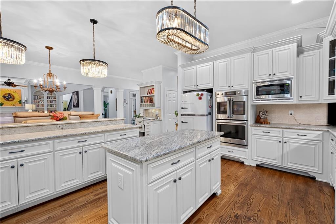
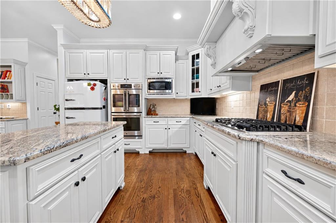
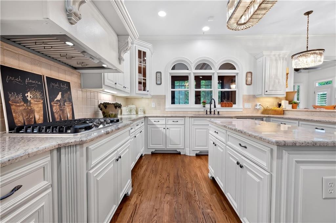
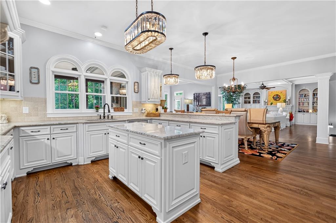
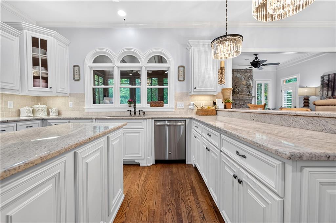
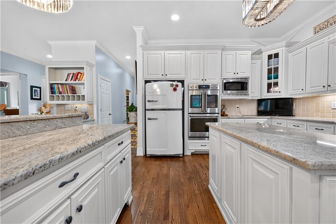
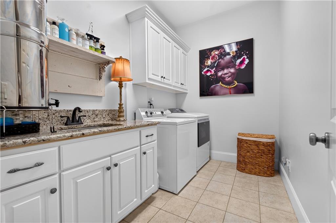
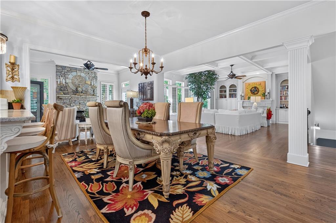
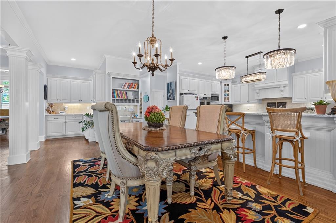
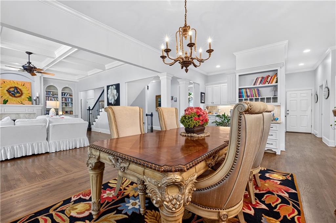
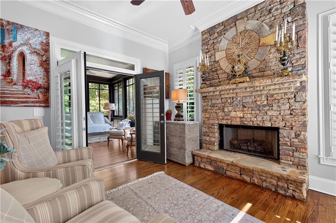
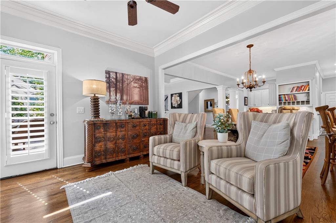
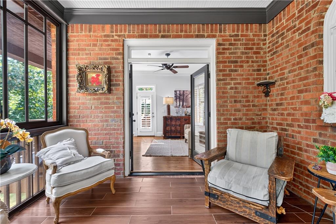
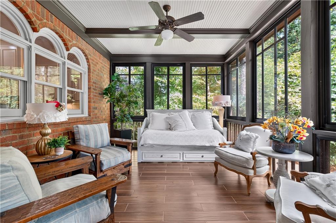
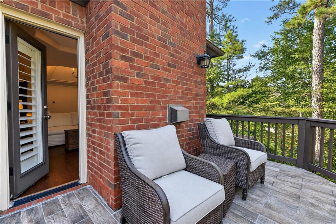
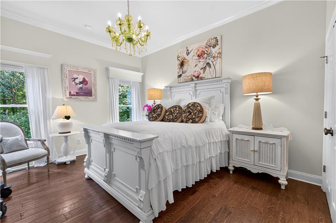
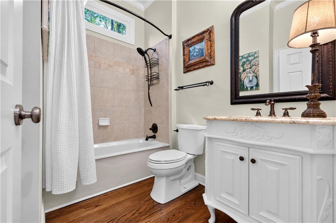
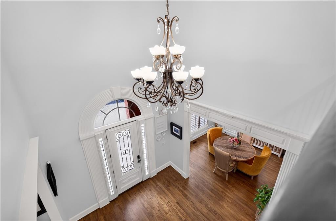
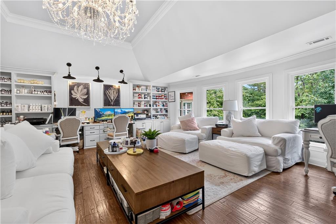
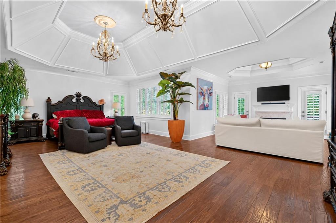
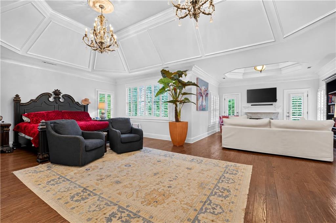
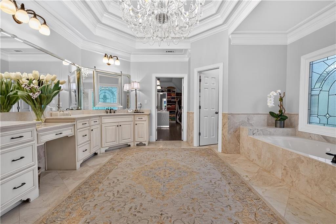
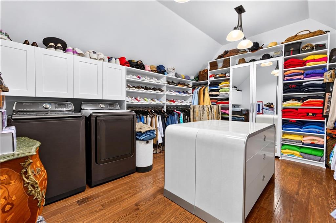
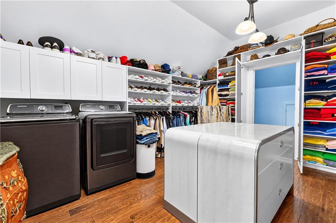
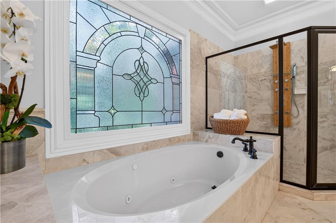
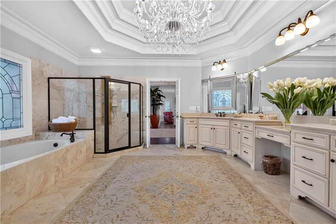
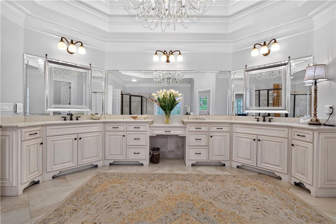
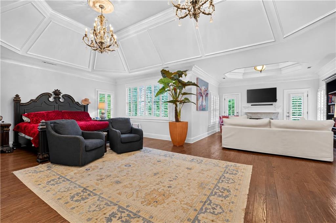
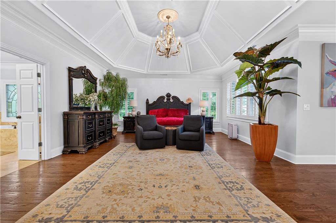
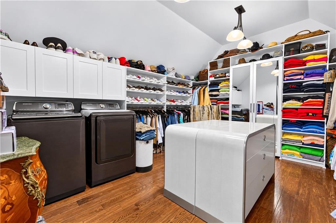
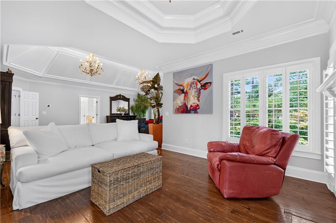
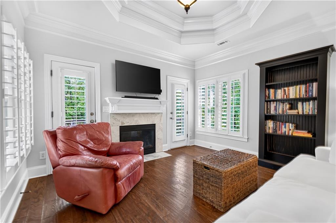
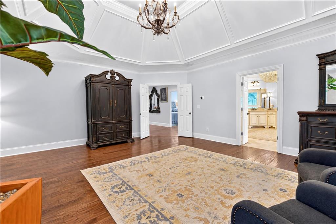
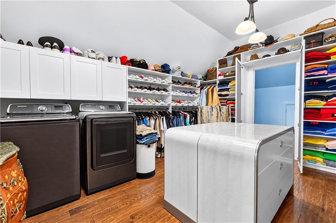
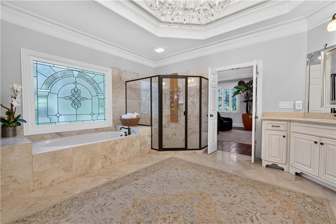
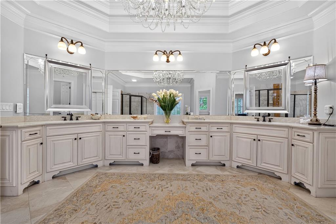
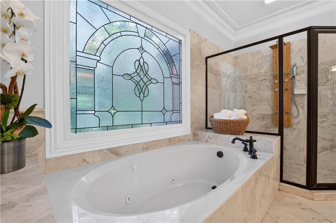
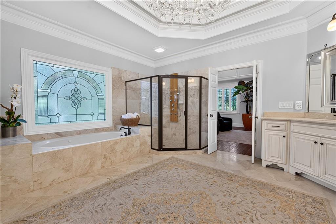
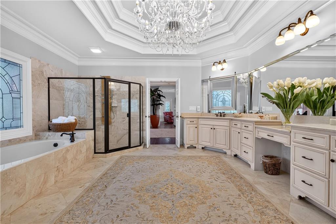
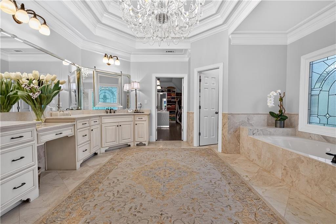
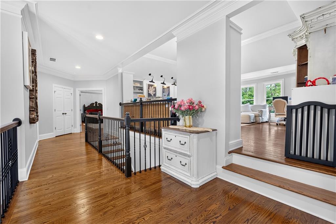
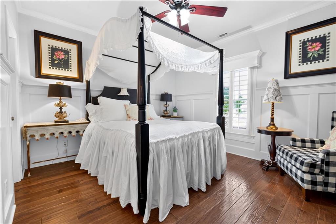
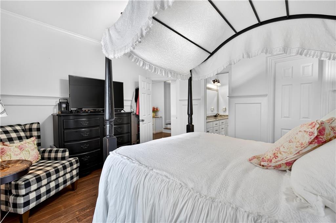
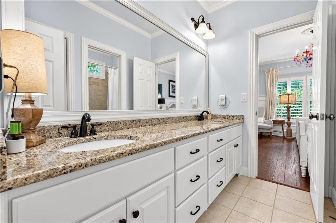
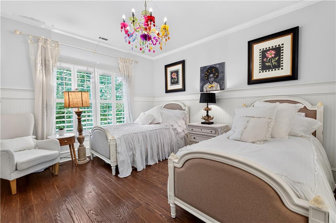
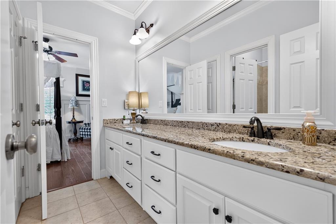
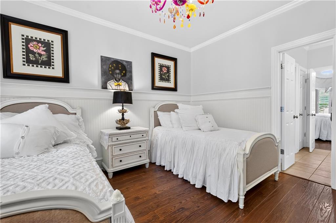
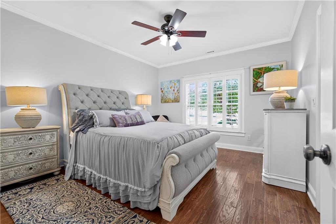
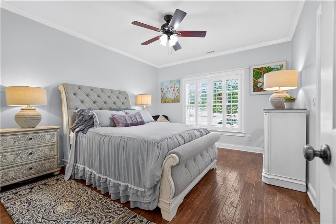
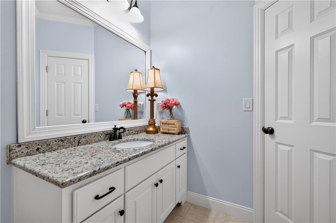
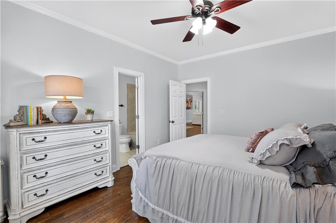
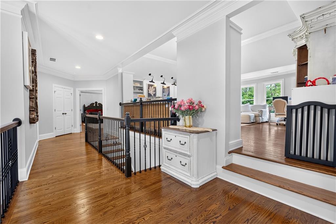
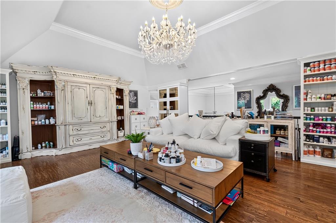
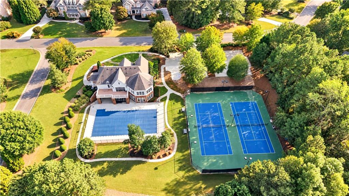
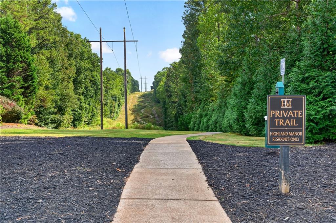
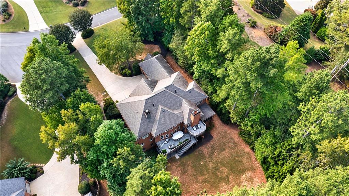
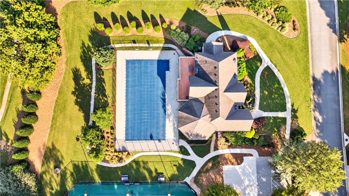
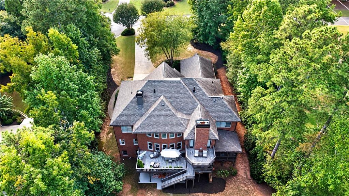
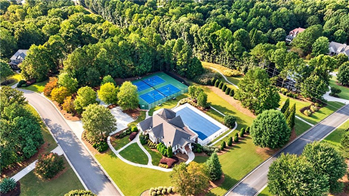
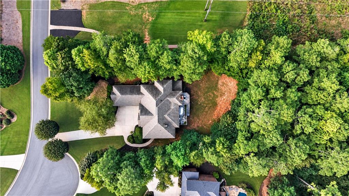
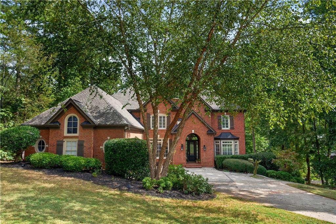
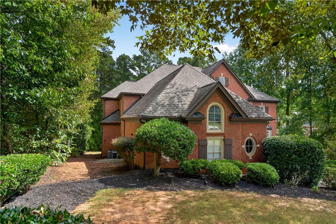
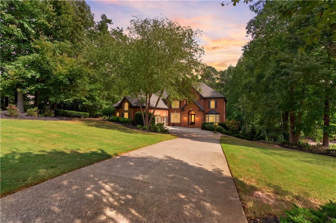
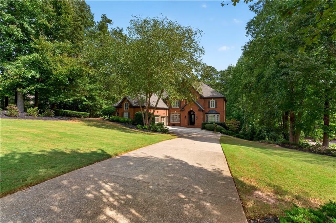
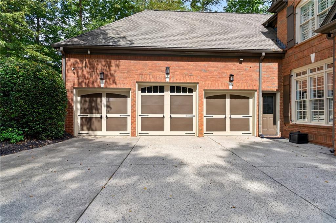
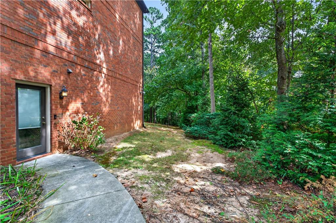
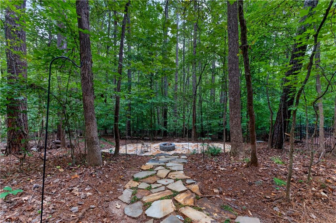
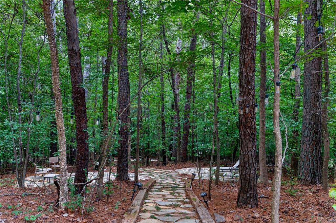
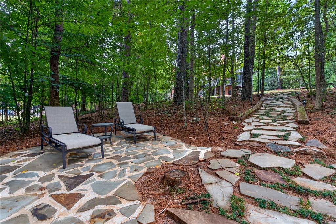
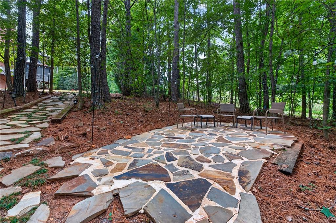
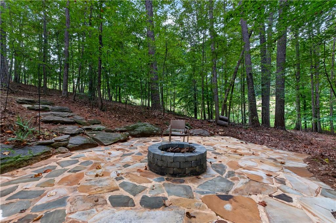
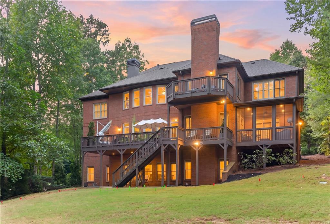
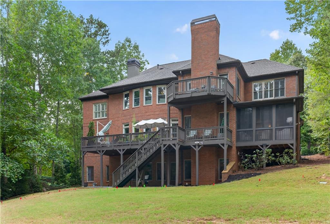
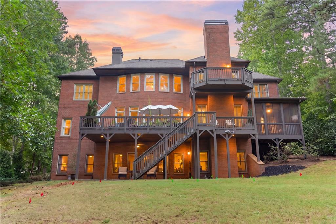
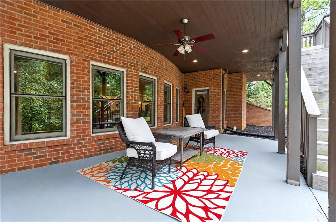
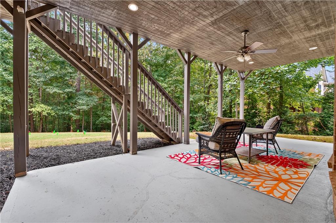
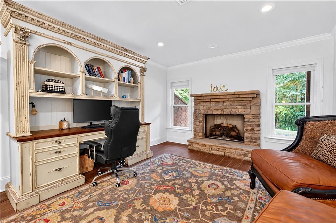
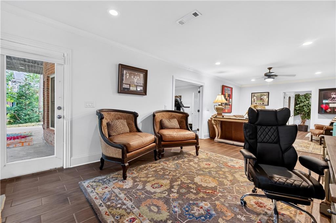
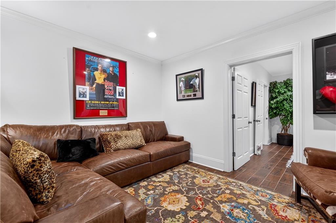
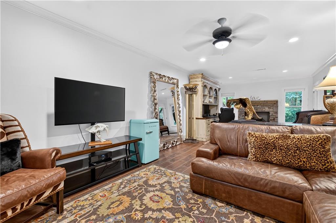
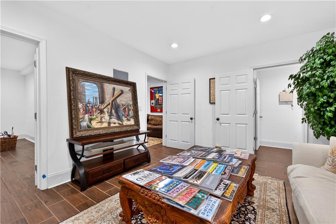
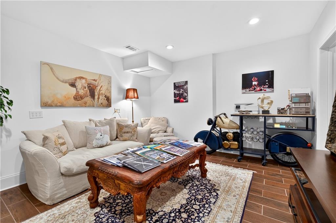
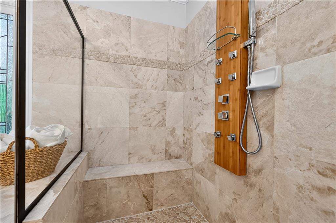
EXCEPTIONAL VALUE in Milton's Highland Manor: one of the LARGEST LOTS in the community, MORE SQUARE FOOTAGE than comparable homes, and priced below similar properties in the area. With over 8,000 SQ FT across 3 FINISHED LEVELS, this home offers SPACE & PRIVACY that is hard to find at this price. A dramatic 2 STORY FOYER opens to formal living and dining rooms made for entertaining. The family room features a coffered ceiling, bay window, built-in shelving, gas starter fireplace and abundant natural light. The OPEN KITCHEN offers plentiful cabinetry, UPGRADED APPLIANCES, breakfast bar, DUAL PANTRY with wood shelving, and an oversized breakfast area overlooking the KEEPING ROOM with a STACKED STONE FIREPLACE. From there, step out to the SCREENED PORCH and EXPANSIVE DECK, with peaceful views of the PRIVATE WOODED backyard that is partially cleared for custom designed pool with architectural rendering including a space for a SPA and OUTDOOR ENTERTAINING. On the MAIN LEVEL is a GUEST BEDROOM with a full bath that is ideal for visitors or MULTI GENERATIONAL LIVING. There is also a discreet powder room and a LAUNDRY ROOM WITH SINK, extra cabinetry, and a BUILT-IN DROP ZONE with shelves and hooks. Upstairs, the PRIMARY SUITE features its own FIREPLACE, an updated bath with soaking tub and separate shower, a NEWER custom, CALIFORNIA CLOSET and a convenient SECOND LAUNDRY AREA, Open the Mirrored doors in the closet to access an ADDITIONAL CLOSET for more space. Two bedrooms share a connecting bathroom, while another bedroom has a private en-suite and walk-in closet. Wide open hallway has a spacious LOFT with BUILT-IN BOOKSHELVES that works well as a home office or flex space. The FINISHED TERRACE LEVEL has a recreation room with FIREPLACE, a FITNESS AREA, an ADDITIONAL BEDROOM, FULL BATH, and Sitting area that is perfect for guests, hobbies, or movie nights. ADDITIONAL FINISHED SPACES that have multiple uses for every buyer. Take a short walk into the woods to enjoy the 2 STONE PATIOS with a firepit and string lights. A Walking trail is conveniently connected to the 1.79 acres, which leads to the swimming pool, tennis, and community amenities. Close to TOP RATED SCHOOLS, PARKS, SHOPPING, DINING, AVALON, and GA- 400. More home, more land, and a GREAT VALUE. Schedule your showing today.
Details
| MLS # | 7839588 |
|---|---|
| Listing Type | For Sale |
| Style | House |
| HOA Dues | $540 |
| Sub-Type | Resale |
| Status | Active |
| Year | 2003 |
| Days On Site | 43 |
| Listing Provided By | Keller Williams North Atlanta | Gina Sharma Team |
Features
| Bed(s) | 6 |
|---|---|
| Bath(s) | 6 Total |
| SQ Feet | 8,424 |
| Garage | 3 |
| Basement | Y |
| Acreage | 1.79 |
| Water Front | Yes |
| Property View | Neighborhood, Trees, Woods |
Interior
| Appliances | Dishwasher, Double Oven, Electric Oven, ENERGY STAR Qualified Appliances, Gas Cooktop, Microwave, Range Hood |
|---|---|
| Interior Features | Bookcases, Coffered Ceiling(s), Disappearing Attic Stairs, Double Vanity, Entrance Foyer 2 Story, High Ceilings 10 ft Main, High Speed Internet, His and Hers Closets, Low Flow Plumbing Fixtures, Tray Ceiling(s), Walk-In Closet(s) |
| Cooling | Ceiling Fan(s), Central Air, Electric, Zoned |
| Heating | Central, Forced Air, Natural Gas, Zoned |
| Fireplaces Total | 4 |
| Fireplace Features | Basement, Factory Built, Family Room, Gas Starter, Keeping Room |
| Window Features | Bay Window(s), Double Pane Windows, Insulated Windows |
| Room Kitchen Features | Cabinets White, Pantry, Solid Surface Counters, View to Family Room |
| Room Dining Room Features | Separate Dining Room |
| Laundry Features | Laundry Room, Main Level, Upper Level |
Exterior
| Accessibility Features | None |
|---|---|
| Exterior Features | Garden, Private Entrance, Private Yard |
| Lot Features | Back Yard, Front Yard, Landscaped, Level, Private, Wooded |
| Construction Materials | Brick 4 Sides |
| Roof | Composition, Shingle |
| Fencing | None |
| Foundation Details | Concrete Perimeter, Slab |
| Waterfront Features | None |
| Patio And Porch Features | Covered, Deck, Enclosed, Patio, Screened |
| Security Features | Carbon Monoxide Detector(s), Smoke Detector(s) |
Parking
| Garage Spaces | 3 |
|---|---|
| Parking Features | Attached, Driveway, Garage, Garage Faces Side, Kitchen Level, Level Driveway |
| Open Parking Yes / No | Yes |
Utilities
| Utilities | Cable Available, Electricity Available, Natural Gas Available, Phone Available, Underground Utilities, Water Available |
|---|---|
| Sewer | Septic Tank |
| Electric | 110 Volts |
Taxes
| Tax Annual Amount | 7015 |
|---|---|
| Tax Legal Description | LT 15 BLOCK F HIGHLAND MANOR |
| Tax Lot | 15 |
| Tax Parcel Letter | 22-4370-0337-071-3 |
| Tax Year | 2025 |
Location
| Community Features | Near Schools, Near Shopping, Near Trails/Greenway, Pool, Sidewalks, Street Lights, Tennis Court(s) |
|---|
Area Information
| State | GA |
|---|---|
| County | Fulton GA |
| City | Milton |
| Zip Code | 30004 |
| Area | Fulton GA |
| Community Name | Highland Manor |
| School District | Cambridge |
| Elementary School | Birmingham Falls |
| High School | Cambridge |
| Listing VS Median (in Highland Manor) | |
Price: $1,459,000 low | high Med: $1,404,450 sqft: 8,424 low | high Med: 6,844 $ / sqft: $173 low | high Med: $215 On site: 43 low | high Med: 56 | |
Market Activity 30004
Request a showing
Request a showing
 Listings identified with the FMLS IDX logo come from FMLS and are held by brokerage firms other than the owner of this website. The listing brokerage is identified in any listing details. Information is deemed reliable but is not guaranteed. If you believe any FMLS listing contains material that infringes your copyrighted work please click here to review our DMCA policy and learn how to submit a takedown request. © 2022 First Multiple Listing Service, Inc.
Contact
Learn More About This Property

| State | GA |
|---|---|
| County | Fulton GA |
| City | Milton |
| Zip Code | 30004 |
| Area | Fulton GA |
| Community Name | Highland Manor |
| School District | Cambridge |
| Elementary School | Birmingham Falls |
| High School | Cambridge |
| Listing VS Median (in Highland Manor) | |
Price: $1,459,000 low | high Med: $1,404,450 sqft: 8,424 low | high Med: 6,844 $ / sqft: $173 low | high Med: $215 On site: 43 low | high Med: 56 | |
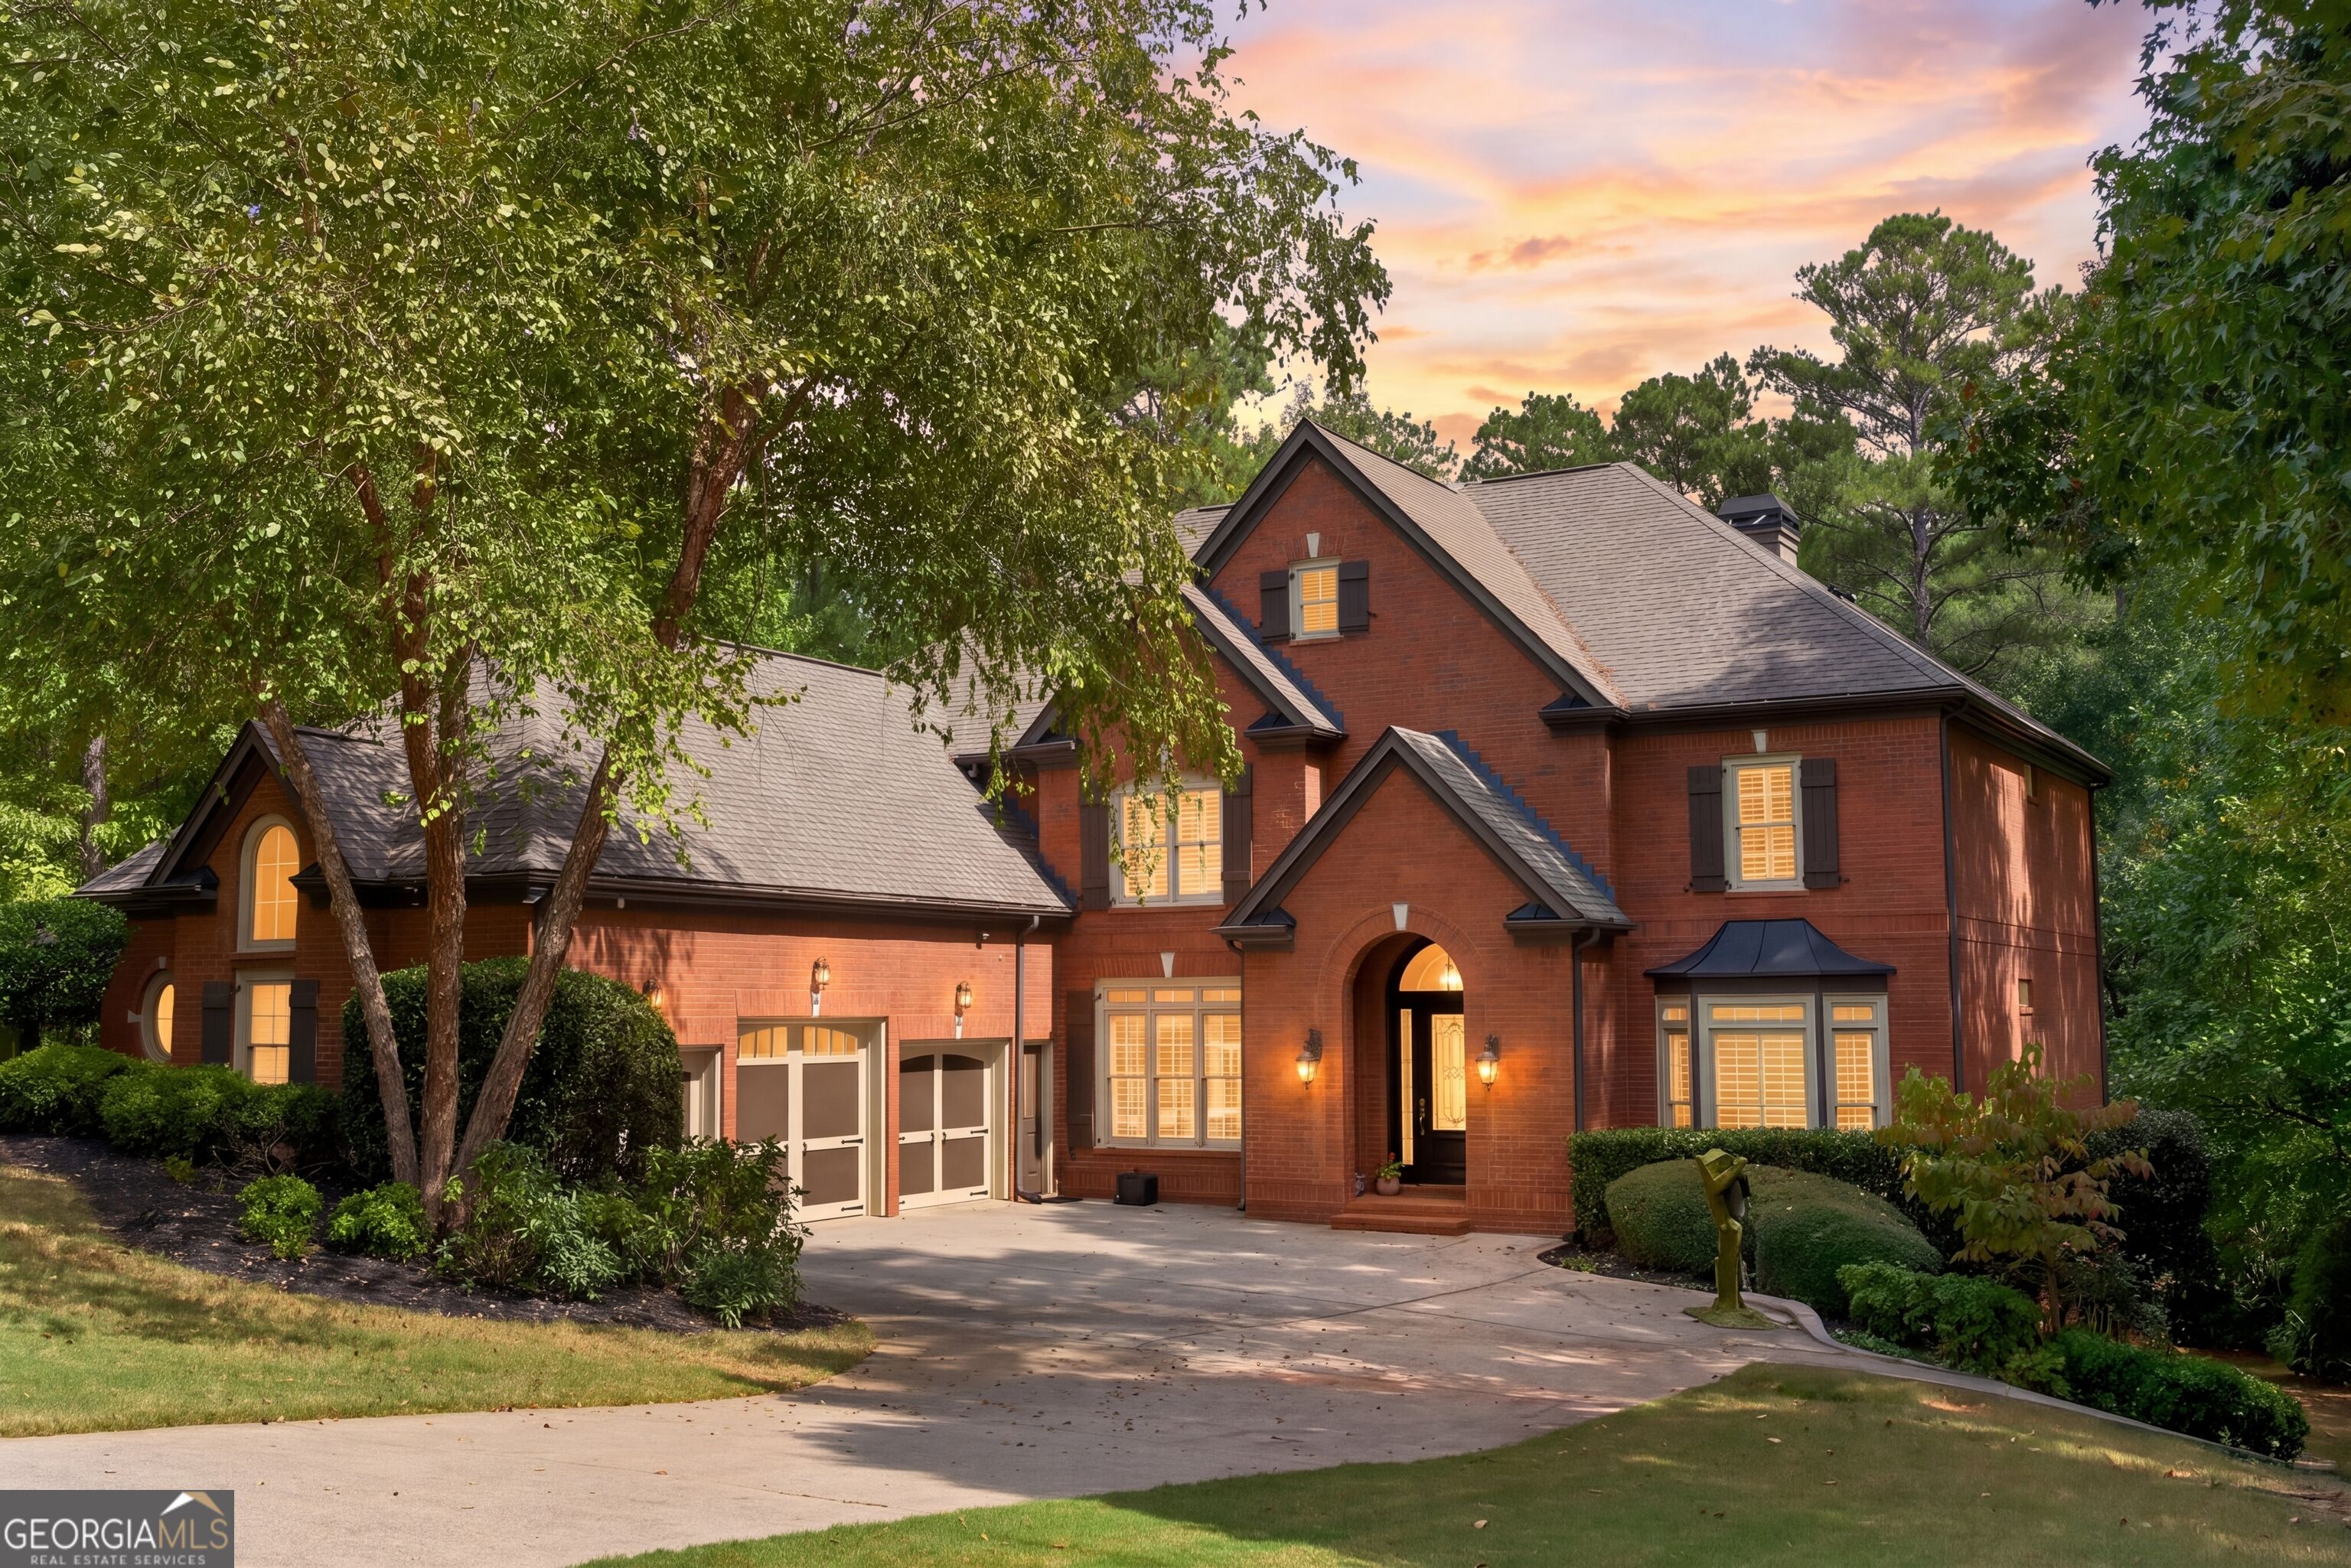 | $1,459,00016054 Inverness TrailMilton, GA 30004 |