
 Price Reduced Listing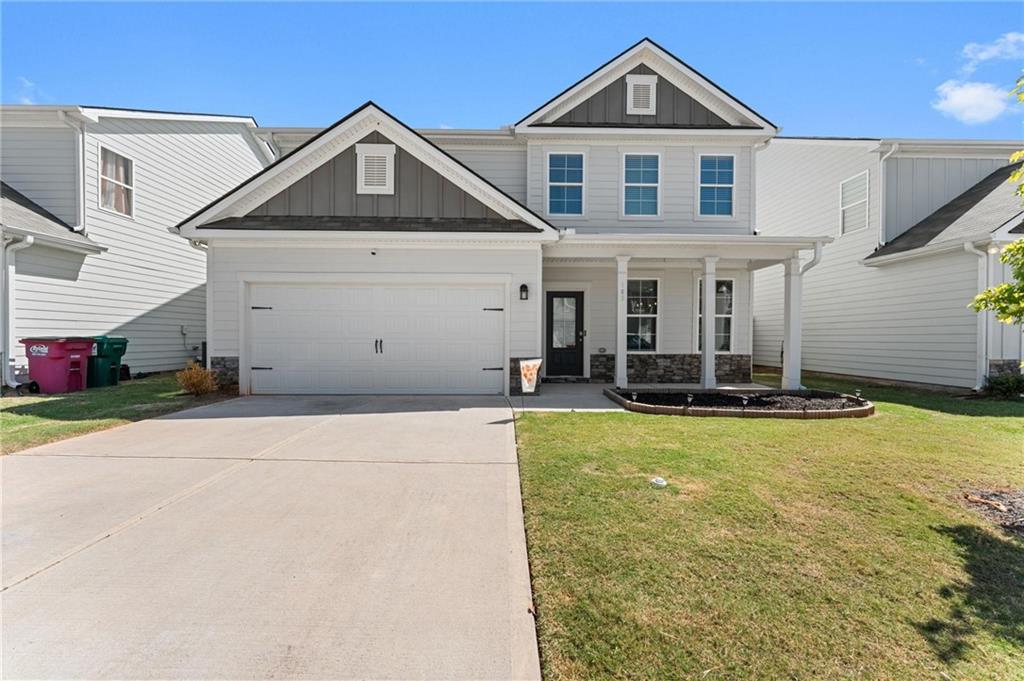
163 Red Birch Lane,Warner Robins, GA 31093
Warner Robins, GA 31093

Description
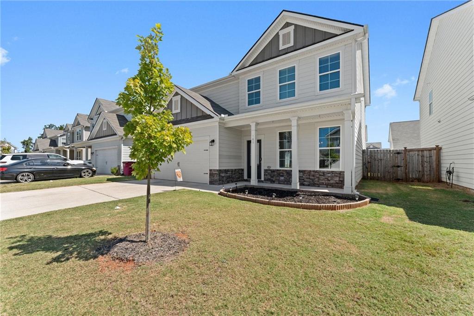
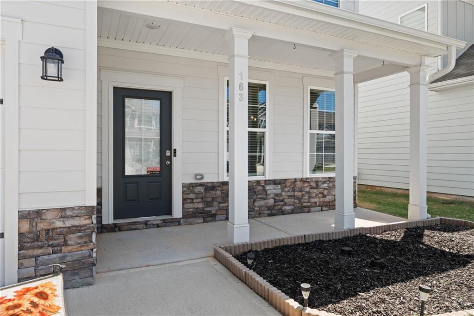
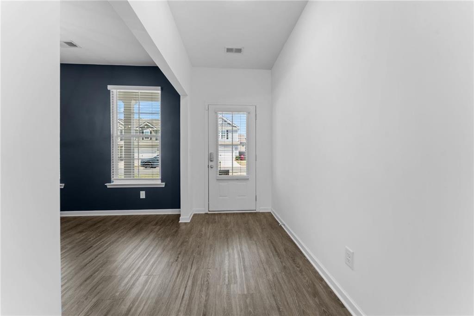
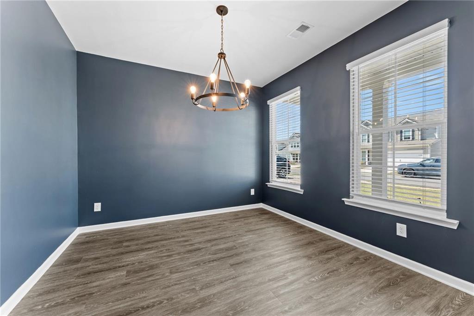
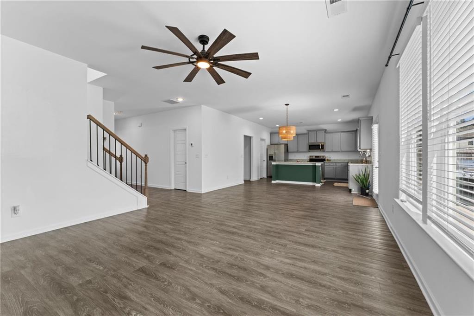
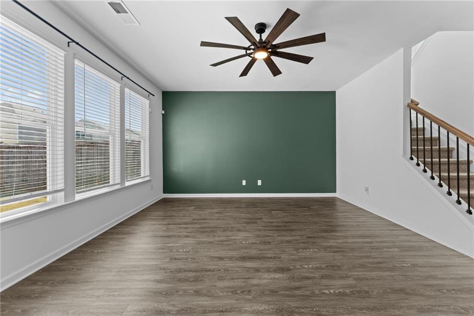
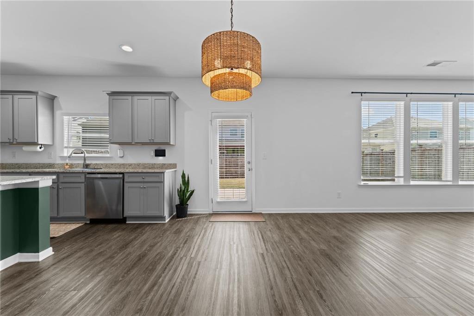
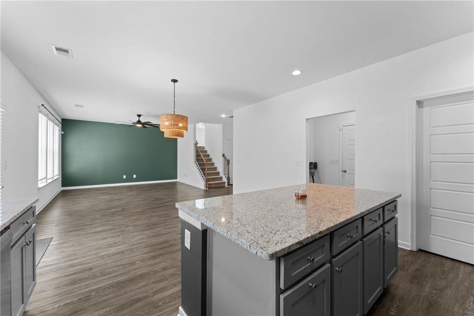
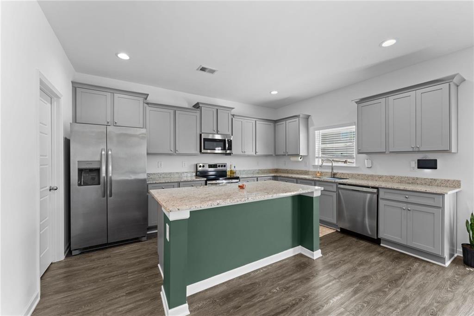
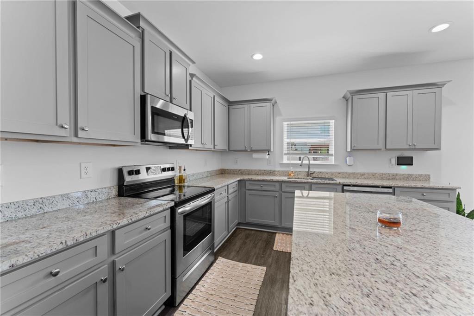
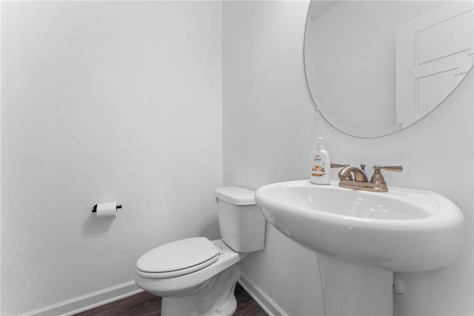
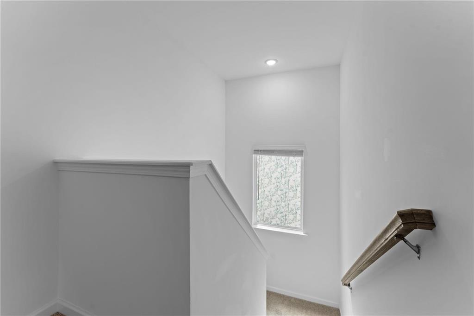
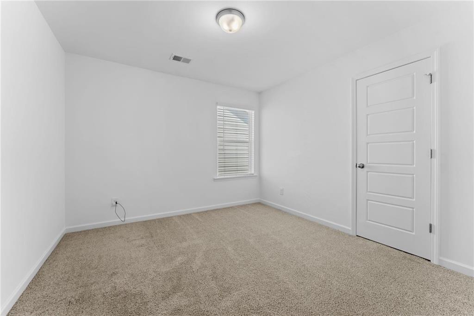
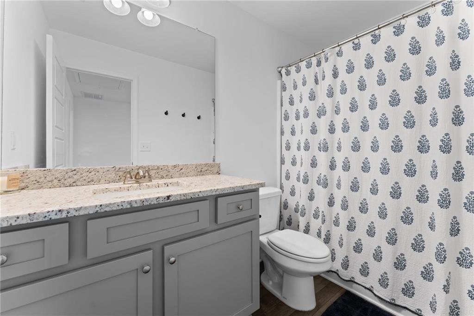
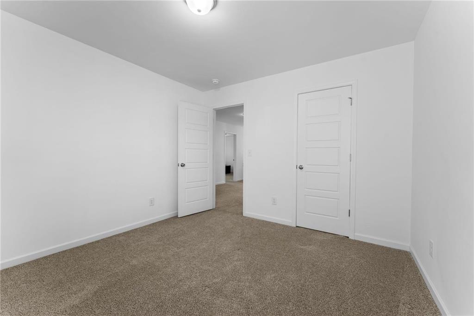
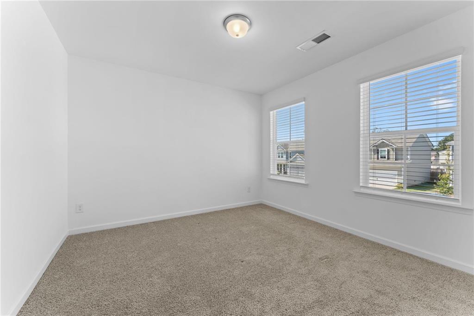
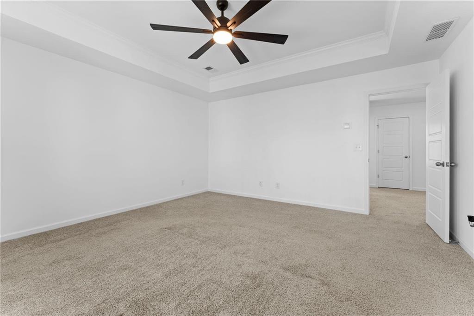
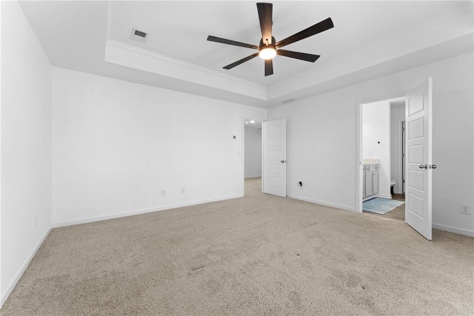
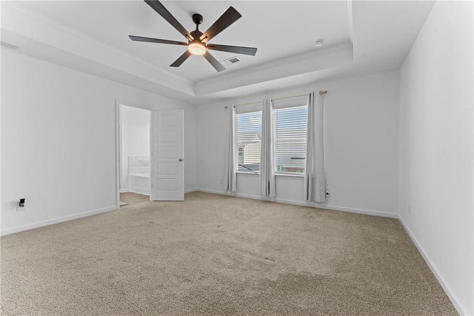
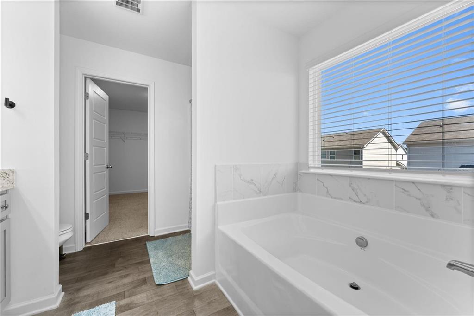
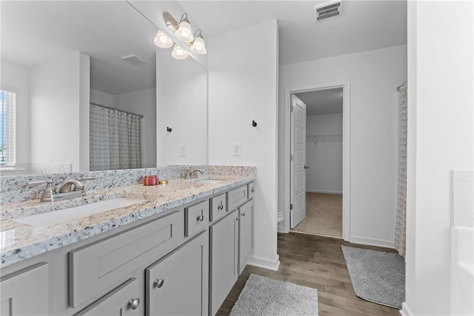
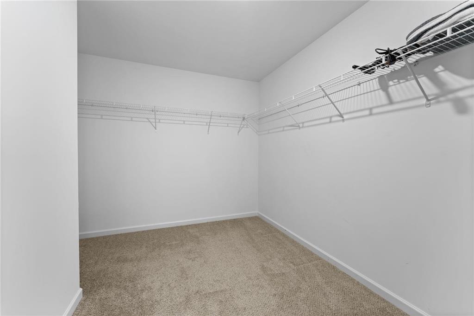
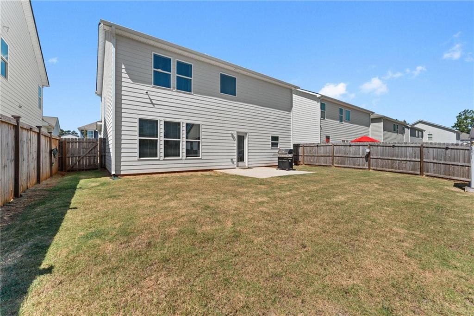
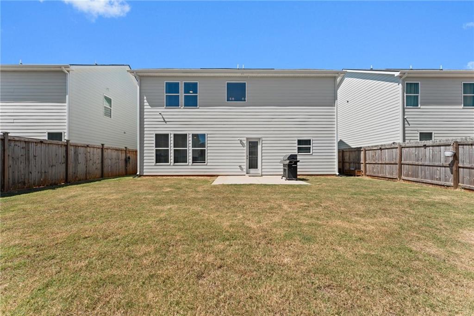
Beautifully Maintained 2023-Built Home! Welcome to this beautiful 4-bedroom, 2.5-bathroom home, offering the perfect blend of space, style, and convenience! The spacious open-concept layout is ideal for entertaining, celebrating special occasions, or simply enjoying everyday living. The main level features a welcoming living space and a convenient half bathroom for guests, while all four bedrooms are thoughtfully located upstairs, offering added privacy and comfort. The home features granite countertops, beautiful flooring throughout the main living areas, and carpeted bedrooms. The well-appointed kitchen boasts a large island and stainless-steel appliances, creating a stylish and functional space for cooking and entertaining. The spacious owner's suite provides a relaxing retreat with a garden tub, separate walk-in shower, and large walk-in closet. Step outside to enjoy the privacy-fenced backyard and storage shed, offering plenty of space for outdoor enjoyment, entertaining, or relaxing. Conveniently located near shopping, dining, and easy access to I-75, this move-in-ready 2023-built home truly has it all. Beautifully maintained and ready for its next owner-schedule your showing today.
Details
| MLS # | 7840954 |
|---|---|
| Listing Type | For Sale |
| Style | House |
| HOA Dues | $240 |
| Sub-Type | Resale |
| Status | Active |
| Year | 2023 |
| Days On Site | 24 |
| Listing Provided By | Southern Classic Realtors | Marian Harrell-Rushing |
Features
| Bed(s) | 4 |
|---|---|
| Bath(s) | 3 Total |
| SQ Feet | 2,156 |
| Garage | 2 |
| Story(s) | 2 |
| Acreage | 0.11 |
| Water Front | Yes |
| Property View | Rural |
Interior
| Appliances | Dishwasher, Microwave, Refrigerator |
|---|---|
| Interior Features | Walk-In Closet(s), Living Space Available |
| Cooling | Central Air |
| Heating | Central |
| Fireplaces Total | 0 |
| Fireplace Features | None |
| Window Features | None |
| Room Kitchen Features | Breakfast Room, Kitchen Island |
| Room Dining Room Features | Open Concept |
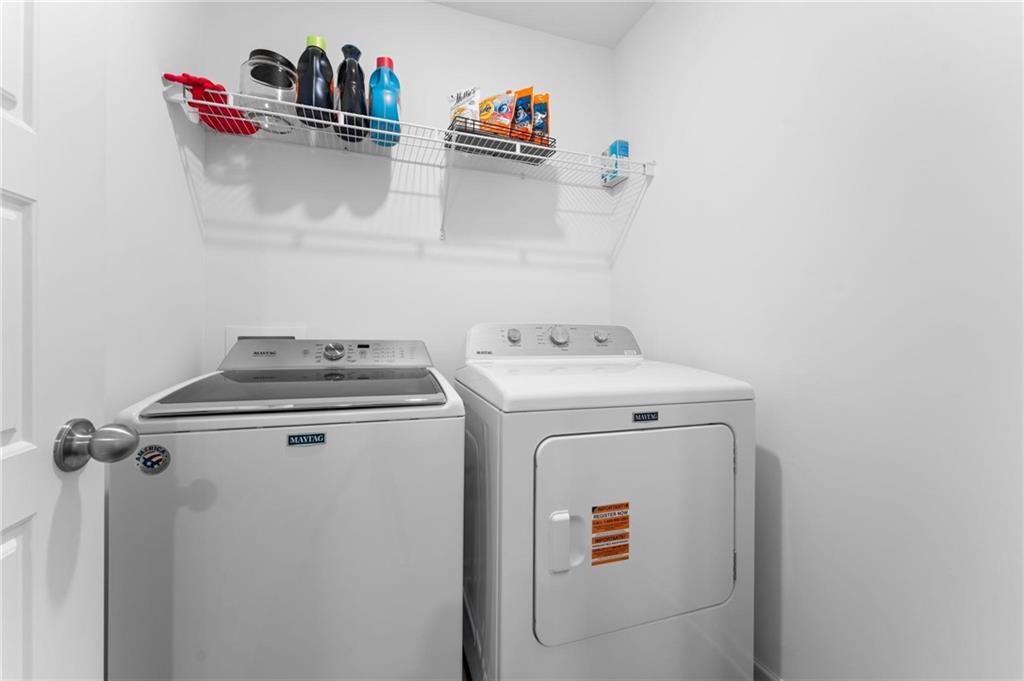
| Laundry Features | Upper Level |
Exterior
| Accessibility Features | None |
|---|---|
| Exterior Features | None |
| Lot Features | Level |
| Construction Materials | Other, Hardi Plank Type |
| Roof | Composition |
| Fencing | Fenced |
| Foundation Details | Slab |
| Waterfront Features | None |
| Patio And Porch Features | Front Porch |
| Security Features | None |
Parking
| Garage Spaces | 2 |
|---|---|
| Parking Features | Garage Door Opener, Garage |
Utilities
| Utilities | Cable Available, Electricity Available |
|---|---|
| Sewer | Public Sewer |
| Electric | Other |
Taxes
| Tax Annual Amount | 3165 |
|---|---|
| Tax Legal Description | Lot 50 Old Stone Crossing Ph 5B Ll 83 Ld 5 Landlot: 83 Landdist: 5 |
| Tax Parcel Letter | 398000 |
| Tax Year | 2025 |
Location
| Community Features | None |
|---|
Area Information
| State | GA |
|---|---|
| County | Houston GA |
| City | Warner Robins |
| Zip Code | 31093 |
| Area | Houston GA |
| Community Name | Old Stone Crossing |
| School District | Northside - Houston |
| Elementary School | Centerville - Houston |
| High School | Northside - Houston |
| Listing VS Median (in Old Stone Crossing) | |
Price: $301,000 low | high Med: $300,000 sqft: 2,156 low | high Med: 2,326 $ / sqft: $140 low | high Med: $130 On site: 24 low | high Med: 14 | |
Market Activity 31093
Request a showing
Request a showing
 Listings identified with the FMLS IDX logo come from FMLS and are held by brokerage firms other than the owner of this website. The listing brokerage is identified in any listing details. Information is deemed reliable but is not guaranteed. If you believe any FMLS listing contains material that infringes your copyrighted work please click here to review our DMCA policy and learn how to submit a takedown request. © 2022 First Multiple Listing Service, Inc.
Contact
Learn More About This Property

| State | GA |
|---|---|
| County | Houston GA |
| City | Warner Robins |
| Zip Code | 31093 |
| Area | Houston GA |
| Community Name | Old Stone Crossing |
| School District | Northside - Houston |
| Elementary School | Centerville - Houston |
| High School | Northside - Houston |
| Listing VS Median (in Old Stone Crossing) | |
Price: $301,000 low | high Med: $300,000 sqft: 2,156 low | high Med: 2,326 $ / sqft: $140 low | high Med: $130 On site: 24 low | high Med: 14 | |