
Description
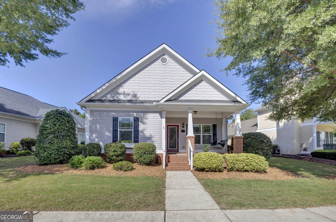
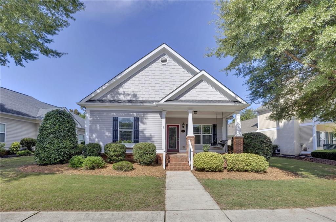
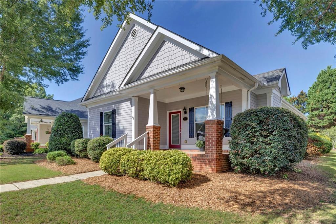
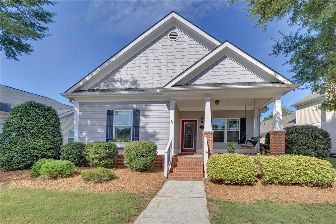
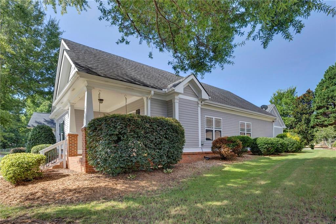
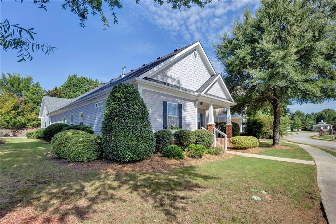
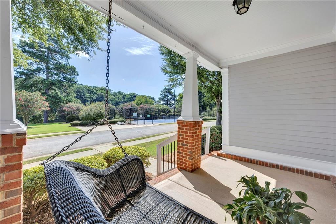
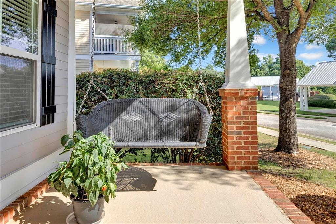
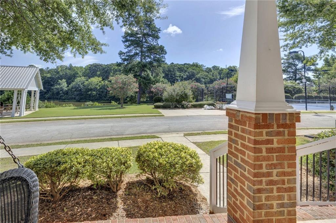
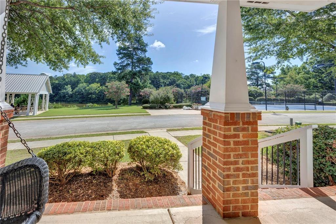
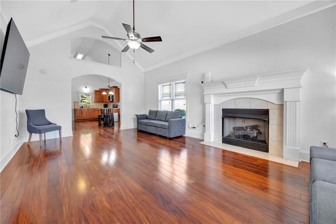
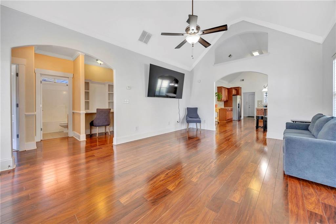
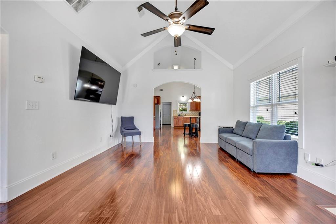
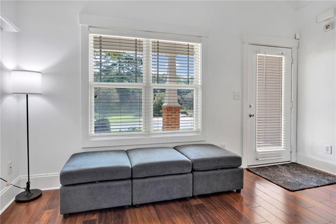
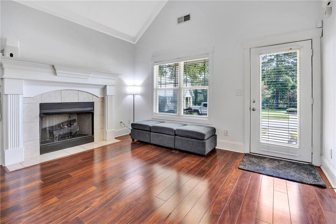
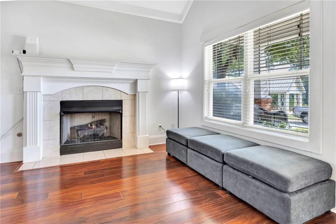
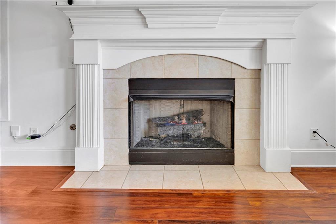
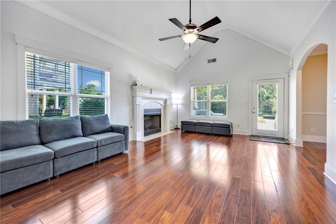
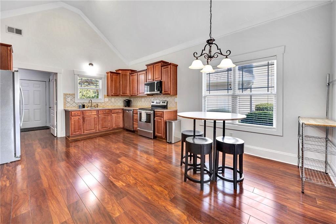
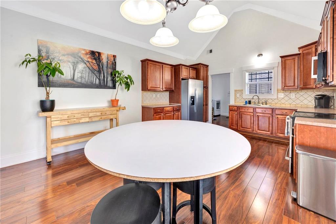
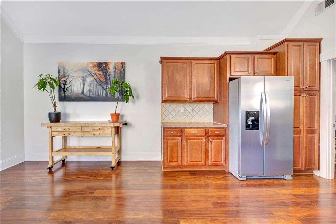
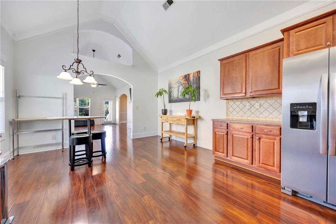
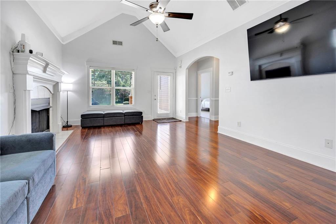
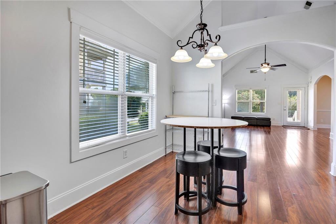
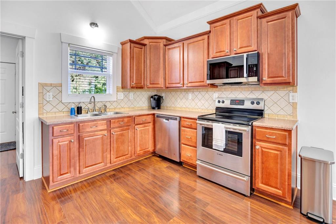
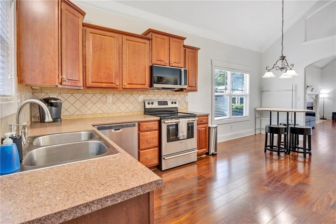
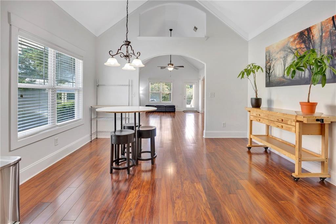
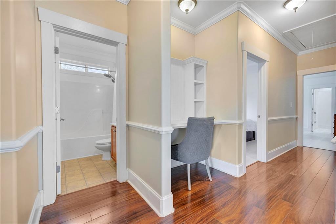
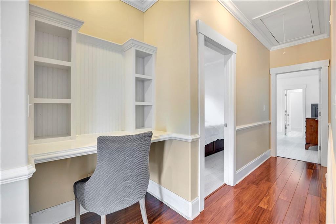
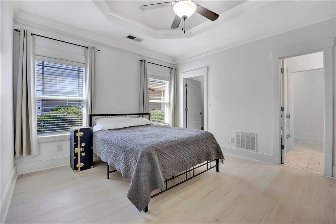
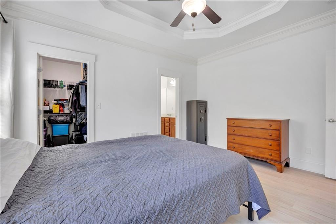
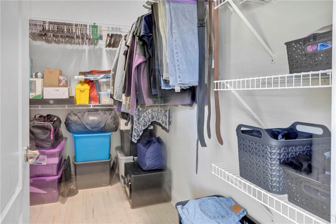
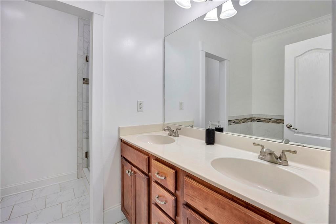
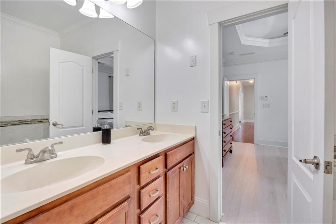
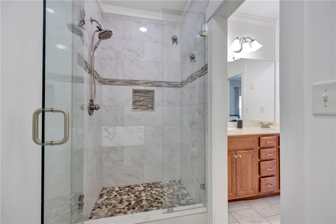
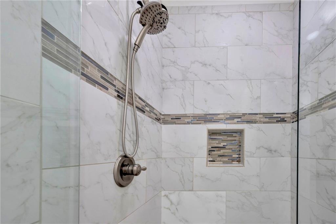
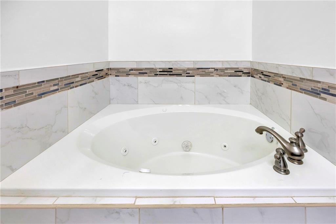
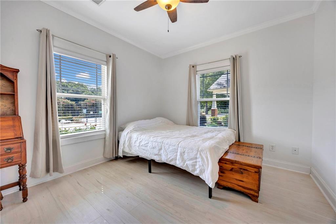
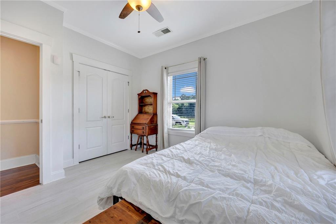
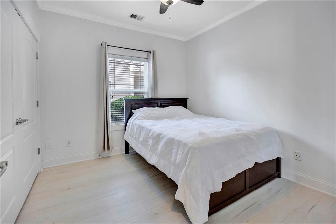
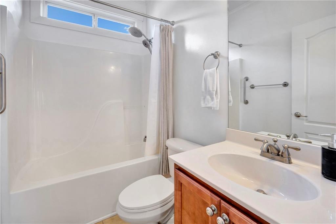
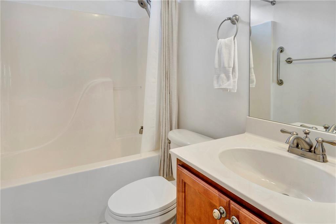
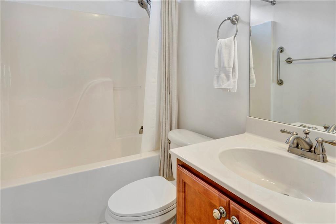
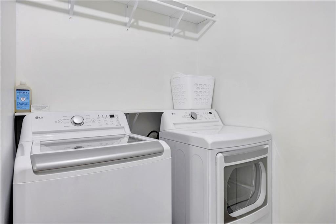
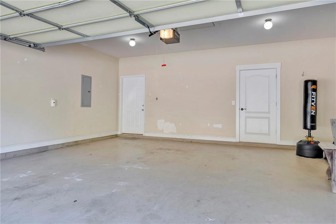
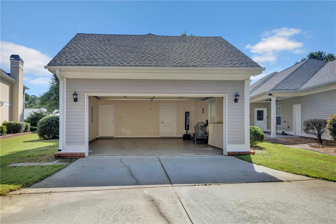
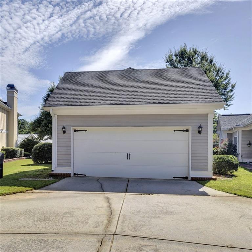
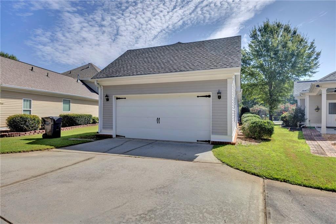
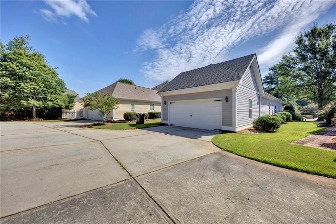
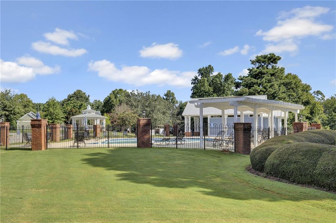
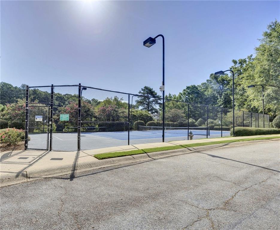
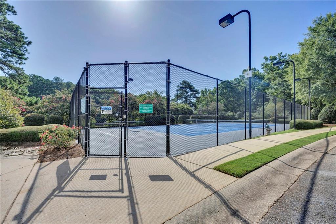
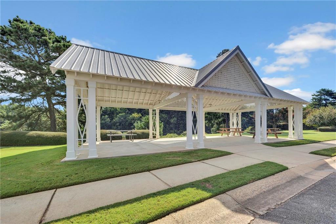
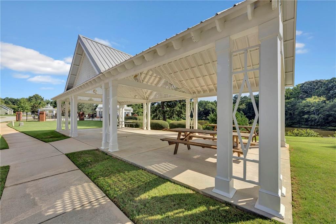
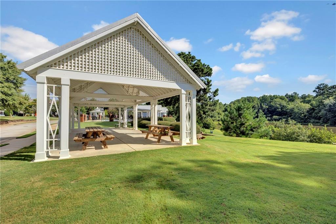
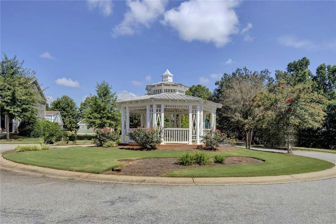
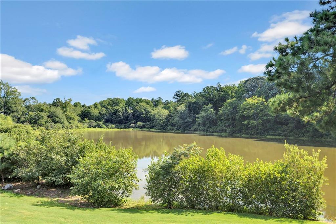
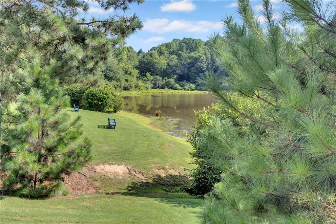
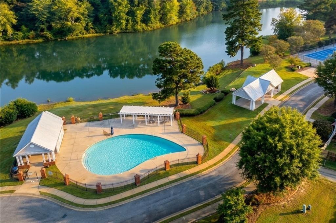
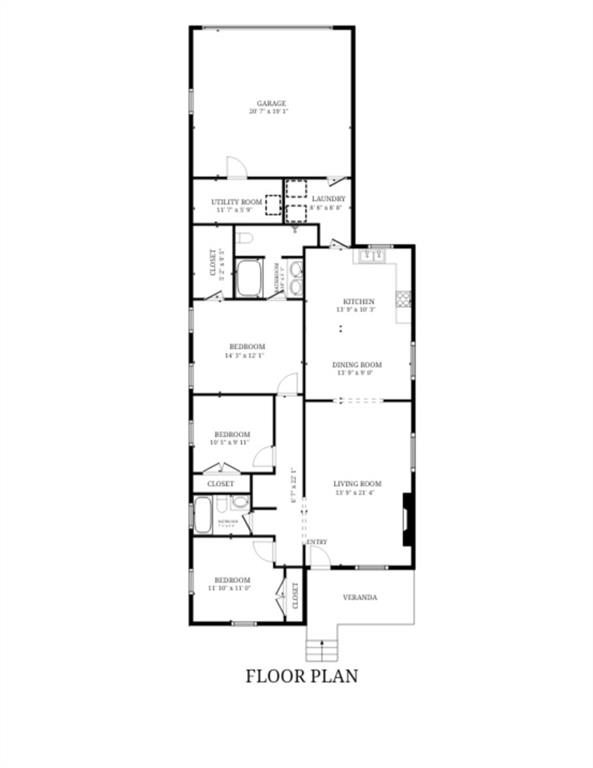
**HOME IS ELIGIBLE FOR 100% USDA FINANCING** Welcome to your dream home in the heart of the sought-after Orchard Park subdivision! This charming 3-bedroom, 2-bath ranch-style bungalow perfectly blends cozy cottage living with modern comfort. Step inside to discover a bright, open floor plan with soaring ceilings. The home has been freshly painted, and the bedrooms have new laminate flooring. Enjoy the large, open living room with a lovely gas fireplace or simply enjoy the lake views. The kitchen offers an eat-in breakfast area and is equipped with all stainless-steel appliances. (The oven/range is electric; however, the gas hook-up is available). The main suite features a generous walk-in closet and large en-suite with separate whirlpool tub, beautiful tiled shower, and double vanity. There are two additional bedrooms that share a full bath. The hall also has a convenient office area. The large laundry room is off the kitchen. The home has a private rear-entry garage, offering both security and creating an unobstructed front street view. The garage has a separate large workshop/storage room. The home also has an automated irrigation system for convenience. Orchard Park is more than just a place to live-it is a lifestyle. Residents enjoy a wealth of premium amenities designed for relaxation and recreation. Wake up to breathtaking, picturesque views of the community lake. Stay active in the resort-style swimming pool or the community tennis courts. Explore the beautiful, winding nature trails that meander throughout the lushly landscaped grounds. Enjoy the unique charm of three dedicated gazebo meeting areas, perfect for hosting neighborhood gatherings or enjoying quiet time outdoors. Experience the perfect balance of peaceful living and convenience, located just moments away from shopping, dining, entertainment, schools, parks and recreation with convenient interstate and main highway access. Don't miss this rare opportunity to own a piece of paradise in one of Covington's most charming communities. Schedule your private tour today! Home is being sold as-is.
Details
| MLS # | 7818311 |
|---|---|
| Listing Type | For Sale |
| Style | House |
| HOA Dues | $500 |
| Sub-Type | Resale |
| Status | Active |
| Year | 2006 |
| Days On Site | 71 |
| Listing Provided By | Keller Williams Realty Atl Partners | Tabatha Pittaluga |
Features
| Bed(s) | 3 |
|---|---|
| Bath(s) | 2 Total |
| SQ Feet | 1,491 |
| Garage | 2 |
| Story(s) | 1 |
| Acreage | 0.15 |
| Water Front | Yes |
| Property View | Lake, Park, Greenbelt, Trees, Wood |
Interior
| Appliances | Dishwasher, Disposal, Electric Range, Gas Water Heater, Microwave, Refrigerator, Self Cleaning Oven, Washer |
|---|---|
| Interior Features | Disappearing Attic Stairs, Double Vanity, High Ceilings 9 ft Main, High Ceilings 10 ft Main, High Speed Internet, Tray Ceiling(s), Walk-In Closet(s) |
| Cooling | Ceiling Fan(s), Central Air |
| Heating | Natural Gas |
| Fireplaces Total | 1 |
| Fireplace Features | Gas Log, Gas Starter, Living Room |
| Window Features | Insulated Windows |
| Room Kitchen Features | Cabinets Stain, Eat-in Kitchen, Pantry, Solid Surface Counters, View to Family Room |
| Room Dining Room Features | None |
| Laundry Features | Laundry Room, Main Level |
Exterior
| Accessibility Features | None |
|---|---|
| Exterior Features | Private Entrance |
| Lot Features | Back Yard, Front Yard |
| Construction Materials | Hardi Plank Type |
| Roof | Composition, Shingle |
| Fencing | None |
| Foundation Details | Slab |
| Waterfront Features | None |
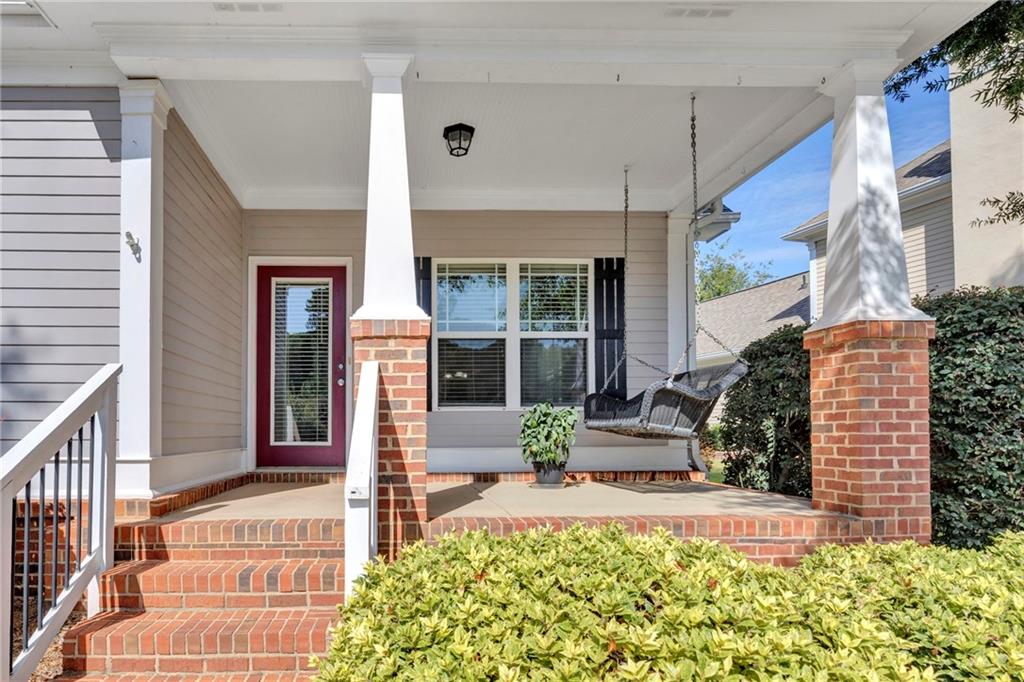
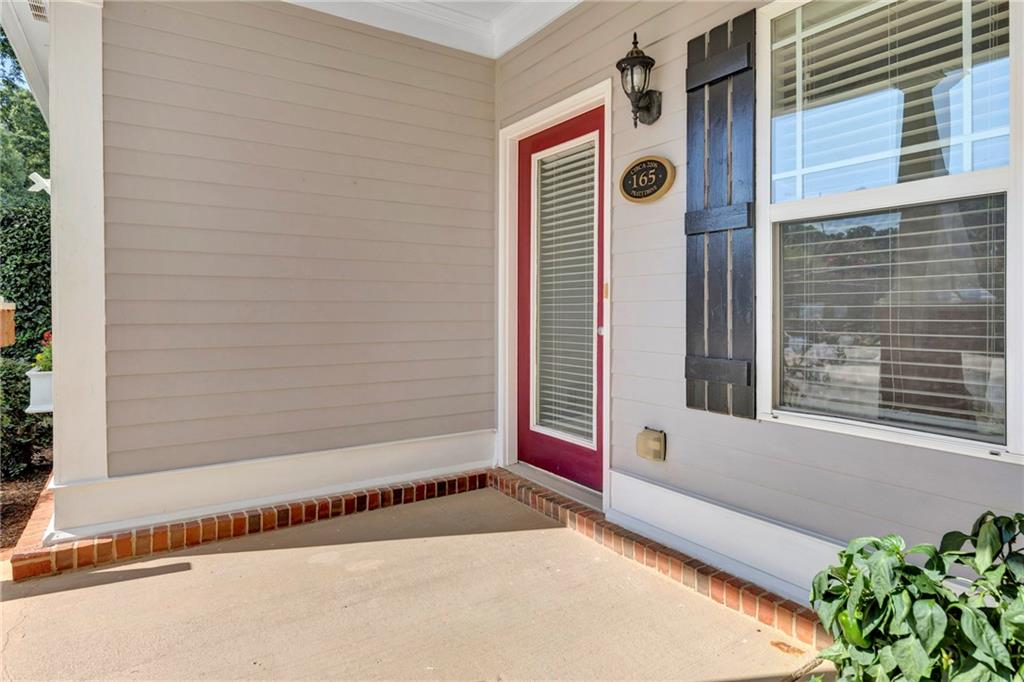
| Patio And Porch Features | Covered, Front Porch |
| Security Features | Carbon Monoxide Detector(s), Security System Owned, Smoke Detector(s) |
Parking
| Garage Spaces | 2 |
|---|---|
| Parking Features | Garage, Garage Door Opener, Garage Faces Rear, Level Driveway |
| Open Parking Yes / No | Yes |
Utilities
| Utilities | Cable Available, Electricity Available, Natural Gas Available, Phone Available, Sewer Available, Underground Utilities, Water Available |
|---|---|
| Sewer | Public Sewer |
| Electric | 110 Volts, 220 Volts in Laundry |
Taxes
| Tax Annual Amount | 3169 |
|---|---|
| Tax Legal Description | LT 113 ORCHARD PARK PH1 |
| Tax Lot | 113 |
| Tax Parcel Letter | 0079C00000054000 |
| Tax Year | 2025 |
Location
| Community Features | Homeowners Assoc, Lake, Near Schools, Near Shopping, Near Trails/Greenway, Pool, Street Lights, Tennis Court(s) |
|---|
Area Information
| State | GA |
|---|---|
| County | Newton GA |
| City | Covington |
| Zip Code | 30014 |
| Area | Newton GA |
| Community Name | Orchard Park |
| School District | Eastside |
| Elementary School | Flint Hill |
| High School | Eastside |
| Listing VS Median (in Orchard Park) | |
Price: $329,900 low | high Med: $325,000 sqft: 1,491 low | high Med: 1,562 $ / sqft: $221 low | high Med: $208 On site: 71 low | high Med: 40 | |
Market Activity 30014
Request a showing
Request a showing
 Listings identified with the FMLS IDX logo come from FMLS and are held by brokerage firms other than the owner of this website. The listing brokerage is identified in any listing details. Information is deemed reliable but is not guaranteed. If you believe any FMLS listing contains material that infringes your copyrighted work please click here to review our DMCA policy and learn how to submit a takedown request. © 2022 First Multiple Listing Service, Inc.
Contact
Learn More About This Property

| State | GA |
|---|---|
| County | Newton GA |
| City | Covington |
| Zip Code | 30014 |
| Area | Newton GA |
| Community Name | Orchard Park |
| School District | Eastside |
| Elementary School | Flint Hill |
| High School | Eastside |
| Listing VS Median (in Orchard Park) | |
Price: $329,900 low | high Med: $325,000 sqft: 1,491 low | high Med: 1,562 $ / sqft: $221 low | high Med: $208 On site: 71 low | high Med: 40 | |