167 Classica Drive,Mcdonough, GA 30252
Mcdonough, GA 30252

Description
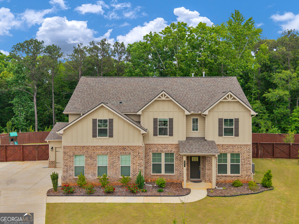
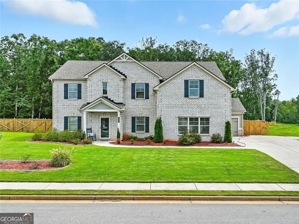
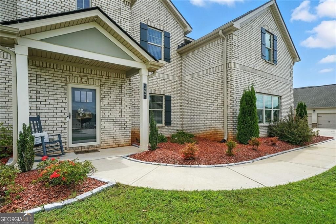
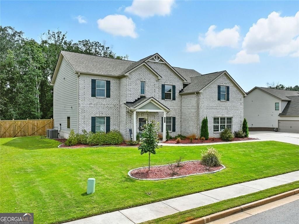
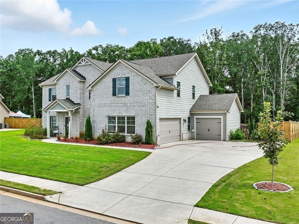
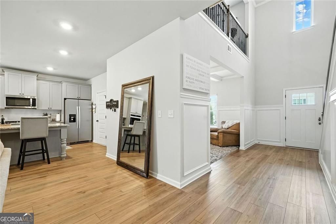
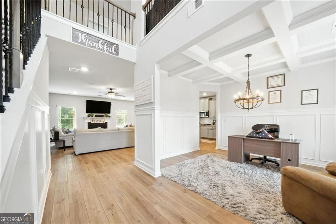
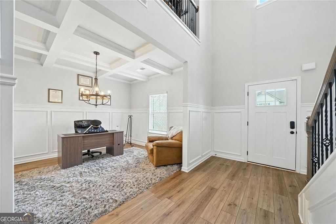
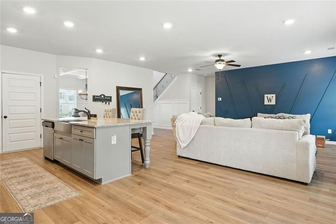
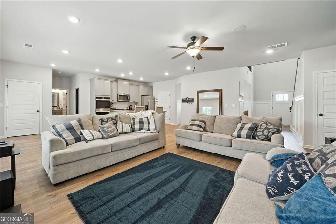
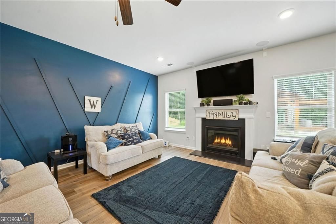
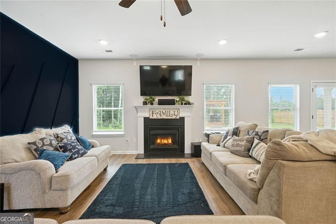
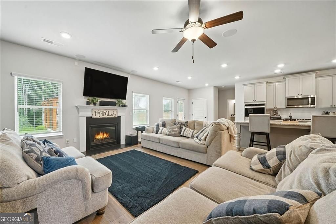
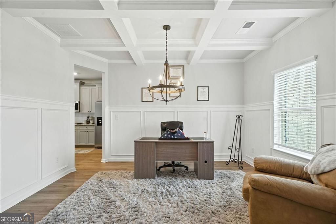
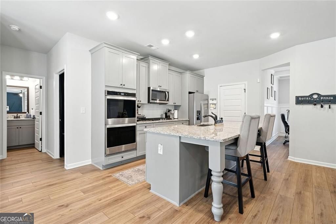
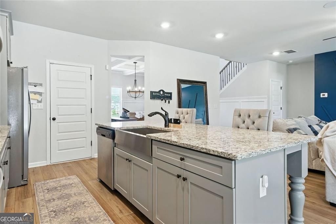
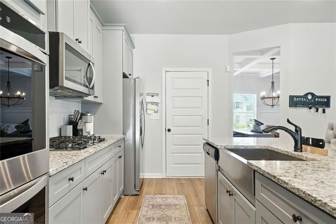
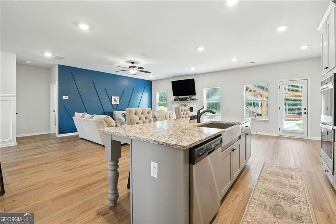
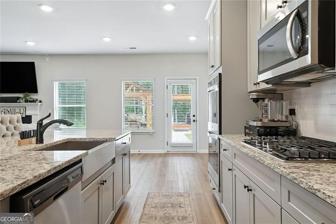
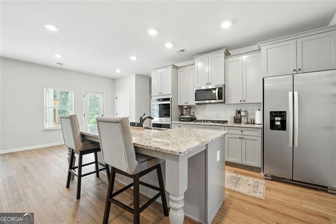
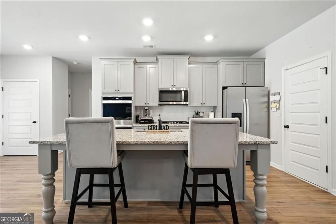
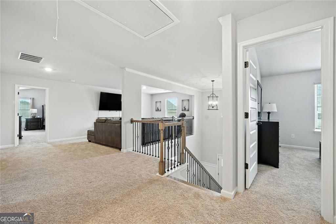
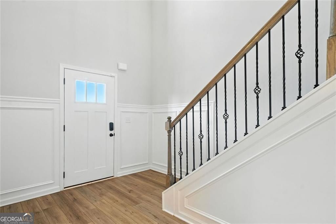
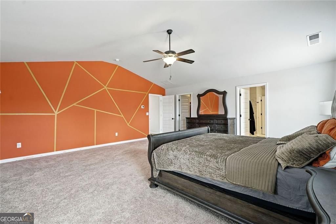
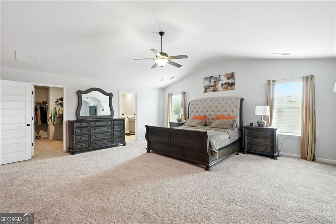
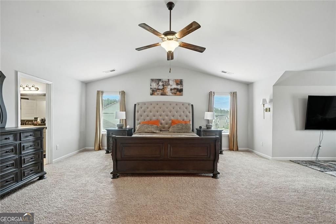
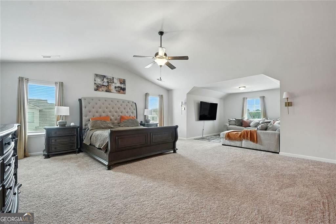
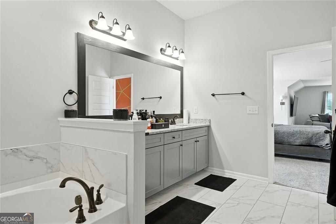
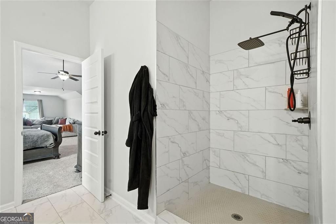
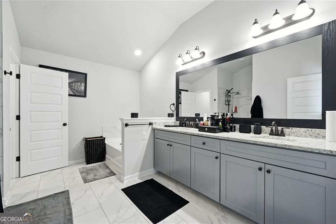
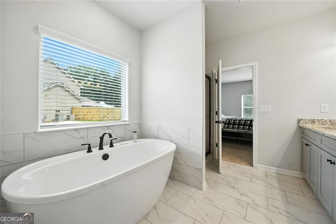
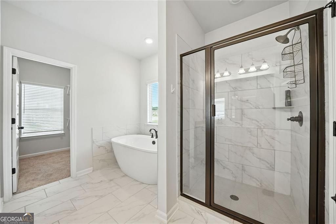
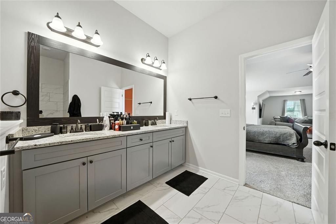
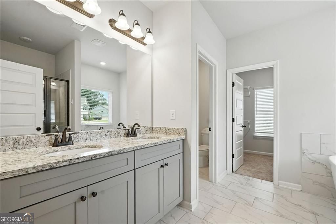
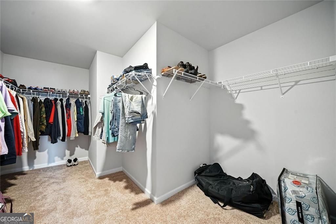
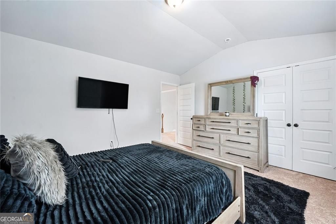
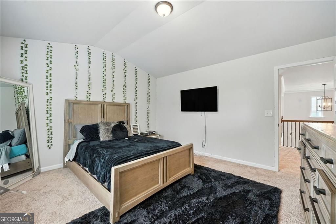
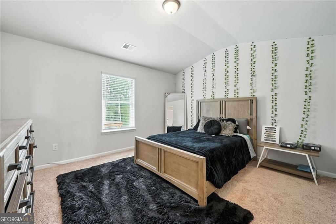
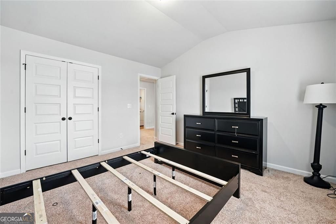
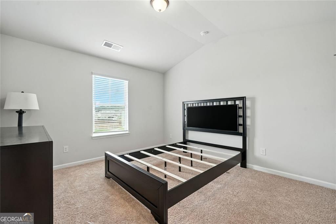
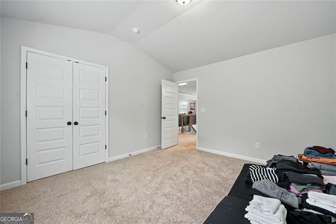
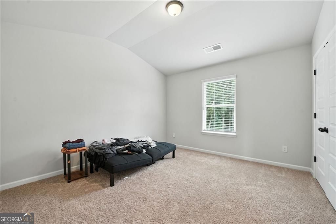
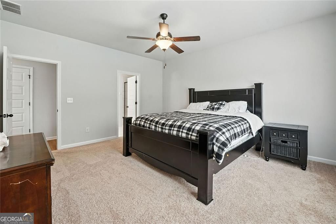
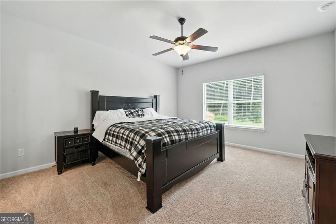
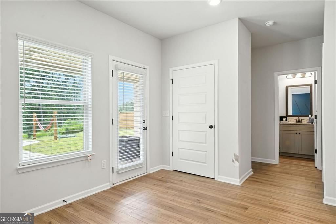
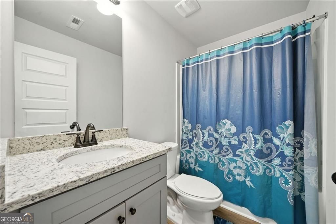
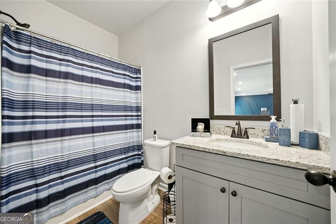
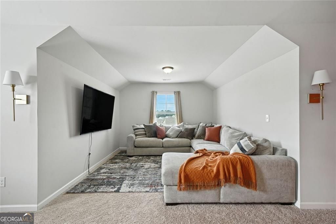
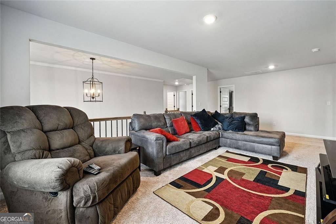
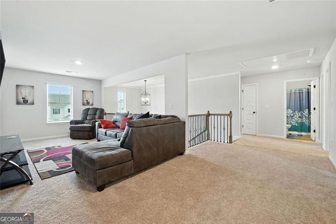
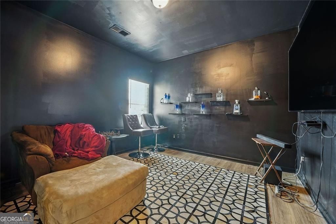
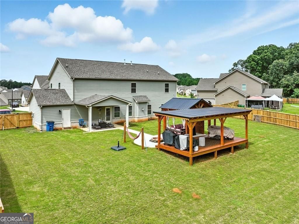
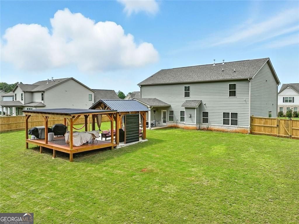
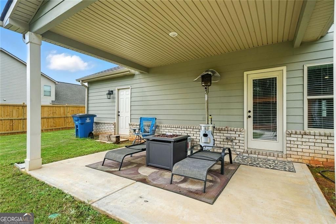
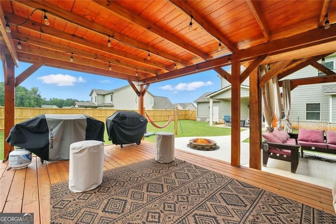
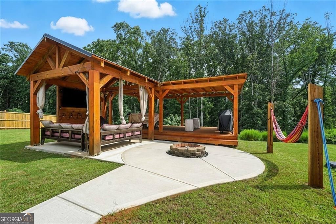
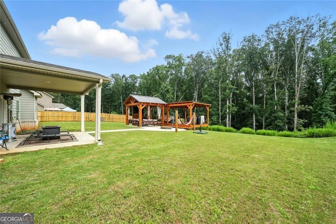
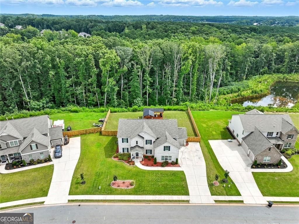
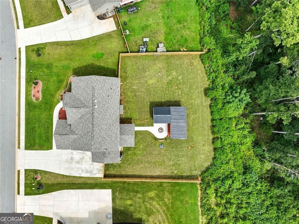
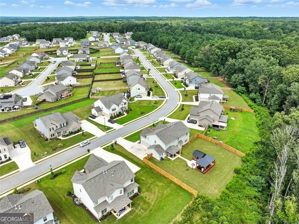
Welcome to refined Southern living in this beautifully built 3-year-old brick home, perfectly situated in a secure, gated community. Boasting 5 spacious bedrooms and 4 full bathrooms, including two lavish owner's suites, this home offers comfort, style, and flexibility for modern living. The versatile bonus room can easily serve as a 6th bedroom, home office, gym, playroom, or guest retreat, tailored to your lifestyle. Step into the gourmet kitchen featuring granite countertops, stainless steel appliances, a brand-new stove, a walk-in pantry, and designer cabinetry, all flowing into an open-concept living space designed for entertaining. Outside, enjoy the upscale ambiance created by recessed lighting around the entire exterior, enhancing curb appeal and evening elegance. The private backyard is a true retreat with a custom fire pit, charming gazebo, and plenty of space to unwind or entertain. A 3-car garage offers generous storage and parking. This home delivers luxury, practicality, and presence all in one of the area's most desirable neighborhoods. Schedule your private tour today!
Details
| MLS # | 10772359 |
|---|---|
| Listing Type | For Sale |
| Style | House |
| HOA Dues | $600 |
| Sub-Type | Resale |
| Status | Active |
| Year | 2022 |
| Days On Site | 146 |
| Listing Provided By | Hester Group, REALTORS | Eddie Dunston II |
Features
| Bed(s) | 5 |
|---|---|
| Bath(s) | 4 Total |
| SQ Feet | 3,613 |
| Story(s) | 2 |
| Acreage | 0.25 |
Interior
| Appliances | Dishwasher, Disposal, Double Oven, Gas Water Heater, Microwave |
|---|---|
| Interior Features | Double Vanity, Walk-In Closet(s) |
| Cooling | Electric |
| Cooling Yes / No | Yes |
| Heating | Forced Air |
| Heating Yes / No | Yes |
| Fireplace Yes / No | Yes |
| Fireplaces Total | 1 |
| Fireplace Features | Family Room |
| Room Kitchen Features | Breakfast Bar, Breakfast Room, Kitchen Island |
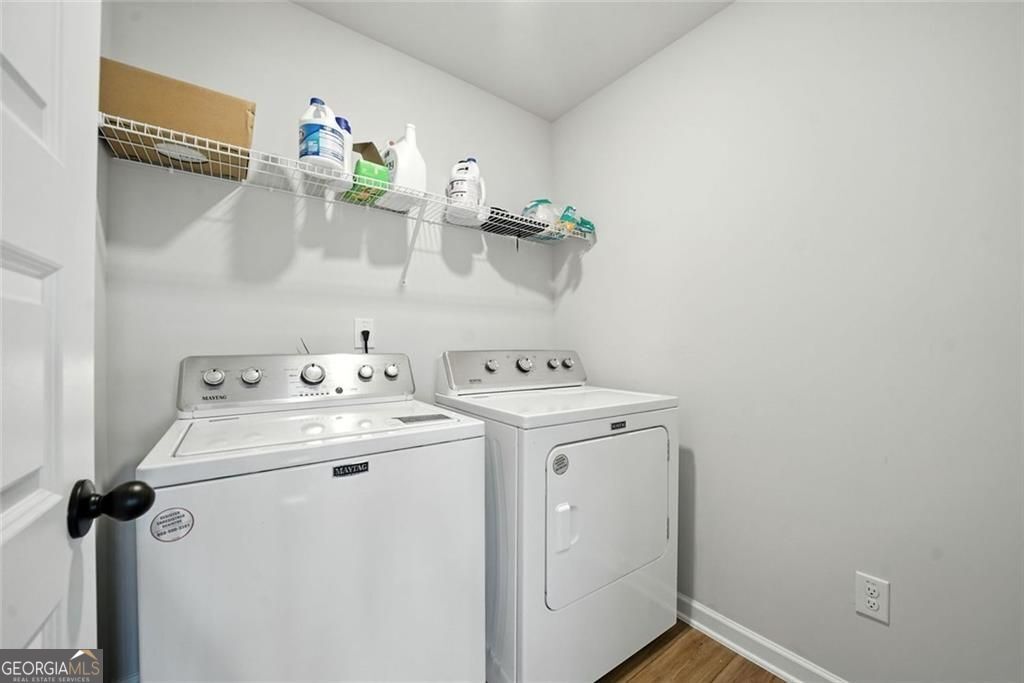
| Laundry Features | In Hall, Upper Level |
Exterior
| Accessibility Features | Other |
|---|---|
| Exterior Features | Other |
| Lot Features | Private |
| Construction Materials | Wood Siding |
| Roof | Other |
| Fencing | Back Yard |
| Foundation Details | Slab |
| Patio And Porch Features | Patio |
Parking
| Attached Garage Yes / No | No |
|---|---|
| Garage Yes / No | Yes |
| Parking Features | Garage |
Utilities
| Utilities | Underground Utilities |
|---|---|
| Sewer | Public Sewer |
Taxes
| Tax Annual Amount | 4081 |
|---|---|
| Tax Year | 2024 |
Location
| Community Features | Gated |
|---|
Area Information
| State | GA |
|---|---|
| County | Henry |
| City | Mcdonough |
| Zip Code | 30252 |
| Area | Henry |
| Community Name | Rowland Place |
| School District | Union Grove |
| Elementary School | Timber Ridge |
| High School | Union Grove |
| Listing VS Median (in Rowland Place) | |
Price: $584,000 low | high Med: $561,500 sqft: 3,613 low | high Med: 3,485 $ / sqft: $162 low | high Med: $161 On site: 146 low | high Med: 82 | |
Market Activity 30252
Request a showing
Request a showing
Contact
Learn More About This Property

| State | GA |
|---|---|
| County | Henry |
| City | Mcdonough |
| Zip Code | 30252 |
| Area | Henry |
| Community Name | Rowland Place |
| School District | Union Grove |
| Elementary School | Timber Ridge |
| High School | Union Grove |
| Listing VS Median (in Rowland Place) | |
Price: $584,000 low | high Med: $561,500 sqft: 3,613 low | high Med: 3,485 $ / sqft: $162 low | high Med: $161 On site: 146 low | high Med: 82 | |