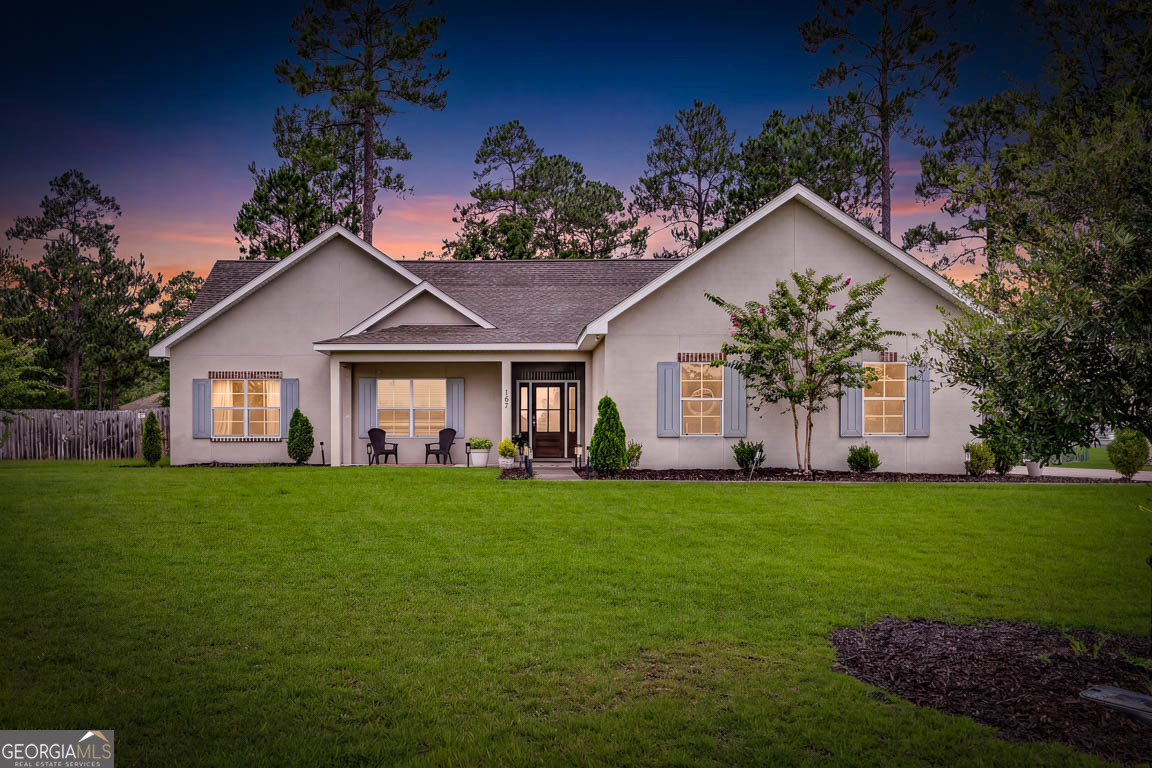
167 Silver Bluff Circle,Brunswick, GA 31523
Brunswick, GA 31523

Description
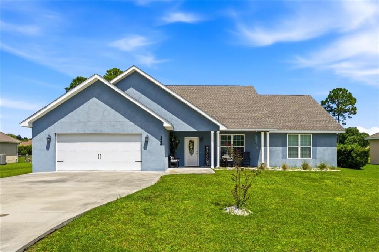
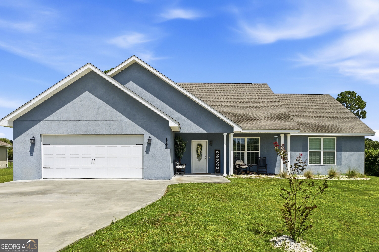
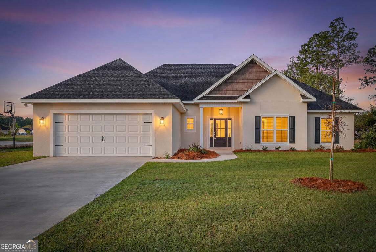
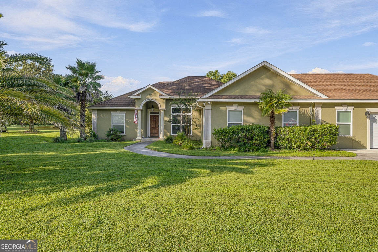
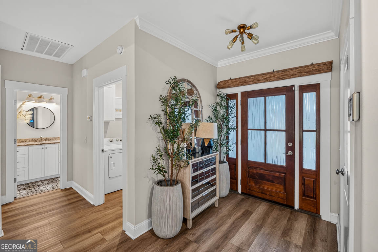
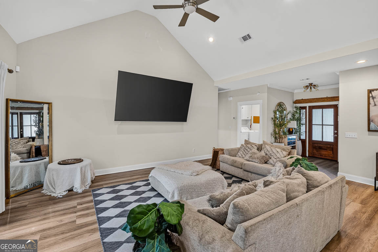
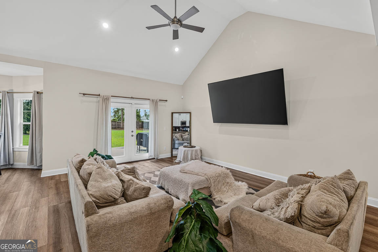
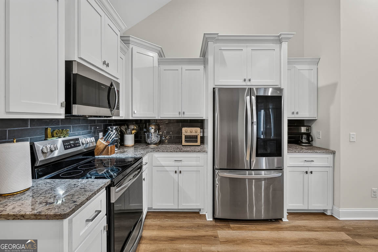
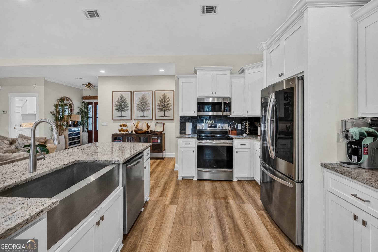
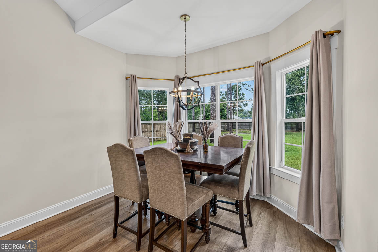
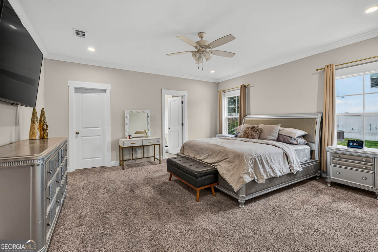
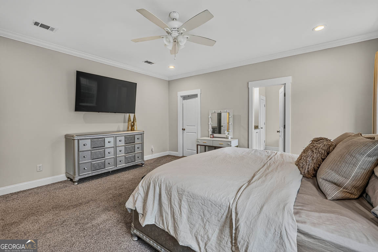
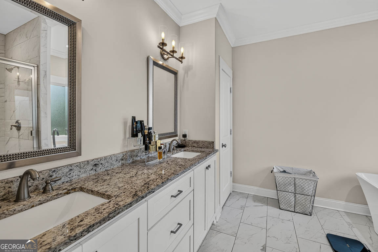
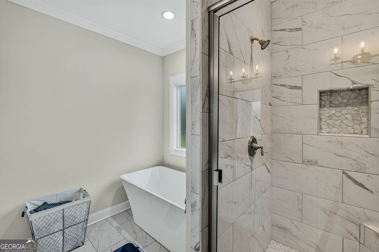
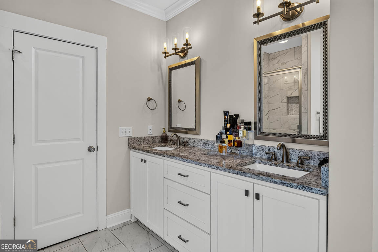
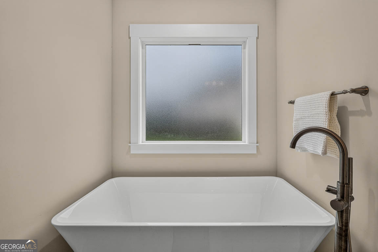
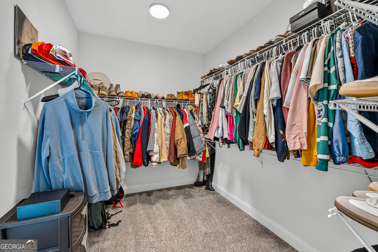
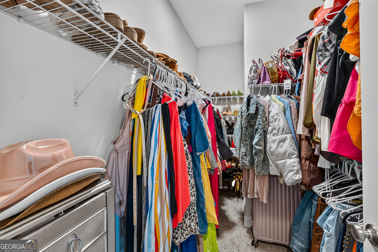
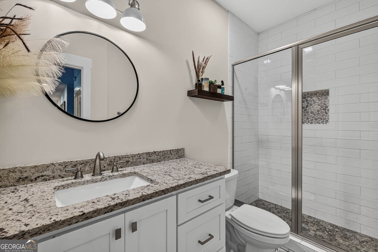
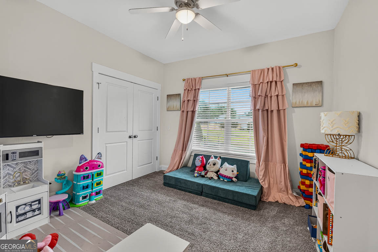
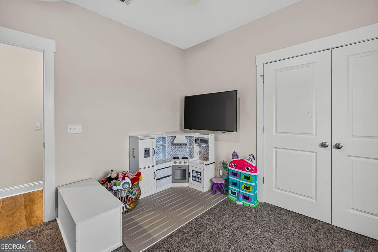
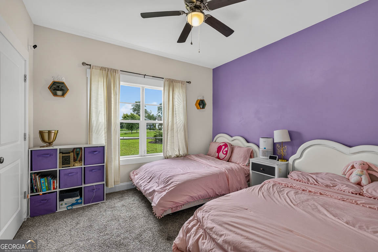
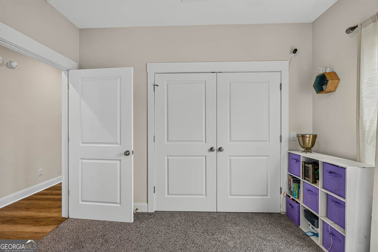
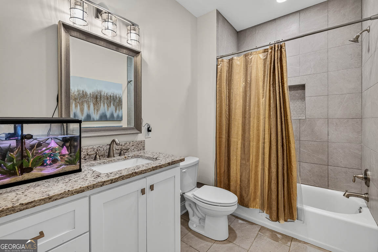
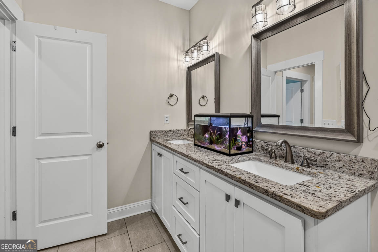
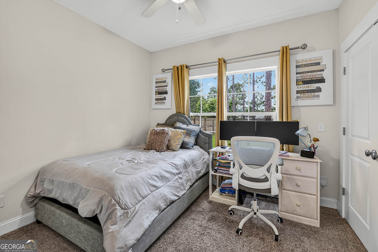
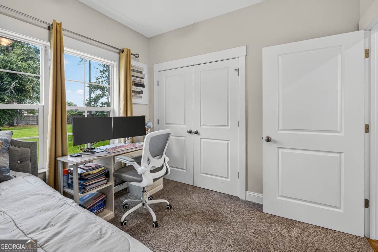
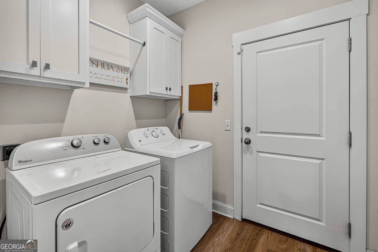
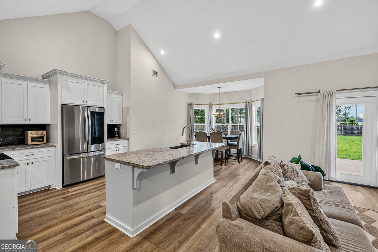
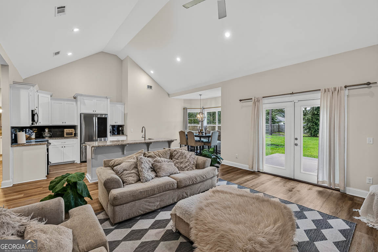
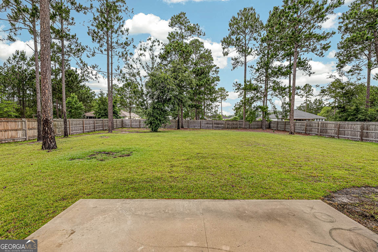
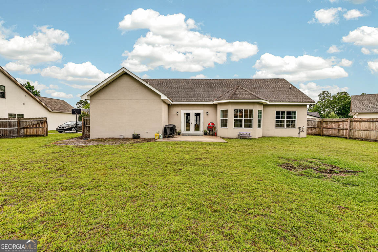
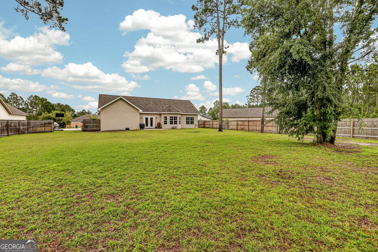
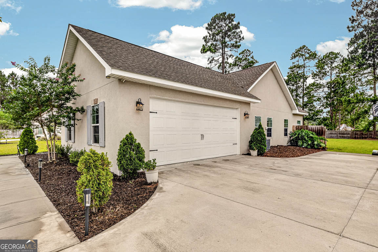
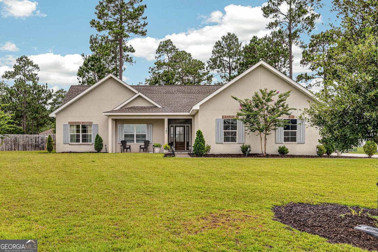
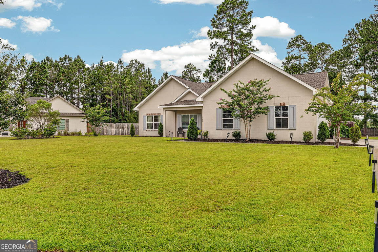
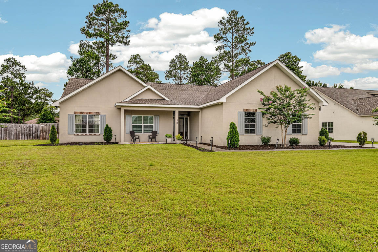
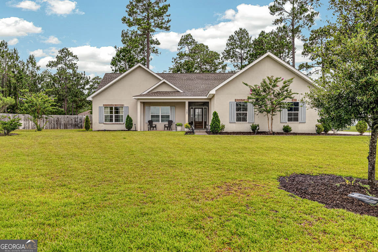
Welcome home to this thoughtfully upgraded 4-bedroom, 3-full-bath home situated on a spacious 0.50-acre lot! Step inside through the inviting foyer and enjoy the open, functional layout featuring LVP flooring throughout the main living areas. The kitchen offers stainless steel appliances, providing a clean and modern touch for everyday cooking and entertaining. The dining area is highlighted by a charming bay window, creating the perfect setting for both everyday living and gatherings. The spacious primary suite serves as a private retreat with dual closets, while the split-bedroom floor plan provides added privacy for family and guests. All three bathrooms have been tastefully upgraded with tile flooring and tiled showers, adding style and sophistication throughout the home. Situated on an elevated homesite, this property does not require flood insurance and offers expansive front and backyard spaces, with the backyard fully fenced for privacy and outdoor enjoyment. Relax on the welcoming front porch or entertain on the back patio. Additional features include a spacious 2-car garage with 8-foot doors. Offering space, comfort, and thoughtful upgrades on a generous half-acre lot, this home is ready to welcome its next owner!
Details
| MLS # | 10790144 |
|---|---|
| Listing Type | For Sale |
| Style | House |
| HOA Dues | $450 |
| Sub-Type | Resale |
| Status | Active |
| Year | 2020 |
| Days On Site | 121 |
| Listing Provided By | Duckworth Properties | Johnnie Russell |
Features
| Bed(s) | 4 |
|---|---|
| Bath(s) | 3 Total |
| SQ Feet | 2,115 |
| Story(s) | 1 |
| Acreage | 0.50 |
Interior
| Appliances | Dishwasher, Microwave, Oven, Refrigerator |
|---|---|
| Interior Features | High Ceilings, Soaking Tub, Split Bedroom Plan, Tile Bath, Vaulted Ceiling(s), Walk-In Closet(s) |
| Cooling | Central Air |
| Cooling Yes / No | Yes |
| Heating | Central |
| Heating Yes / No | Yes |
| Fireplace Yes / No | No |
| Fireplaces Total | 0 |
| Laundry Features | Laundry Closet |
Exterior
| Lot Features | None |
|---|---|
| Construction Materials | Stucco |
| Roof | Other |
| Fencing | Fenced |
Parking
| Attached Garage Yes / No | No |
|---|---|
| Garage Yes / No | Yes |
| Parking Features | Garage |
Utilities
| Utilities | None |
|---|---|
| Sewer | Septic Tank |
Taxes
| Tax Annual Amount | 3685.25 |
|---|---|
| Tax Year | 25 |
Location
| Community Features | Clubhouse, Pool |
|---|
Area Information
| State | GA |
|---|---|
| County | Glynn |
| City | Brunswick |
| Zip Code | 31523 |
| Area | Glynn |
| Community Name | Silver Bluff |
| School District | Glynn |
| Elementary School | Satilla Marsh |
| High School | Glynn |
| Listing VS Median (in Silver Bluff) | |
Price: $419,900 low | high Med: $416,950 sqft: 2,115 low | high Med: 2,157 $ / sqft: $199 low | high Med: $196 On site: 121 low | high Med: 106.5 | |
Market Activity 31523
Request a showing
Request a showing
Contact
Learn More About This Property

| State | GA |
|---|---|
| County | Glynn |
| City | Brunswick |
| Zip Code | 31523 |
| Area | Glynn |
| Community Name | Silver Bluff |
| School District | Glynn |
| Elementary School | Satilla Marsh |
| High School | Glynn |
| Listing VS Median (in Silver Bluff) | |
Price: $419,900 low | high Med: $416,950 sqft: 2,115 low | high Med: 2,157 $ / sqft: $199 low | high Med: $196 On site: 121 low | high Med: 106.5 | |