
1718 Ed Bennett Road,Nicholson, GA 30565
Nicholson, GA 30565

Description
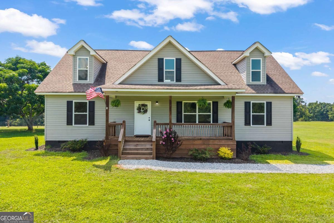
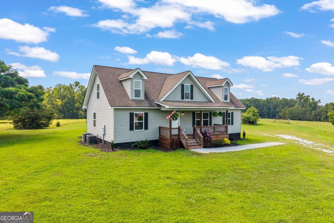
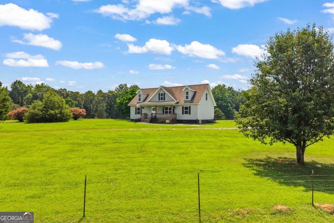
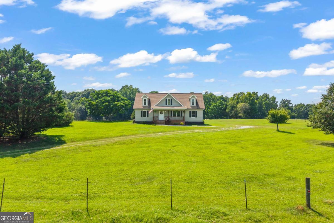
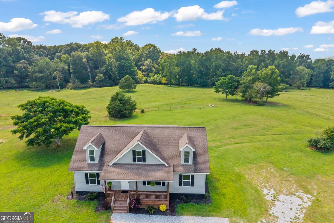
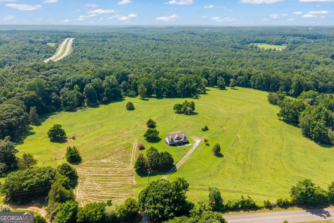
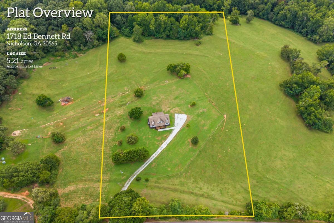
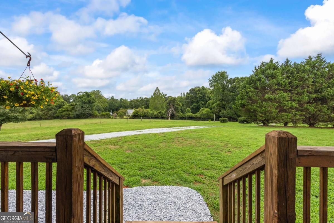
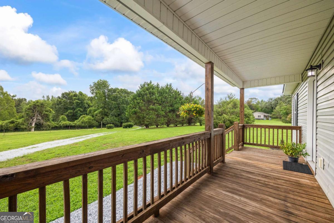
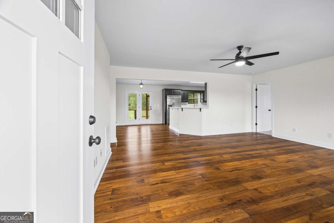
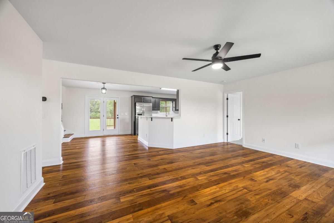
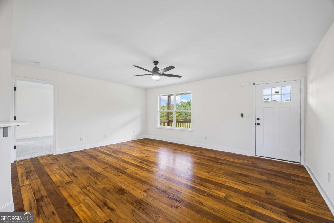
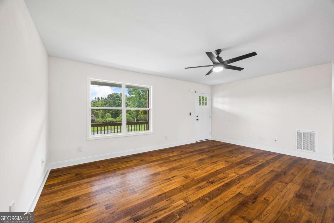
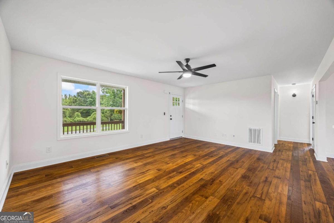
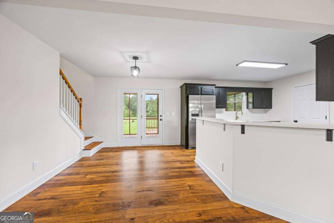
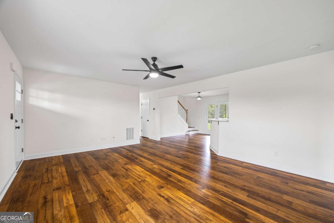
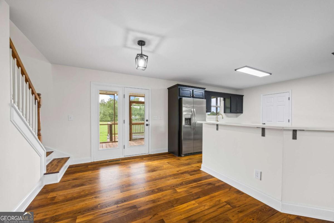
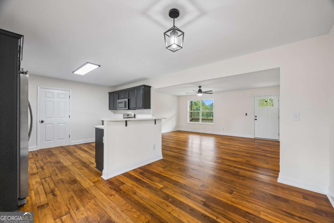
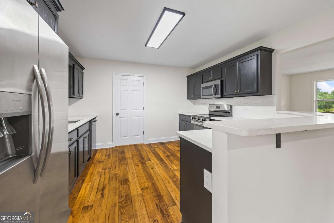
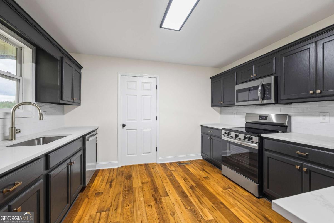
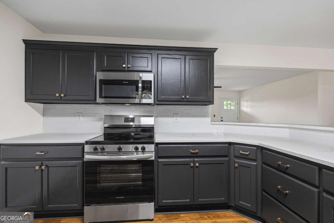
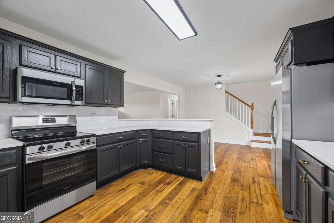
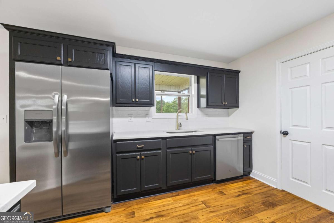
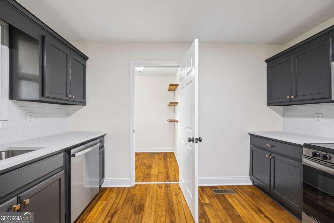
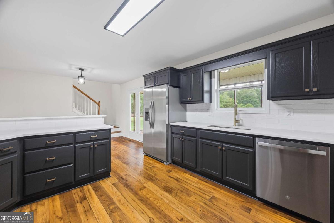
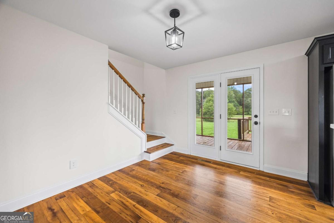
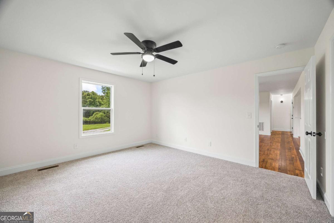
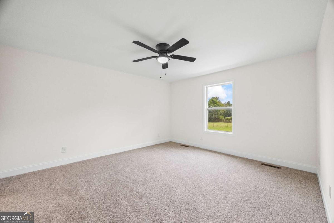
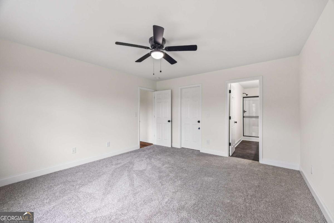
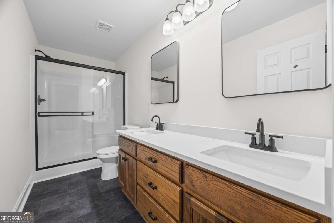
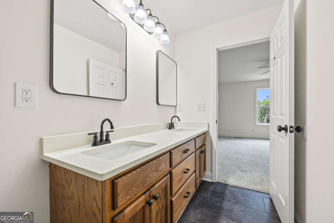
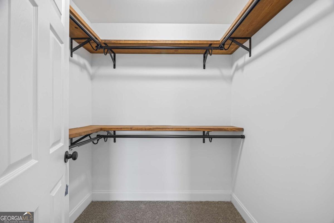
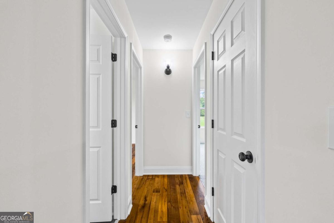
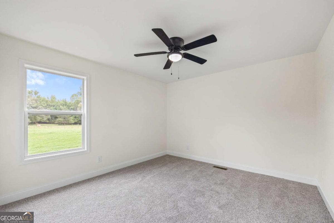
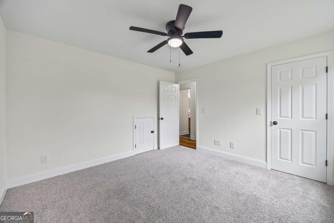
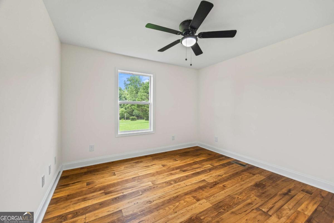
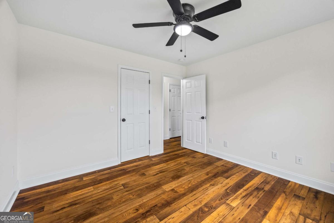
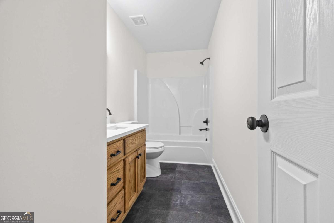
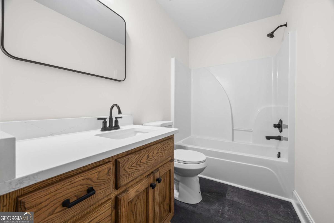
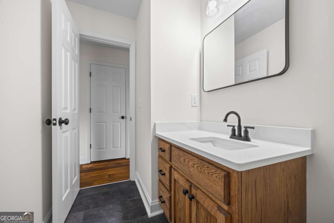
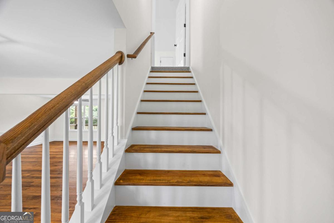
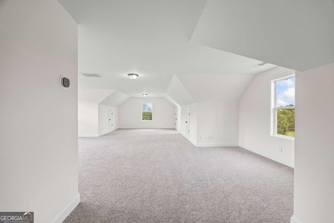
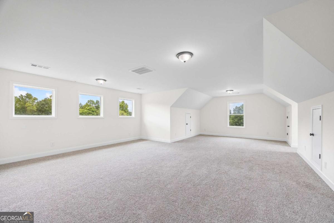
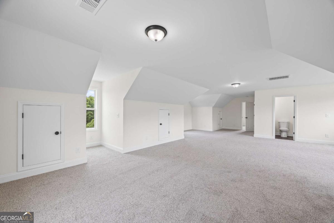
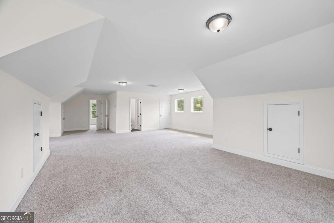
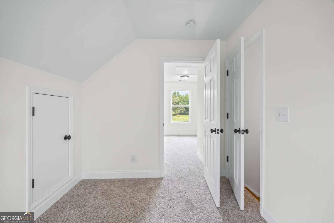
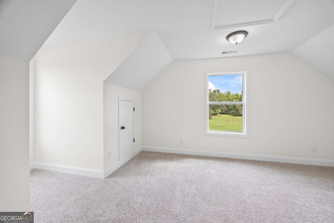
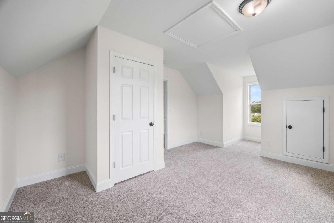
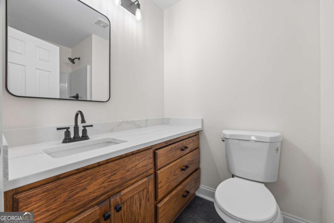
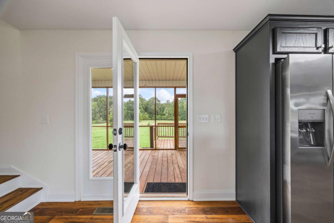
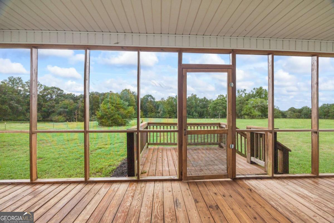
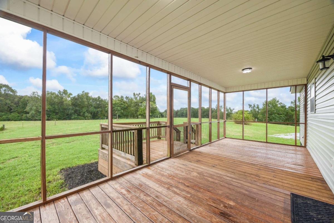
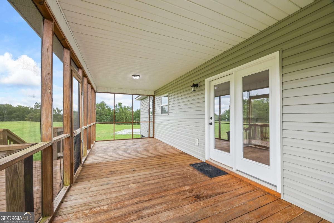
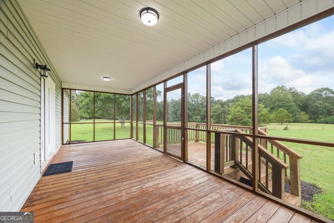
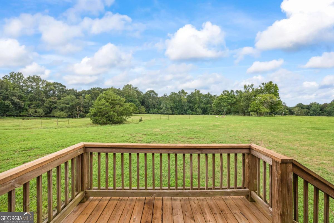
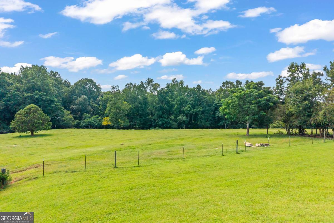
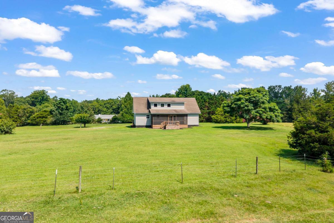
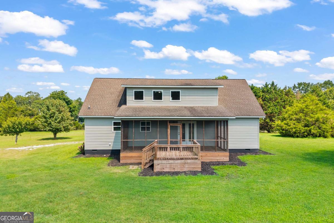
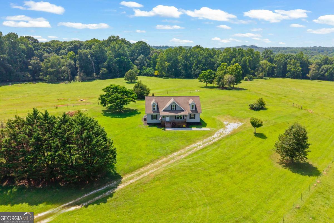
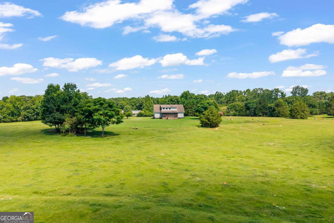
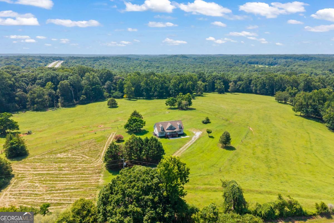
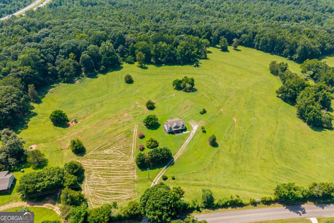
NOW 8.21 ACRES - Additional acreage has been added! Welcome home to the perfect blend of modern style, functional living, and peaceful country views. Situated on 8.2 acres of beautiful pastureland, currently used for cattle, this property offers the space and flexibility you've been searching for. Inside, you'll find a thoughtfully designed semi-open floor plan where the spacious living room flows seamlessly into the dining area, kitchen, and breakfast bar-creating the ideal setting for both everyday living and entertaining. The kitchen is beautifully appointed with dark cabinetry, gold hardware, modern finishes, and plenty of workspace. Just off the kitchen, a convenient laundry and walk-in pantry combination helps keep everything organized. The split-bedroom floor plan provides added privacy, with the owner's suite tucked away on the main level. The spacious retreat features an en-suite bathroom and a large walk-in closet. Two additional bedrooms and a full bathroom are also located on the main floor. Upstairs offers incredible versatility with a massive flex room that can easily serve as a second living area, game room, home office, media room, or playroom. You'll also find an additional bedroom, full bathroom, walk-in closet, and an abundance of attic storage. Located just 15 minutes to Athens or Commerce! You cannot beat this location.
Details
| MLS # | 10802647 |
|---|---|
| Listing Type | For Sale |
| Style | House |
| Sub-Type | Resale |
| Status | Active |
| Year | 2009 |
| Days On Site | 99 |
| Listing Provided By | RE/MAX Classic | Kelli Head |
Features
| Bed(s) | 4 |
|---|---|
| Bath(s) | 3 Total |
| SQ Feet | 2,447 |
| Basement | Y |
| Story(s) | 1 |
| Acreage | 8.21 |
Interior
| Appliances | Dishwasher, Electric Water Heater, Microwave, Range, Refrigerator |
|---|---|
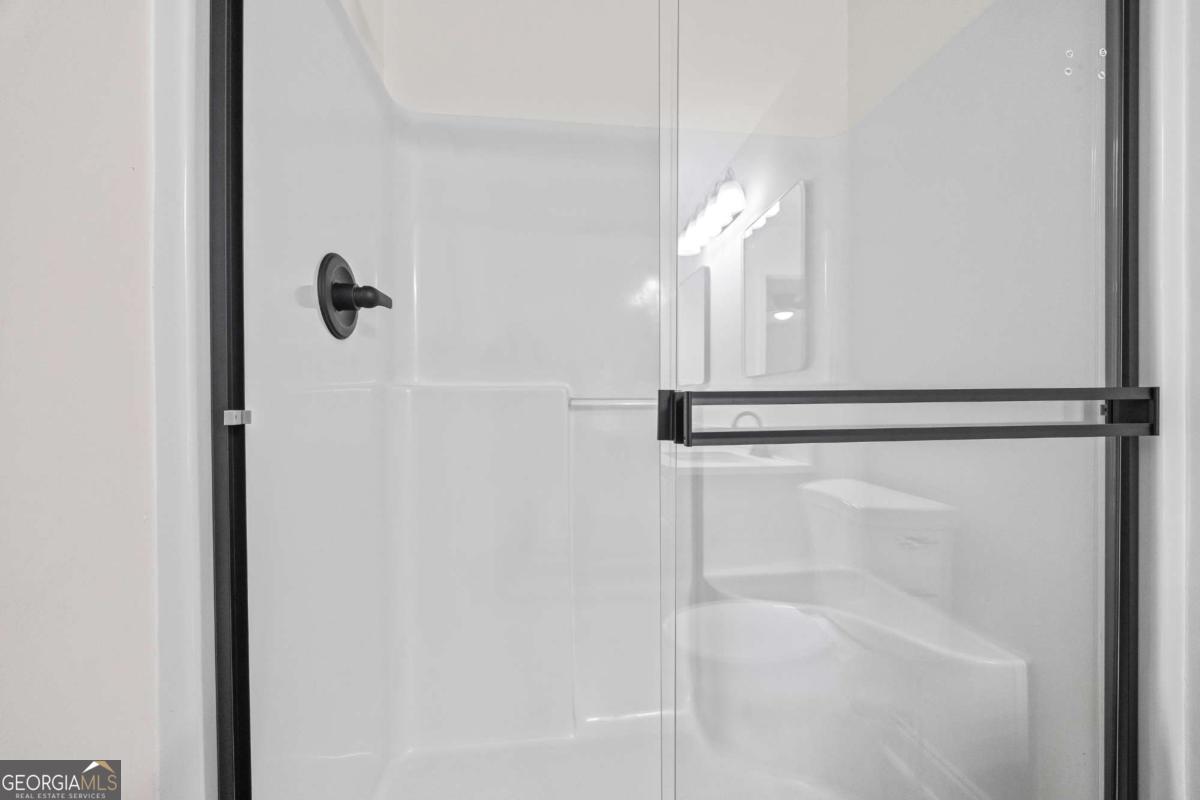
| Interior Features | Double Vanity, Master On Main Level, Separate Shower, Split Bedroom Plan, Tile Bath, Walk-In Closet(s) |
| Cooling | Central Air |
| Cooling Yes / No | Yes |
| Heating | Central |
| Heating Yes / No | Yes |
| Fireplace Yes / No | No |
| Fireplaces Total | 0 |
| Room Kitchen Features | Breakfast Bar, Pantry, Solid Surface Counters, Walk-in Pantry |
| Room Dining Room Features | Dining Rm/Living Rm Combo |
| Laundry Features | Other |
Exterior
| Lot Features | Open Lot, Pasture, Private |
|---|---|
| Construction Materials | Vinyl Siding |
| Roof | Composition |
| Fencing | Back Yard |
| Foundation Details | Block |
| Patio And Porch Features | Deck, Porch, Screened |
Parking
| Attached Garage Yes / No | No |
|---|---|
| Garage Yes / No | No |
| Parking Features | Side/Rear Entrance |
Utilities
| Utilities | Cable Available, Electricity Available, High Speed Internet |
|---|---|
| Sewer | Septic Tank |
Taxes
| Tax Annual Amount | 1 |
|---|---|
| Tax Year | 2026 |
Location
| Community Features | None |
|---|
Area Information
| State | GA |
|---|---|
| County | Jackson |
| City | Nicholson |
| Zip Code | 30565 |
| Area | Jackson |
| School District | East Jackson |
| Elementary School | West Jackson |
| High School | East Jackson |
| Listing VS Median (in 30565) | |
Price: $620,000 low | high Med: $432,000 sqft: 2,447 low | high Med: 2,346 $ / sqft: $253 low | high Med: $184 On site: 99 low | high Med: 156 | |
Market Activity 30565
Request a showing
Request a showing
Contact
Learn More About This Property

| State | GA |
|---|---|
| County | Jackson |
| City | Nicholson |
| Zip Code | 30565 |
| Area | Jackson |
| School District | East Jackson |
| Elementary School | West Jackson |
| High School | East Jackson |
| Listing VS Median (in 30565) | |
Price: $620,000 low | high Med: $432,000 sqft: 2,447 low | high Med: 2,346 $ / sqft: $253 low | high Med: $184 On site: 99 low | high Med: 156 | |