174 Rivertown Road,Fairburn, GA 30213
Fairburn, GA 30213

Description
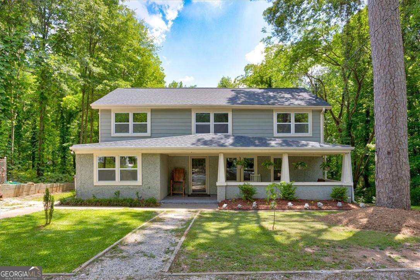
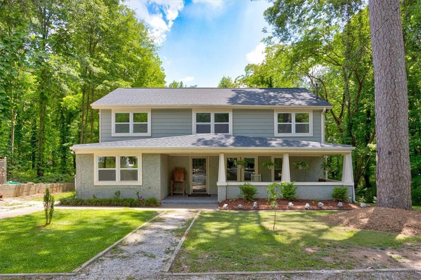
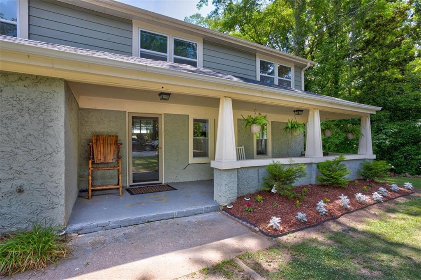
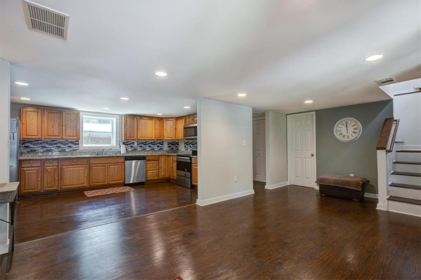
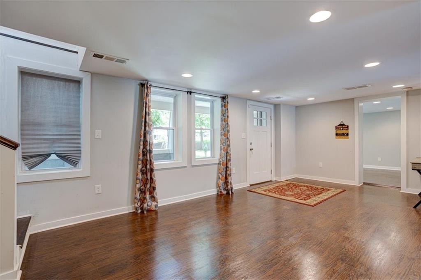
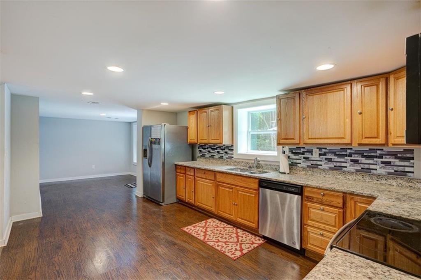
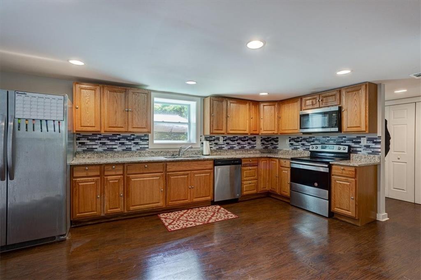
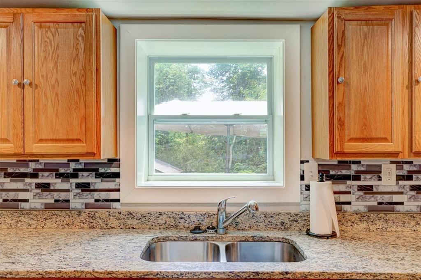
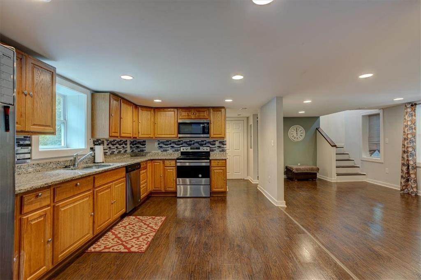
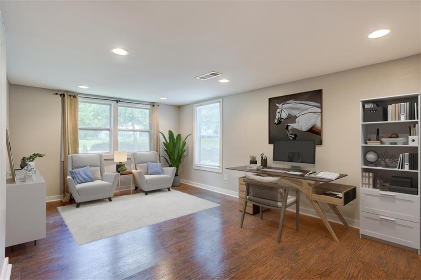
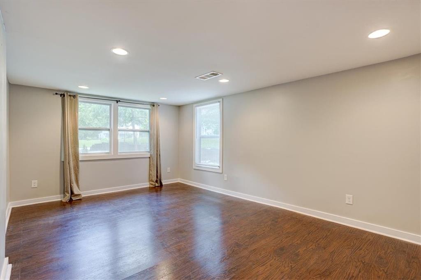
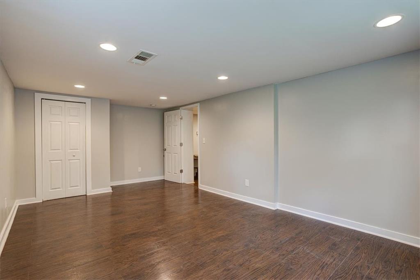
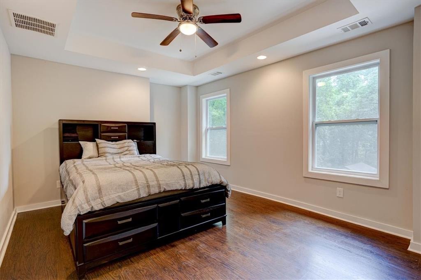
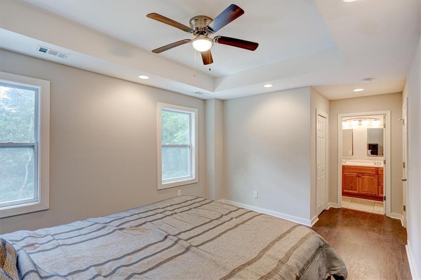
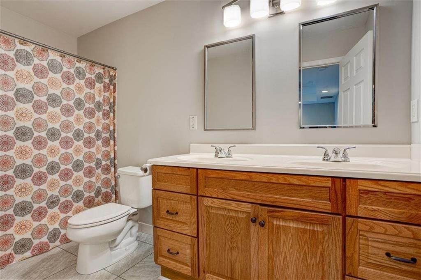
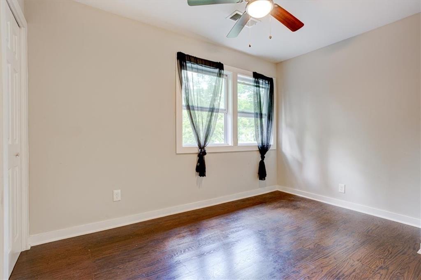
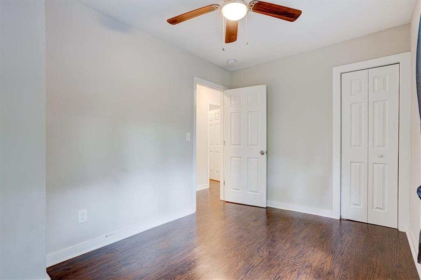
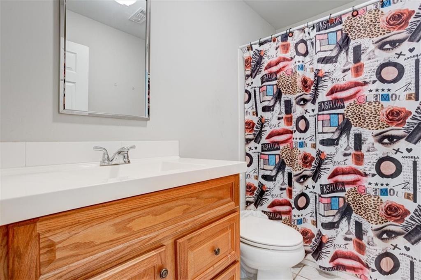
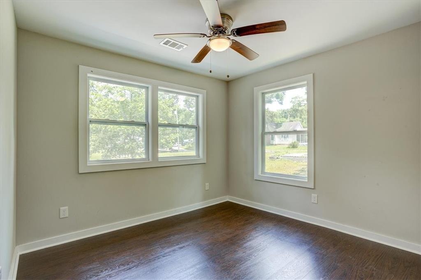
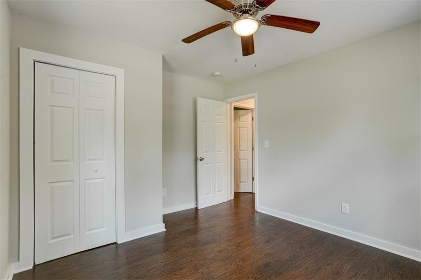
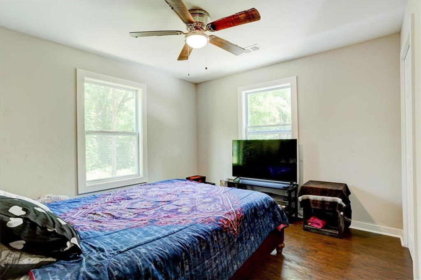
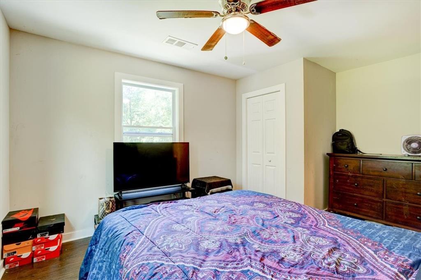
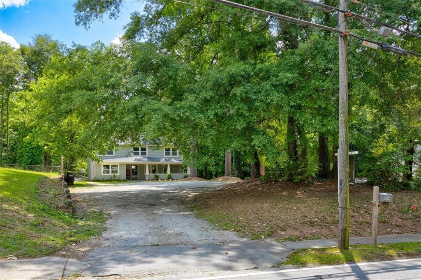
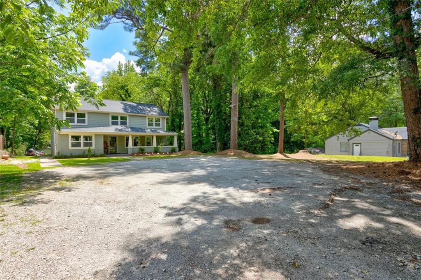
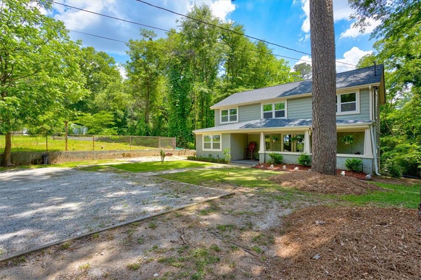
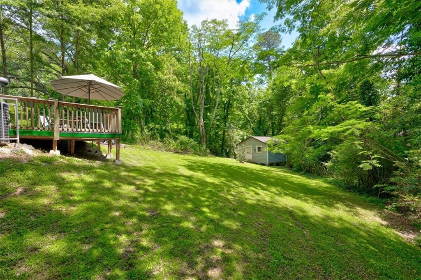
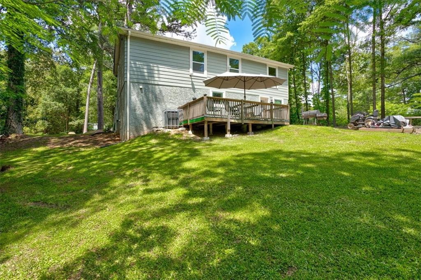
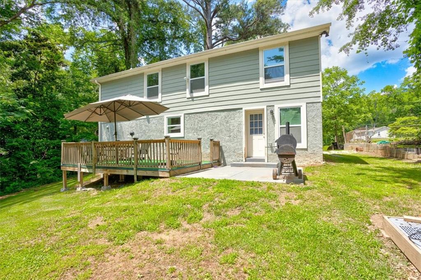
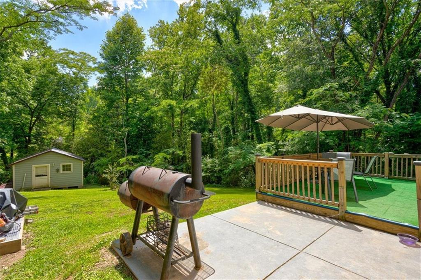
Introducing 174 Rivertown Rd, a 5-bedroom, 2.5-bathroom home boasting over 2,000 square feet of living space. Nestled on 3/4 of an acre of land in the charming town of Fairburn, this home offers a perfect blend of space, comfort, and outdoor enjoyment. The open-concept design creates an inviting atmosphere, perfect for both relaxation and entertaining. The beautifully designed kitchen offers plenty of counter space, creating an inviting environment for cooking and culinary creativity. The primary bedroom is a peaceful retreat with a private en-suite bathroom. Four additional bedrooms provide versatility for guests, a home office, or a hobby room, ensuring everyone has their own space to thrive. This home offers a peaceful retreat from the hustle and bustle of city life while still being within easy reach of all types of amenities. Don't miss the opportunity to make this lovely property your own and experience the best of suburban living.
Details
| MLS # | 7745912 |
|---|---|
| Listing Type | For Sale |
| Style | House |
| Sub-Type | Resale |
| Status | Active |
| Year | 1947 |
| Days On Site | 213 |
| Listing Provided By | Compass | Roxanne Sellers |
Features
| Bed(s) | 5 |
|---|---|
| Bath(s) | 3 Total |
| SQ Feet | 2,112 |
| Story(s) | 2 |
| Acreage | 0.65 |
| Water Front | Yes |
| Property View | Other |
Interior
| Appliances | Dishwasher, Electric Water Heater, Electric Range, Refrigerator, Microwave |
|---|---|
| Interior Features | Double Vanity, Walk-In Closet(s) |
| Cooling | Central Air |
| Heating | Central, Electric |
| Fireplaces Total | 0 |
| Fireplace Features | None |
| Window Features | None |
| Room Kitchen Features | Cabinets Other, Country Kitchen, Eat-in Kitchen, Laminate Counters, View to Family Room |
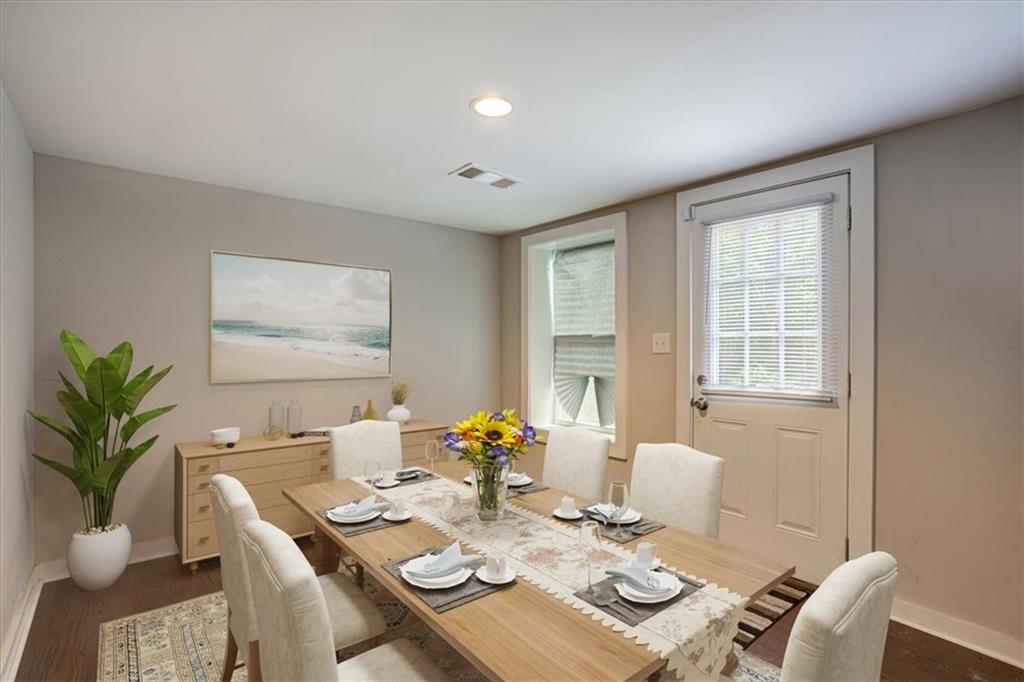
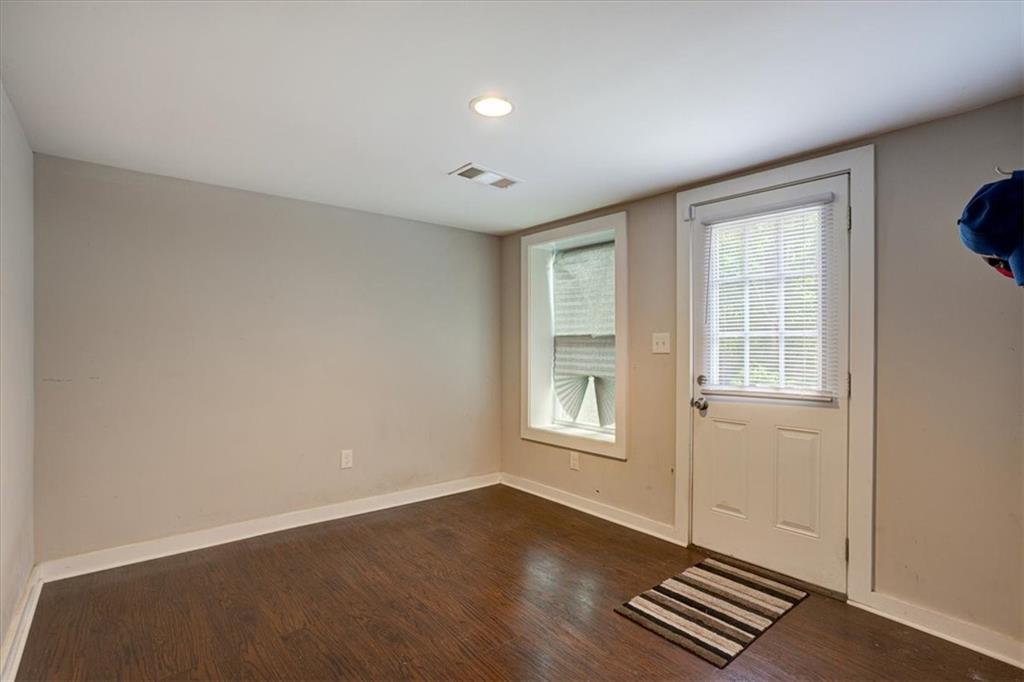
| Room Dining Room Features | Open Concept |
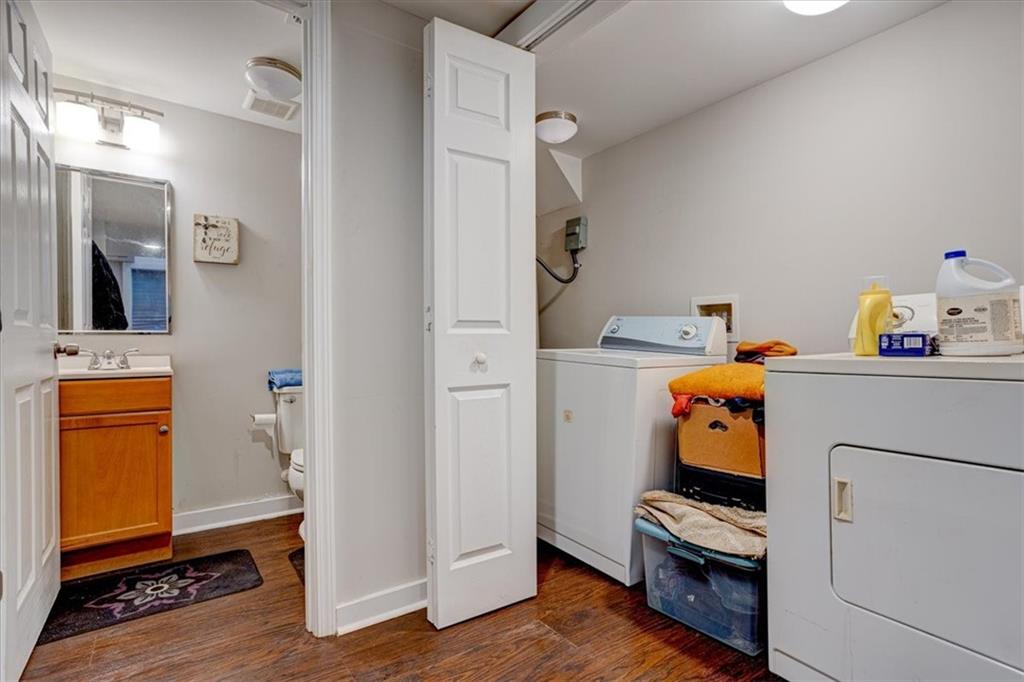
| Laundry Features | Laundry Room, Lower Level |
Exterior
| Accessibility Features | None |
|---|---|
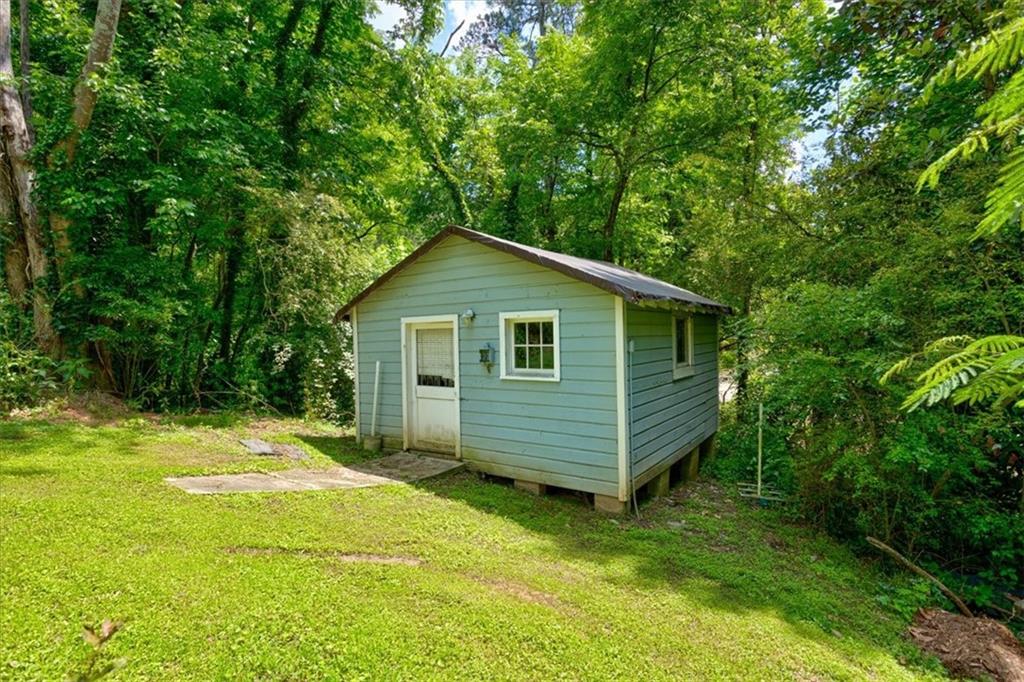
| Exterior Features | Storage |
| Lot Features | Level, Sloped |
| Construction Materials | Cedar, Cement Siding, Synthetic Stucco |
| Roof | Composition |
| Fencing | None |
| Foundation Details | None |
| Waterfront Features | None |
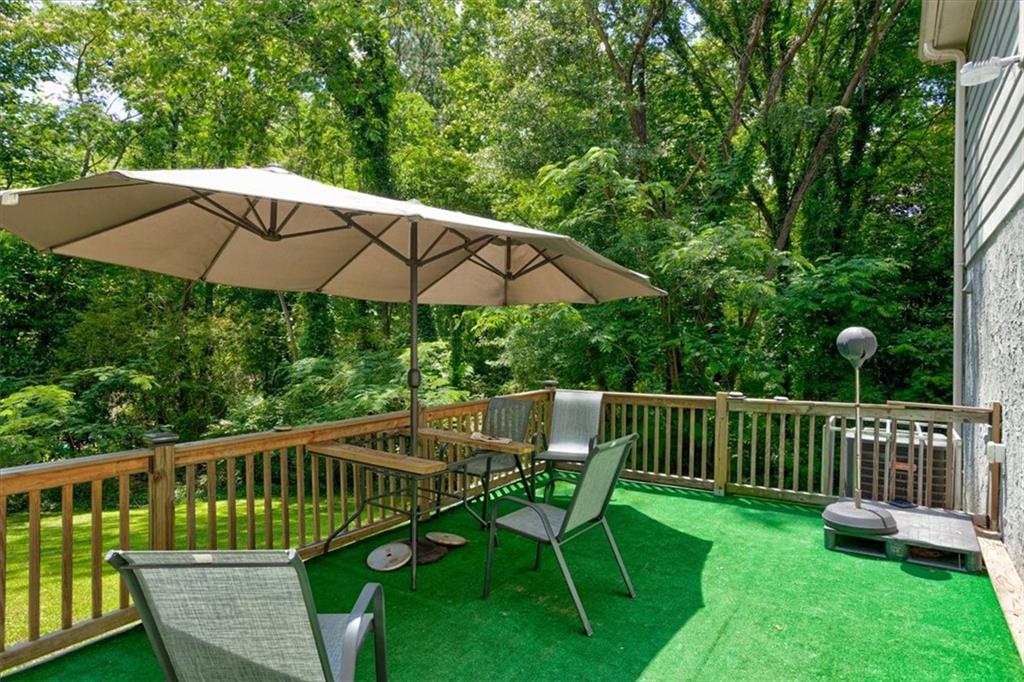
| Patio And Porch Features | Deck, Front Porch |
| Security Features | None |
Parking
| Parking Features | Driveway, Level Driveway |
|---|---|
| Open Parking Yes / No | Yes |
Utilities
| Utilities | Electricity Available |
|---|---|
| Sewer | Public Sewer |
| Electric | None |
Taxes
| Tax Annual Amount | 2983 |
|---|---|
| Tax Block | 0 |
| Tax Legal Description | x |
| Tax Lot | 0 |
| Tax Parcel Letter | 09F-1804-0068-021-6 |
| Tax Year | 2023 |
Location
| Community Features | Sidewalks, Street Lights, Restaurant, Near Schools, Near Shopping |
|---|
Area Information
| State | GA |
|---|---|
| County | Fulton GA |
| City | Fairburn |
| Zip Code | 30213 |
| Area | Fulton GA |
| Community Name | Diane Sanders Deborah Battiful |
| School District | Creekside |
| Elementary School | Campbell |
| High School | Creekside |
| Listing VS Median (in Diane Sanders Deborah Battiful) | |
Price: $315,000 low | high Med: $315,000 sqft: 2,112 low | high Med: 2,112 $ / sqft: $149 low | high Med: $149 On site: 213 low | high Med: 213 | |
Market Activity 30213
Request a showing
Request a showing
 Listings identified with the FMLS IDX logo come from FMLS and are held by brokerage firms other than the owner of this website. The listing brokerage is identified in any listing details. Information is deemed reliable but is not guaranteed. If you believe any FMLS listing contains material that infringes your copyrighted work please click here to review our DMCA policy and learn how to submit a takedown request. © 2022 First Multiple Listing Service, Inc.
Contact
Learn More About This Property

| State | GA |
|---|---|
| County | Fulton GA |
| City | Fairburn |
| Zip Code | 30213 |
| Area | Fulton GA |
| Community Name | Diane Sanders Deborah Battiful |
| School District | Creekside |
| Elementary School | Campbell |
| High School | Creekside |
| Listing VS Median (in Diane Sanders Deborah Battiful) | |
Price: $315,000 low | high Med: $315,000 sqft: 2,112 low | high Med: 2,112 $ / sqft: $149 low | high Med: $149 On site: 213 low | high Med: 213 | |