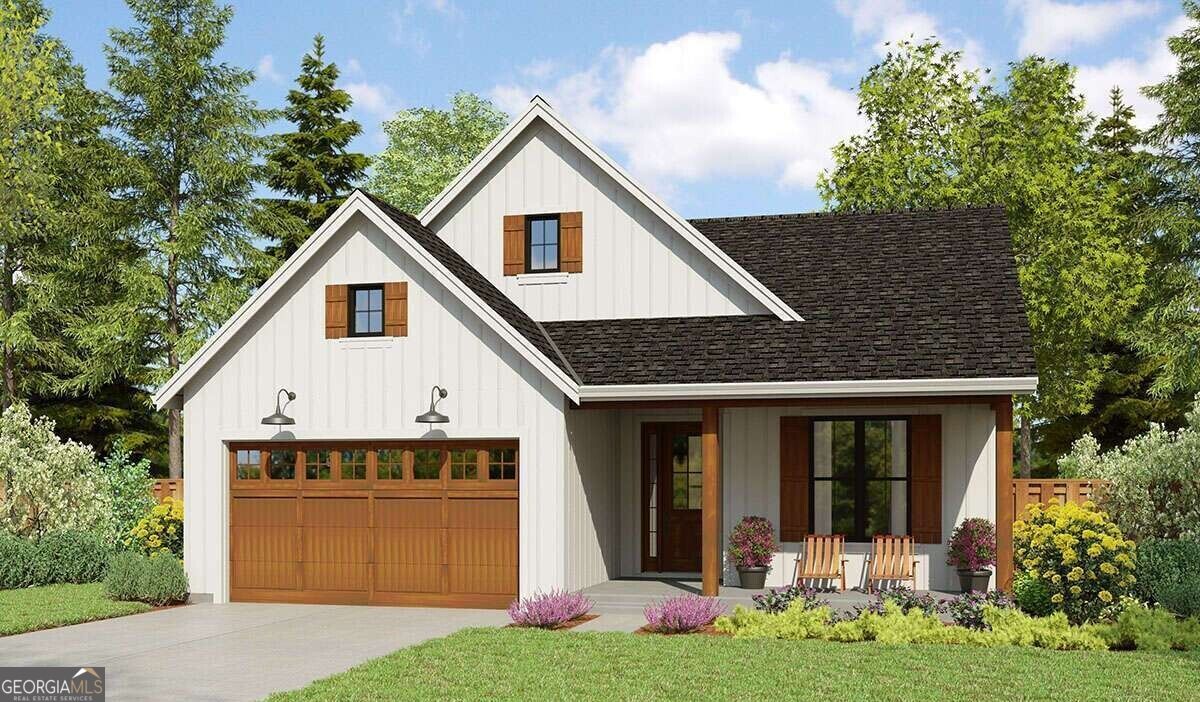
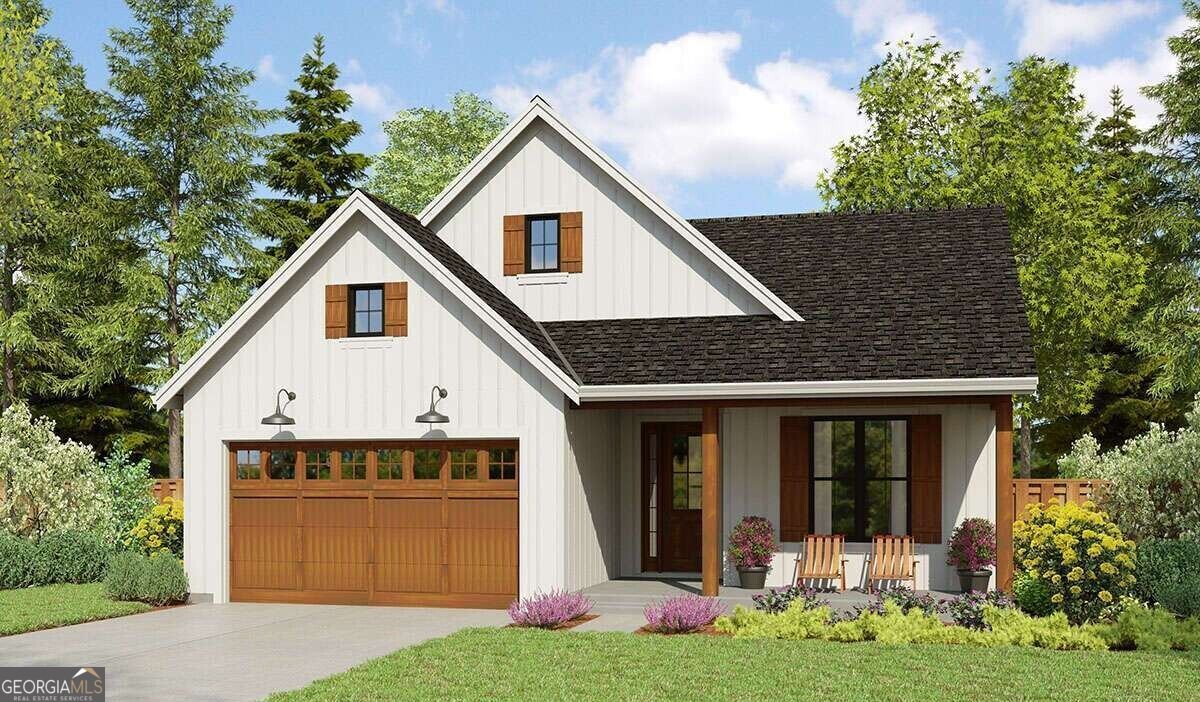
177 Harriette Drive,Stockbridge, GA 30281
Stockbridge, GA 30281

Description
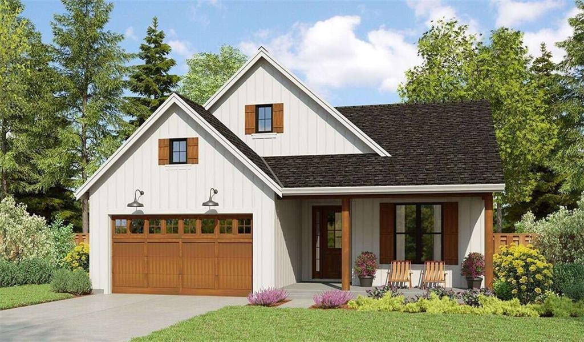
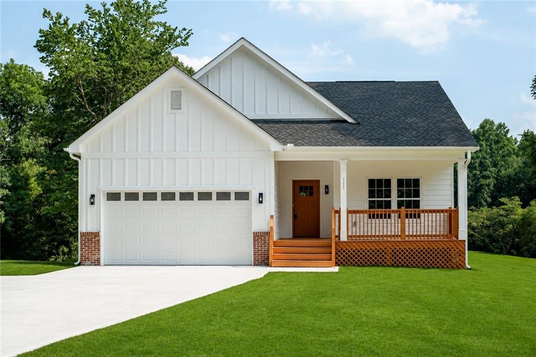
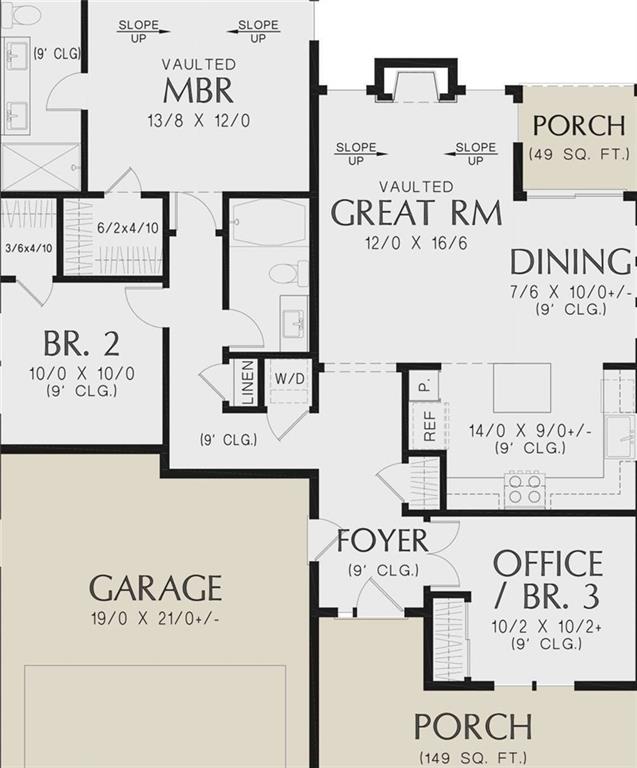
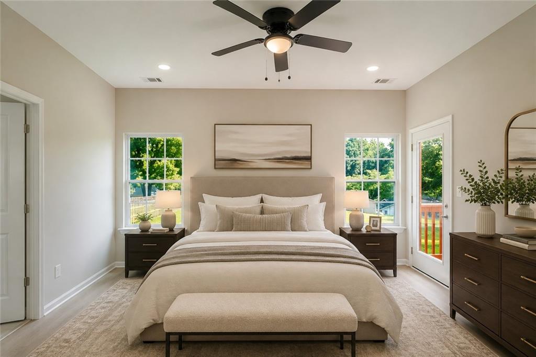
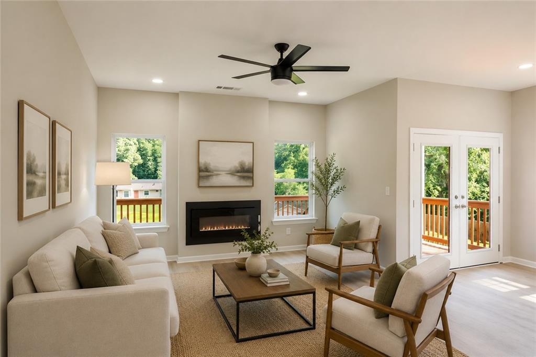
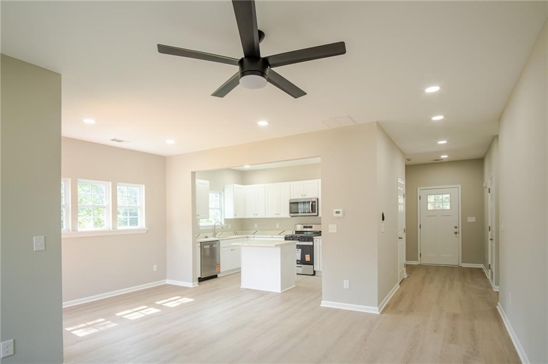
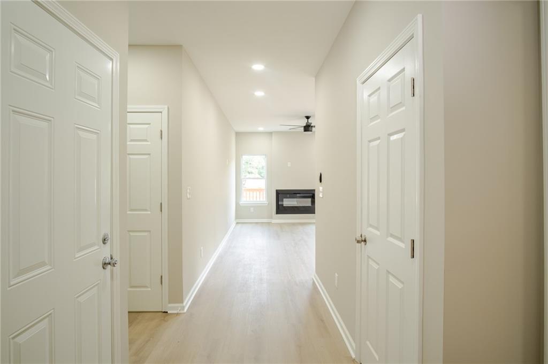
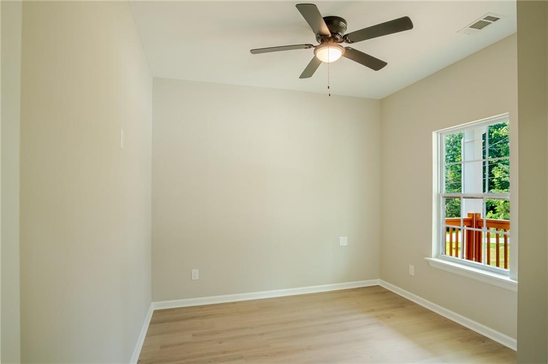
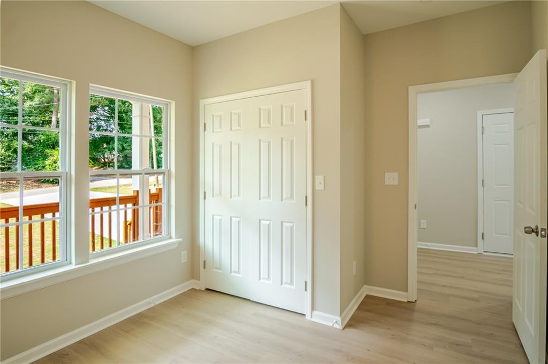
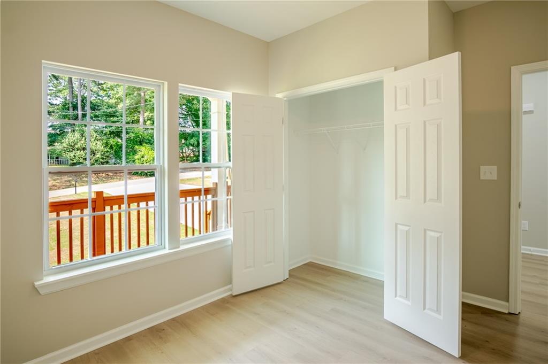
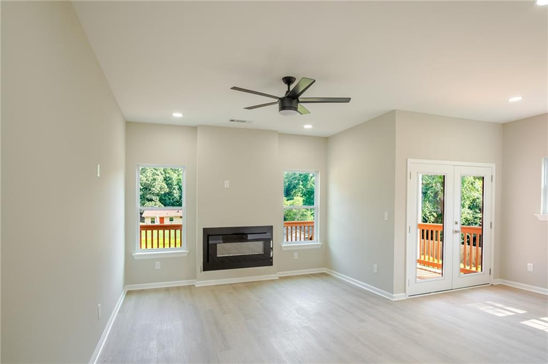
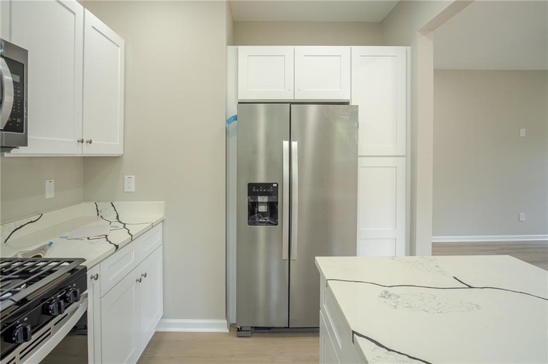
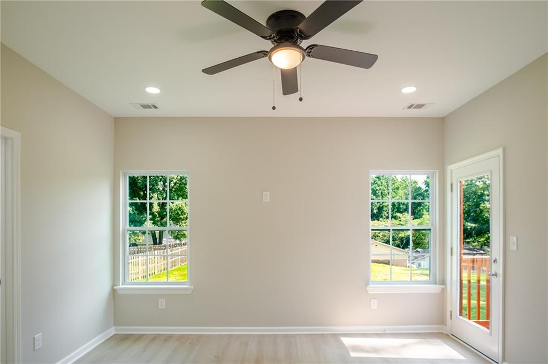
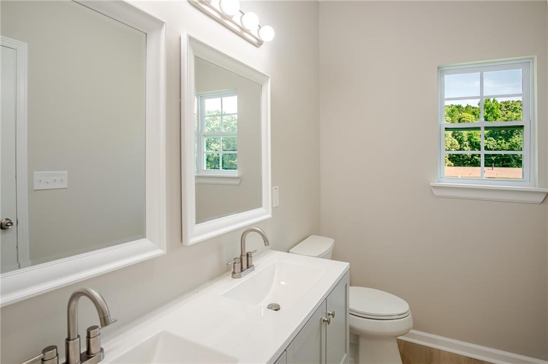
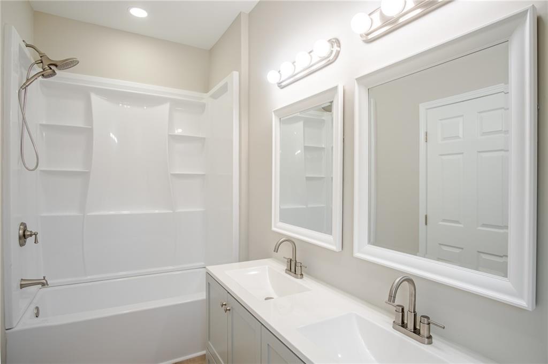
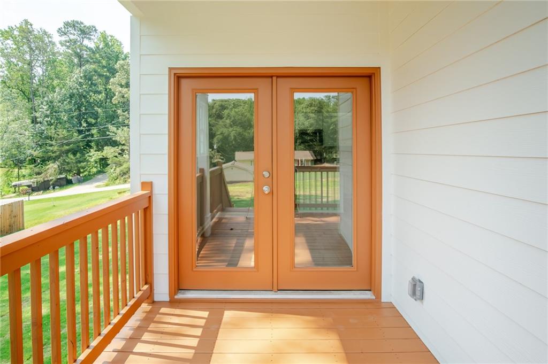
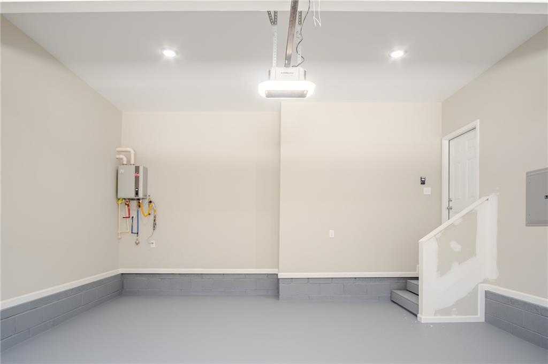
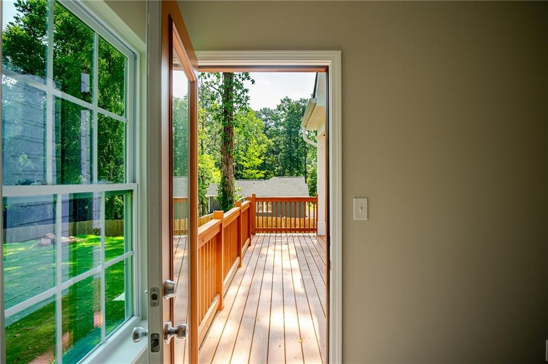
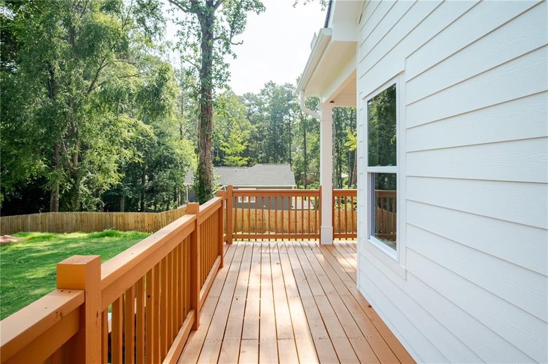
Welcome home to this beautifully designed 3-bedroom, 2-bath ranch, offering modern finishes, an open-concept layout, and comfortable one-level living! The spacious floor plan seamlessly connects the kitchen, dining, and living areas, creating a bright and inviting space perfect for everyday living and entertaining. The primary suite offers a special retreat with direct access to the deck-perfect for morning coffee, quiet evenings, or simply enjoying the outdoors. Two additional bedrooms provide plenty of flexibility for family, guests, or a home office. Thoughtful modern finishes throughout give this home a fresh, stylish feel while maintaining the comfort and functionality today's buyers are looking for. Estimated completion: December 2026. PLUS - Seller is offering $7,000 in closing cost credit with an acceptable offer! Use the savings toward eligible closing costs or other lender-approved expenses. Don't miss the opportunity to make this beautiful new home yours and be ready to start the new year in a brand-new home!
Details
| MLS # | 7827831 |
|---|---|
| Listing Type | For Sale |
| Style | House |
| Sub-Type | Resale |
| Status | Active |
| Year | 2025 |
| Days On Site | 48 |
| Listing Provided By | Norluxe Realty Midtown LLC | Brittany Lloyd |
Features
| Bed(s) | 3 |
|---|---|
| Bath(s) | 2 Total |
| SQ Feet | 1,700 |
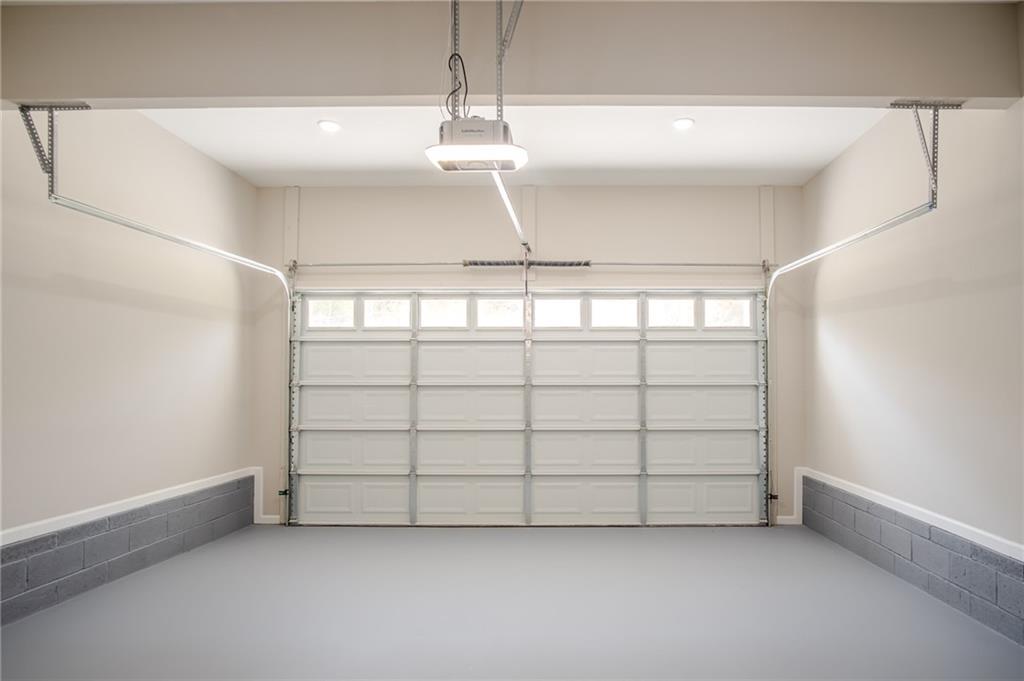
| Garage | 2 |
| Story(s) | 1 |
| Acreage | 0.37 |
| Water Front | Yes |
| Property View | Neighborhood |
Interior
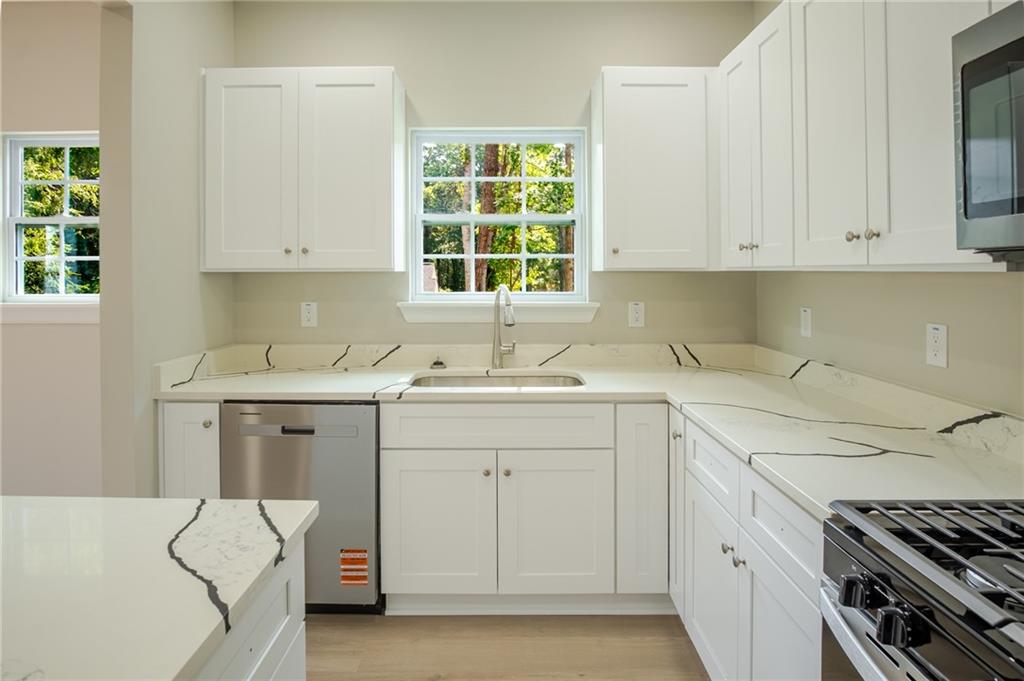
| Appliances | Dishwasher, Gas Range, Range Hood, Refrigerator, Other |
|---|---|
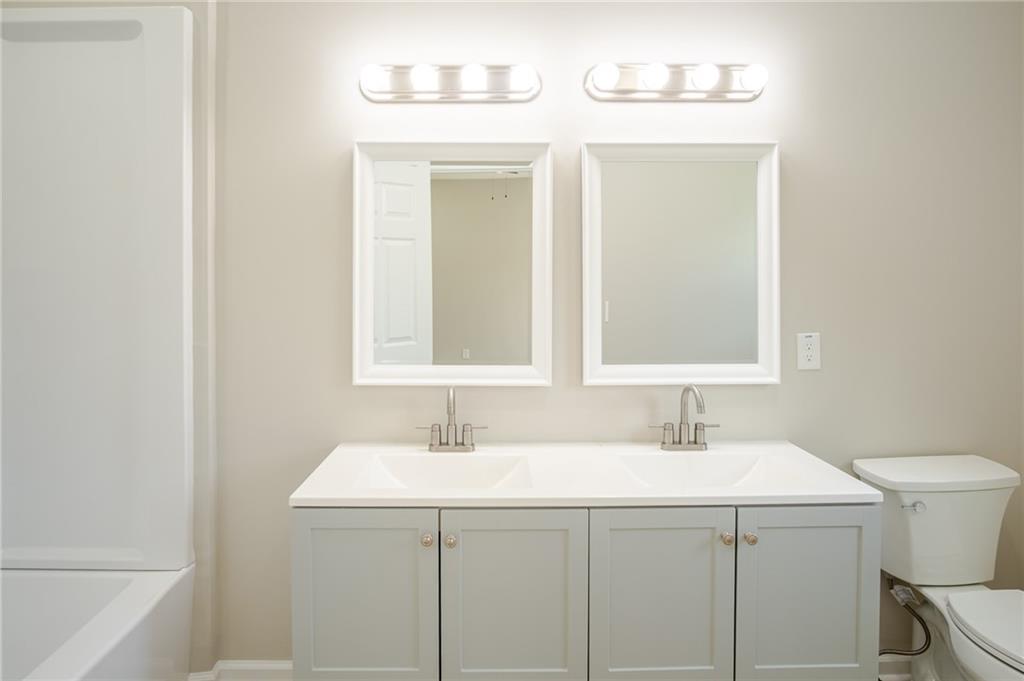
| Interior Features | Double Vanity, High Ceilings 9 ft Upper, Walk-In Closet(s), Other |
| Cooling | Ceiling Fan(s), Central Air |
| Heating | Natural Gas |
| Fireplaces Total | 1 |
| Fireplace Features | Family Room |
| Window Features | Insulated Windows |
| Room Kitchen Features | Cabinets White, Eat-in Kitchen, Kitchen Island, Solid Surface Counters, View to Family Room |
| Room Dining Room Features | Open Concept |
| Laundry Features | Laundry Room, Main Level |
Exterior
| Exterior Features | Other |
|---|---|
| Lot Features | Back Yard, Front Yard, Other |
| Construction Materials | Frame, Other |
| Roof | Composition |
| Fencing | Back Yard, Privacy, Wood |
| Foundation Details | Slab |
| Waterfront Features | None |
| Patio And Porch Features | Patio |
| Security Features | Smoke Detector(s) |
Parking
| Garage Spaces | 2 |
|---|---|
| Parking Features | Attached, Driveway, Garage, Garage Door Opener, Garage Faces Front, Level Driveway |
| Open Parking Yes / No | Yes |
Utilities
| Utilities | Cable Available, Electricity Available, Natural Gas Available, Phone Available, Sewer Available, Underground Utilities |
|---|---|
| Sewer | Public Sewer |
| Electric | None |
Taxes
| Tax Annual Amount | 3630 |
|---|---|
| Tax Legal Description | 049A04042000 |
| Tax Parcel Letter | 049A04042000 |
| Tax Year | 2024 |
Location
| Community Features | None |
|---|
Area Information
| State | GA |
|---|---|
| County | Henry GA |
| City | Stockbridge |
| Zip Code | 30281 |
| Area | Henry GA |
| Community Name | Pinehurst |
| School District | Stockbridge |
| Elementary School | Cotton Indian |
| High School | Stockbridge |
| Listing VS Median (in Pinehurst) | |
Price: $330,000 low | high Med: $344,950 sqft: 1,700 low | high Med: 2,197 $ / sqft: $194 low | high Med: $164 On site: 48 low | high Med: 26 | |
Market Activity 30281
Request a showing
Request a showing
 Listings identified with the FMLS IDX logo come from FMLS and are held by brokerage firms other than the owner of this website. The listing brokerage is identified in any listing details. Information is deemed reliable but is not guaranteed. If you believe any FMLS listing contains material that infringes your copyrighted work please click here to review our DMCA policy and learn how to submit a takedown request. © 2022 First Multiple Listing Service, Inc.
Contact
Learn More About This Property

| State | GA |
|---|---|
| County | Henry GA |
| City | Stockbridge |
| Zip Code | 30281 |
| Area | Henry GA |
| Community Name | Pinehurst |
| School District | Stockbridge |
| Elementary School | Cotton Indian |
| High School | Stockbridge |
| Listing VS Median (in Pinehurst) | |
Price: $330,000 low | high Med: $344,950 sqft: 1,700 low | high Med: 2,197 $ / sqft: $194 low | high Med: $164 On site: 48 low | high Med: 26 | |