
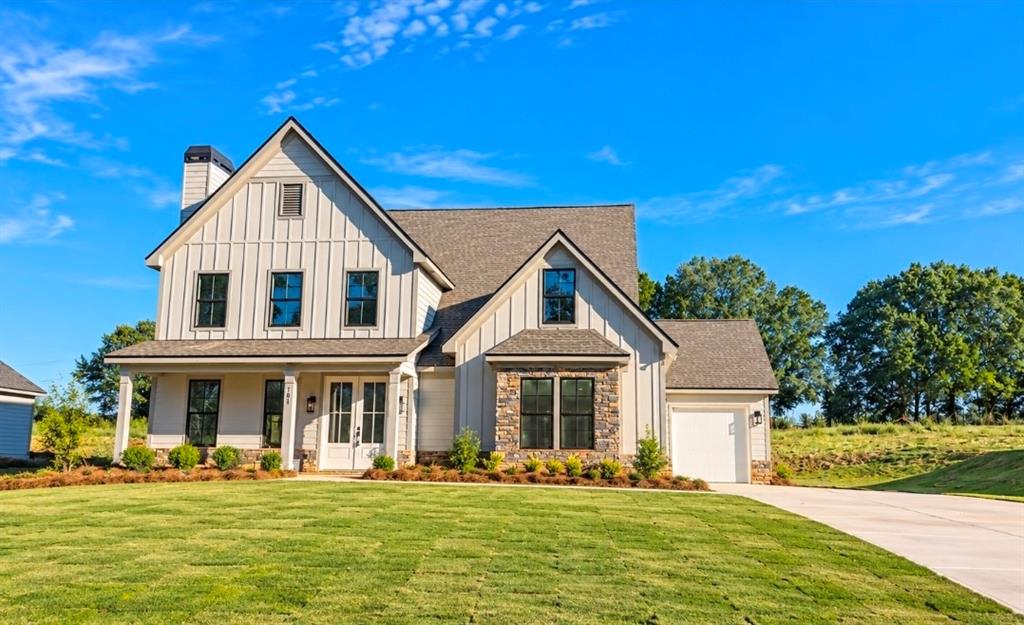

Description
GRAND OPENING INCENTIVES ON STANDING INVENTORY! UP TO $10,000 IN CLOSING COST WITH PREFERRED LENDER. The Birchwood plan- Madison Oaks- Where thoughtful design meets everyday ease! Thoughtfully crafted plan designed for comfort and connection. The open-concept main level showcases a masonry fireplace with built-ins, hardwood stairs with iron pickets for a modern touch, and designer lighting that sets an upscale tone throughout. The kitchen is a showstopper with soft-close cabinetry, quartz countertops, Frigidaire Professional stainless vent hood, stand alone cooktop, wall oven/microwave, and built-in trash drawer. Every detail curated for style and function. A spacious guest suite on the main offers a private tiled shower and walk-in closet, perfect for overnight guests or multi generational living. Upstairs features two secondary bedrooms, a dual-vanity bath, and an oversized unfinished storage room ready to grow with your needs. The luxurious owner's suite impresses with a trey ceiling, elegant molding, his-and-hers vanities, full tile shower, and a freestanding soaking tub, a feature rarely found in new construction. The connected laundry room and oversized walk-in closet bring everyday convenience to luxury living. Designed with lifestyle in mind, the oversized garage with 8ft insulated door and built-in mud bench make daily organization effortless. Nestled on a large wooded homesite that backs up to creek and greenspace, The Birchwood offers the space and serenity you've been looking for! Built By: Homelife Communities
Details
| MLS # | 7846722 |
|---|---|
| Listing Type | For Sale |
| Style | House |
| HOA Dues | $750 |
| Sub-Type | Resale |
| Status | Active |
| Year | 2026 |
| Days On Site | 25 |
| Listing Provided By | Peggy Slappey Properties Inc. | Sonya Lynn Turner |
Features
| Bed(s) | 4 |
|---|---|
| Bath(s) | 4 Total |
| SQ Feet | 2,600 |
| Story(s) | 2 |
| Acreage | 0.71 |
| Water Front | Yes |
| Property View | Neighborhood |
Interior
| Appliances | Dishwasher, Disposal, Electric Cooktop, Microwave, Range Hood |
|---|---|
| Interior Features | Entrance Foyer, High Ceilings 9 ft Main, Tray Ceiling(s), Walk-In Closet(s) |
| Cooling | Ceiling Fan(s), Central Air |
| Heating | Central |
| Fireplaces Total | 2 |
| Fireplace Features | Factory Built, Family Room |
| Window Features | Double Pane Windows |
| Room Kitchen Features | Cabinets Other, Kitchen Island, Pantry Walk-In, Solid Surface Counters, View to Family Room |
| Room Dining Room Features | Open Concept |
| Laundry Features | Electric Dryer Hookup, Laundry Room, Main Level |
Exterior
| Accessibility Features | None |
|---|---|
| Exterior Features | Private Yard, Rain Gutters |
| Lot Features | Back Yard, Level |
| Construction Materials | Brick, Cement Siding, Stone |
| Roof | Composition |
| Fencing | None |
| Foundation Details | Slab |
| Waterfront Features | None |
| Patio And Porch Features | Covered, Front Porch, Rear Porch |
| Security Features | Smoke Detector(s) |
Parking
| Parking Features | Attached, Garage Door Opener, Kitchen Level |
|---|
Utilities
| Utilities | Cable Available, Electricity Available, Water Available |
|---|---|
| Sewer | Septic Tank |
| Electric | 220 Volts |
Taxes
| Tax Annual Amount | 0 |
|---|---|
| Tax Legal Description | n/a |
| Tax Parcel Letter | o |
| Tax Year | 2026 |
Location
| Community Features | Pickleball |
|---|
Area Information
| State | GA |
|---|---|
| County | Barrow GA |
| City | Statham |
| Zip Code | 30666 |
| Area | Barrow GA |
| Community Name | Madison Oaks |
| School District | Winder-Barrow |
| Elementary School | Statham |
| High School | Winder-Barrow |
| Listing VS Median (in Madison Oaks) | |
Price: $566,850 low | high Med: $565,925 sqft: 2,600 low | high Med: 2,487 $ / sqft: $218 low | high Med: $228 On site: 25 low | high Med: 33.5 | |
Market Activity 30666
Request a showing
Request a showing
 Listings identified with the FMLS IDX logo come from FMLS and are held by brokerage firms other than the owner of this website. The listing brokerage is identified in any listing details. Information is deemed reliable but is not guaranteed. If you believe any FMLS listing contains material that infringes your copyrighted work please click here to review our DMCA policy and learn how to submit a takedown request. © 2022 First Multiple Listing Service, Inc.
Contact
Learn More About This Property

| State | GA |
|---|---|
| County | Barrow GA |
| City | Statham |
| Zip Code | 30666 |
| Area | Barrow GA |
| Community Name | Madison Oaks |
| School District | Winder-Barrow |
| Elementary School | Statham |
| High School | Winder-Barrow |
| Listing VS Median (in Madison Oaks) | |
Price: $566,850 low | high Med: $565,925 sqft: 2,600 low | high Med: 2,487 $ / sqft: $218 low | high Med: $228 On site: 25 low | high Med: 33.5 | |
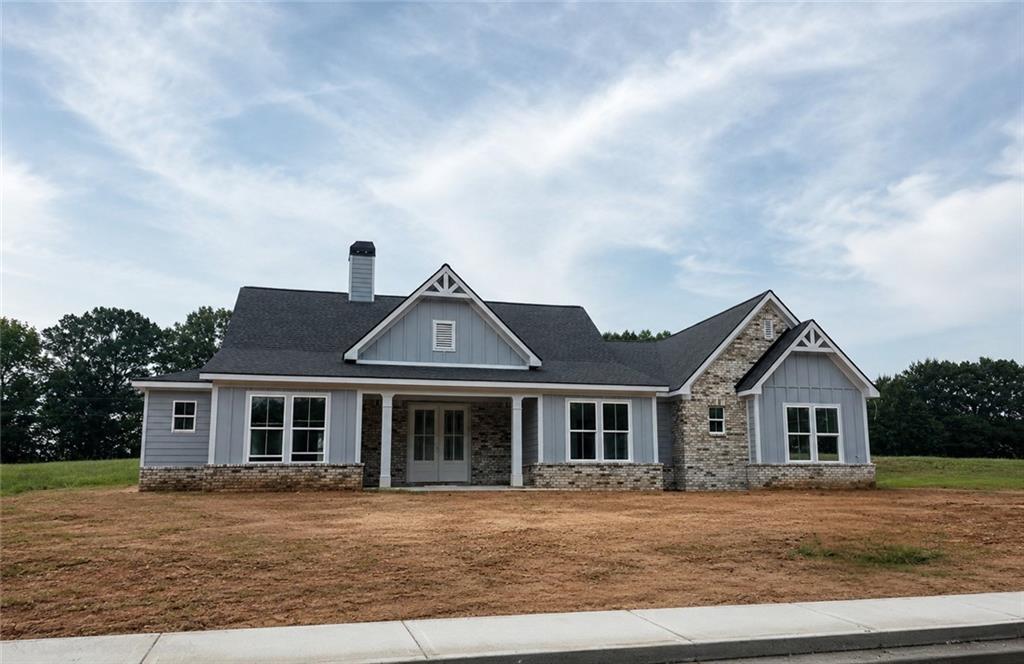 | $567,560157 Maney DriveStatham, GA 30666 |
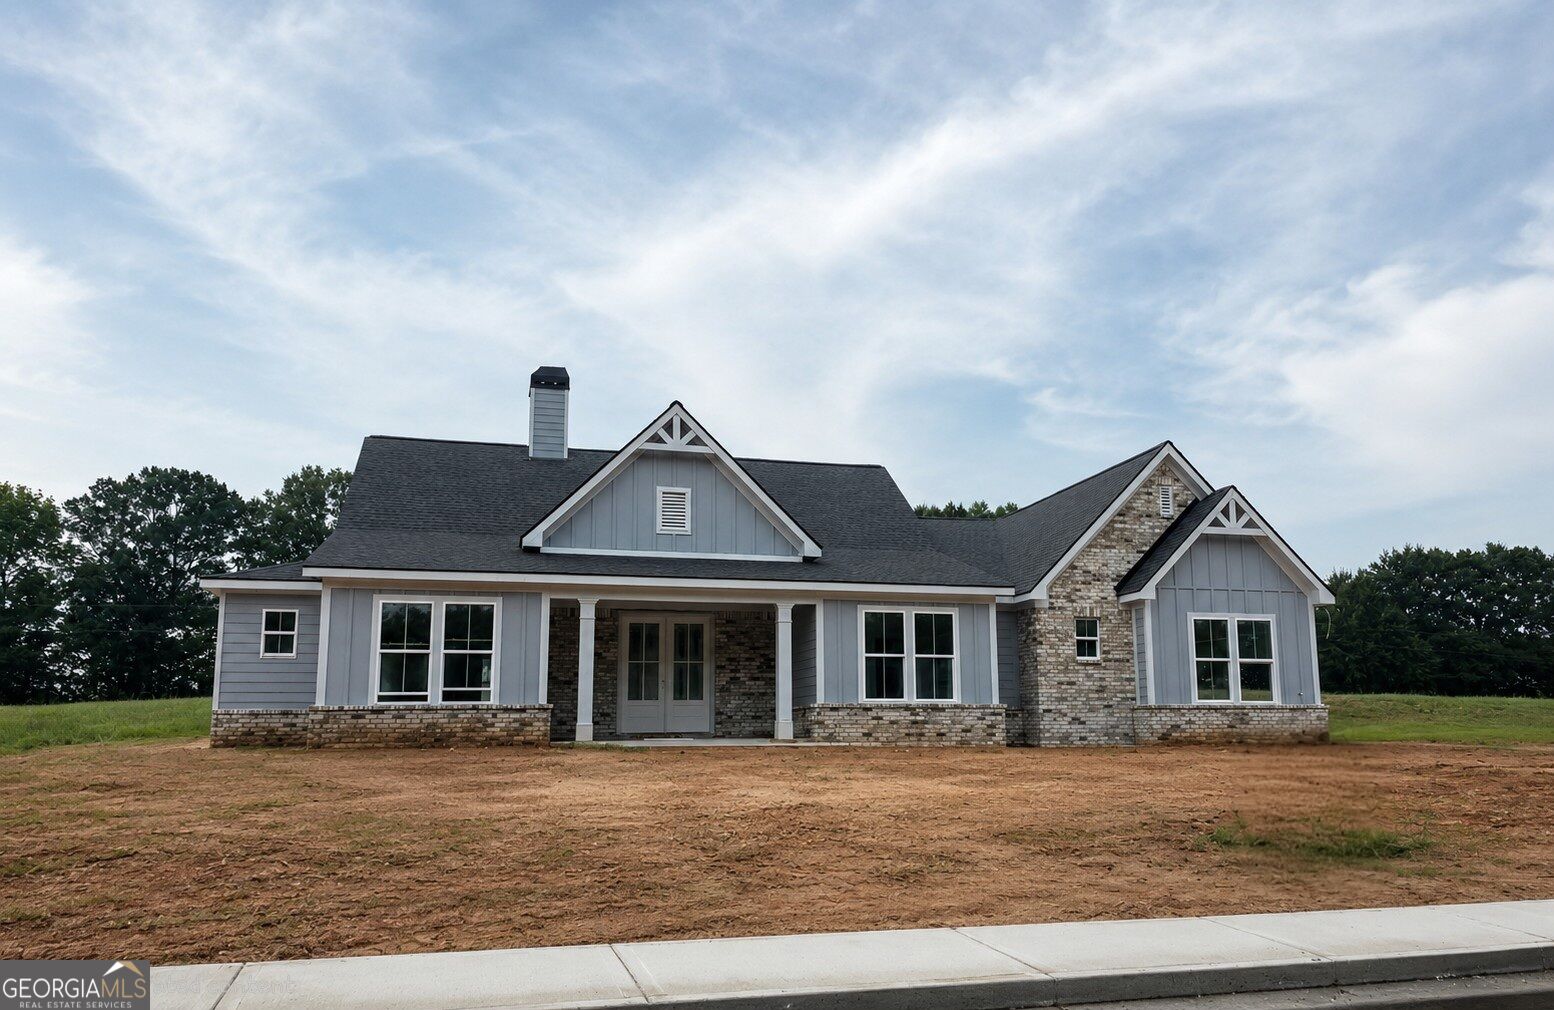 | $567,560157 Maney DriveStatham, GA 30666 |
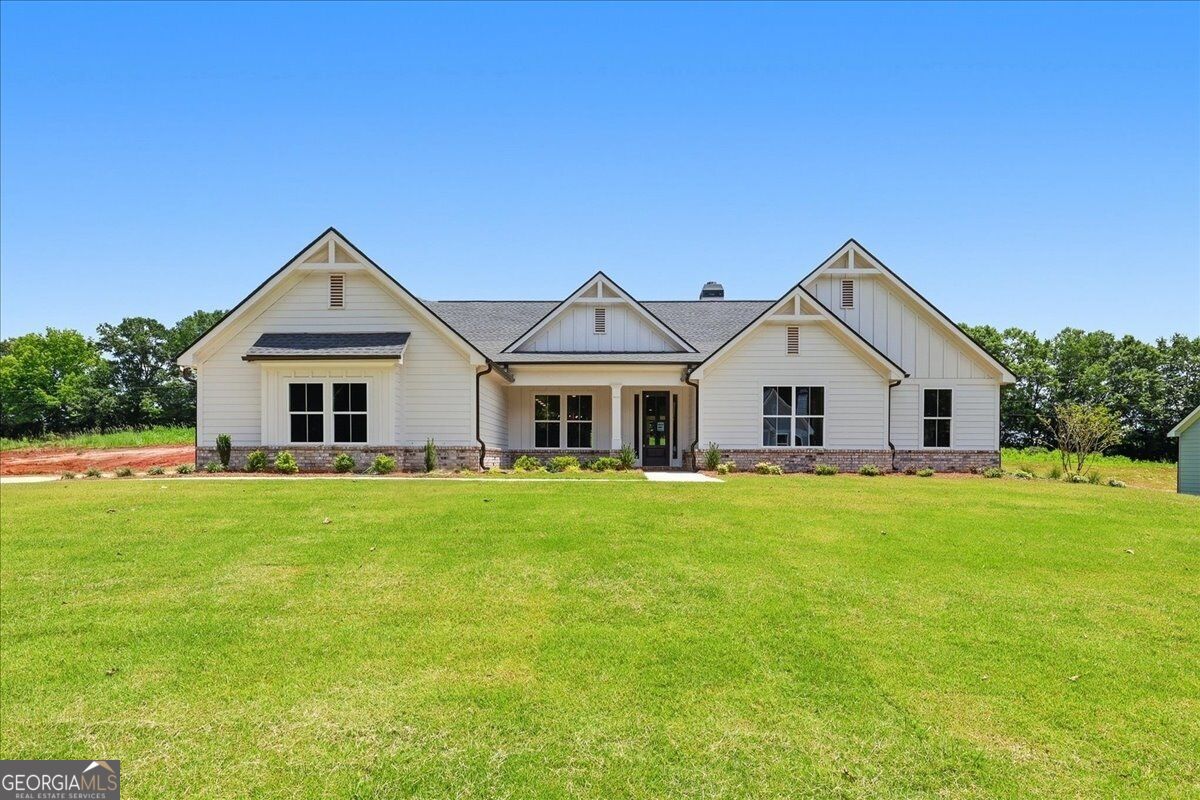 | $554,155131 Maney DriveStatham, GA 30666 |
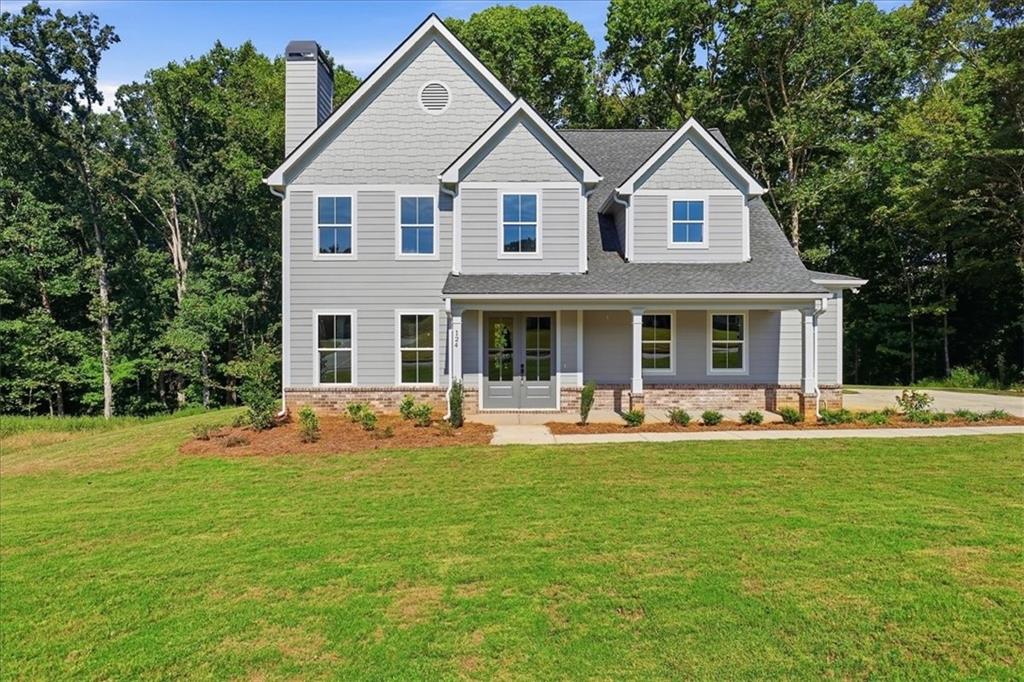 | $544,525124 Maney DriveStatham, GA 30666 |
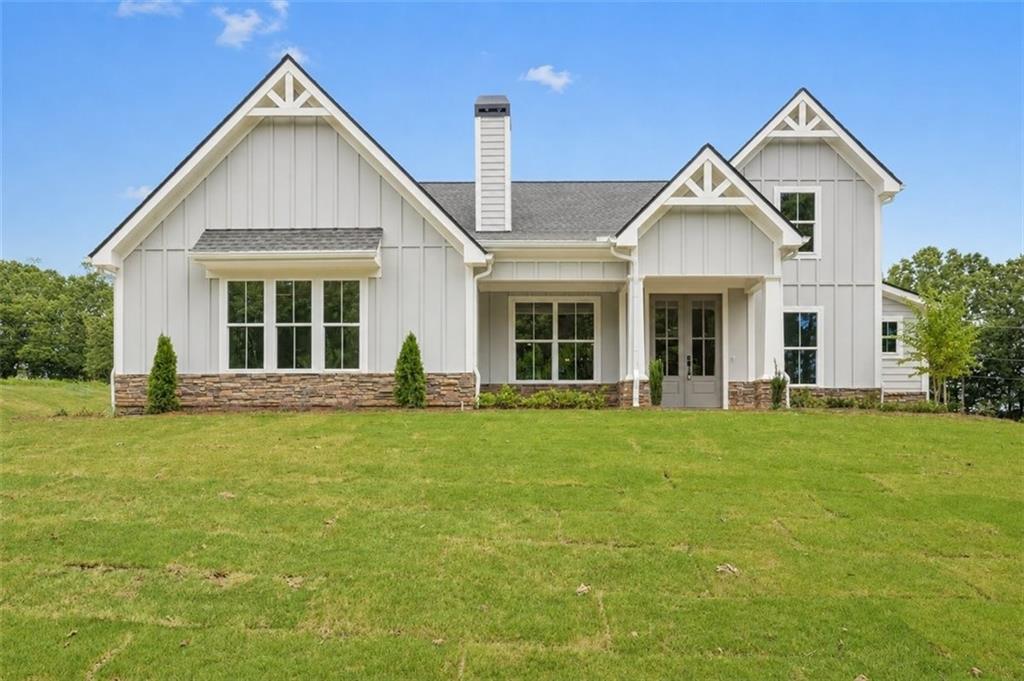 | $539,90077 Maney DriveStatham, GA 30666 |