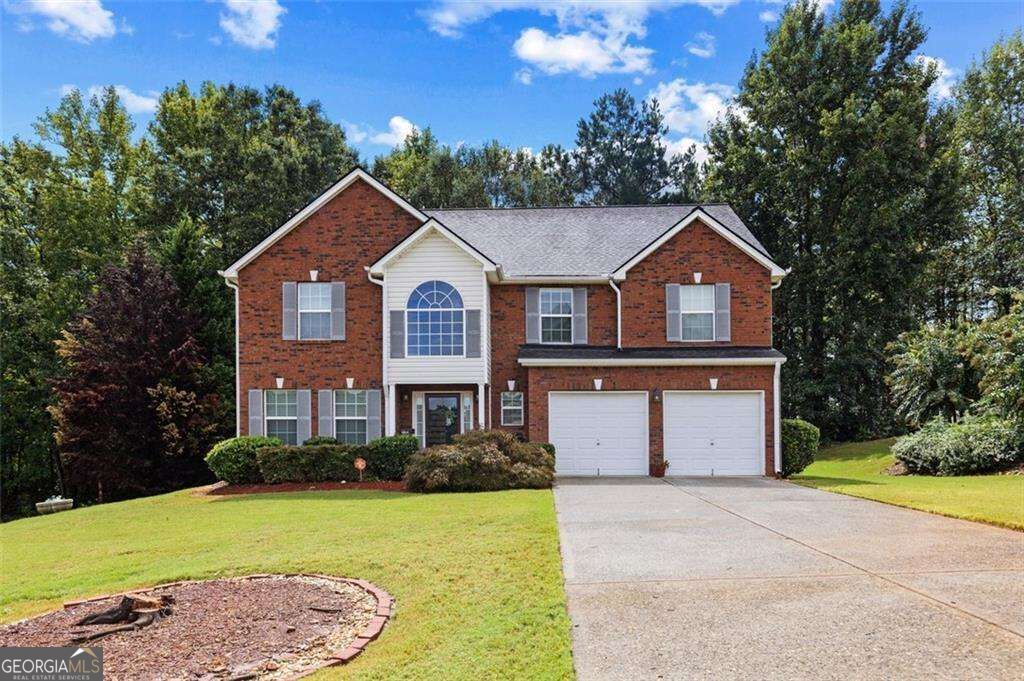
Price Reduced Listing
1835 Winding Crossing Trail,Fairburn, GA 30213
Fairburn, GA 30213

Description
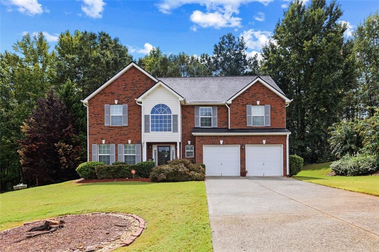
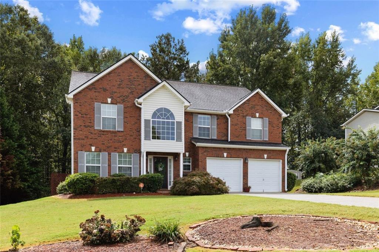
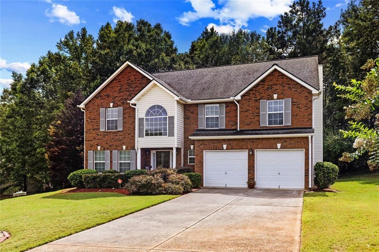
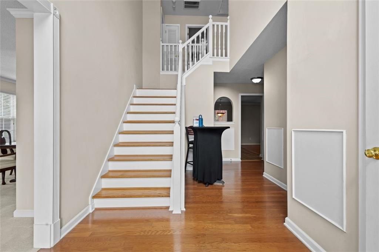
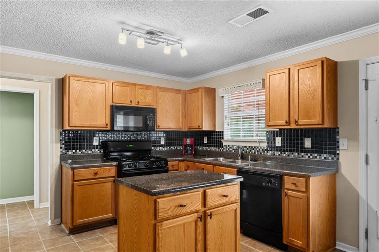
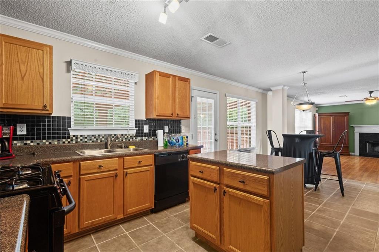
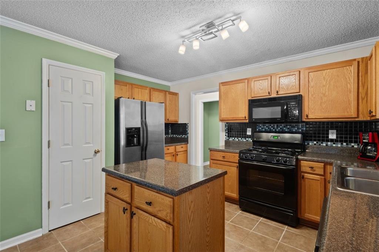
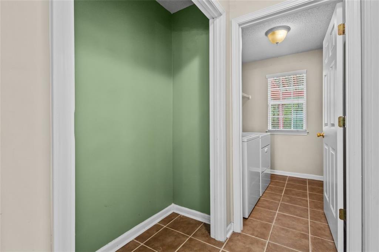
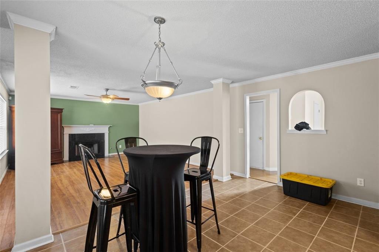
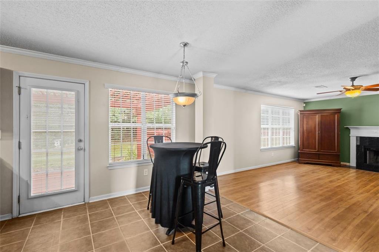
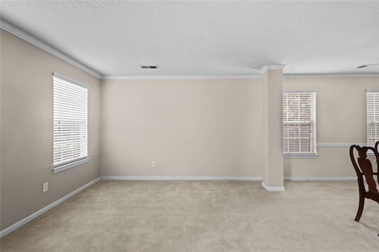
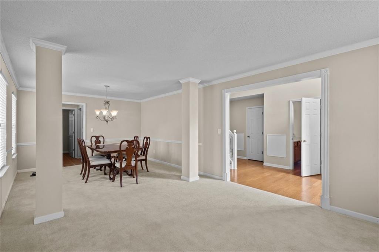
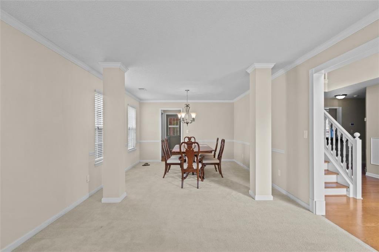
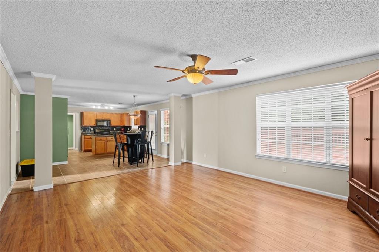
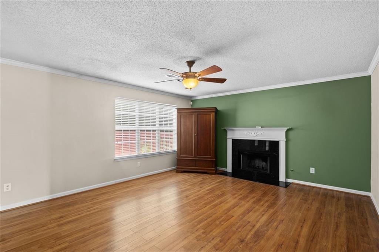
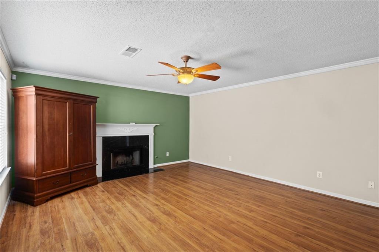
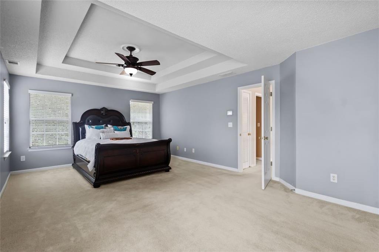
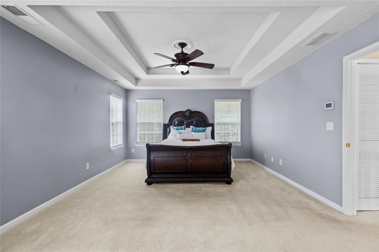
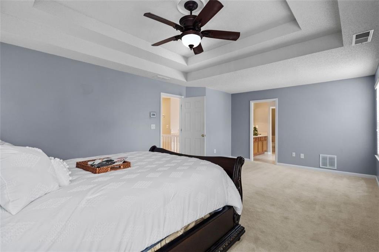
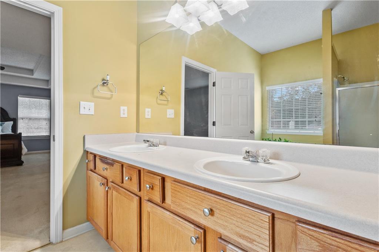
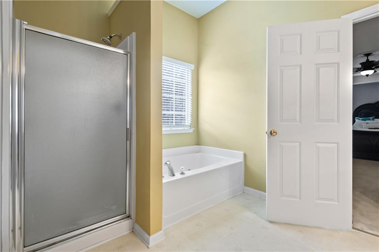
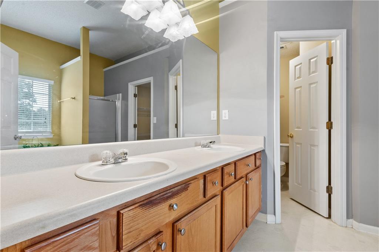
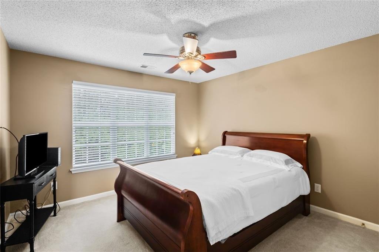
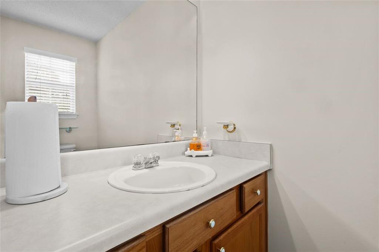
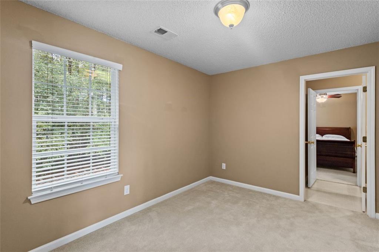
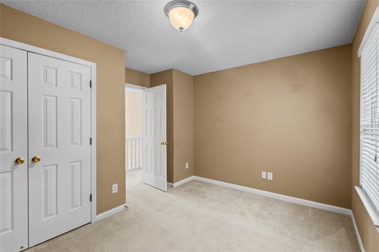
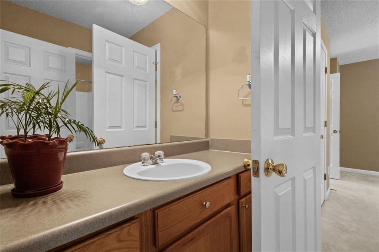
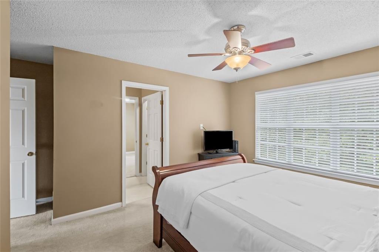
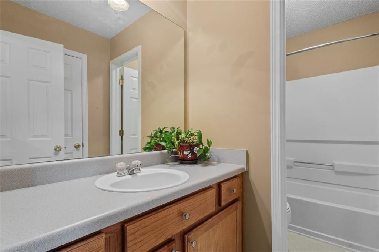
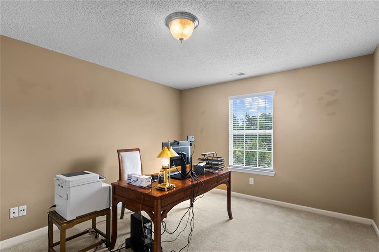
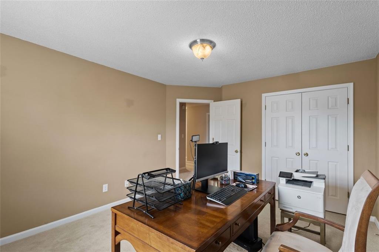
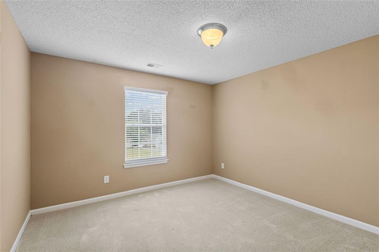
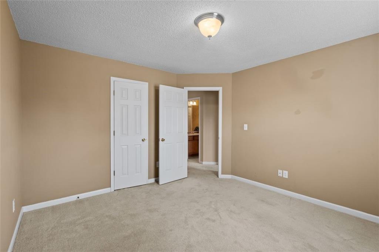
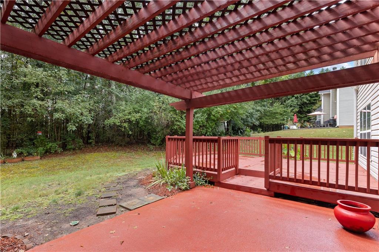
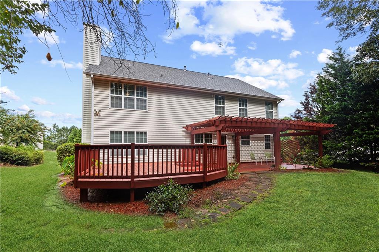
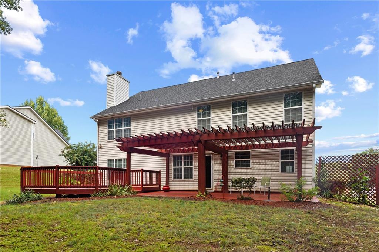
Welcome to this BETTER THAN NEW CONSTRUCTION with over 3,000 square feet! and a NEWER ROOF! This HUGE house has five GENEROUS bedrooms and four baths. The spacious primary bedroom features ample natural light and a generously sized attached bathroom with dual vanities. NEED SPACE !? This home has a Separate Living Room, Formal Dining Room and A Family Room! The additional four bedrooms are well-proportioned, providing flexibility for how the space is utilized. The four-bathroom home includes three full bathrooms and one half-bath, ensuring convenient access for all residents. The open-concept layout promotes a flowing, versatile living environment. The living room boasts tall ceilings and large windows that invite an abundance of natural light, creating a bright and airy atmosphere. The dining area provides a dedicated space for gatherings, with direct access to the kitchen. The kitchen is equipped with ample counter space and cabinetry, accommodating a variety of cooking and meal preparation needs. The Spacious and Shaded Backyard has a New Deck and a beautifully situated PERGOLA! You can enjoy your morning coffee or relax in the evenings in this shaded, private space! There's no place like this home!
Details
| MLS # | 7837655 |
|---|---|
| Listing Type | For Sale |
| Style | House |
| HOA Dues | $145 |
| Sub-Type | Resale |
| Status | Active |
| Year | 2004 |
| Days On Site | 59 |
| Listing Provided By | Coldwell Banker Realty | Jacqueline Morris |
Features
| Bed(s) | 5 |
|---|---|
| Bath(s) | 4 Total |
| SQ Feet | 3,058 |
| Garage | 2 |
| Story(s) | 2 |
| Acreage | 0.50 |
| Water Front | Yes |
| Property View | Trees, Woods |
Interior
| Appliances | Dishwasher, Gas Range, Gas Water Heater, Microwave, Refrigerator |
|---|---|
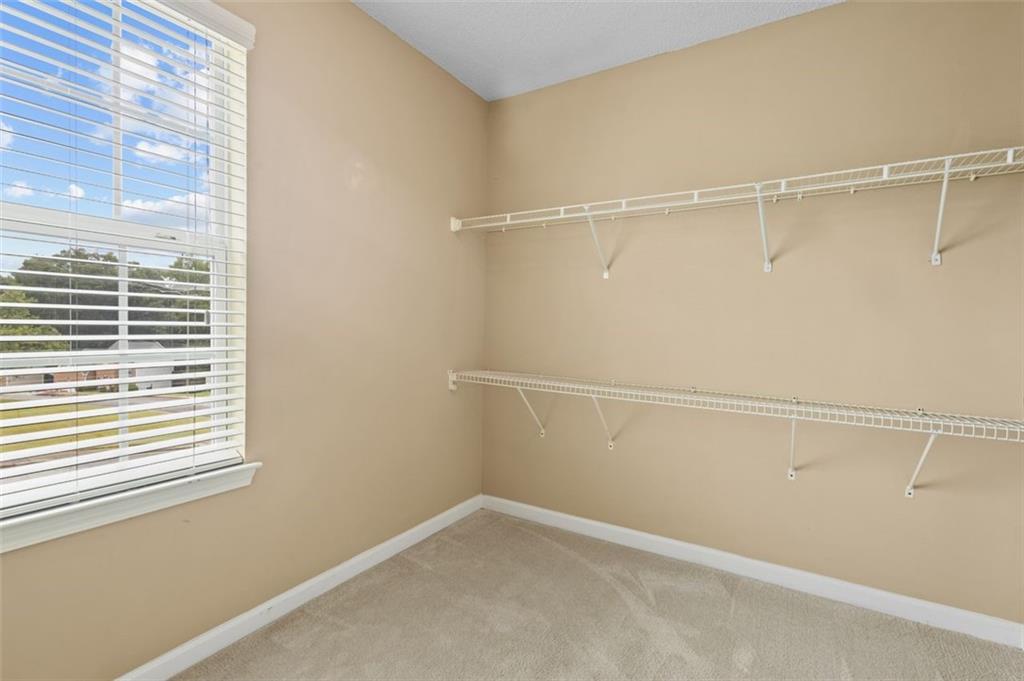
| Interior Features | Double Vanity, High Speed Internet, Walk-In Closet(s) |
| Cooling | Central Air, Electric |
| Heating | Central, Natural Gas |
| Fireplaces Total | 1 |
| Fireplace Features | Family Room |
| Window Features | Double Pane Windows |
| Room Kitchen Features | Cabinets Stain, Eat-in Kitchen, Kitchen Island, Laminate Counters |
| Room Dining Room Features | Seats 12+, Separate Dining Room |
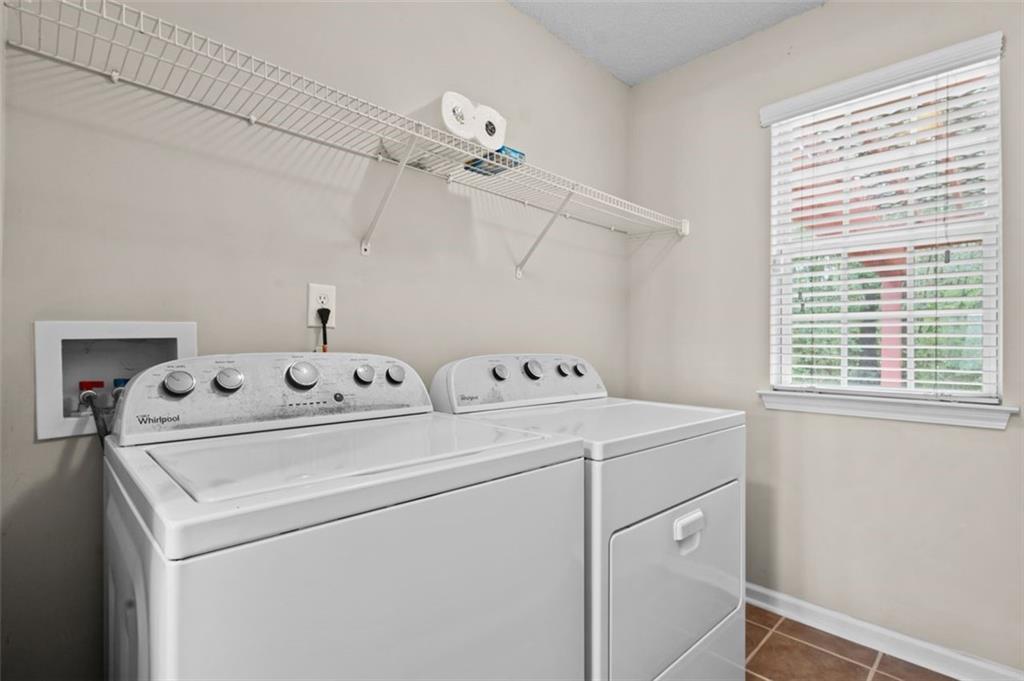
| Laundry Features | Laundry Room, Main Level |
Exterior
| Accessibility Features | None |
|---|---|
| Exterior Features | Garden, Private Yard |
| Lot Features | Back Yard, Front Yard, Private, Wooded |
| Construction Materials | Brick Front, Vinyl Siding |
| Roof | Composition |
| Fencing | None |
| Foundation Details | Slab |
| Waterfront Features | None |
| Patio And Porch Features | Deck, Patio |
| Security Features | None |
Parking
| Garage Spaces | 2 |
|---|---|
| Parking Features | Attached, Garage, Garage Door Opener, Garage Faces Front, Level Driveway |
| Open Parking Yes / No | Yes |
Utilities
| Utilities | Cable Available, Electricity Available, Natural Gas Available, Phone Available, Sewer Available, Water Available |
|---|---|
| Sewer | Public Sewer |
| Electric | Other |
Taxes
| Tax Annual Amount | 3935 |
|---|---|
| Tax Legal Description | 46 ST JOHNS CRS UNIT II |
| Tax Parcel Letter | 09F-1803-0068-147-0 |
| Tax Year | 2025 |
Location
| Community Features | Homeowners Assoc, Street Lights |
|---|
Area Information
| State | GA |
|---|---|
| County | Fulton GA |
| City | Fairburn |
| Zip Code | 30213 |
| Area | Fulton GA |
| Community Name | St Johns Crossing |
| School District | Creekside |
| Elementary School | Campbell |
| High School | Creekside |
| Listing VS Median (in St Johns Crossing) | |
Price: $434,900 low | high Med: $434,900 sqft: 3,058 low | high Med: 3,058 $ / sqft: $142 low | high Med: $142 On site: 59 low | high Med: 59 | |
Market Activity 30213
Request a showing
Request a showing
 Listings identified with the FMLS IDX logo come from FMLS and are held by brokerage firms other than the owner of this website. The listing brokerage is identified in any listing details. Information is deemed reliable but is not guaranteed. If you believe any FMLS listing contains material that infringes your copyrighted work please click here to review our DMCA policy and learn how to submit a takedown request. © 2022 First Multiple Listing Service, Inc.
Contact
Learn More About This Property

| State | GA |
|---|---|
| County | Fulton GA |
| City | Fairburn |
| Zip Code | 30213 |
| Area | Fulton GA |
| Community Name | St Johns Crossing |
| School District | Creekside |
| Elementary School | Campbell |
| High School | Creekside |
| Listing VS Median (in St Johns Crossing) | |
Price: $434,900 low | high Med: $434,900 sqft: 3,058 low | high Med: 3,058 $ / sqft: $142 low | high Med: $142 On site: 59 low | high Med: 59 | |