
186 Charles Drive NE,Calhoun, GA 30701
Calhoun, GA 30701

Description
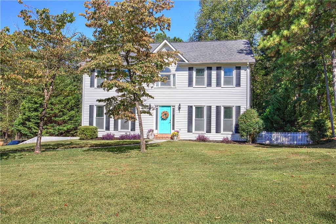
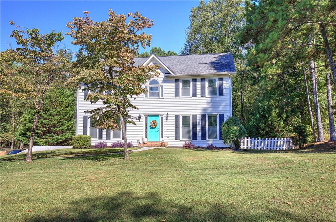
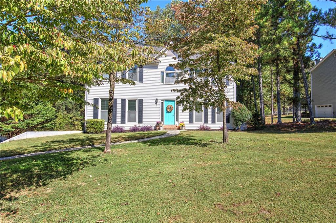
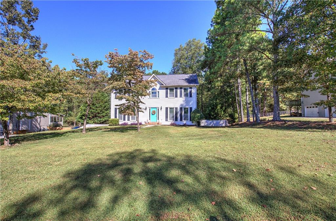
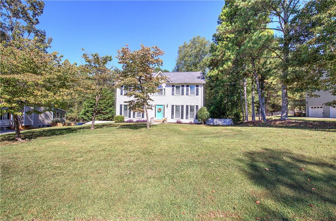
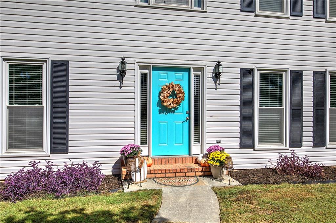
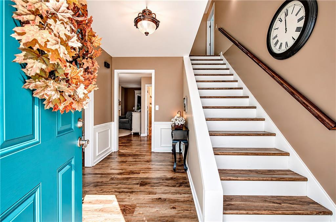
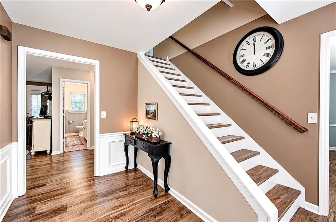
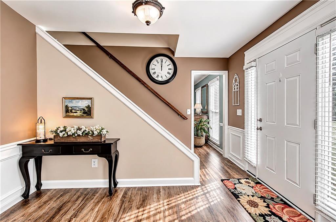
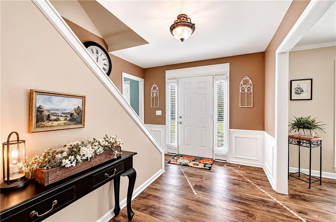
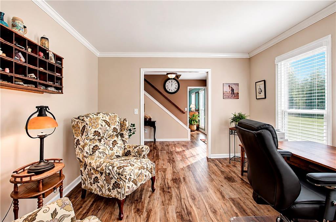
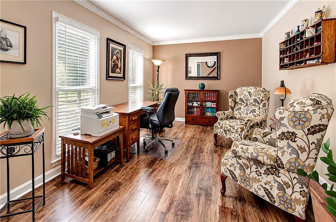
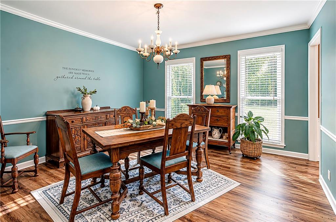
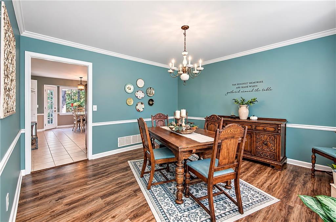
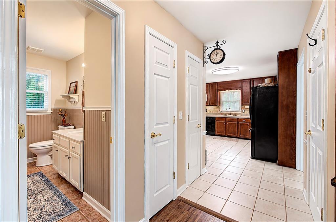
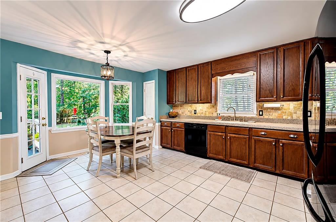
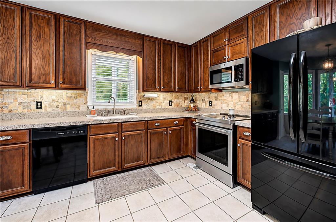
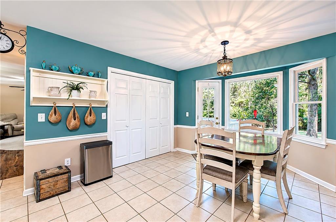
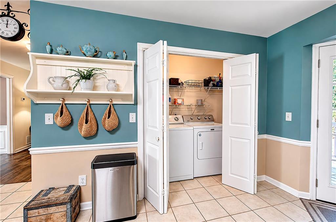
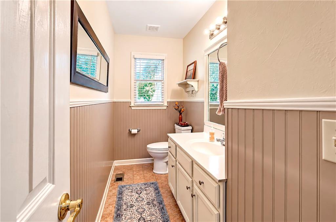
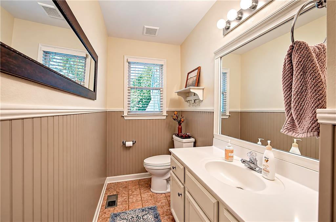
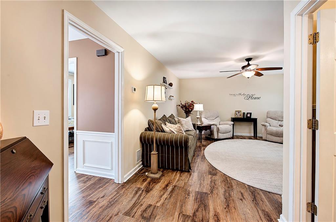
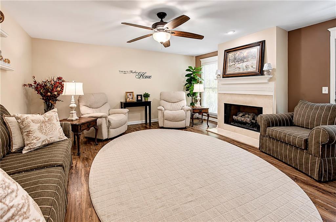
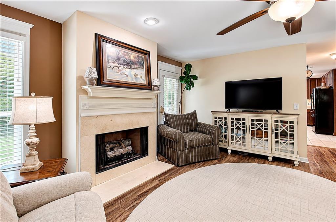
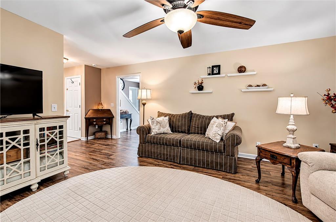
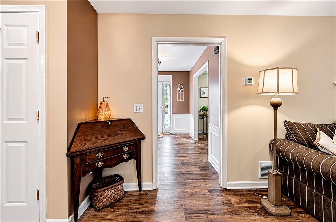
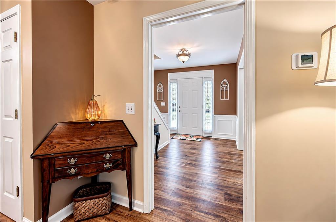
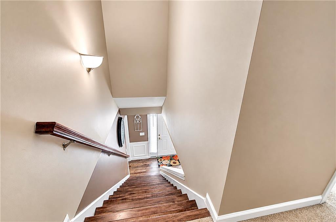
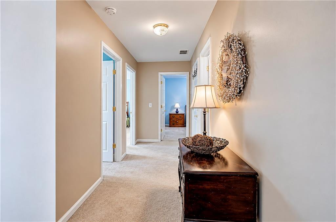
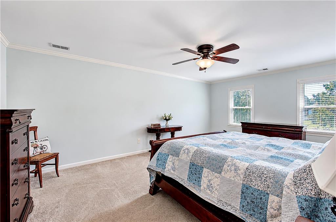
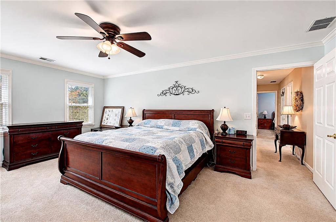
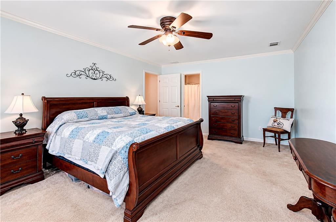
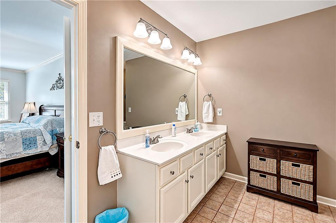
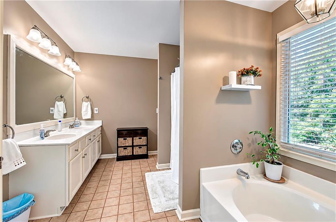
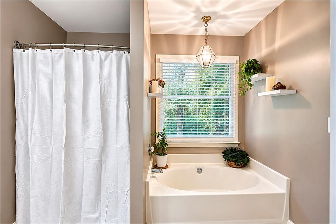
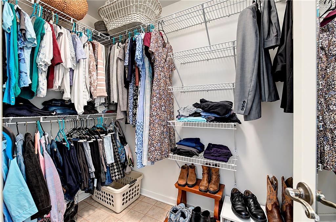
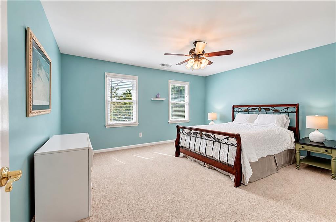
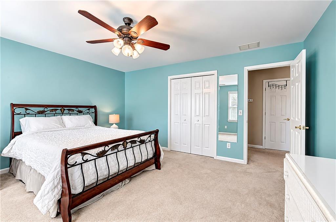
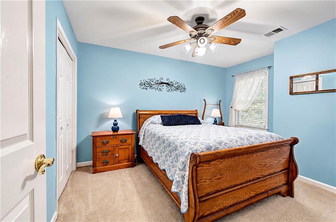
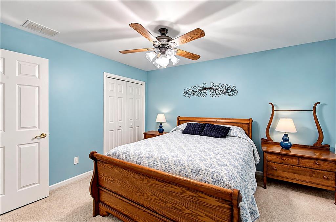
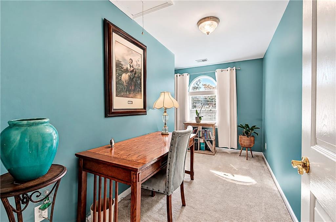
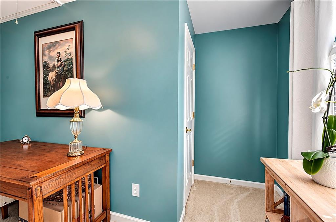
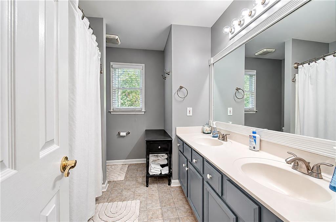
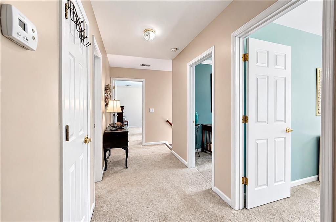
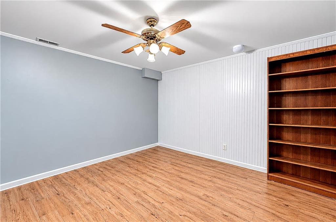
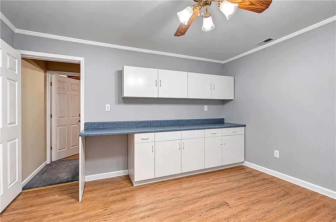
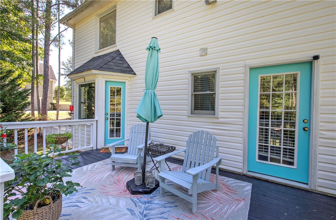
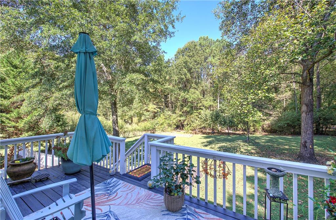
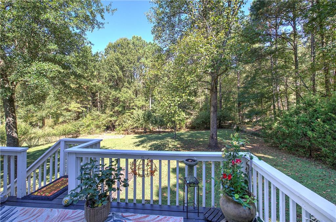
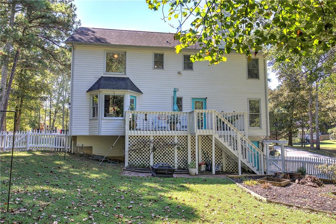
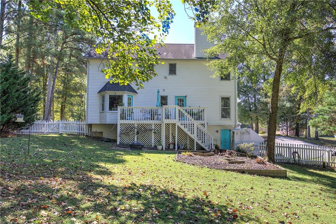
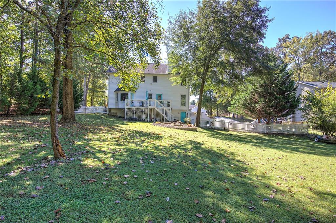
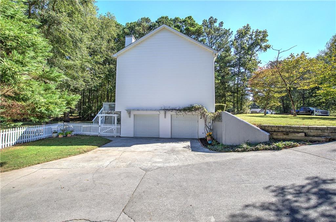
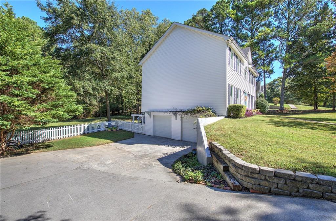
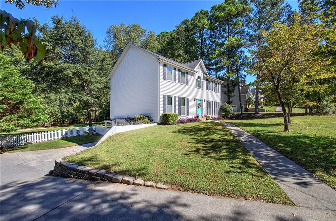
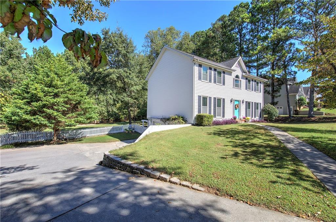
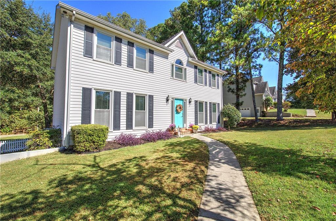
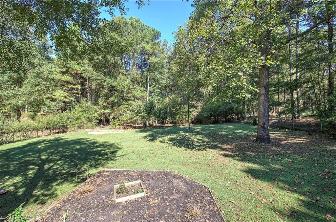
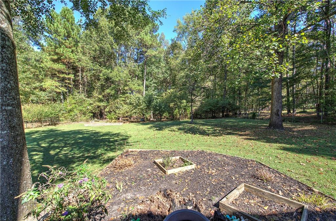
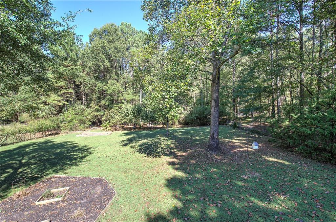
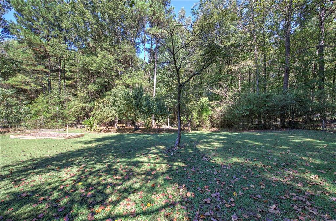
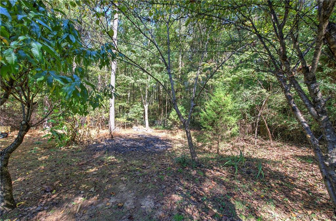
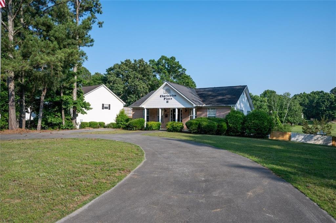
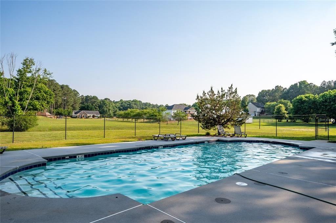
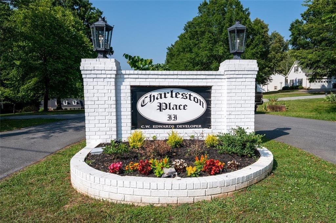
Welcome Home to Charleston Place. Step into timeless elegance and everyday comfort in this spacious traditional home, set in one of the area's most desirable neighborhoods. A welcoming foyer opens to a formal living room with crown molding and gleaming hardwood floors. To the right, the formal dining room is ready for holiday dinners and special gatherings, with hardwood floors, crown molding, and classic chair rail detail. The spacious kitchen features ceramic tile flooring and a sunny breakfast area overlooking the private backyard, with a convenient laundry area close by. The family room is the heart of the home, where you'll gather by the gas-log fireplace on cool evenings. Upstairs, the oversized primary suite is a true retreat, with a spa-style bath featuring double vanities, a separate tub and shower, and a walk-in closet. Three additional bedrooms and a hall bath offer room for everyone, while wide hallways are generous enough for a writing desk or a cozy reading chair by a window. Step out to the relaxing back deck and enjoy the privacy of a fenced, wooded backyard, ideal for morning coffee, weekend cookouts, or quiet evenings outdoors. The partially finished basement adds a generous bonus room, perfect for a media room, playroom, home gym, or office, plus plenty of storage space. Life in Charleston Place means more than a beautiful home. Walk to the neighborhood clubhouse and community pool and enjoy easy access to the interstate and nearby shopping. This home is truly a must-see. Schedule your private showing today!
Details
| MLS # | 7850174 |
|---|---|
| Listing Type | For Sale |
| Style | House |
| HOA Dues | $275 |
| Sub-Type | Resale |
| Status | Active |
| Year | 1994 |
| Days On Site | 36 |
| Listing Provided By | Coldwell Banker Kinard Realty | STEPHANIE JONES |
Features
| Bed(s) | 4 |
|---|---|
| Bath(s) | 2 Total |
| SQ Feet | 2,478 |
| Garage | 2 |
| Basement | Y |
| Acreage | 0.63 |
| Water Front | Yes |
| Property View | Neighborhood |
Interior
| Appliances | Dishwasher, Electric Range, Microwave, Range Hood |
|---|---|
| Interior Features | Crown Molding, Double Vanity, Entrance Foyer, Walk-In Closet(s) |
| Cooling | Central Air |
| Heating | Central, Electric, Forced Air |
| Fireplaces Total | 1 |
| Fireplace Features | Family Room, Gas Log |
| Window Features | Insulated Windows |
| Room Kitchen Features | Cabinets Stain, Eat-in Kitchen |
| Room Dining Room Features | Separate Dining Room |
| Laundry Features | In Kitchen |
Exterior
| Accessibility Features | None |
|---|---|
| Exterior Features | Private Yard, Rain Gutters |
| Lot Features | Back Yard, Front Yard |
| Construction Materials | Vinyl Siding |
| Roof | Composition |
| Fencing | None |
| Foundation Details | Brick/Mortar |
| Waterfront Features | None |
| Patio And Porch Features | Deck, Front Porch |
| Security Features | None |
Parking
| Garage Spaces | 2 |
|---|---|
| Parking Features | Attached, Drive Under Main Level, Garage, Garage Door Opener, Garage Faces Side |
Utilities
| Utilities | Cable Available, Electricity Available, Natural Gas Available, Phone Available, Underground Utilities, Water Available |
|---|---|
| Sewer | Septic Tank |
| Electric | 110 Volts, 220 Volts |
Taxes
| Tax Annual Amount | 2845 |
|---|---|
| Tax Legal Description | LOT 45 CHARLESTON PLACE PLAT 2 |
| Tax Parcel Letter | 065-278 |
| Tax Year | 2025 |
Location
| Community Features | Homeowners Assoc, Pool |
|---|
Area Information
| State | GA |
|---|---|
| County | Gordon GA |
| City | Calhoun |
| Zip Code | 30701 |
| Area | Gordon GA |
| Community Name | Charleston Place |
| School District | Sonoraville |
| Elementary School | Red Bud |
| High School | Sonoraville |
| Listing VS Median (in Charleston Place) | |
Price: $385,000 low | high Med: $355,000 sqft: 2,478 low | high Med: 1,984 $ / sqft: $155 low | high Med: $179 On site: 36 low | high Med: 8 | |
Market Activity 30701
Request a showing
Request a showing
 Listings identified with the FMLS IDX logo come from FMLS and are held by brokerage firms other than the owner of this website. The listing brokerage is identified in any listing details. Information is deemed reliable but is not guaranteed. If you believe any FMLS listing contains material that infringes your copyrighted work please click here to review our DMCA policy and learn how to submit a takedown request. © 2022 First Multiple Listing Service, Inc.
Contact
Learn More About This Property

| State | GA |
|---|---|
| County | Gordon GA |
| City | Calhoun |
| Zip Code | 30701 |
| Area | Gordon GA |
| Community Name | Charleston Place |
| School District | Sonoraville |
| Elementary School | Red Bud |
| High School | Sonoraville |
| Listing VS Median (in Charleston Place) | |
Price: $385,000 low | high Med: $355,000 sqft: 2,478 low | high Med: 1,984 $ / sqft: $155 low | high Med: $179 On site: 36 low | high Med: 8 | |