New Listing

Description
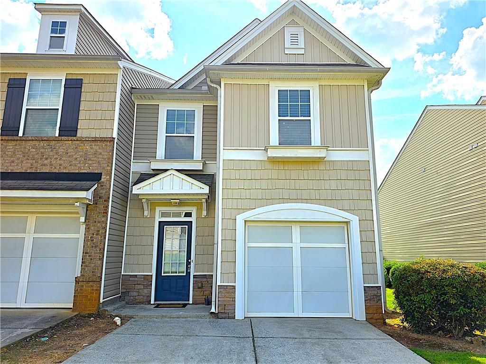
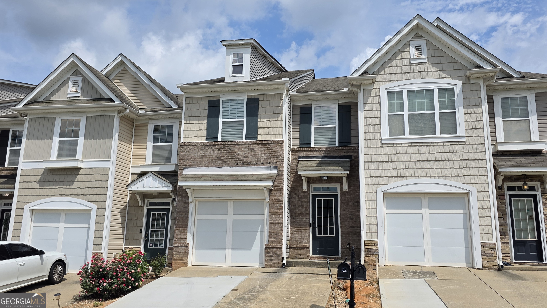
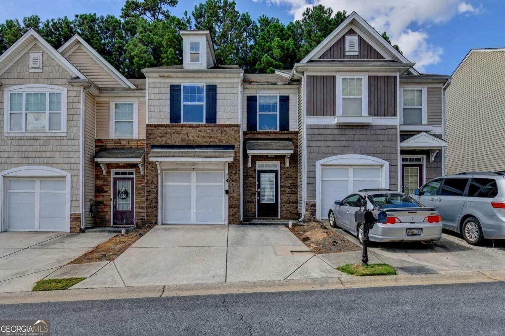
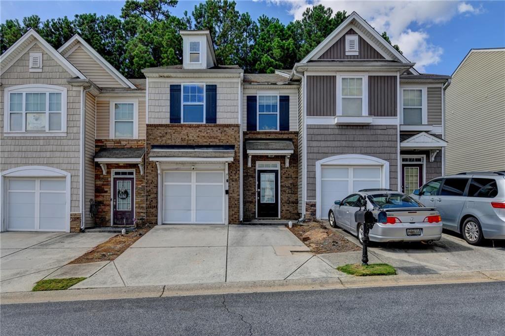
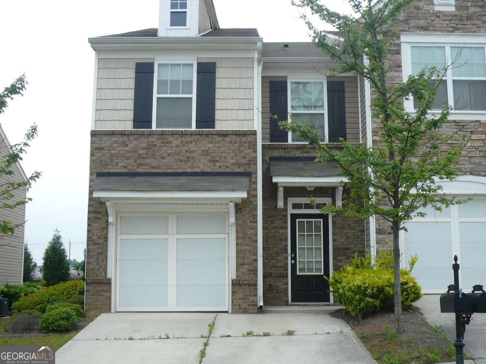
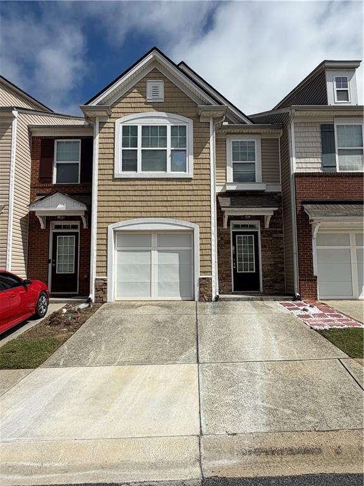
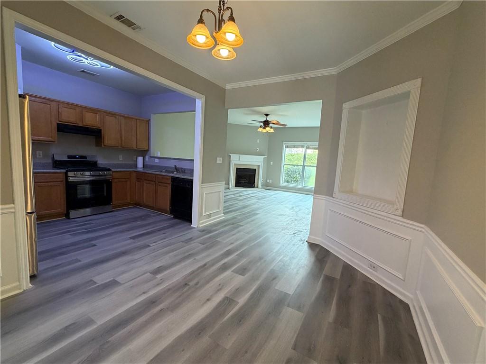
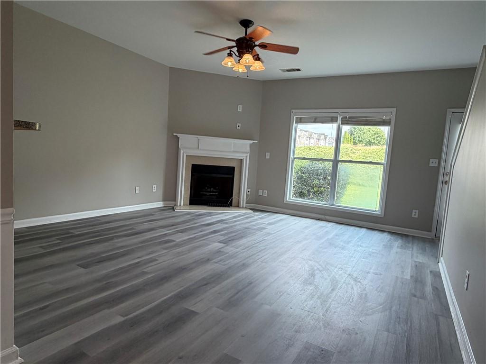
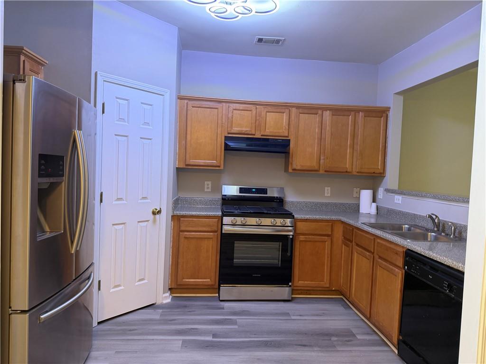
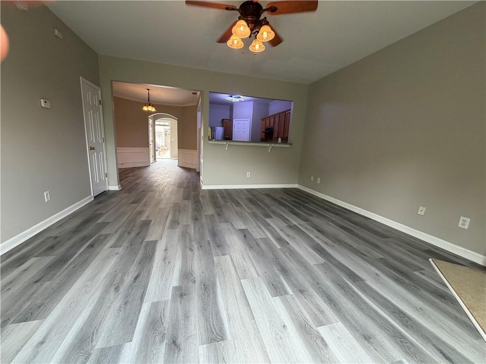
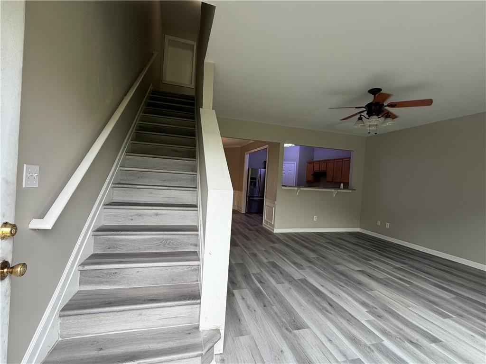
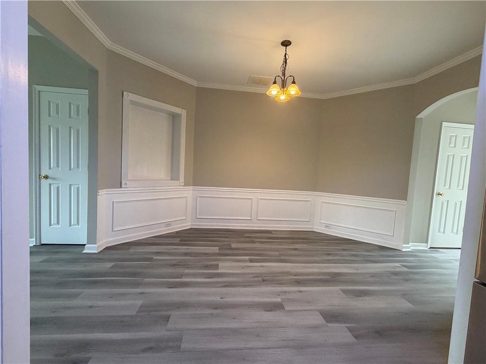
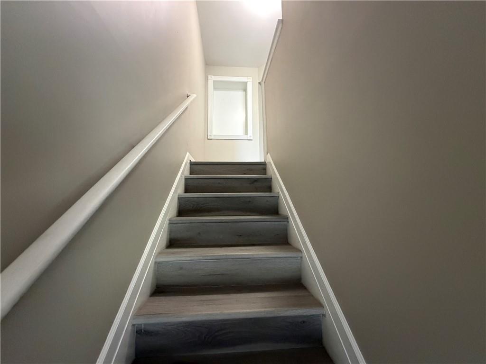
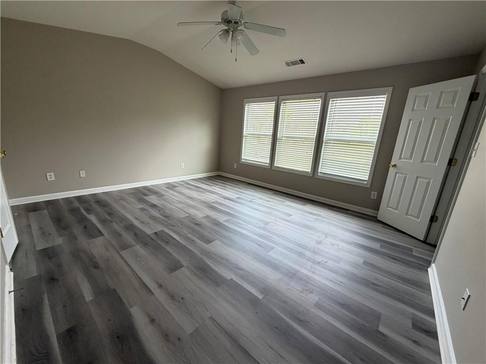
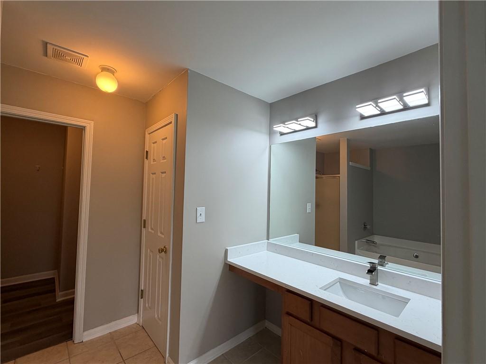
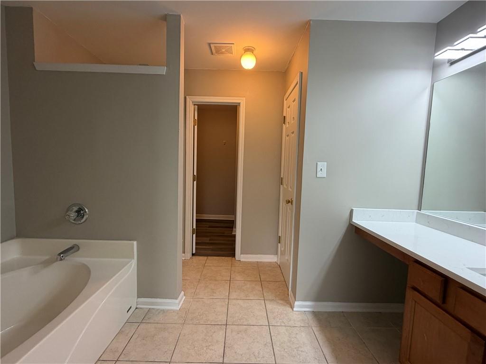
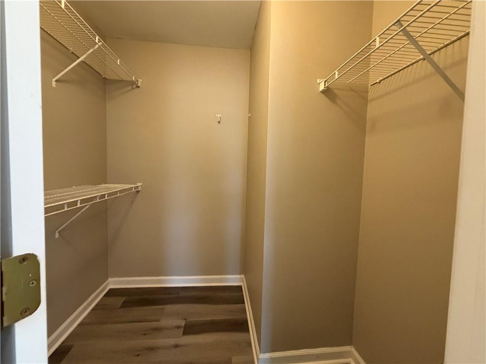
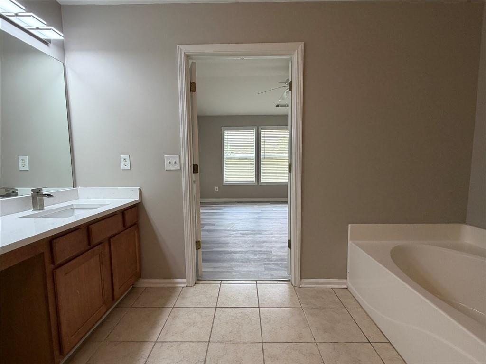
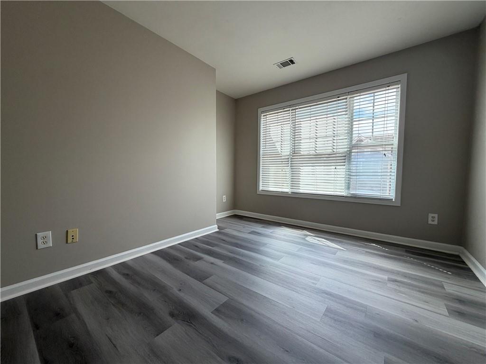
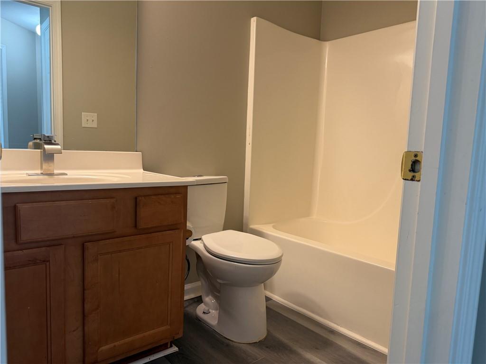
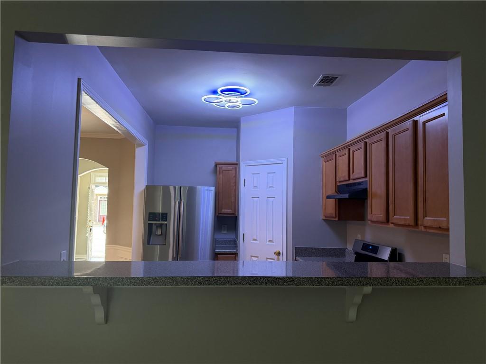
Move-in-ready well maintained townhouse in a sought-after gated community in Duluth! This home features 3BR, 2.5BA, an open-concept floor plan designed for comfortable living and easy entertaining. Oversized Master Suites with Separate Bathtub and Shower. Double Driveway and Extra parking in side of the Unit The abundant windows throughout the home fill every room with natural light. New Paint, New LVP Floor in main and upper level, New Gas Stove & one year old roof. The community amenities are exceptional, featuring a clubhouse and swimming pool for residents to enjoy year-round. The HOA covers lawn maintenance, water, sewer, trash service, and community amenities. Conveniently located near Interstate 85, with easy access to shopping, dining, and everyday conveniences. NO rental restrictions!!
Details
| MLS # | 7852743 |
|---|---|
| Listing Type | For Sale |
| Style | Town House |
| HOA Dues | $270 |
| Sub-Type | Resale |
| Status | Active |
| Year | 2004 |
| Days On Site | 5 |
| Listing Provided By | Virtual Properties Realty. Biz | Hema Jain |
Features
| Bed(s) | 3 |
|---|---|
| Bath(s) | 3 Total |
| SQ Feet | 1,708 |
| Garage | 1 |
| Story(s) | 2 |
| Acreage | 0.04 |
| Water Front | Yes |
| Property View | Neighborhood |
Interior
| Appliances | Dishwasher, Disposal, Gas Oven, Gas Range, Microwave, Refrigerator |
|---|---|
| Interior Features | Entrance Foyer 2 Story, High Ceilings 9 ft Main, High Ceilings 9 ft Upper |
| Cooling | Ceiling Fan(s), Central Air |
| Heating | Central |
| Fireplaces Total | 1 |
| Fireplace Features | Family Room |
| Window Features | None |
| Room Kitchen Features | Cabinets Other, Laminate Counters, Pantry |
| Room Dining Room Features | Open Concept |
| Laundry Features | Laundry Room |
Exterior
| Accessibility Features | None |
|---|---|
| Exterior Features | Other |
| Lot Features | Back Yard |
| Construction Materials | Brick Front |
| Roof | Composition |
| Fencing | None |
| Foundation Details | Slab |
| Waterfront Features | None |
| Patio And Porch Features | None |
| Security Features | Carbon Monoxide Detector(s), Smoke Detector(s) |
Parking
| Garage Spaces | 1 |
|---|---|
| Parking Features | Attached, Driveway, Garage, Garage Door Opener, Garage Faces Front, Level Driveway |
| Open Parking Yes / No | Yes |
Utilities
| Utilities | Electricity Available, Natural Gas Available, Sewer Available, Water Available |
|---|---|
| Sewer | Public Sewer |
| Electric | 110 Volts |
Taxes
| Tax Annual Amount | 4628 |
|---|---|
| Tax Legal Description | UNIT 179 BRECKINRIDGE STATION TOWNHOMES - PB115-244 |
| Tax Parcel Letter | R6206-232 |
| Tax Year | 2025 |
Location
| Community Features | Gated, Homeowners Assoc, Near Shopping, Sidewalks, Street Lights |
|---|
Area Information
| State | GA |
|---|---|
| County | Gwinnett GA |
| City | Duluth |
| Zip Code | 30096 |
| Area | Gwinnett GA |
| Community Name | Breckinridge Station |
| School District | Berkmar |
| Elementary School | Corley |
| High School | Berkmar |
| Listing VS Median (in Breckinridge Station) | |
Price: $310,000 low | high Med: $265,000 sqft: 1,708 low | high Med: 1,708 $ / sqft: $181 low | high Med: $155 On site: 5 low | high Med: 67 | |
Market Activity 30096
Request a showing
Request a showing
 Listings identified with the FMLS IDX logo come from FMLS and are held by brokerage firms other than the owner of this website. The listing brokerage is identified in any listing details. Information is deemed reliable but is not guaranteed. If you believe any FMLS listing contains material that infringes your copyrighted work please click here to review our DMCA policy and learn how to submit a takedown request. © 2022 First Multiple Listing Service, Inc.
Contact
Learn More About This Property

| State | GA |
|---|---|
| County | Gwinnett GA |
| City | Duluth |
| Zip Code | 30096 |
| Area | Gwinnett GA |
| Community Name | Breckinridge Station |
| School District | Berkmar |
| Elementary School | Corley |
| High School | Berkmar |
| Listing VS Median (in Breckinridge Station) | |
Price: $310,000 low | high Med: $265,000 sqft: 1,708 low | high Med: 1,708 $ / sqft: $181 low | high Med: $155 On site: 5 low | high Med: 67 | |