

Description
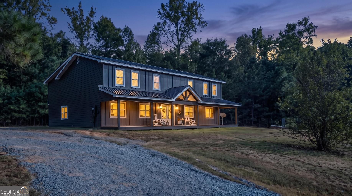
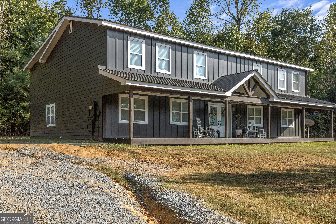
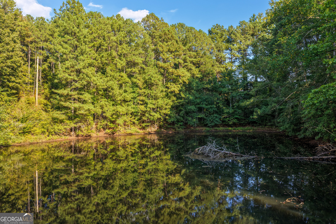
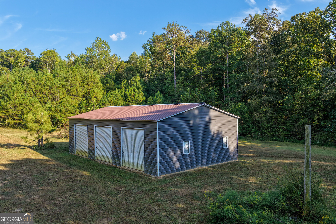
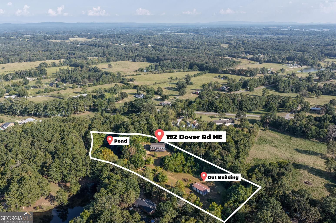
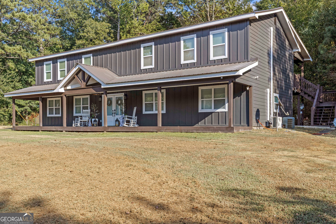
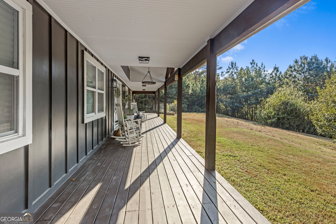
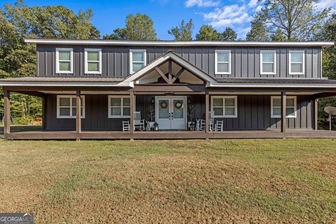
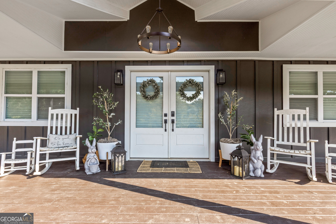
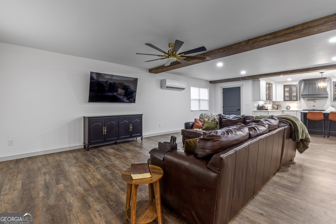
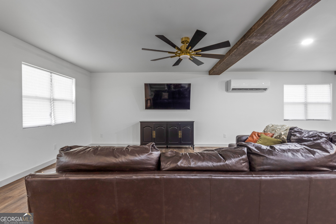
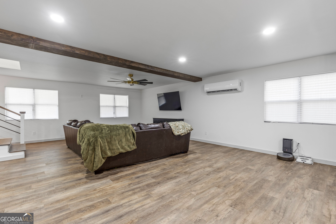
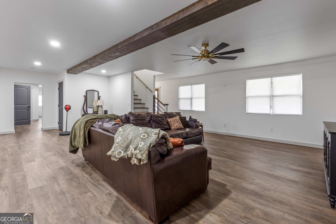
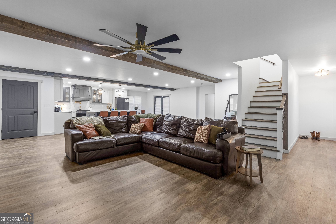
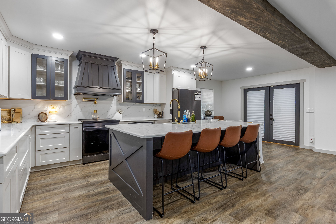
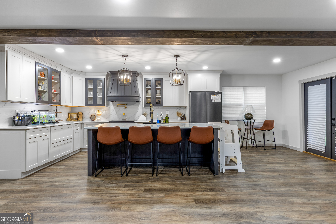
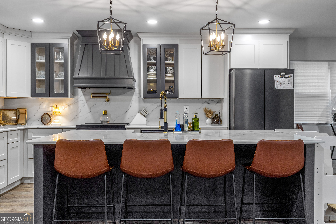
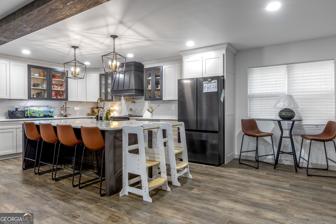
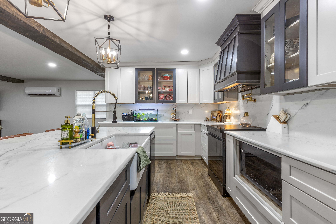
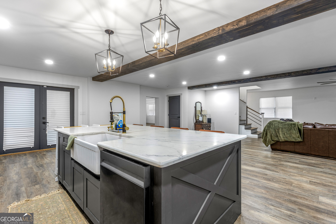
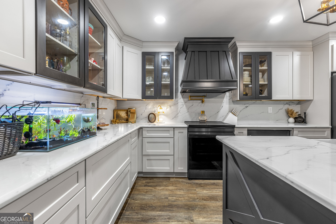
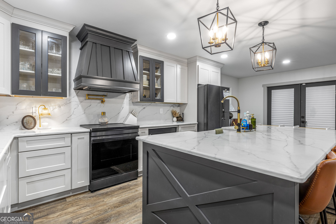
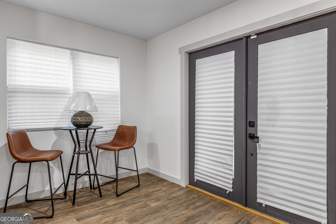
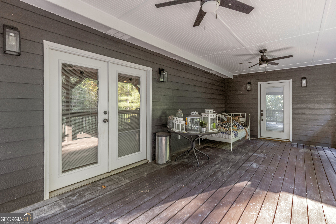
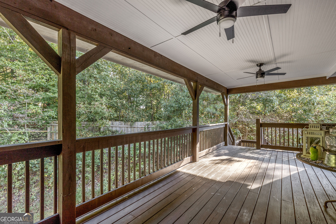
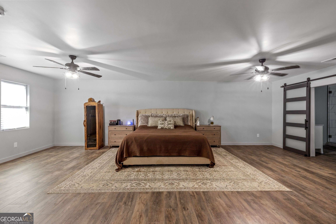
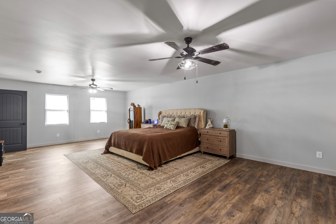
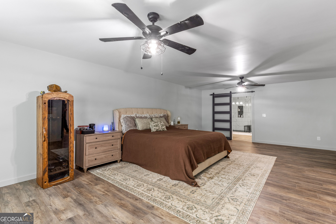
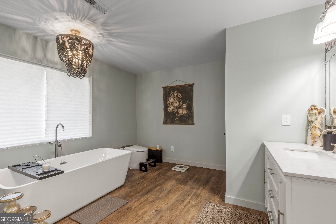
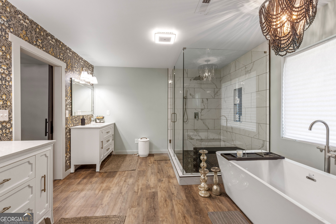
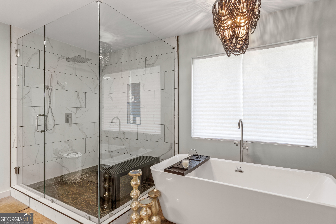
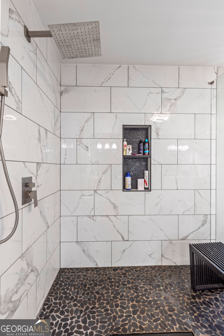
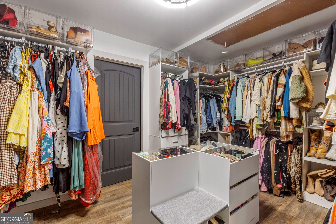
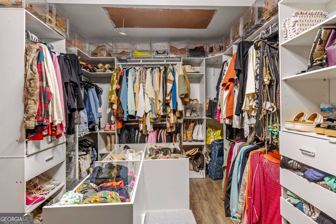
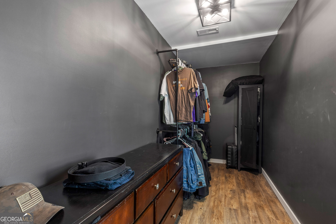
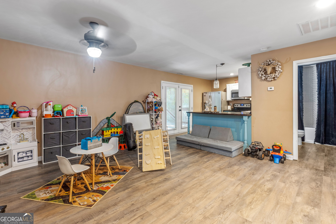
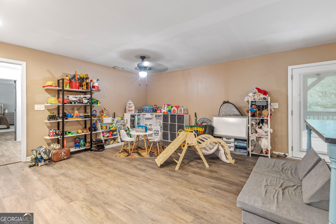
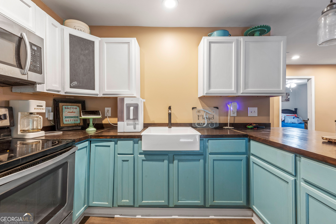
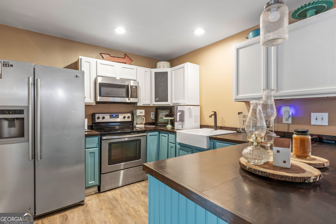
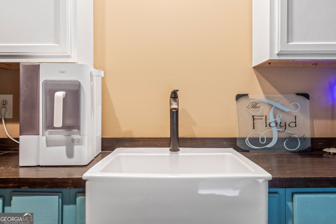
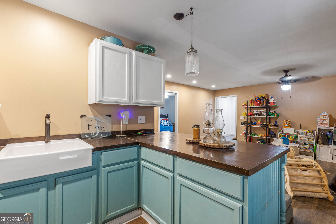
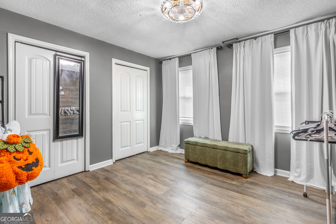
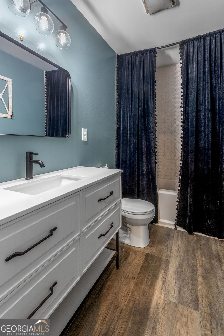
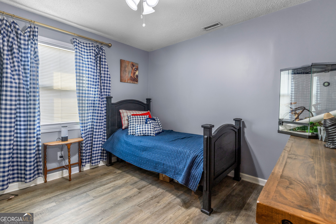
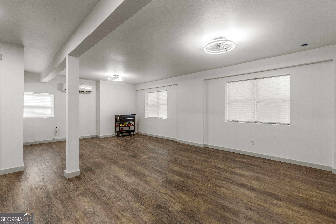
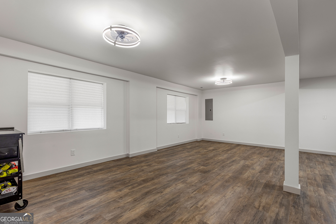
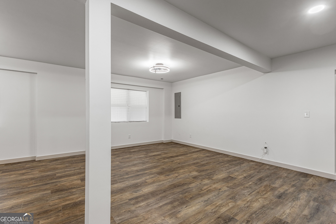
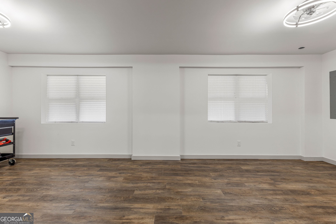
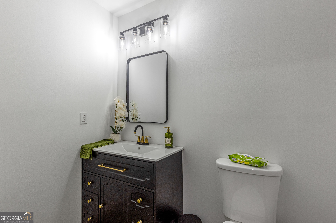
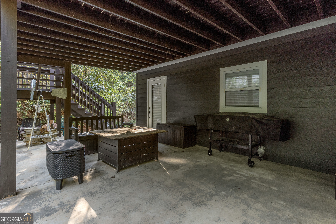
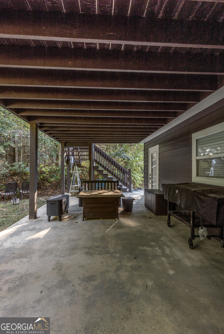
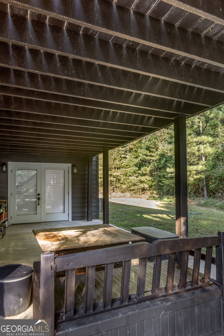
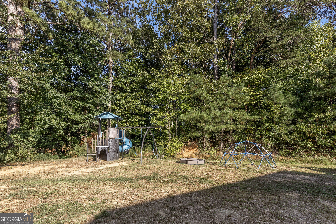
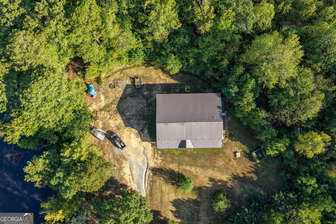
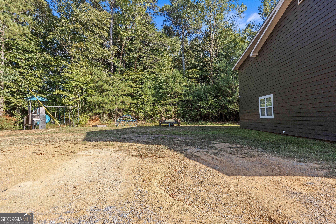
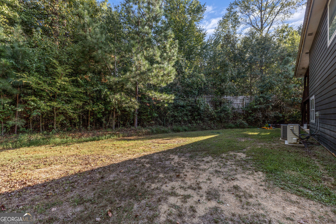
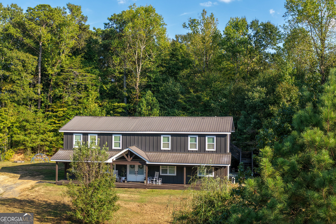
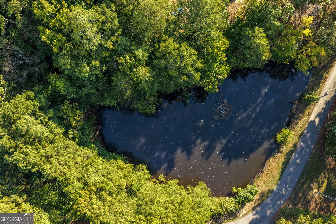
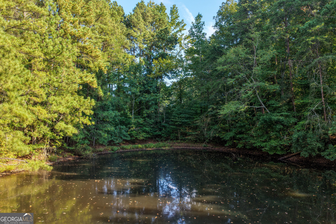
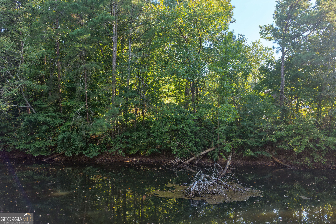
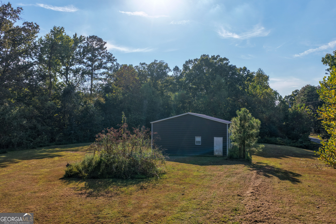
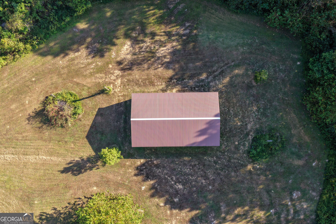
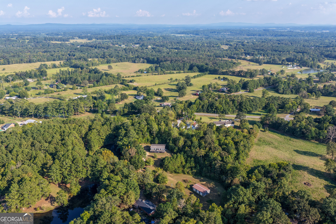
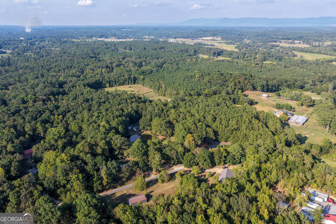
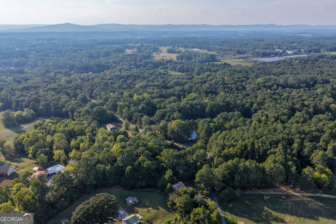
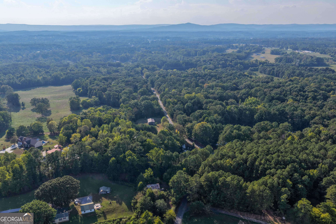
Set on 3.17 private acres in North Georgia, this modern farmhouse offers the space and quiet that make country living special. A wraparound front porch welcomes you home, while a pond with fish, pear and apple trees, and blackberry bushes invite you to enjoy the outdoors. With pasture behind the house and no close neighbors, the property feels like a retreat of its own. Inside, beautiful finishes complement an open-concept layout. Wood-wrapped steel beams span the living space, while wide-plank luxury vinyl flooring connects the living, dining, and kitchen areas. The kitchen features an oversized quartz waterfall island, custom cabinetry, a statement range hood, brass fixtures, and brand-new appliances. Recently updated major systems add to the home's appeal. The massive primary suite features a spacious walk-in closet and a bath with a freestanding soaking tub, dual vanities, and an oversized glass-enclosed shower. Upstairs, two additional bedrooms, a full bath, a kitchen, and a living area provide plenty of room to spread out. Downstairs, a walk-out in-law suite with separate mini splits offers flexibility for extended family or guests. Outside, the 30-by-50-foot detached shop provides generous room for vehicles, equipment, and projects. Covered porches at the front and back offer places to enjoy the surrounding countryside. Approximately 5 miles from I-75 and 15 to 18 minutes from the new hospital, the property pairs a peaceful setting with convenient access to the surrounding area. Buyer to verify all information, including square footage, schools, property features, and the age of appliances and systems.
Details
| MLS # | 10851726 |
|---|---|
| Listing Type | For Sale |
| Style | House |
| Sub-Type | Resale |
| Status | Active |
| Year | 1992 |
| Days On Site | 27 |
| Listing Provided By | Keller Williams Realty | Asher Black |
Features
| Bed(s) | 4 |
|---|---|
| Bath(s) | 3 Total |
| SQ Feet | 3,728 |
| Story(s) | 2 |
| Acreage | 3.17 |
Interior
| Appliances | None |
|---|---|
| Interior Features | Beamed Ceilings, Double Vanity, In-Law Floorplan, Other, Soaking Tub, Walk-In Closet(s) |
| Cooling | Ceiling Fan(s), Central Air |
| Cooling Yes / No | Yes |
| Heating | Central, Electric |
| Heating Yes / No | Yes |
| Fireplace Yes / No | No |
| Fireplaces Total | 0 |
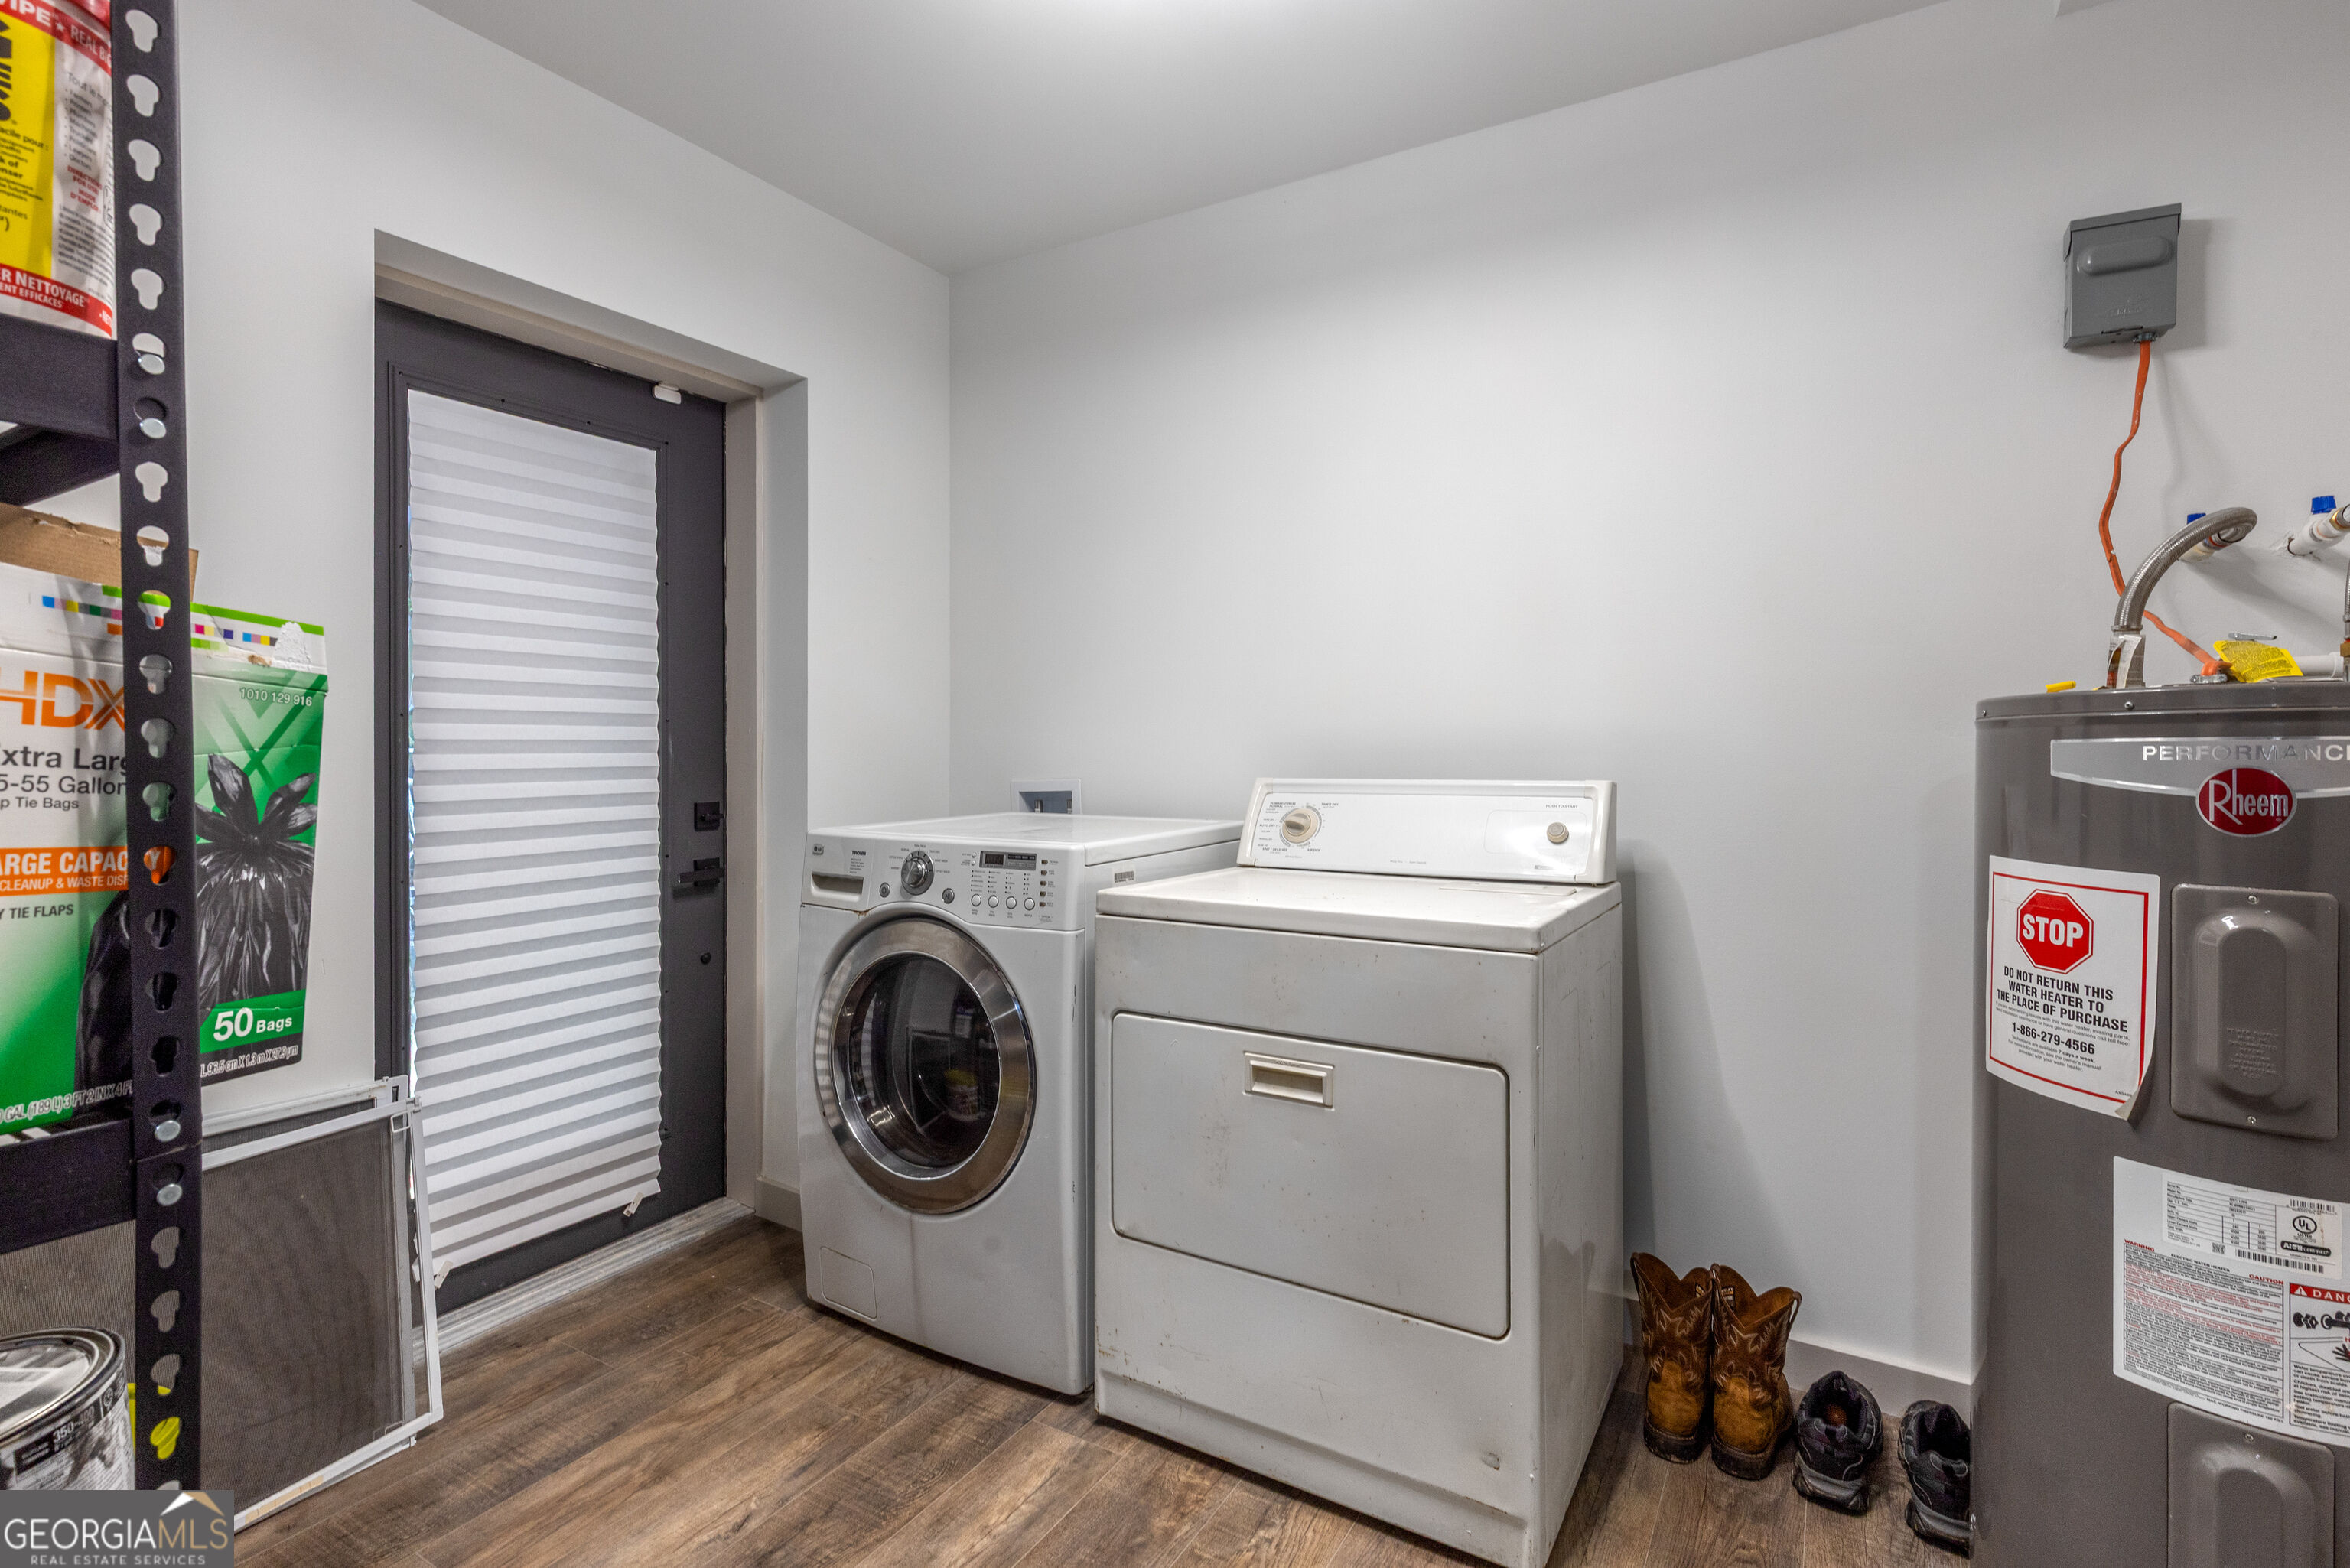
| Laundry Features | Mud Room |
Exterior
| Lot Features | Other, Sloped |
|---|---|
| Construction Materials | Concrete, Other |
| Roof | Metal |
Parking
| Attached Garage Yes / No | No |
|---|---|
| Garage Yes / No | Yes |
| Parking Features | Garage, Off Street, Kitchen Level |
Utilities
| Utilities | Electricity Available, Water Available |
|---|---|
| Sewer | Septic Tank |
Taxes
| Tax Annual Amount | 4079.12 |
|---|---|
| Tax Year | 2025 |
Location
| Community Features | None |
|---|
Area Information
| State | GA |
|---|---|
| County | Gordon |
| City | Resaca |
| Zip Code | 30735 |
| Area | Gordon |
| Community Name | Dover Charles Sub 051A |
| School District | Gordon Central |
| Elementary School | Tolbert |
| High School | Gordon Central |
| Listing VS Median (in Dover Charles Sub 051A) | |
Price: $675,000 low | high Med: $675,000 sqft: 3,728 low | high Med: 3,728 $ / sqft: $181 low | high Med: $181 On site: 27 low | high Med: 27 | |
Market Activity 30735
Request a showing
Request a showing
Contact
Learn More About This Property

| State | GA |
|---|---|
| County | Gordon |
| City | Resaca |
| Zip Code | 30735 |
| Area | Gordon |
| Community Name | Dover Charles Sub 051A |
| School District | Gordon Central |
| Elementary School | Tolbert |
| High School | Gordon Central |
| Listing VS Median (in Dover Charles Sub 051A) | |
Price: $675,000 low | high Med: $675,000 sqft: 3,728 low | high Med: 3,728 $ / sqft: $181 low | high Med: $181 On site: 27 low | high Med: 27 | |