192 Stonington Drive,Mount Airy, GA 30563
Mount Airy, GA 30563

Description
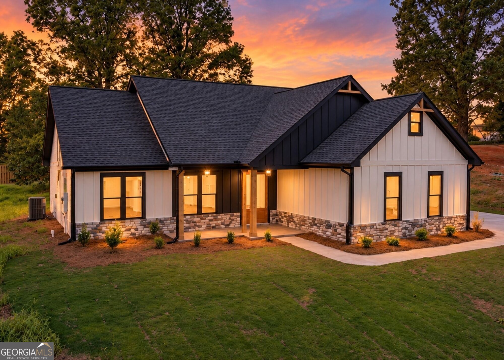
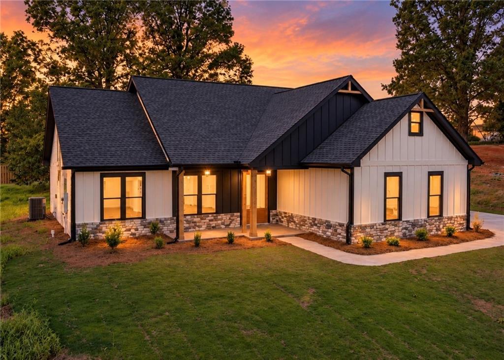
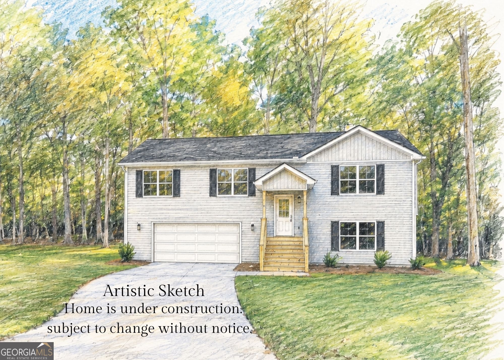
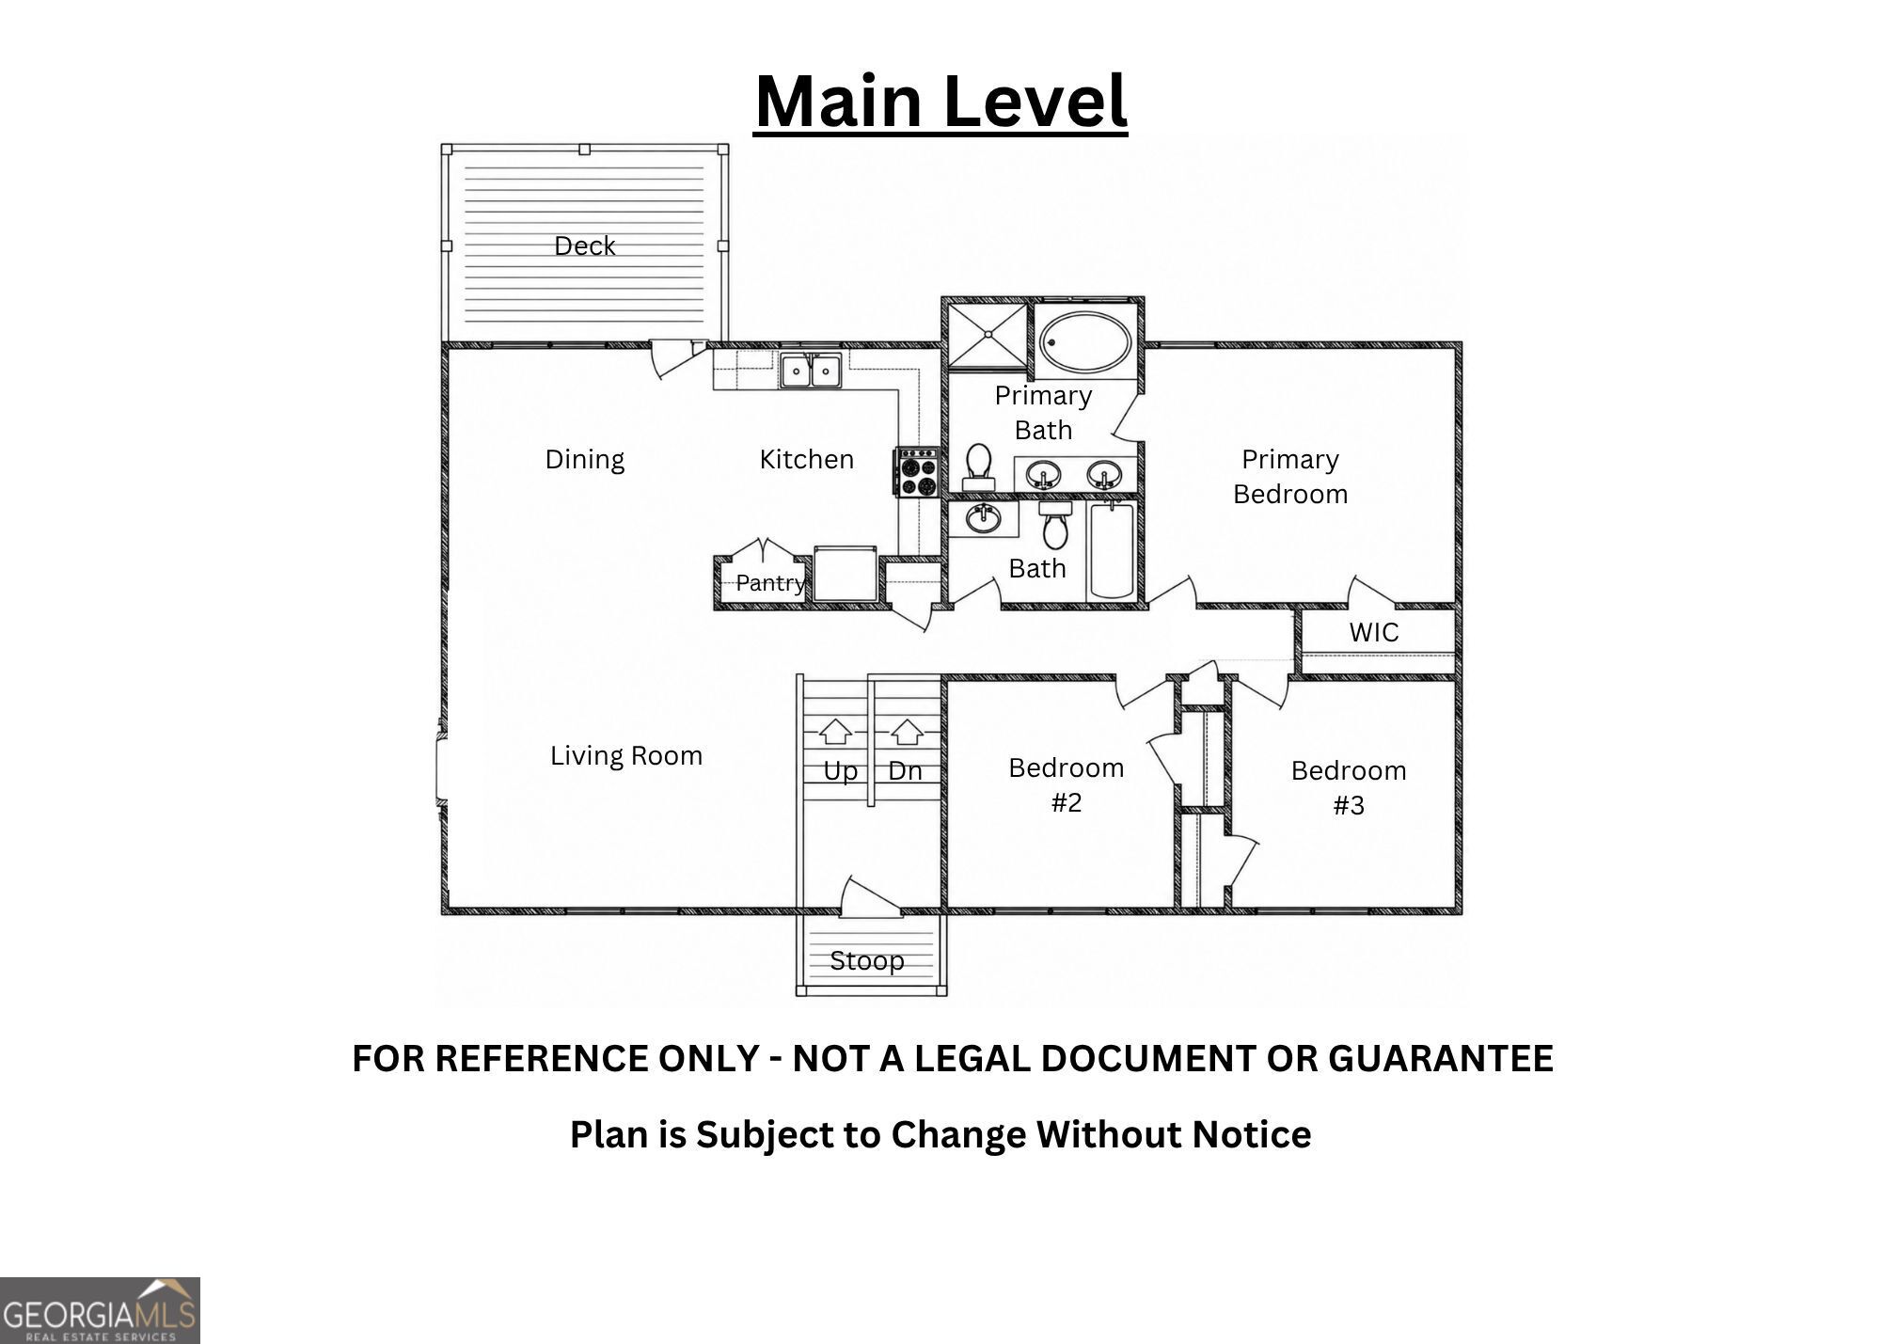
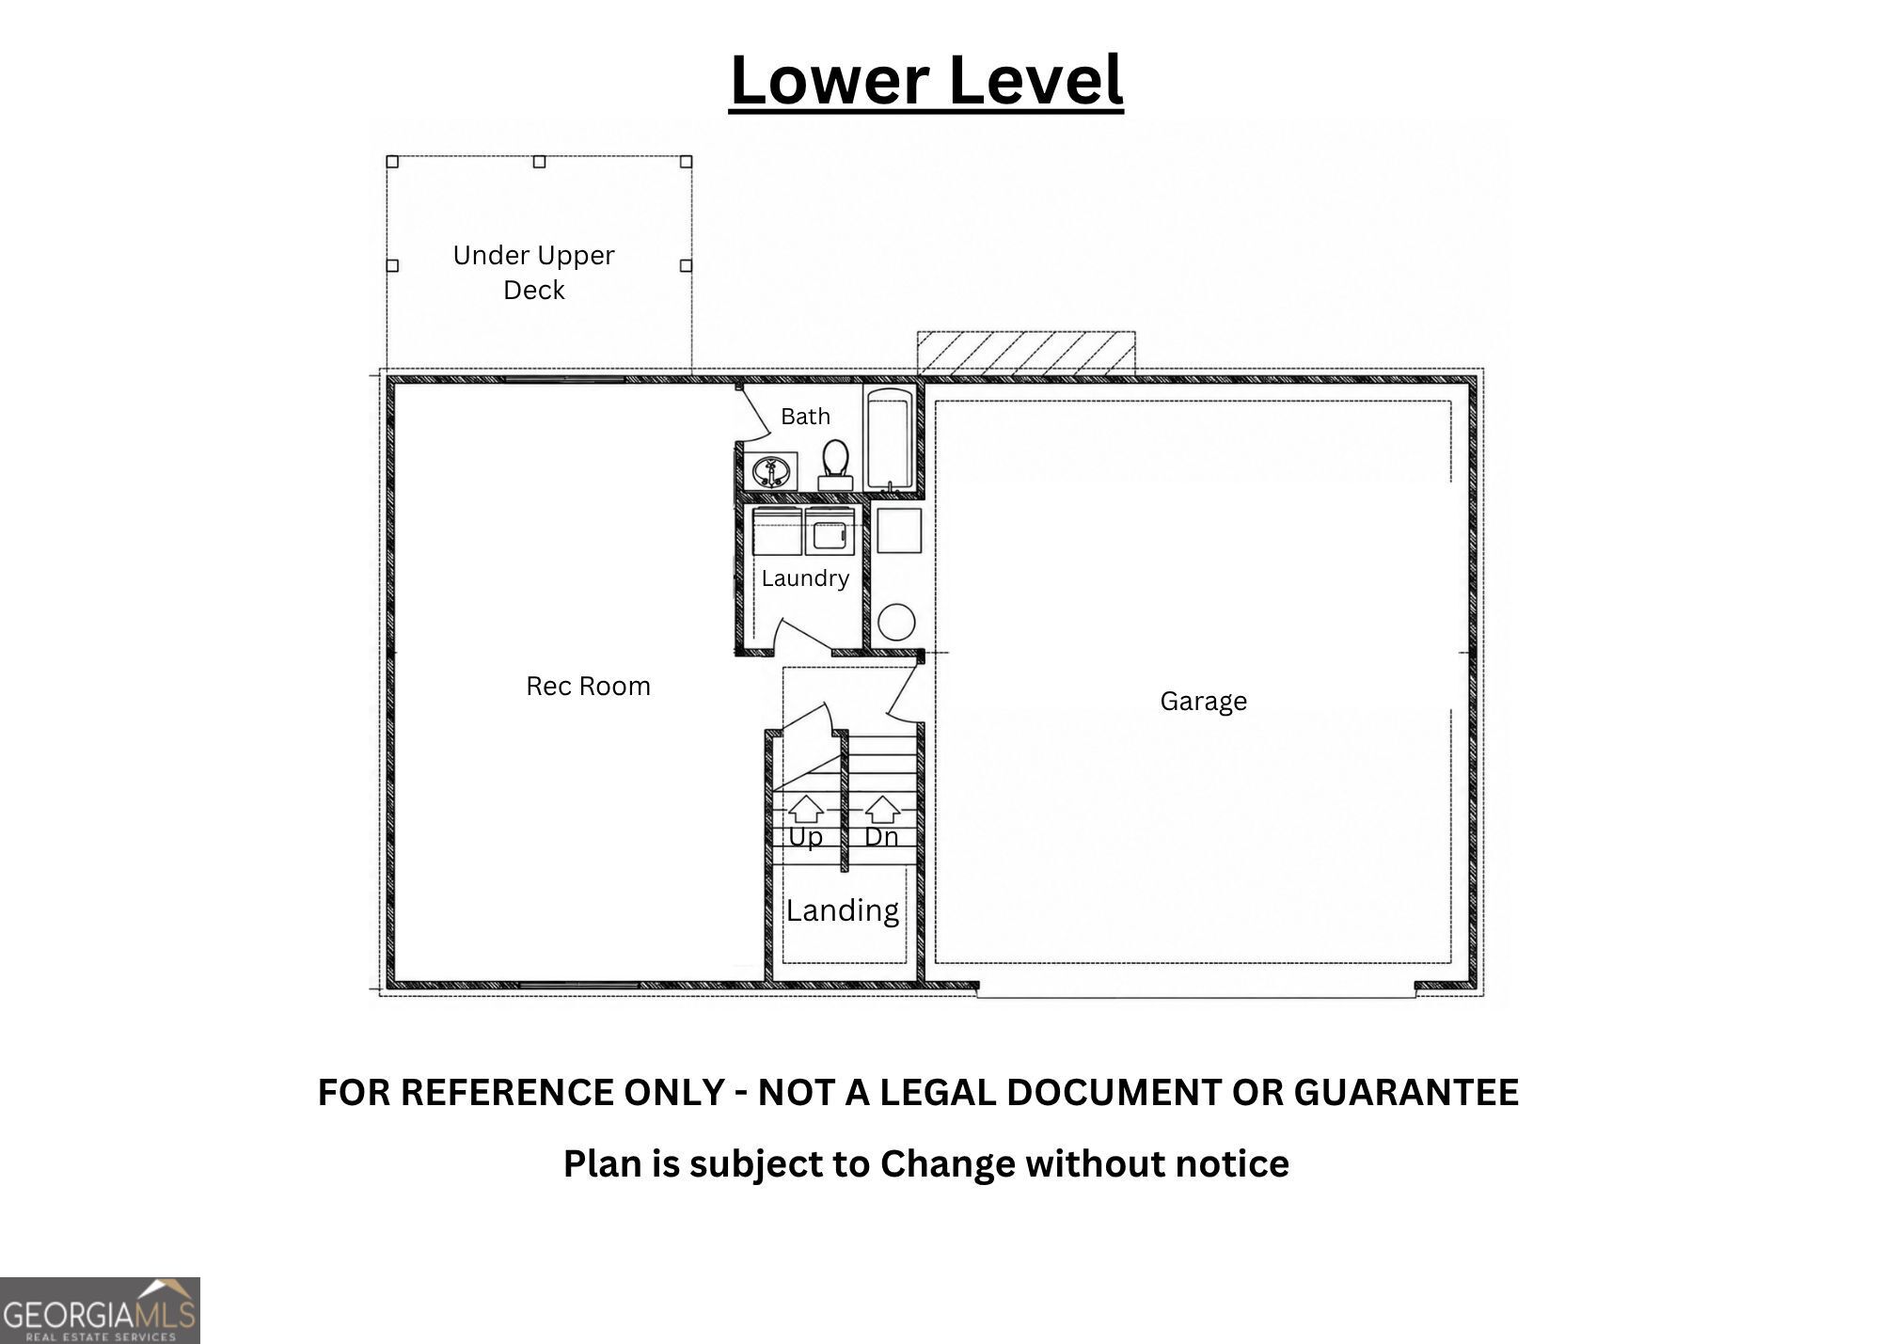
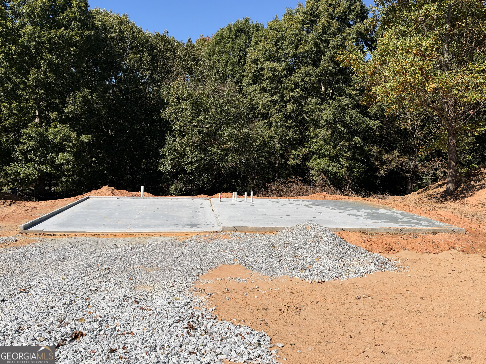
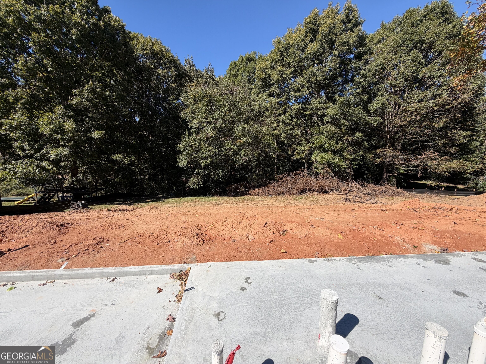
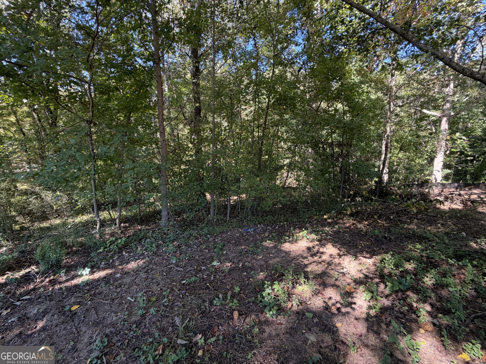
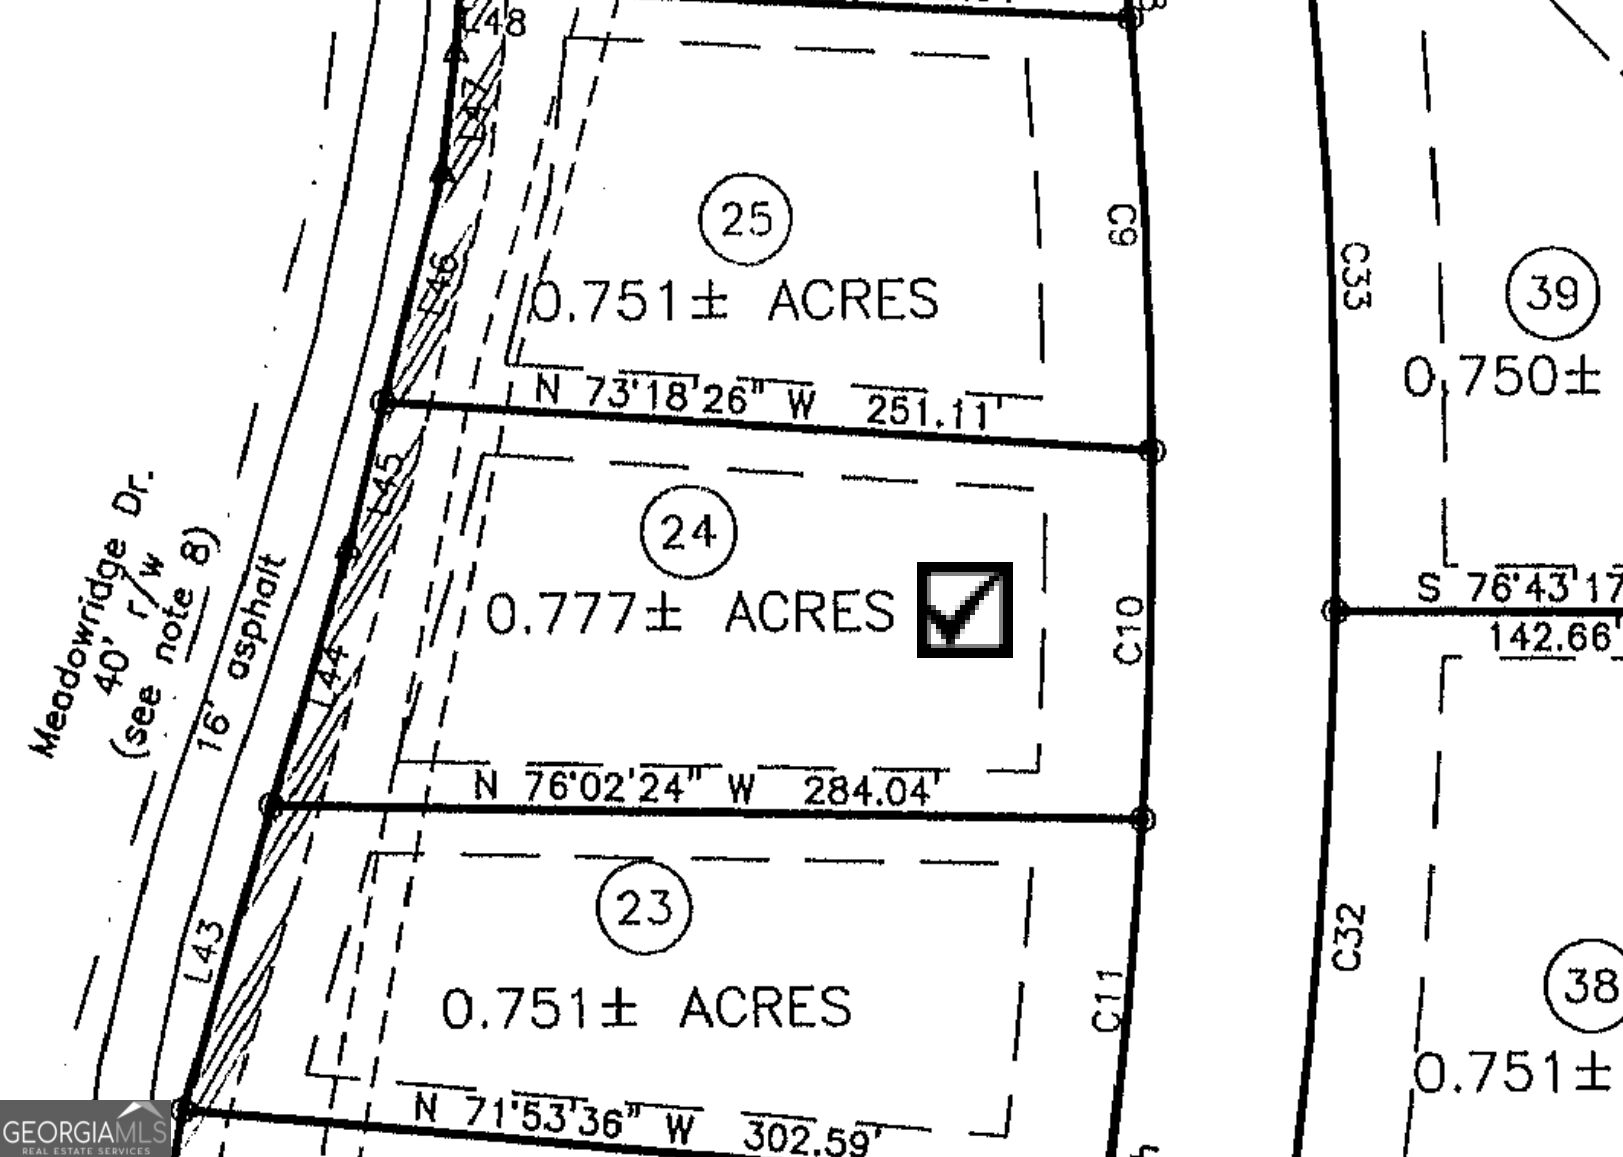
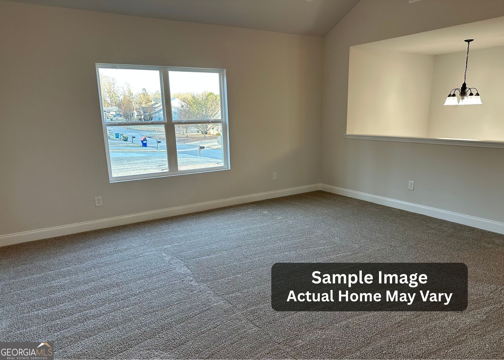
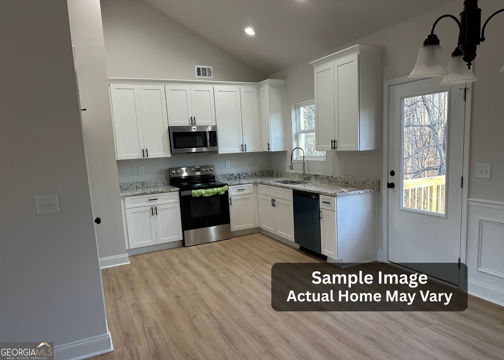
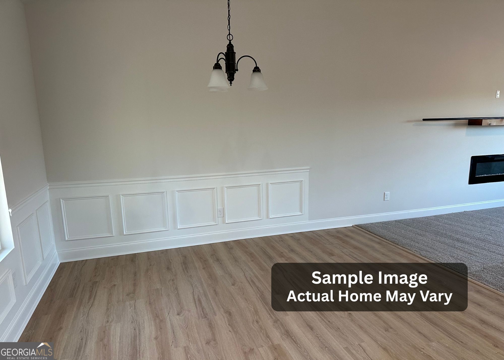
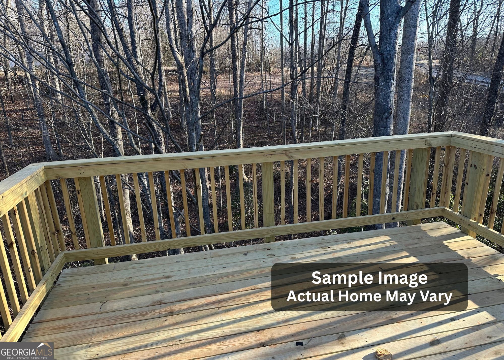
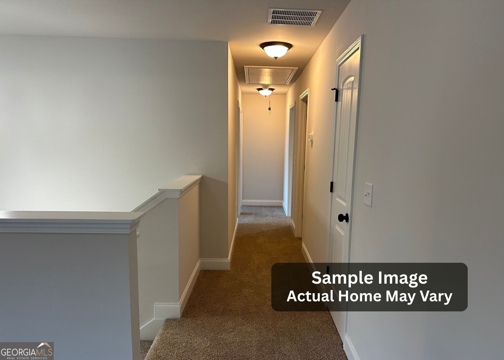
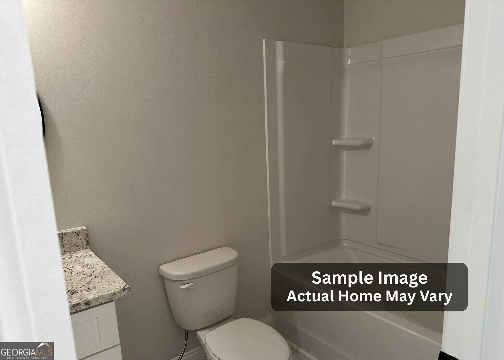
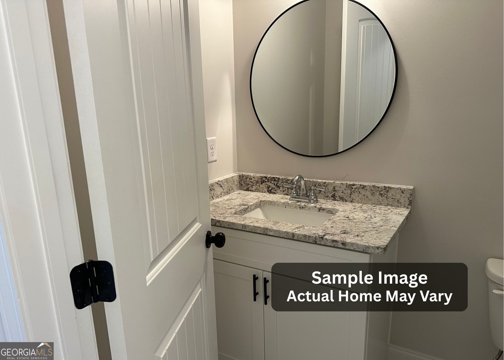
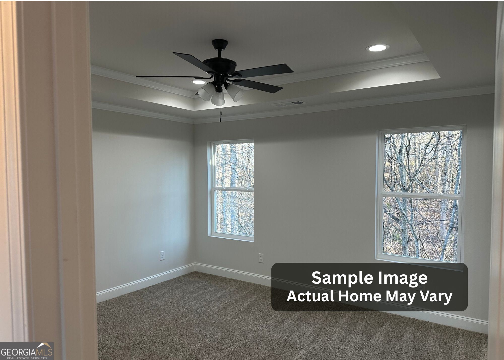
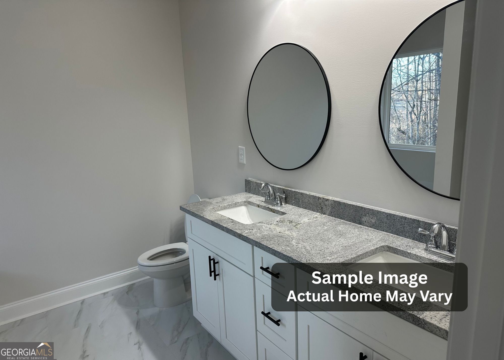
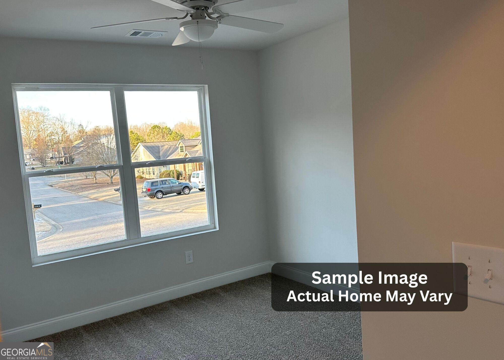
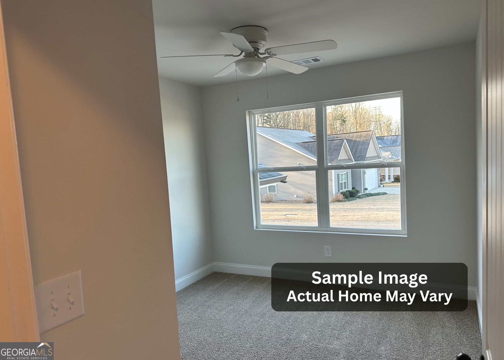
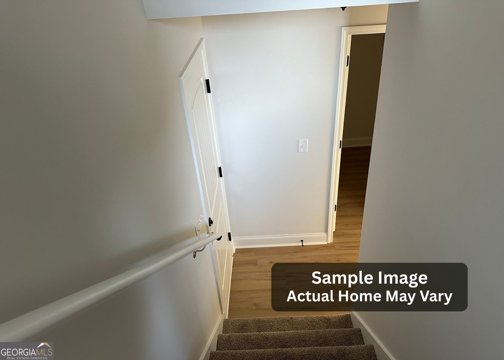
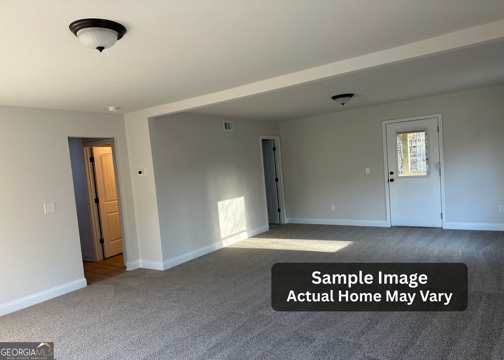
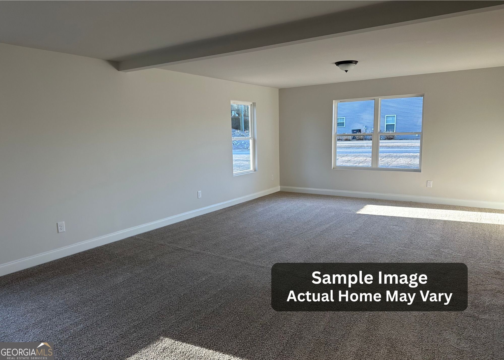
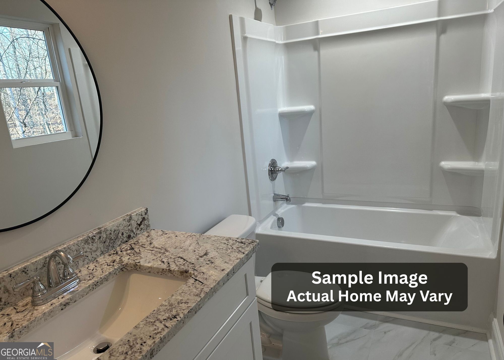
NEW CONSTRUCTION SITE #24! Nestled back in an established, quiet neighborhood perfect for evening walks and conveniently located near town, shopping, and major transportation routes! This spacious split-foyer home offers 3 bedrooms, 3 full baths, and a large lower-level bonus room with plenty of flexibility for a media room, game room, or additional living space. The bright and airy main living area features an electric fireplace, granite countertops throughout, and a tasteful combination of luxury vinyl tile, carpet, and tile flooring. A two-car garage provides ample parking and storage, while the gentle backyard offers room to enjoy the outdoors with wooded privacy along the back of the property. Enjoy the peace of mind that comes with new construction, including a 10-year structural warranty, 1-year builder warranty, and 1-year termite coverage. A wonderful opportunity to own a brand-new home in a convenient, established neighborhood! Finishes and materials are subject to change without notice.
Details
| MLS # | 10876728 |
|---|---|
| Listing Type | For Sale |
| Style | House |
| Sub-Type | Resale |
| Status | Active |
| Year | 2026 |
| Days On Site | 24 |
| Listing Provided By | Keller Williams Lanier Partners | Tasha Cirincione |
Features
| Bed(s) | 3 |
|---|---|
| Bath(s) | 3 Total |
| SQ Feet | 2,074 |
| Acreage | 0.78 |
Interior
| Appliances | Dishwasher, Electric Water Heater, Microwave, Range |
|---|---|
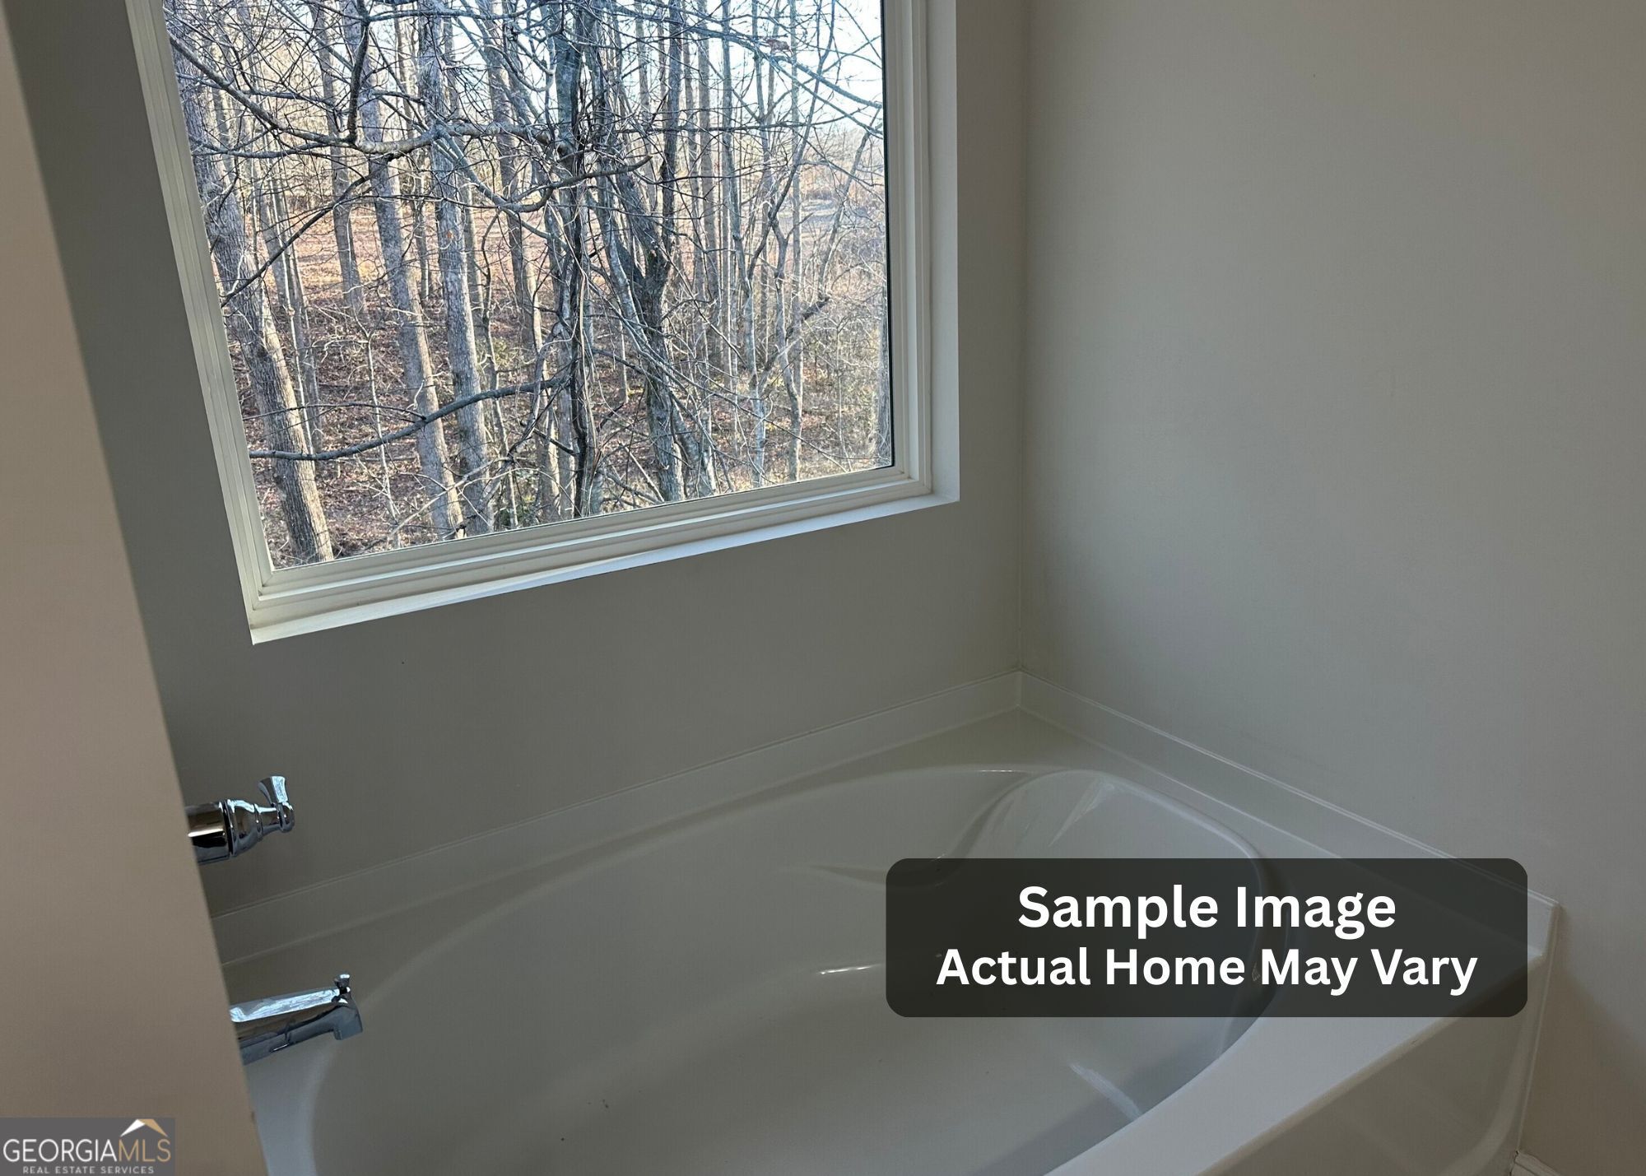
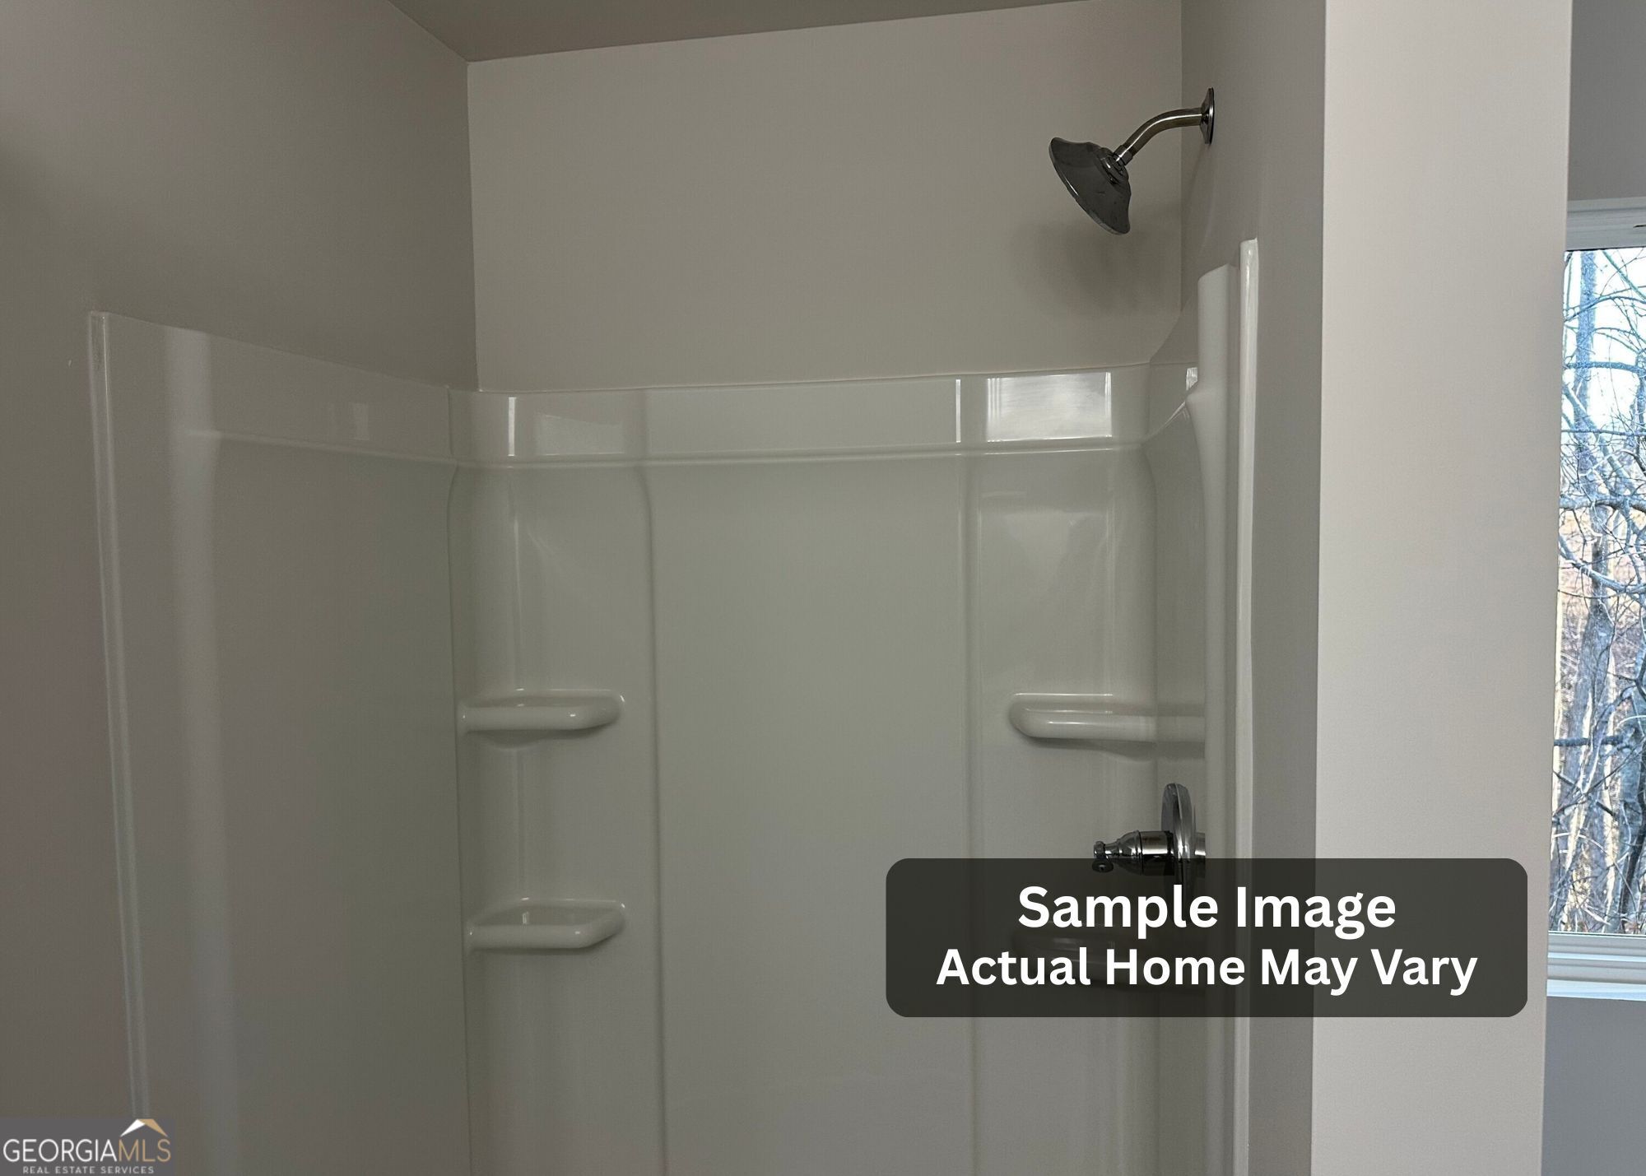
| Interior Features | Double Vanity, Separate Shower, Soaking Tub |
| Cooling | Ceiling Fan(s), Central Air, Electric, Heat Pump, Zoned |
| Cooling Yes / No | Yes |
| Heating | Central, Electric, Heat Pump, Zoned |
| Heating Yes / No | Yes |
| Fireplace Yes / No | Yes |
| Fireplaces Total | 1 |
| Fireplace Features | Factory Built, Family Room |
| Window Features | Double Pane Windows |
| Room Kitchen Features | Breakfast Area, Pantry, Solid Surface Counters |
| Room Dining Room Features | Dining Rm/Living Rm Combo |
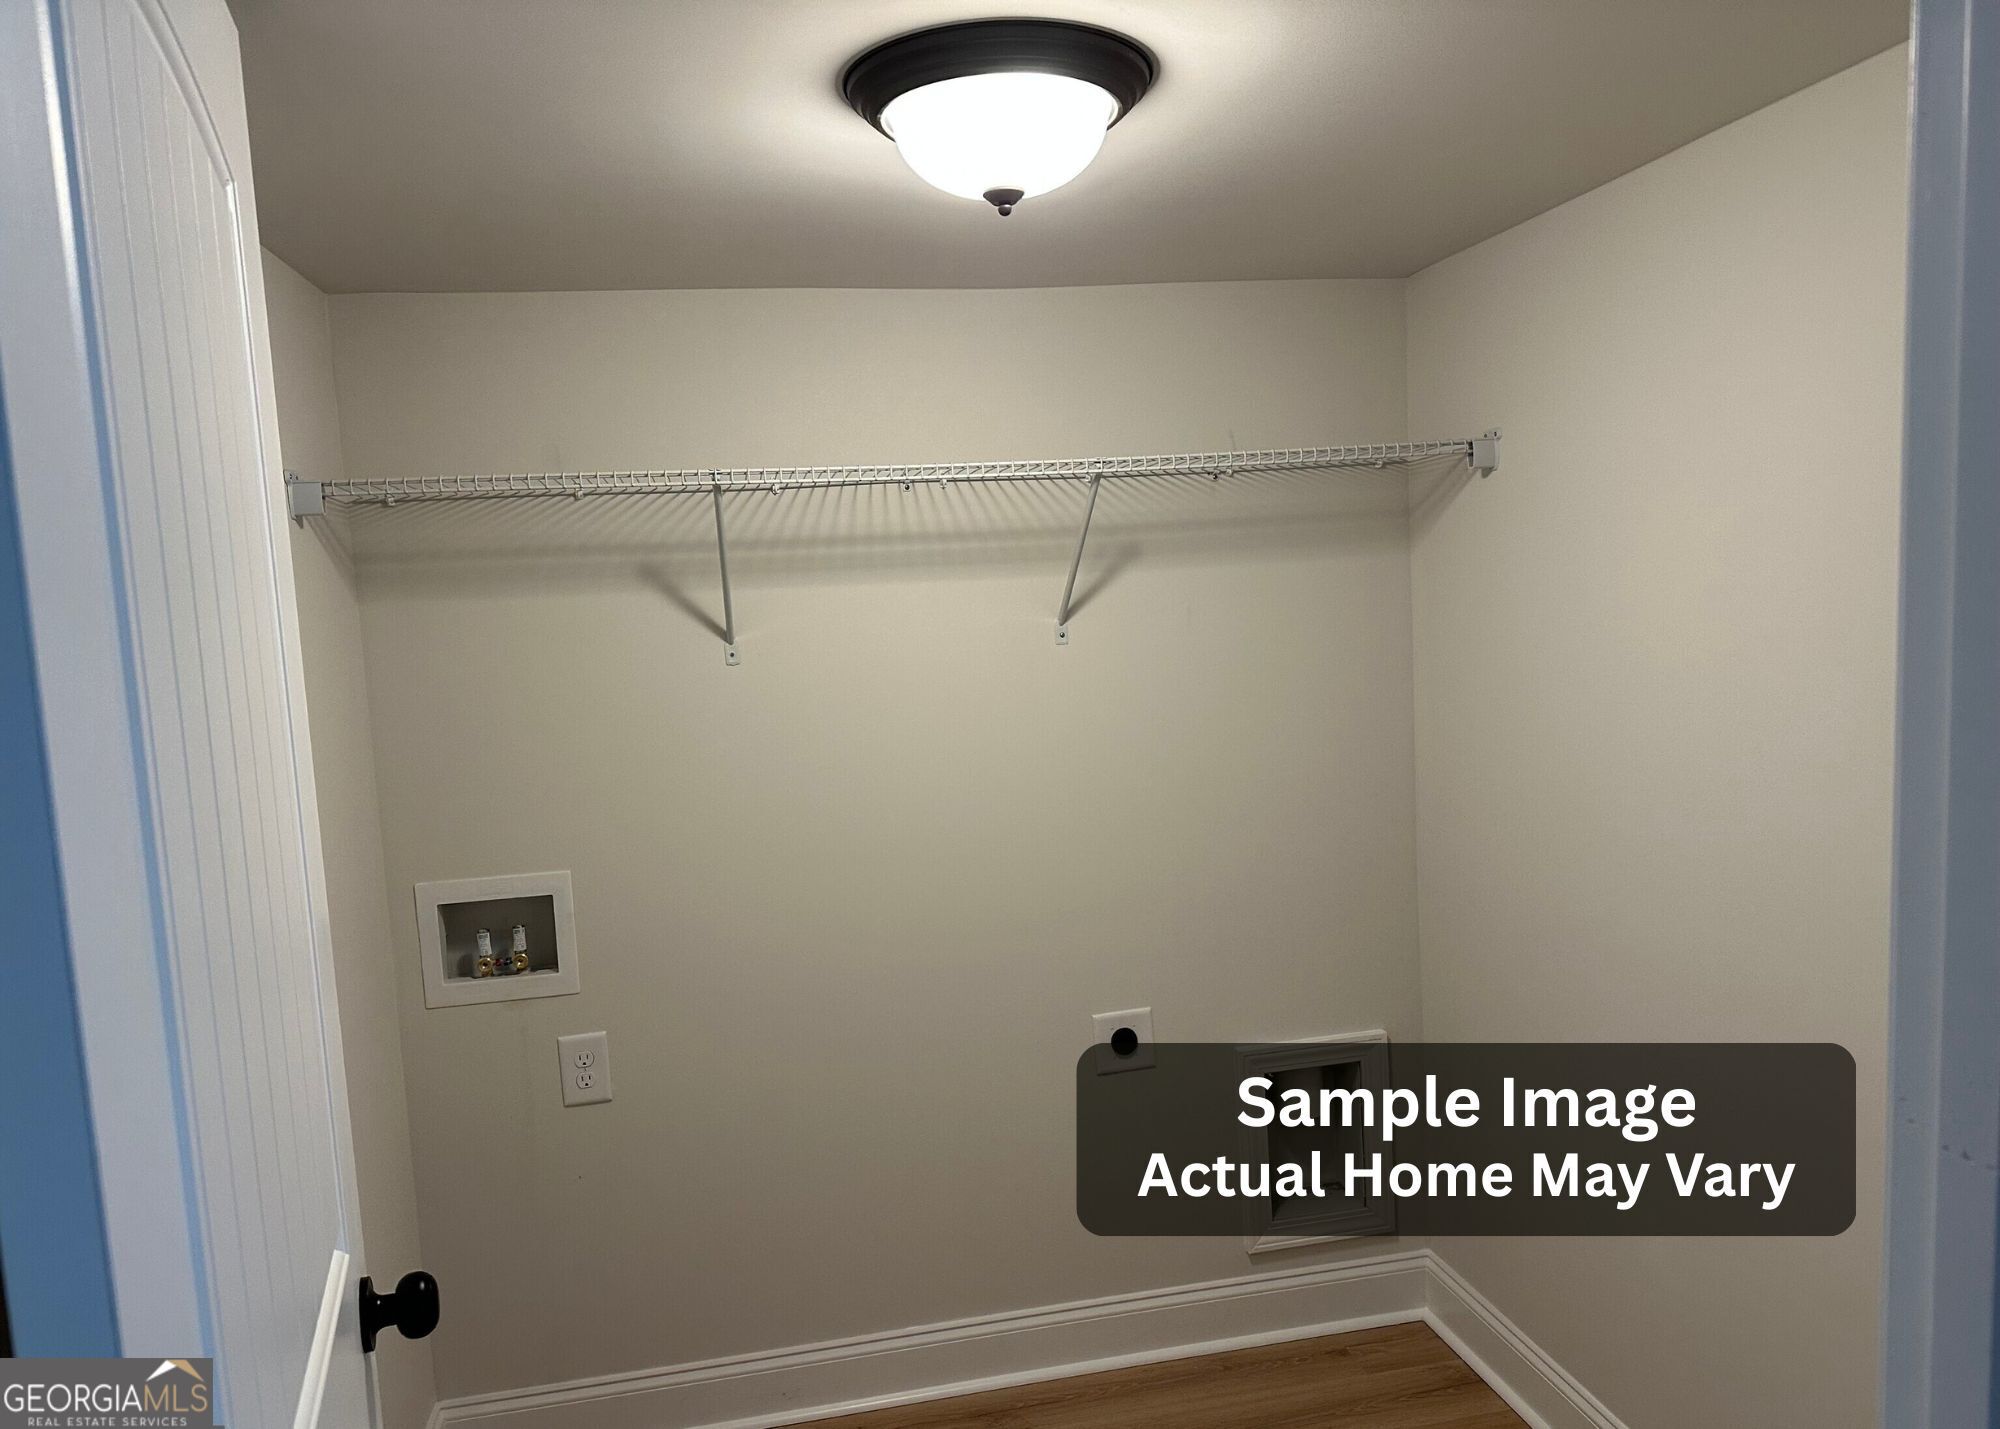
| Laundry Features | Mud Room |
Exterior
| Lot Features | Level, Private, Sloped |
|---|---|
| Construction Materials | Concrete, Other, Stone |
| Roof | Composition |
| Foundation Details | Slab |
| Patio And Porch Features | Deck, Porch |
Parking
| Attached Garage Yes / No | Yes |
|---|---|
| Garage Yes / No | Yes |
| Parking Features | Garage, Attached |
Utilities
| Utilities | Electricity Available, Water Available |
|---|---|
| Sewer | Septic Tank |
Taxes
| Tax Annual Amount | 365 |
|---|---|
| Tax Year | 2025 |
Location
| Community Features | None |
|---|
Area Information
| State | GA |
|---|---|
| County | Habersham |
| City | Mount Airy |
| Zip Code | 30563 |
| Area | Habersham |
| Community Name | Stonington |
| School District | Habersham Central |
| Elementary School | Hazel Grove |
| High School | Habersham Central |
| Listing VS Median (in Stonington) | |
Price: $369,900 low | high Med: $384,900 sqft: 2,074 low | high Med: 1,937 $ / sqft: $178 low | high Med: $200 On site: 24 low | high Med: 27.5 | |
Market Activity 30563
Request a showing
Request a showing
Contact
Learn More About This Property

| State | GA |
|---|---|
| County | Habersham |
| City | Mount Airy |
| Zip Code | 30563 |
| Area | Habersham |
| Community Name | Stonington |
| School District | Habersham Central |
| Elementary School | Hazel Grove |
| High School | Habersham Central |
| Listing VS Median (in Stonington) | |
Price: $369,900 low | high Med: $384,900 sqft: 2,074 low | high Med: 1,937 $ / sqft: $178 low | high Med: $200 On site: 24 low | high Med: 27.5 | |