



Description
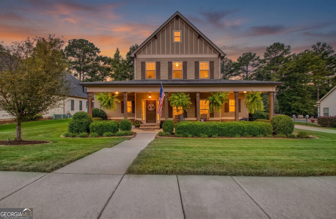
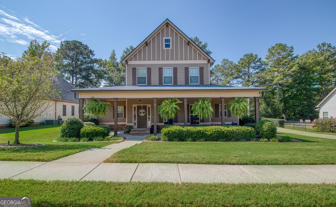
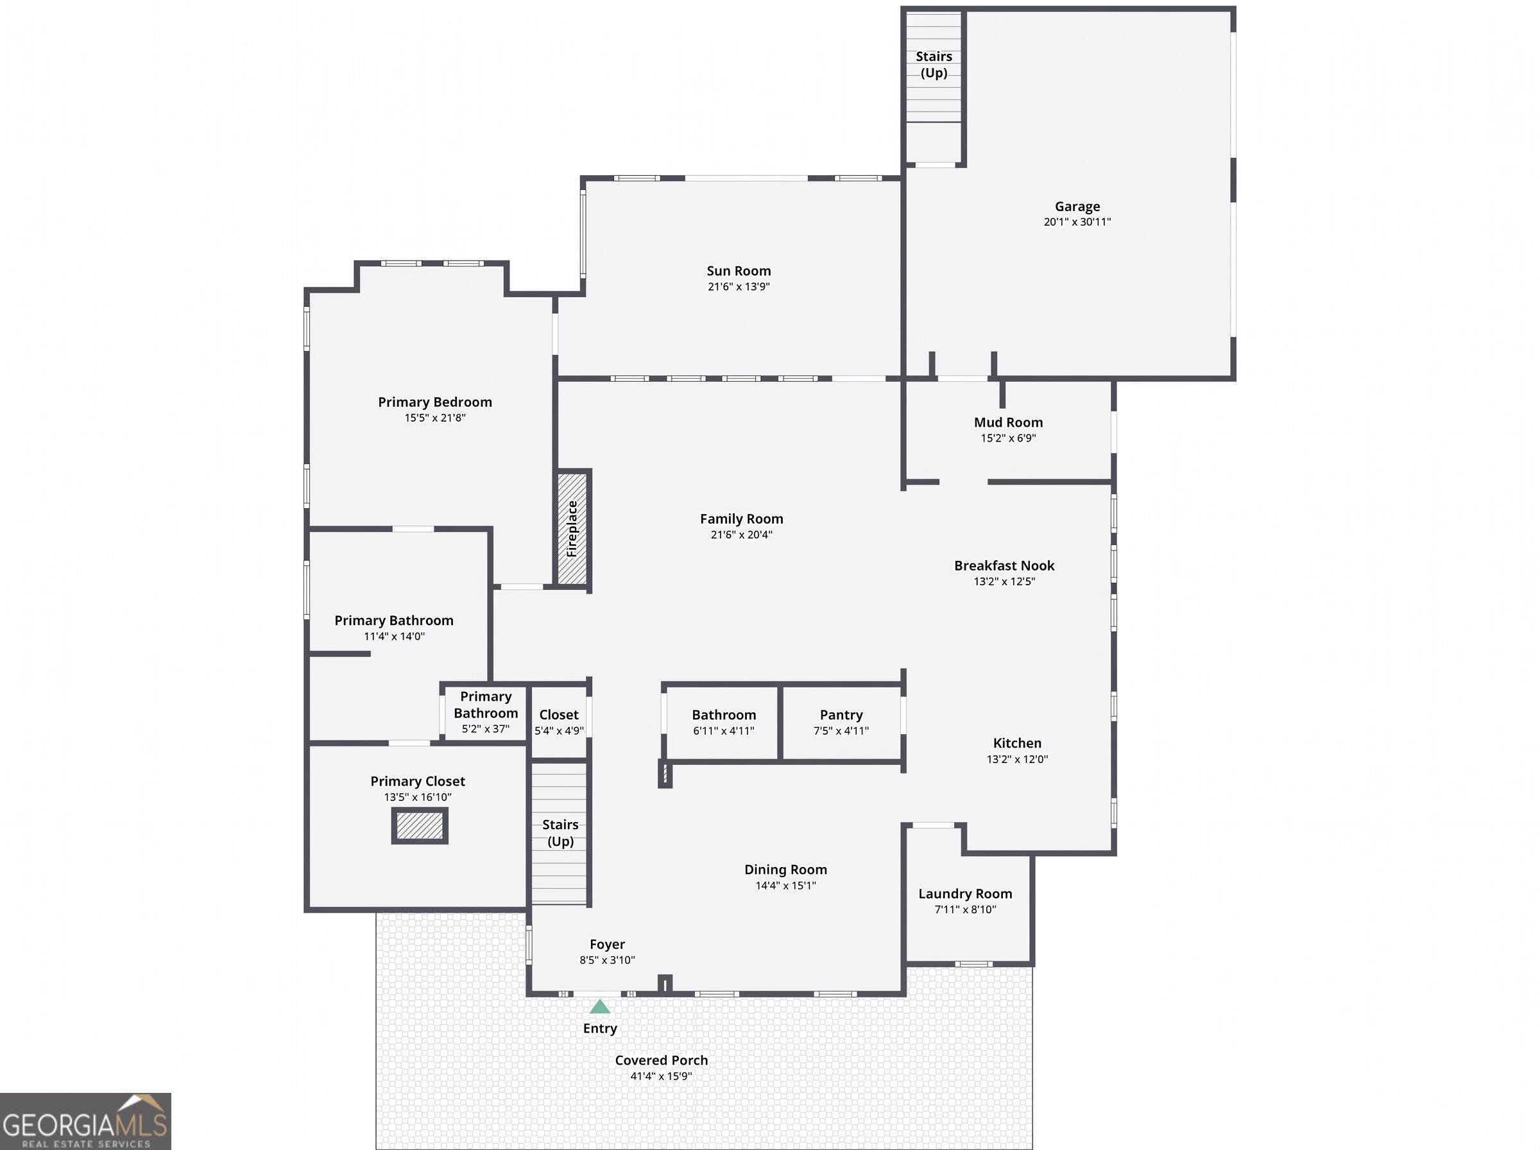
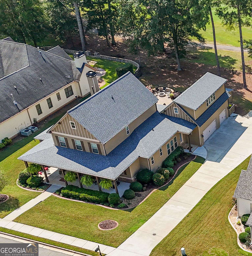
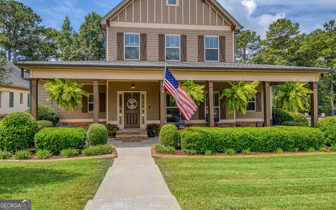
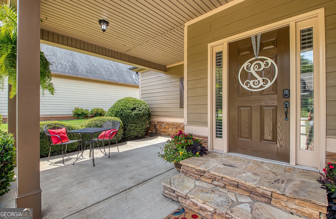
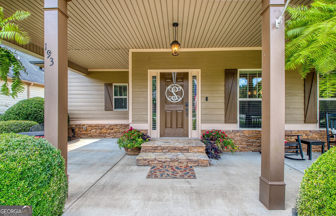
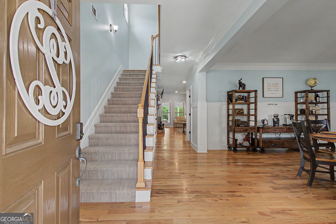
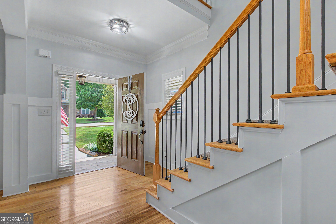
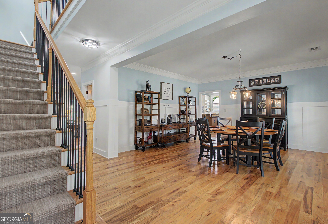
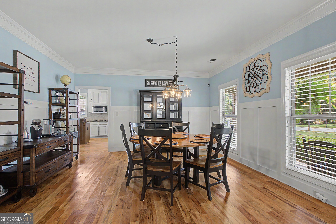
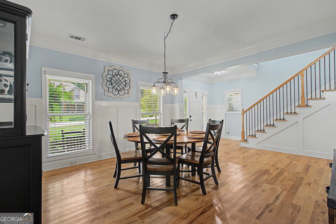
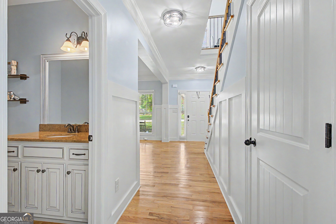
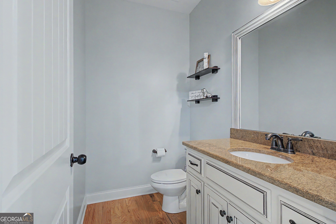
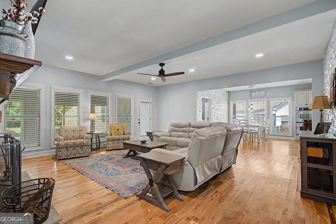
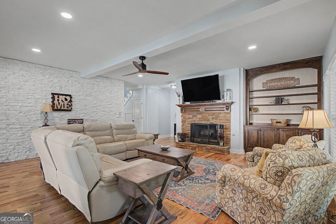
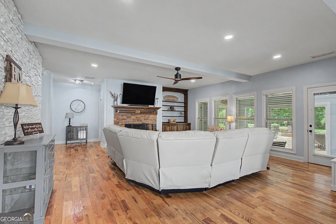
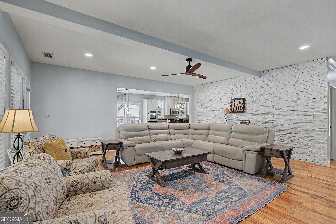
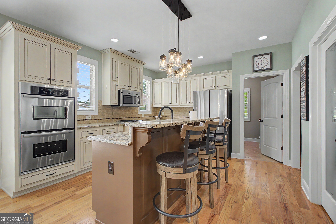
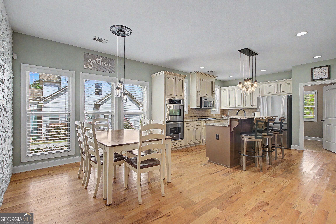
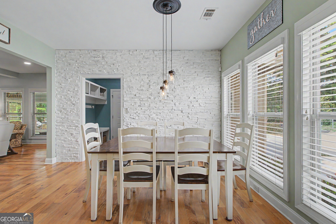
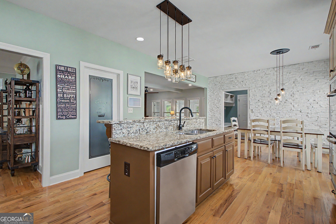
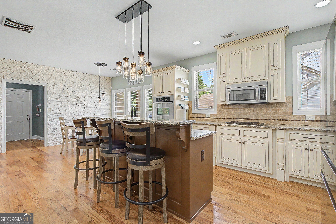
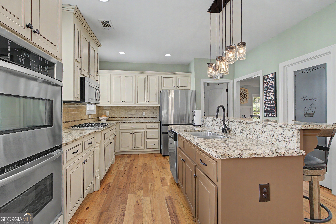
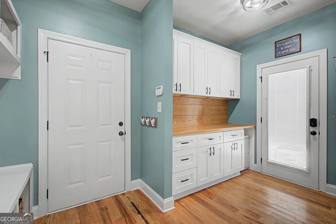
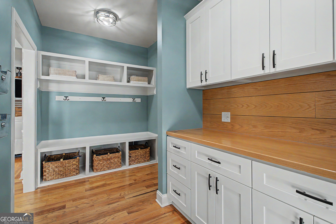
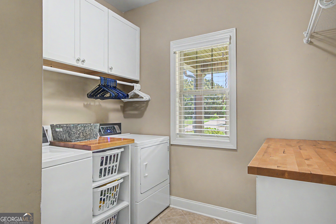
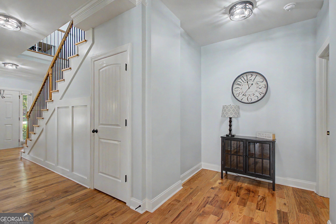
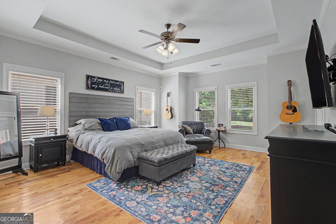
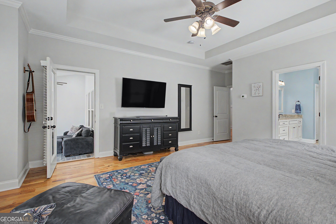
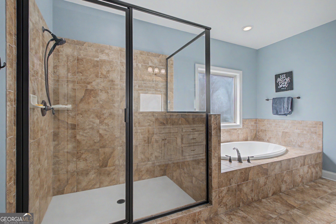
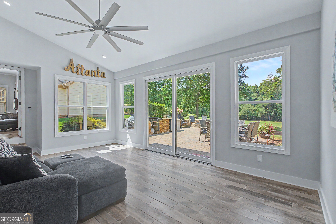
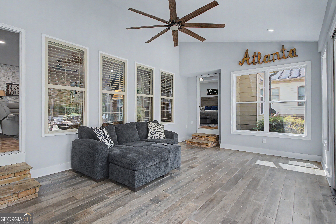
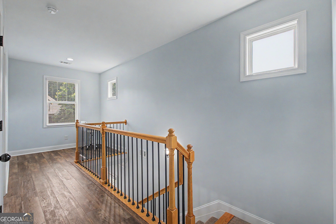
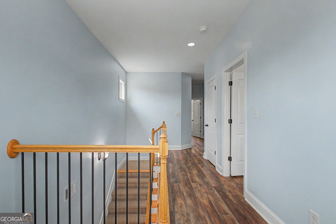
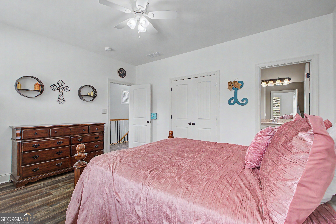
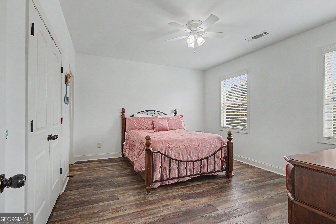
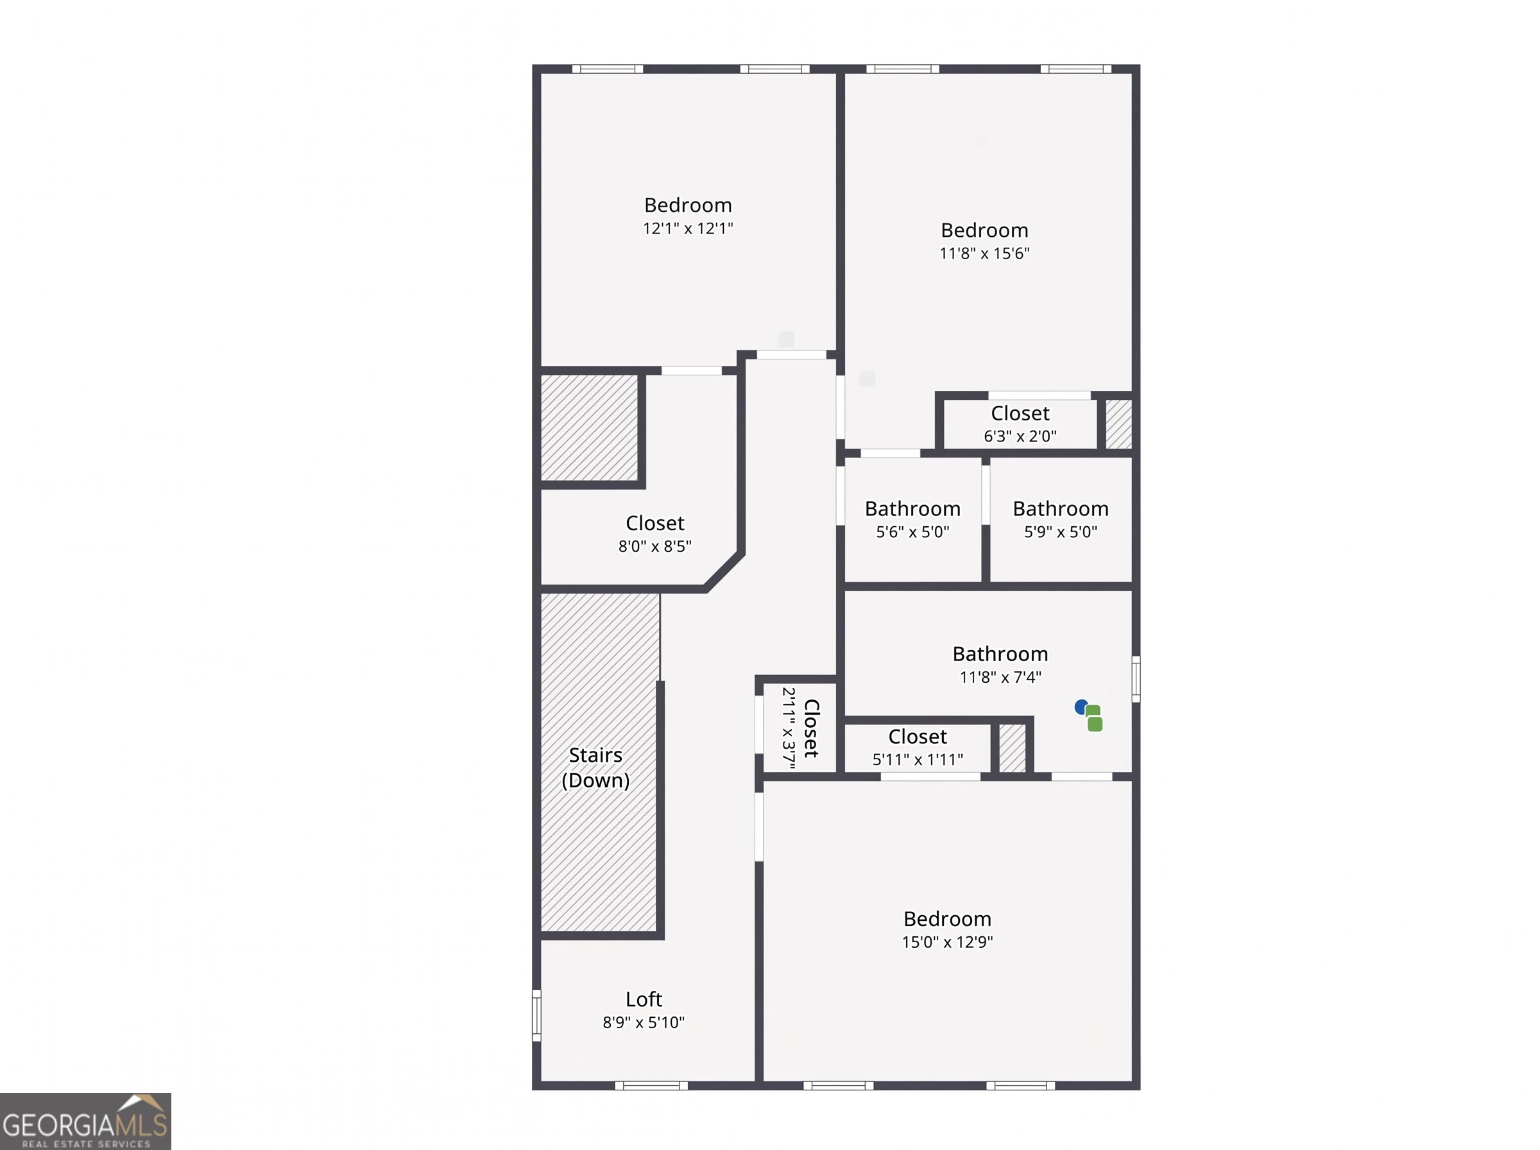
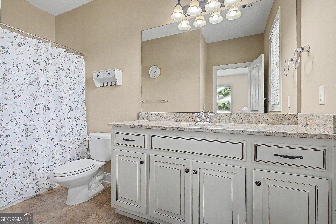
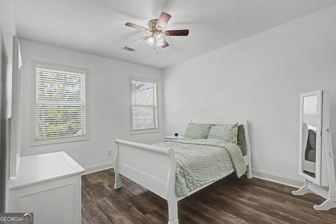
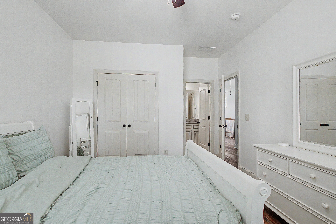
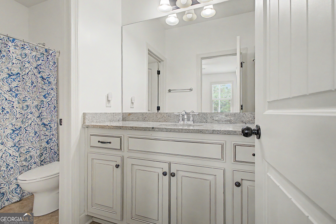
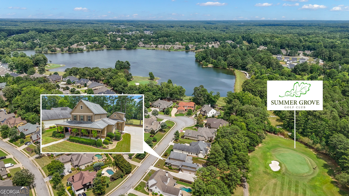
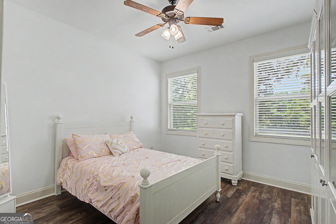
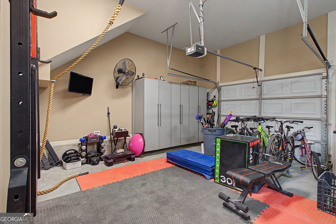
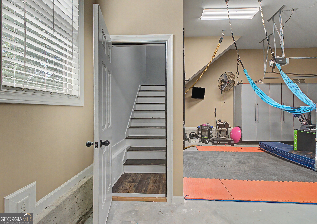
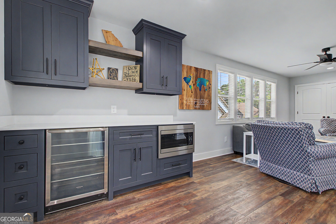
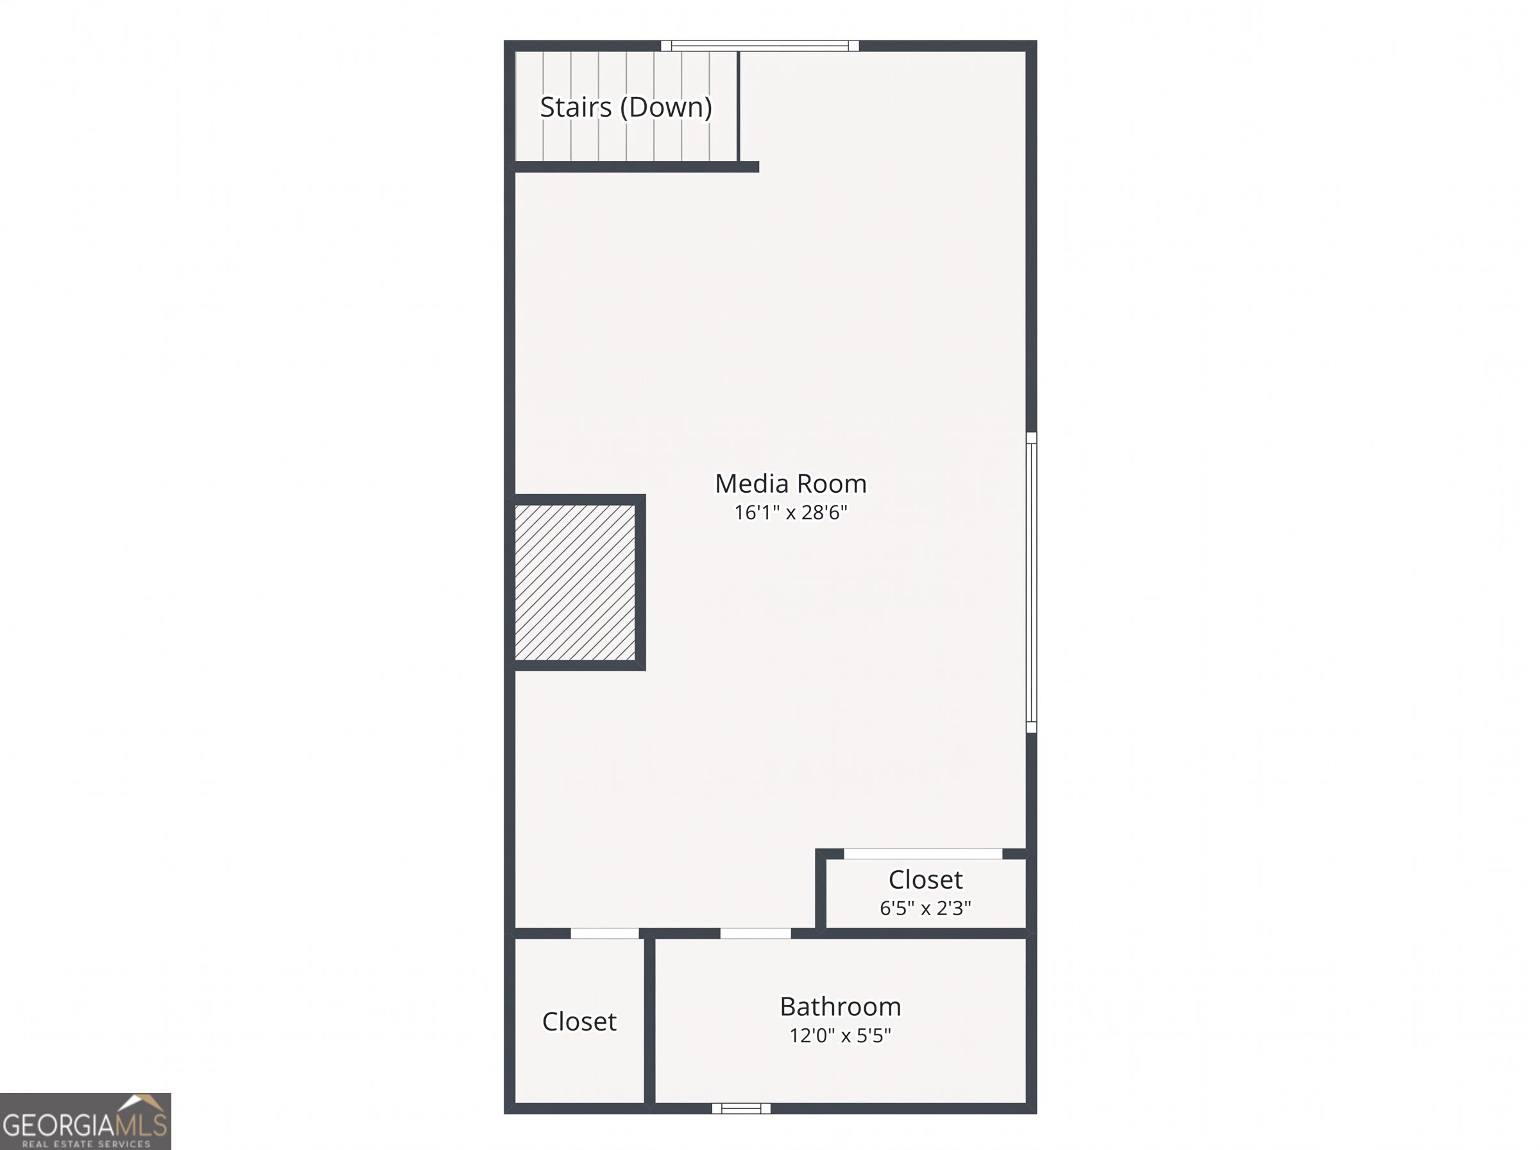
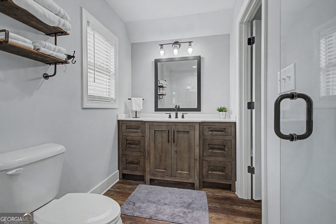
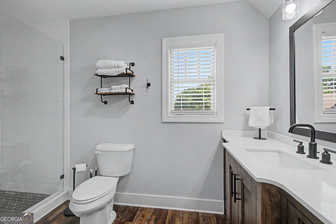
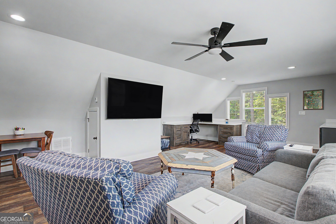
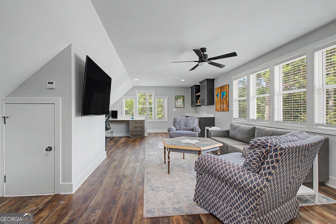
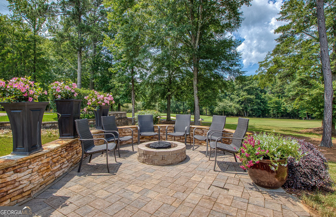
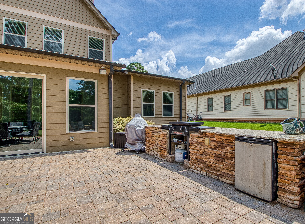
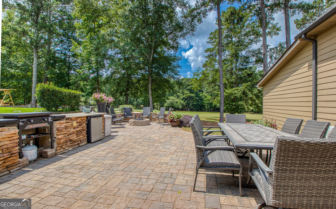
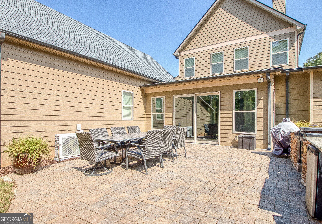
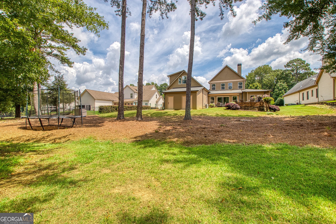
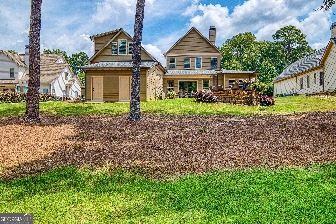
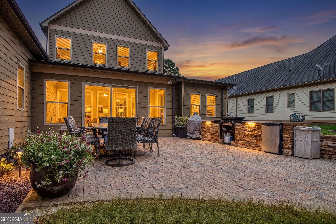
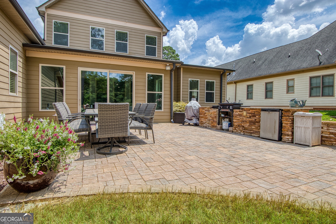
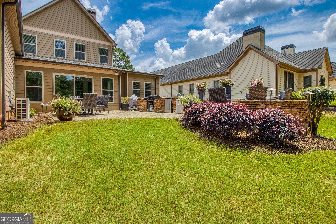
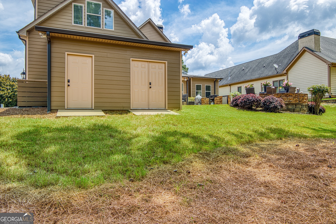
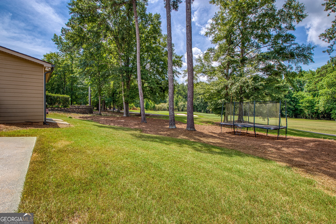
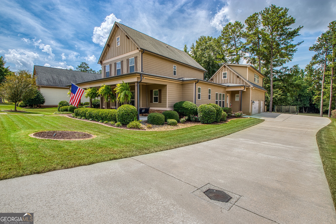
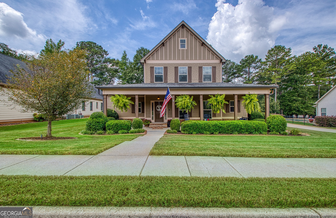
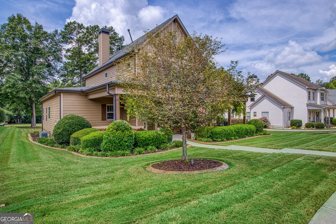
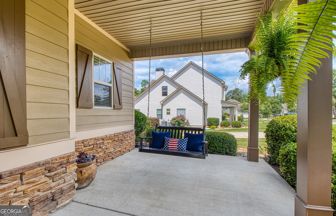
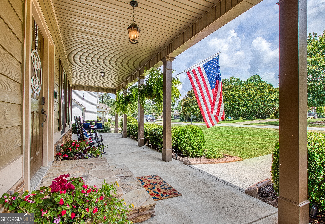
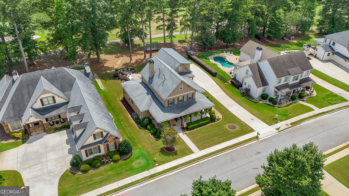
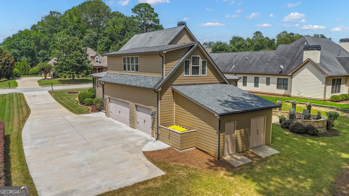
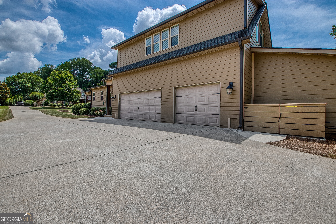
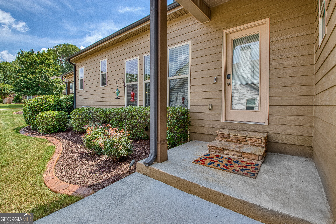
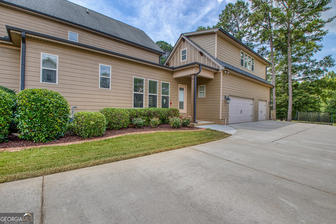
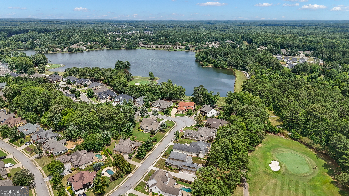
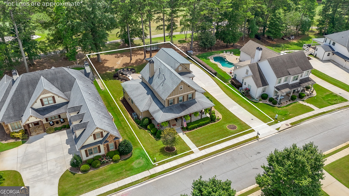
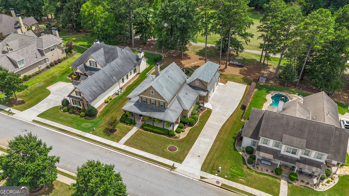
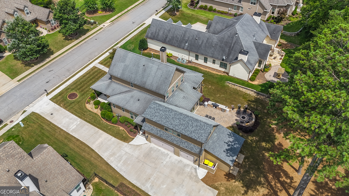
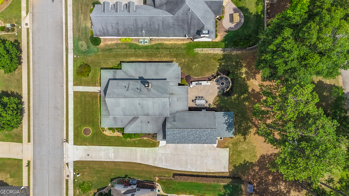
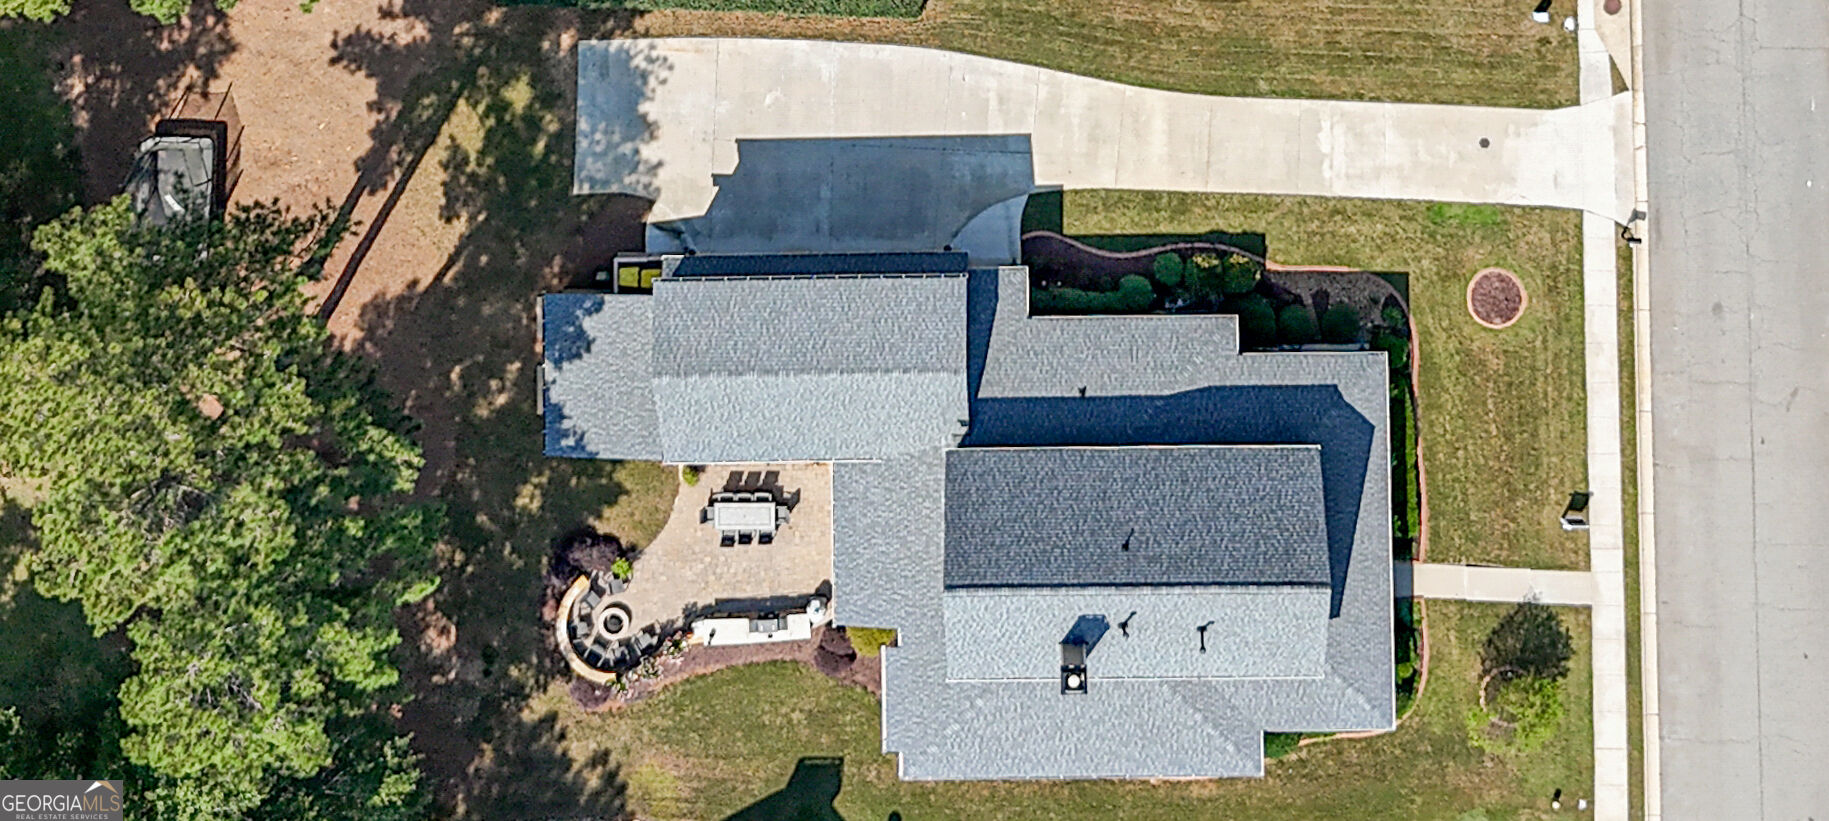
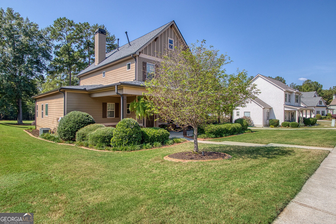
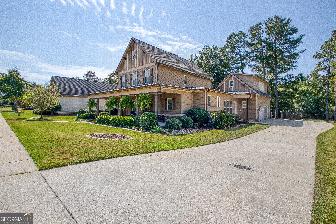
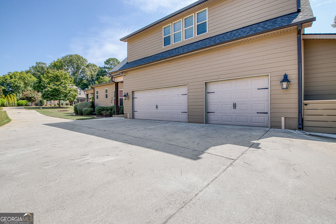
GOLF COURSE LIVING IN SUMMERGROVE! Overlooking the 3rd hole of Summer Grove Golf Club, this meticulously maintained 4-bedroom, 4.5-bath home offers 3,943 square feet of thoughtfully designed living space on a 0.40-acre lot, with fairway views to enjoy throughout the day. The main level features the primary suite, a great room anchored by a stacked-stone fireplace wall, a formal dining room, and a sunroom wrapped in glass overlooking the course. The eat-in kitchen is made to gather around, with a granite island, double ovens, a breakfast nook with a stone accent wall, and a walk-in pantry. A true mudroom with bench, hooks, and cubbies connects to the laundry room, complete with a 9-basket sorting station. Above the attached 3-car garage, which has built-in cabinets, a separate guest suite offers a full bath, living area, and built-in desk, ideal for extended guests or a dedicated home office. Outdoor living is just as inviting: mornings on the front porch swing, evenings on the paver patio with its outdoor cooking area and firepit, all facing the 3rd green. Additional features include a tankless water heater and two outdoor storage buildings, including a golf cart garage with charging capability. SummerGrove residents enjoy a community pool, pickleball courts, lake access, and a shared dock, with shopping, dining, and I-85 access just minutes away.
Details
| MLS # | 10806888 |
|---|---|
| Listing Type | For Sale |
| Style | House |
| Sub-Type | Resale |
| Status | Active |
| Year | 2010 |
| Days On Site | 116 |
| Listing Provided By | Heartland Real Estate | Beverly Ferrell |
Features
| Bed(s) | 4 |
|---|---|
| Bath(s) | 5 Total |
| SQ Feet | 3,943 |
| Basement | Y |
| Story(s) | 2 |
| Acreage | 0.40 |
Interior
| Appliances | Dishwasher, Disposal, Double Oven, Microwave, Stainless Steel Appliance(s), Tankless Water Heater |
|---|---|
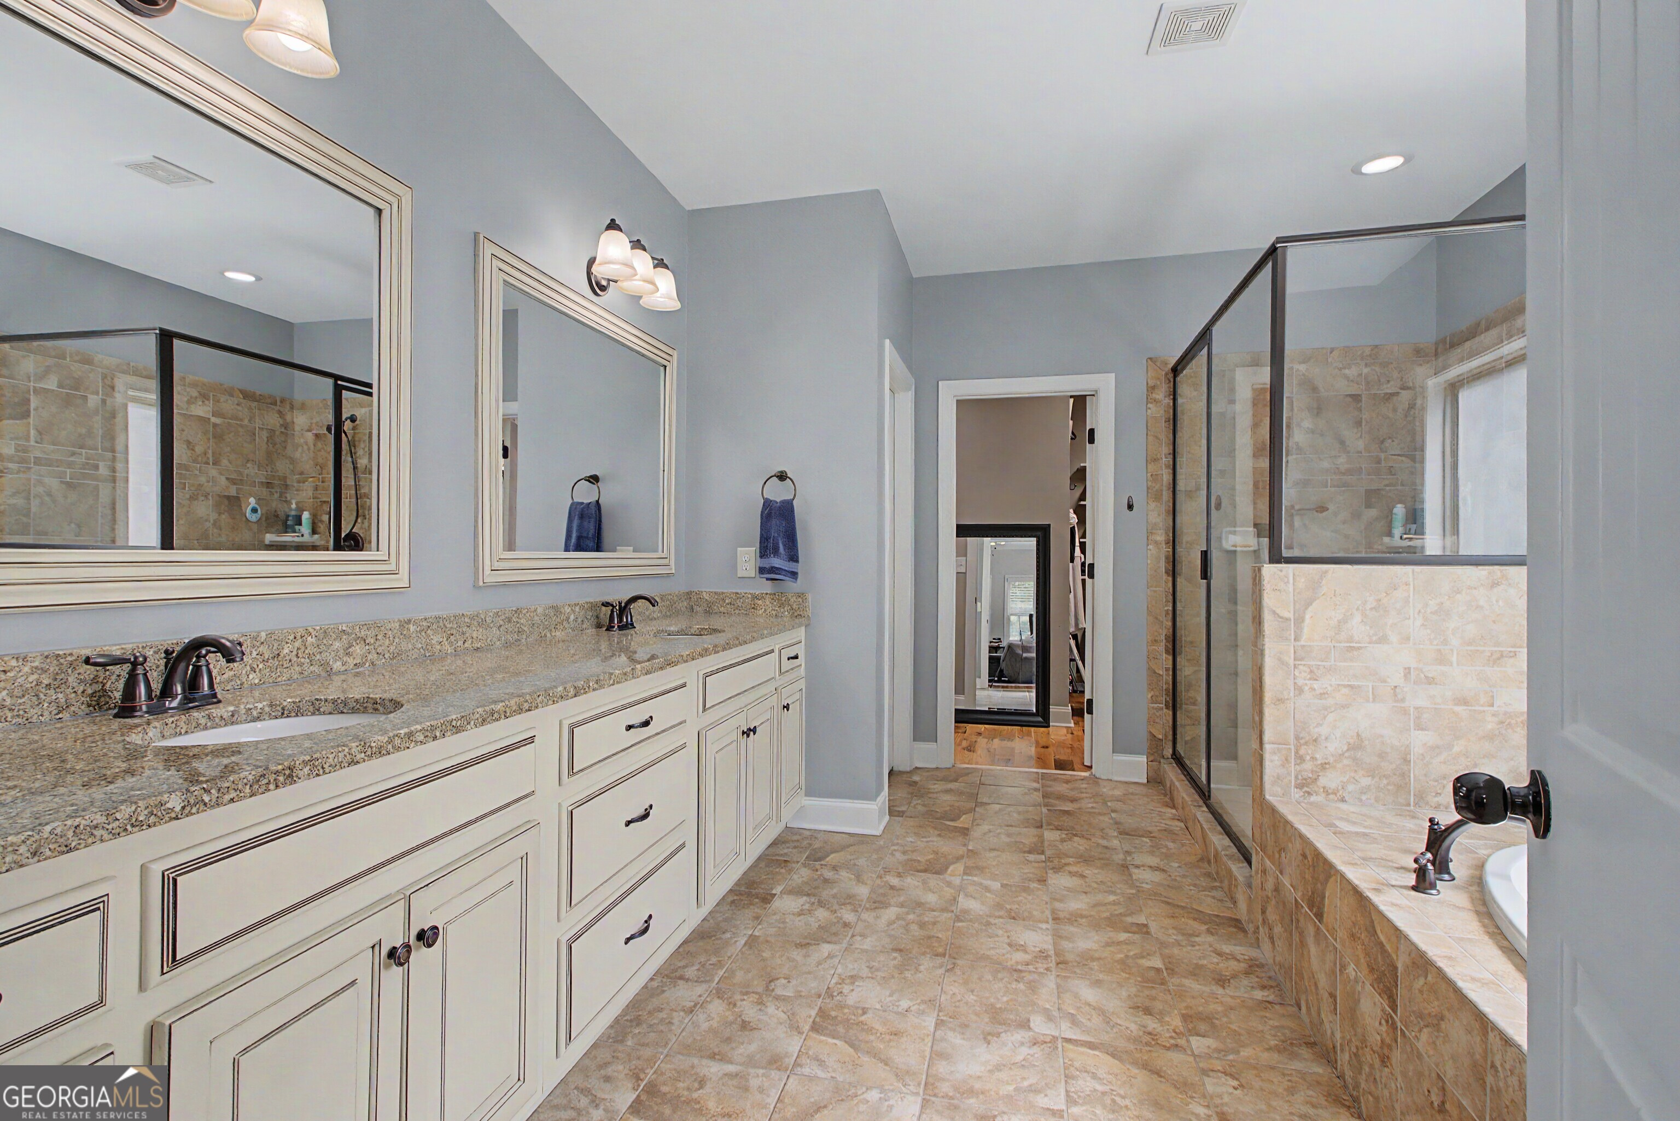
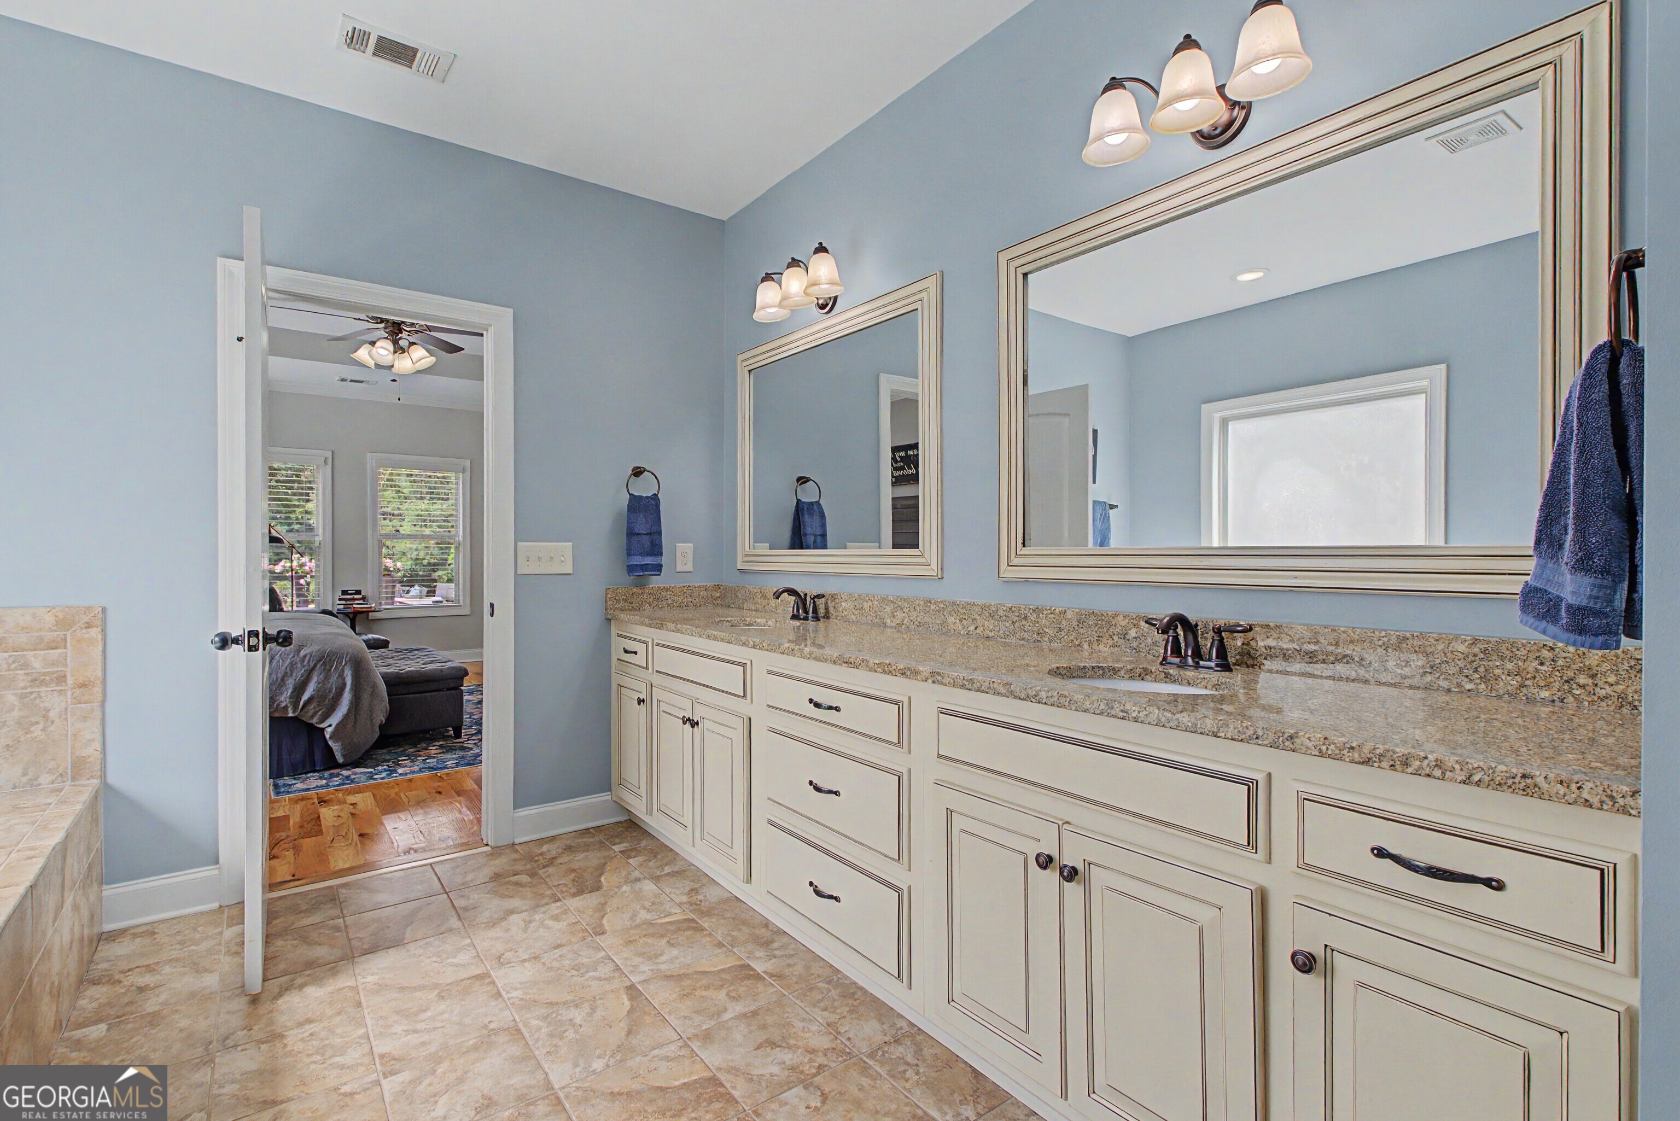
| Interior Features | Bookcases, Double Vanity, Master On Main Level, Separate Shower, Soaking Tub, Tile Bath, Tray Ceiling(s), Walk-In Closet(s) |
| Cooling | Ceiling Fan(s), Central Air, Electric, Heat Pump |
| Cooling Yes / No | Yes |
| Heating | Heat Pump |
| Heating Yes / No | Yes |
| Fireplace Yes / No | Yes |
| Fireplaces Total | 1 |
| Fireplace Features | Family Room |
| Room Kitchen Features | Breakfast Area, Kitchen Island, Solid Surface Counters, Walk-in Pantry |
| Room Dining Room Features | Separate Room |
| Laundry Features | Other |
Exterior
| Lot Features | Level |
|---|---|
| Construction Materials | Stone, Wood Siding |
| Roof | Composition |
| Patio And Porch Features | Patio, Porch |
Parking
| Attached Garage Yes / No | No |
|---|---|
| Garage Yes / No | Yes |
| Parking Features | Garage, Parking Pad, Garage Door Opener |
| Open Parking Yes / No | Yes |
Utilities
| Utilities | Electricity Available, High Speed Internet, Natural Gas Available, Sewer Connected, Underground Utilities, Water Available |
|---|---|
| Sewer | Public Sewer |
Taxes
| Tax Annual Amount | 6508.66 |
|---|---|
| Tax Year | 25 |
Location
| Community Features | Clubhouse, Lake, Park, Playground, Pool, Shared Dock, Sidewalks, Street Lights, Tennis Court(s) |
|---|
Area Information
| State | GA |
|---|---|
| County | Coweta |
| City | Newnan |
| Zip Code | 30265 |
| Area | Coweta |
| Community Name | SummerGrove |
| School District | East Coweta |
| Elementary School | Welch |
| High School | East Coweta |
| Listing VS Median (in SummerGrove) | |
Price: $699,900 low | high Med: $414,900 sqft: 3,943 low | high Med: 2,504 $ / sqft: $178 low | high Med: $166 On site: 116 low | high Med: 4 | |
Market Activity 30265
Request a showing
Request a showing
Contact
Learn More About This Property

| State | GA |
|---|---|
| County | Coweta |
| City | Newnan |
| Zip Code | 30265 |
| Area | Coweta |
| Community Name | SummerGrove |
| School District | East Coweta |
| Elementary School | Welch |
| High School | East Coweta |
| Listing VS Median (in SummerGrove) | |
Price: $699,900 low | high Med: $414,900 sqft: 3,943 low | high Med: 2,504 $ / sqft: $178 low | high Med: $166 On site: 116 low | high Med: 4 | |
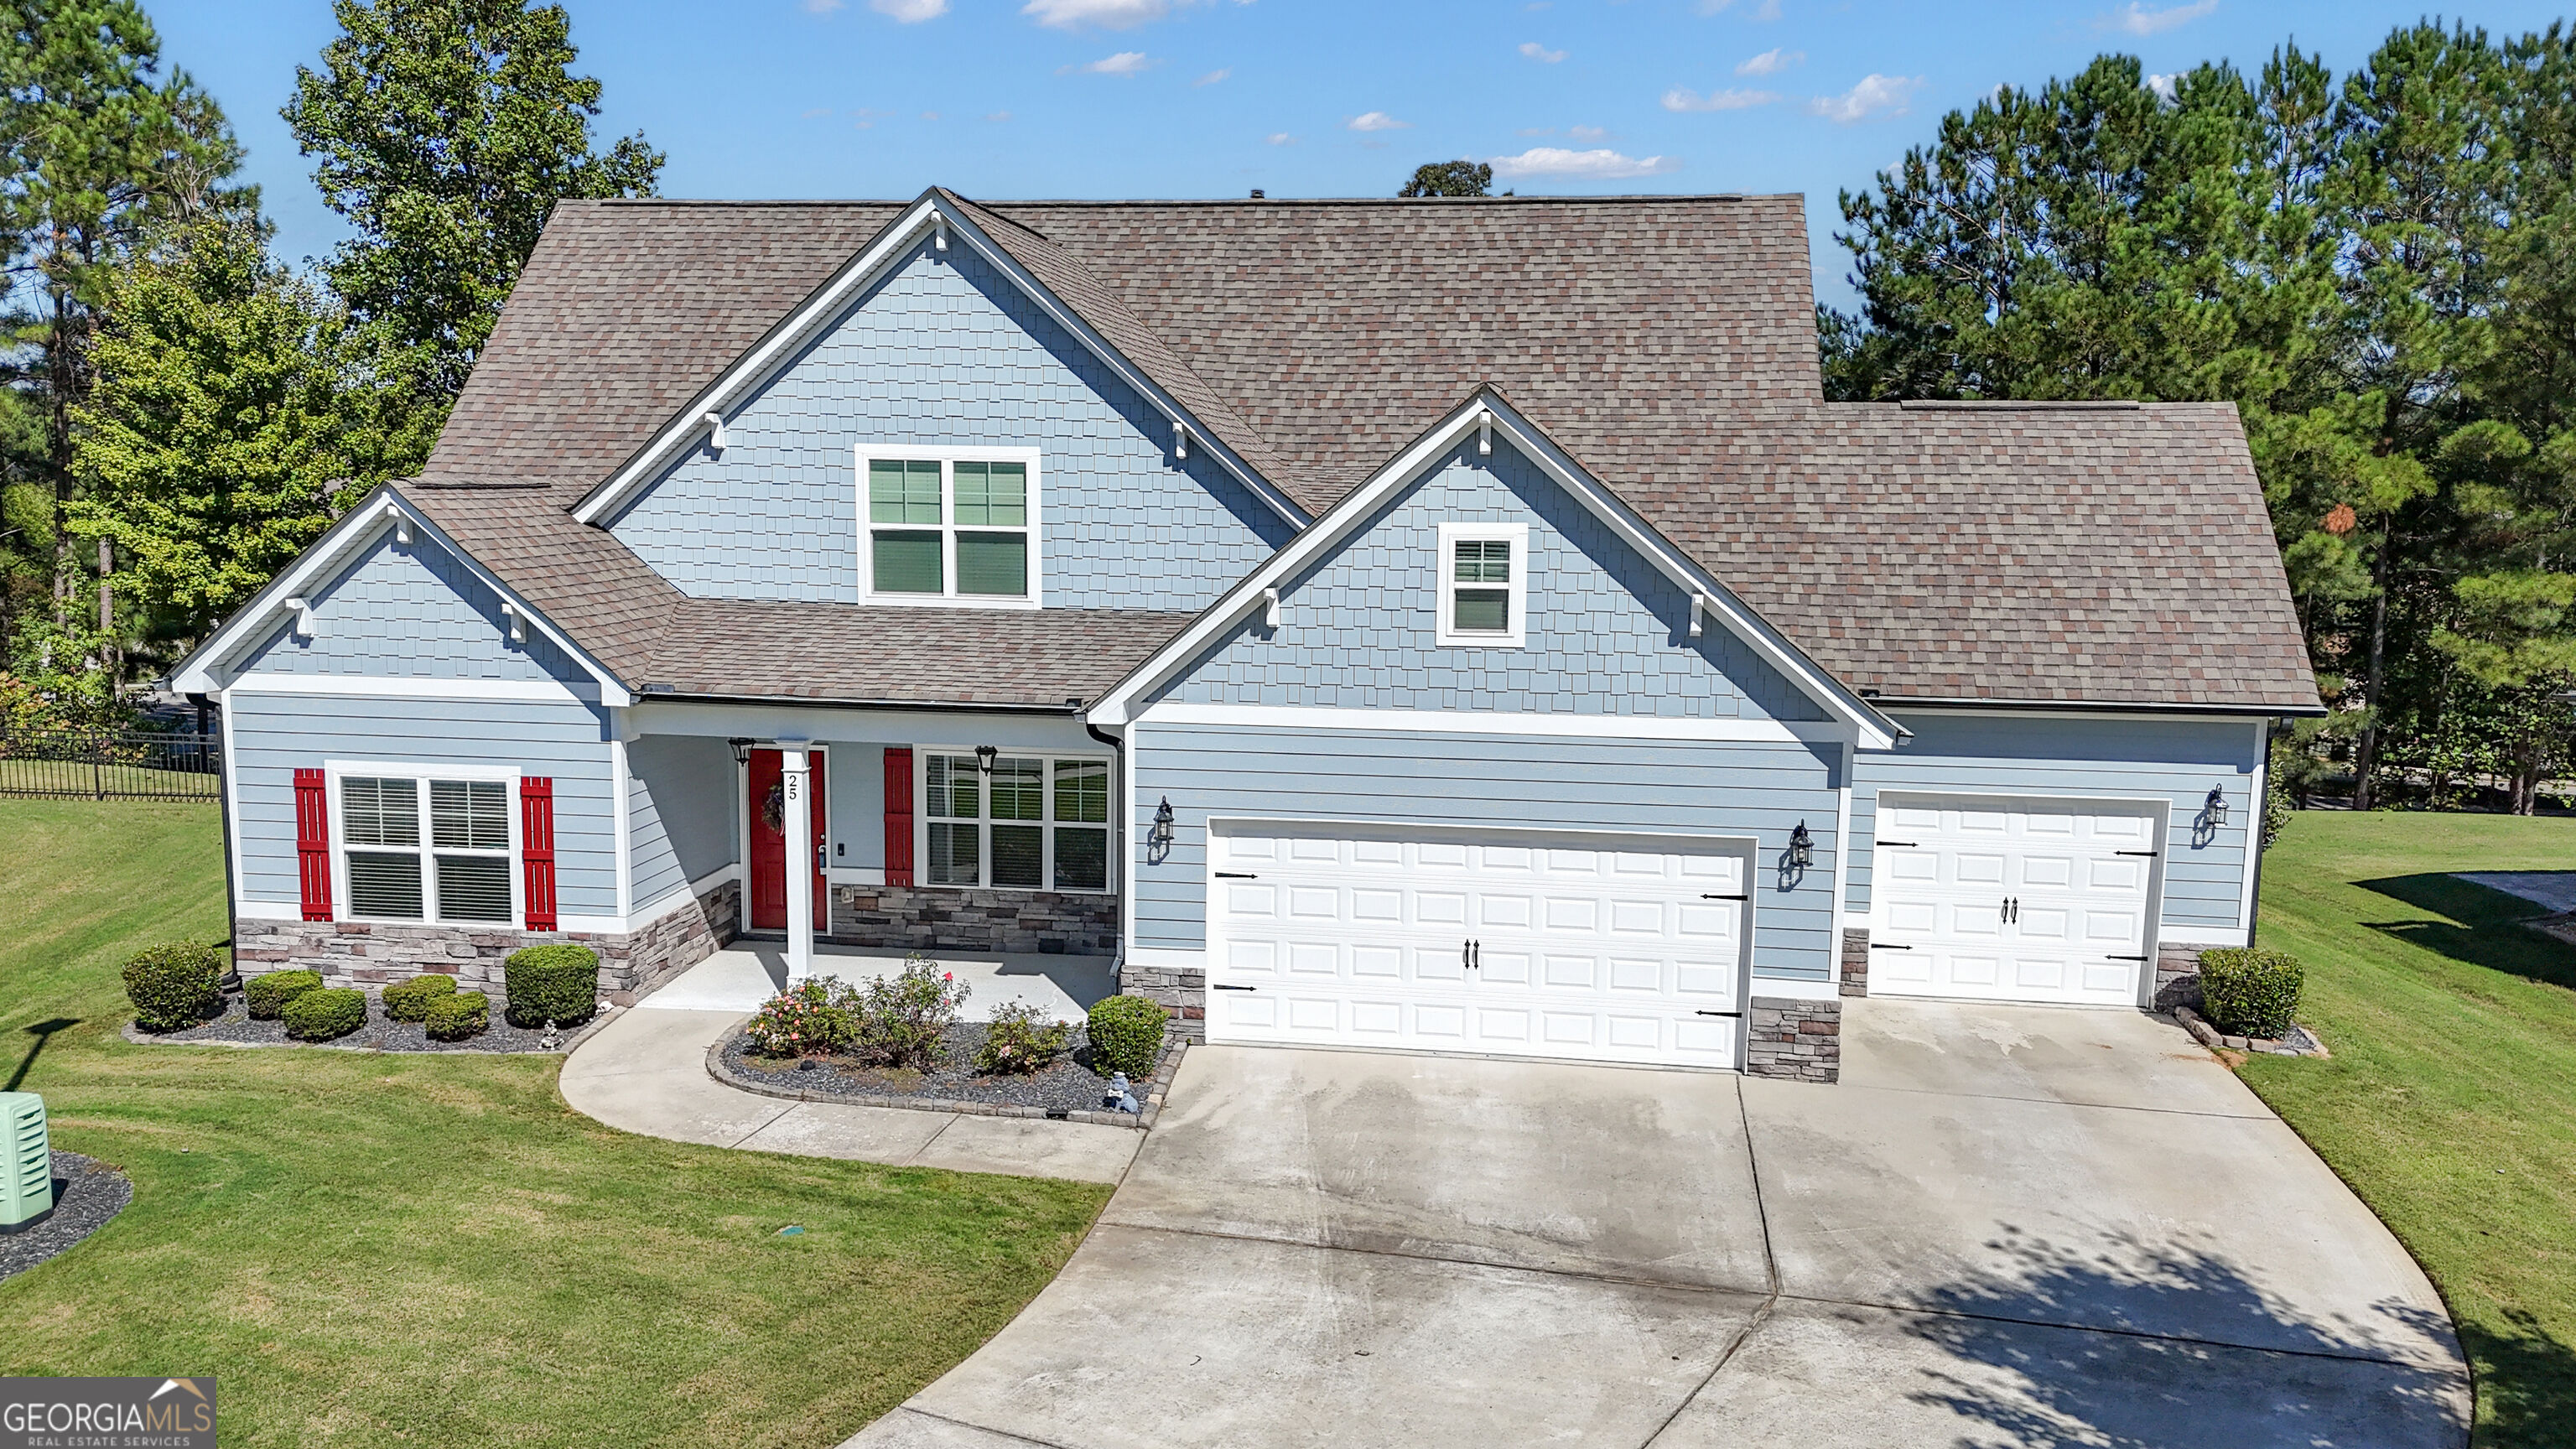 | $529,90025 Delaware WayNewnan, GA 30265 |