
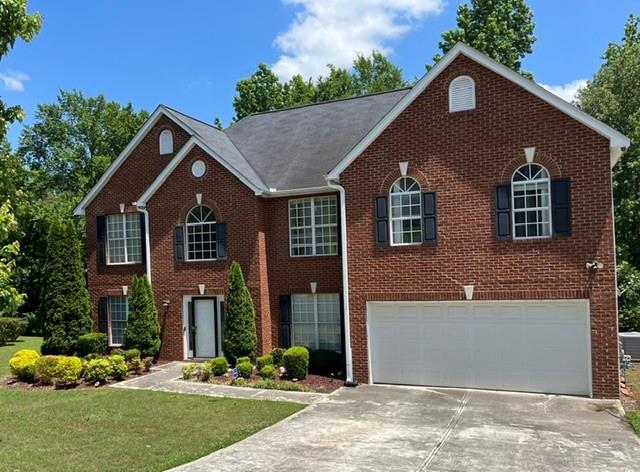
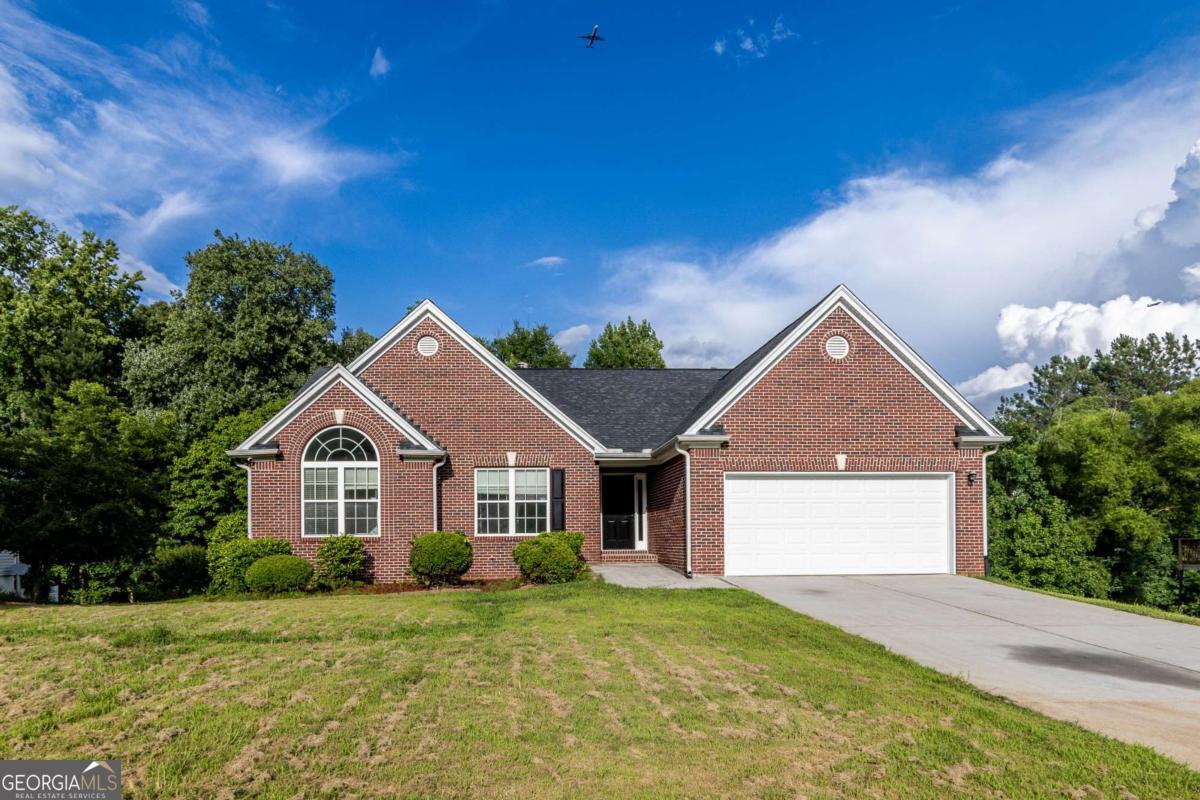
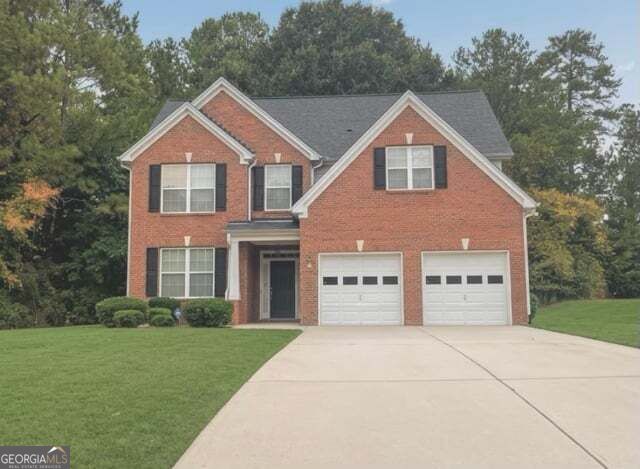
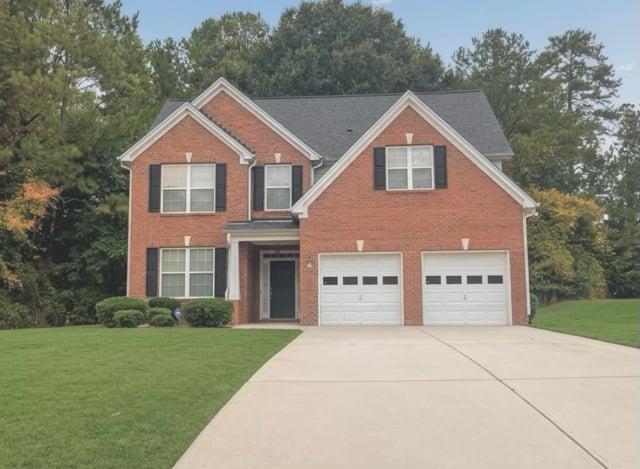
Traditional brick exterior with white trim, featuring a two-car garage, manicured shrubs, and a concrete driveway
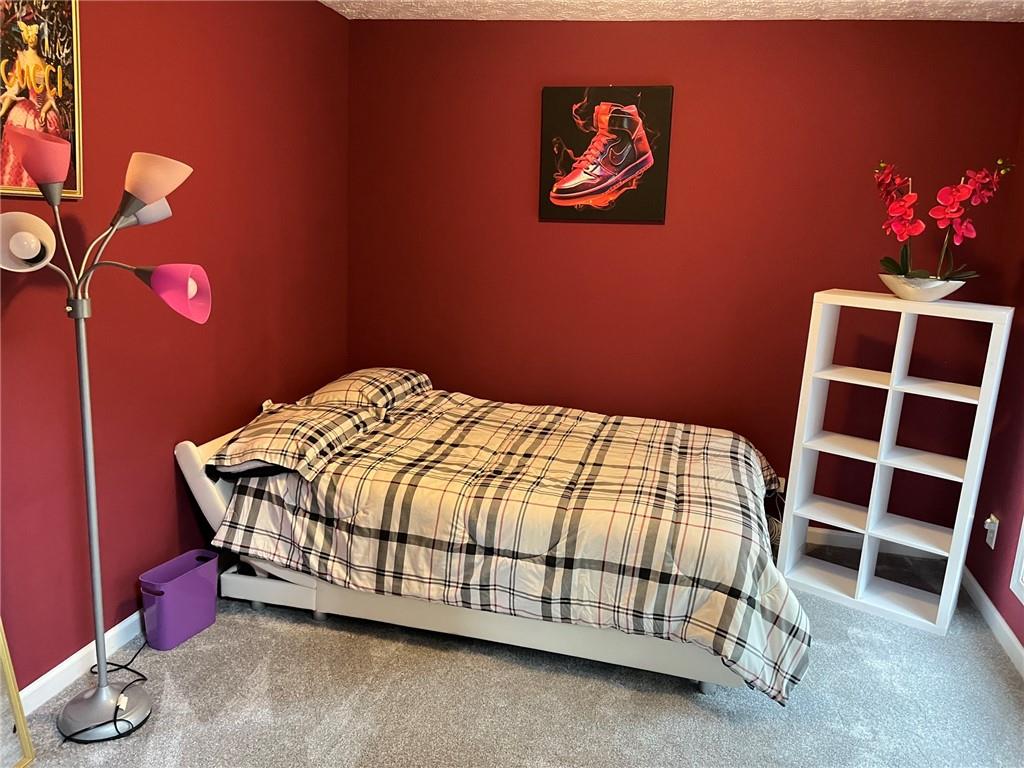
Wall-to-wall carpeting, painted walls, and a built-in shelving unit
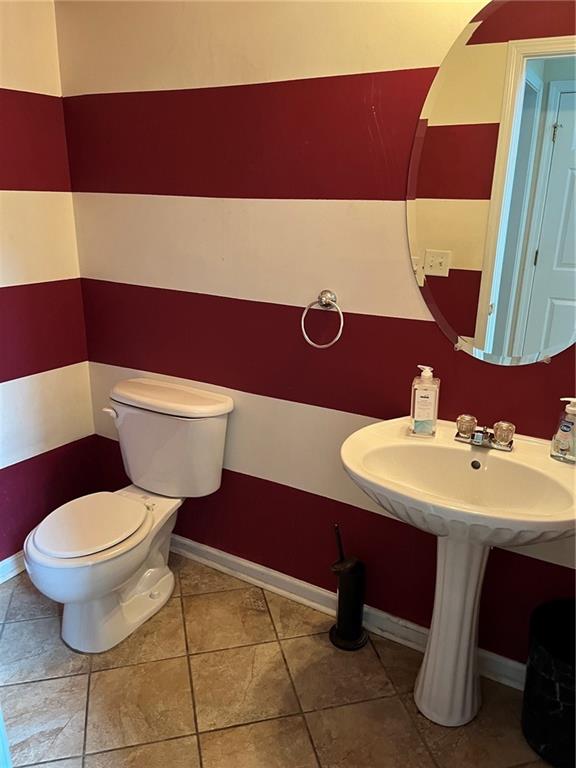
Pedestal sink with dual-handle faucet, round wall mirror, and tile flooring
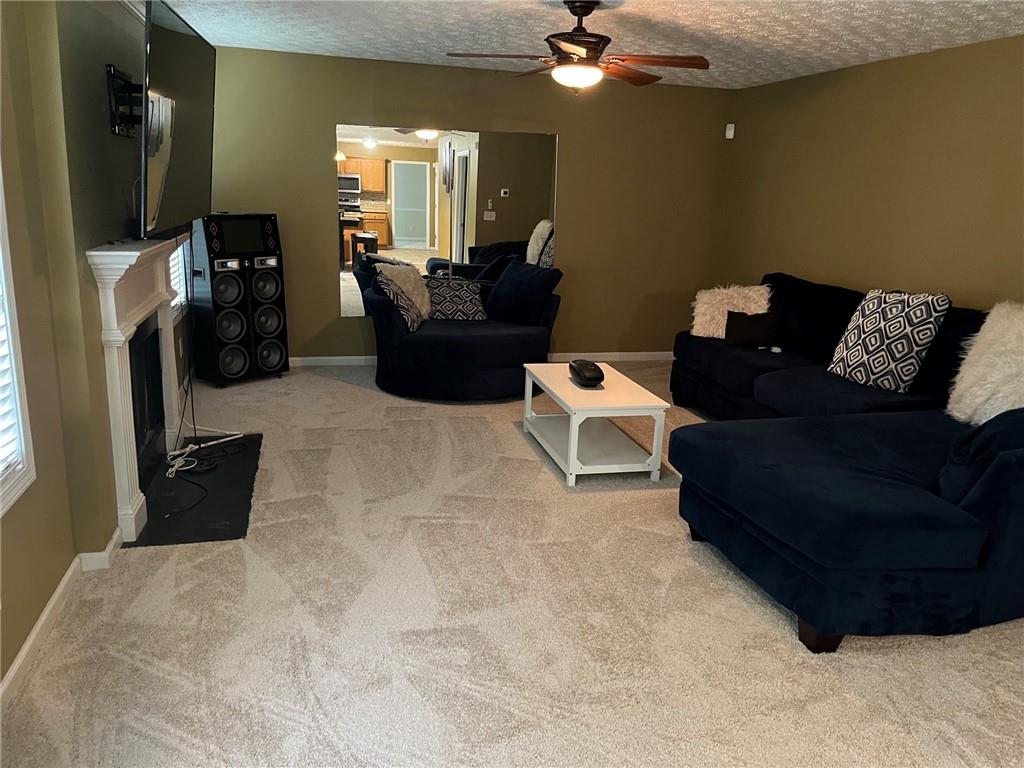
Fireplace with a white mantel, ceiling fan with light fixture, wall-mounted television, and neutral carpeting
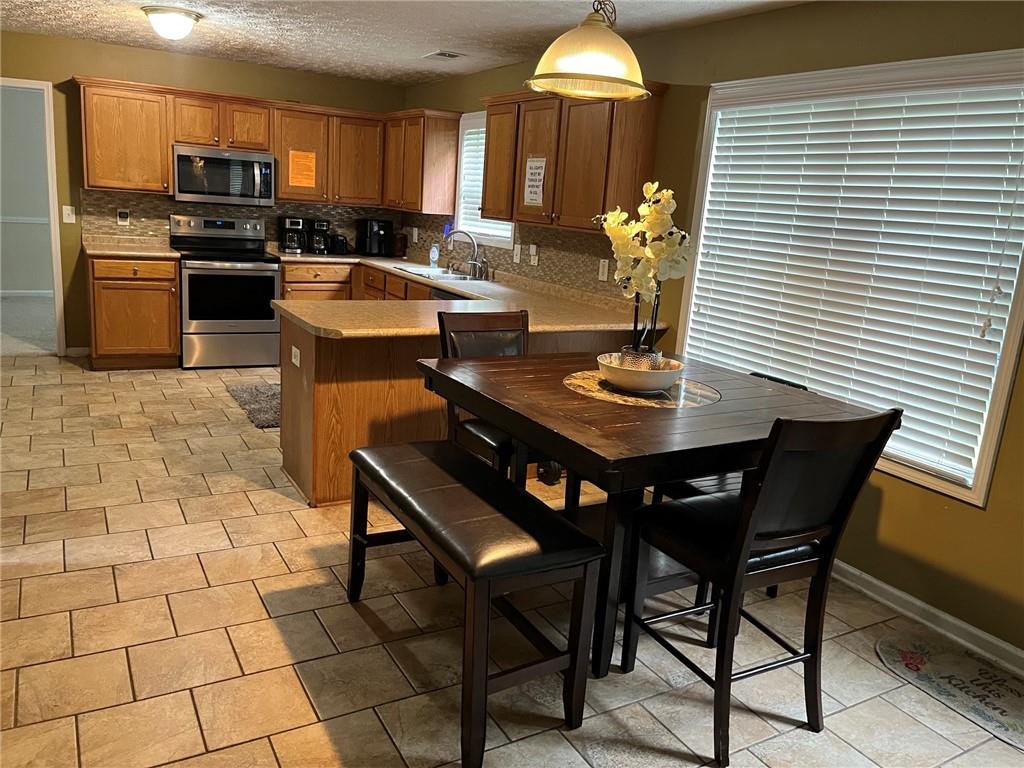
Kitchen featuring wood-finish cabinetry, stainless steel appliances, a breakfast bar, and tile flooring
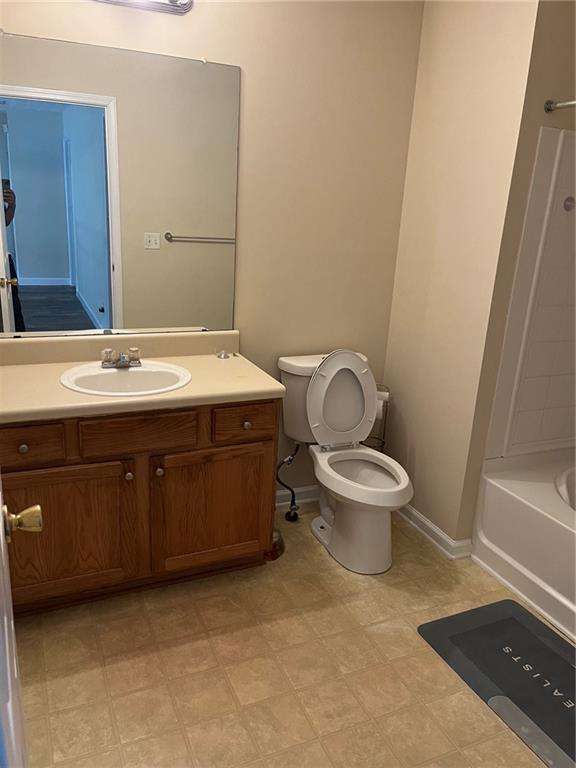
Integrated vanity with a single basin sink, wood-finish cabinetry, and a full-width mirror
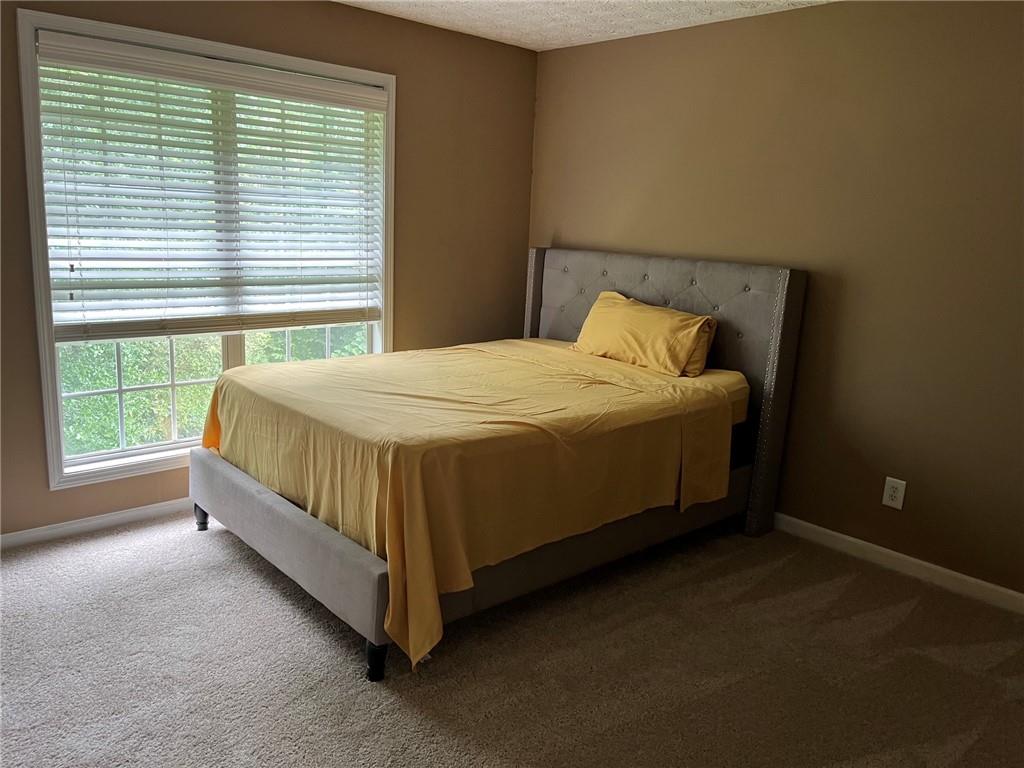
Soft neutral-toned carpeting, ample natural light through a large window, white window trim, and neutral wall paint
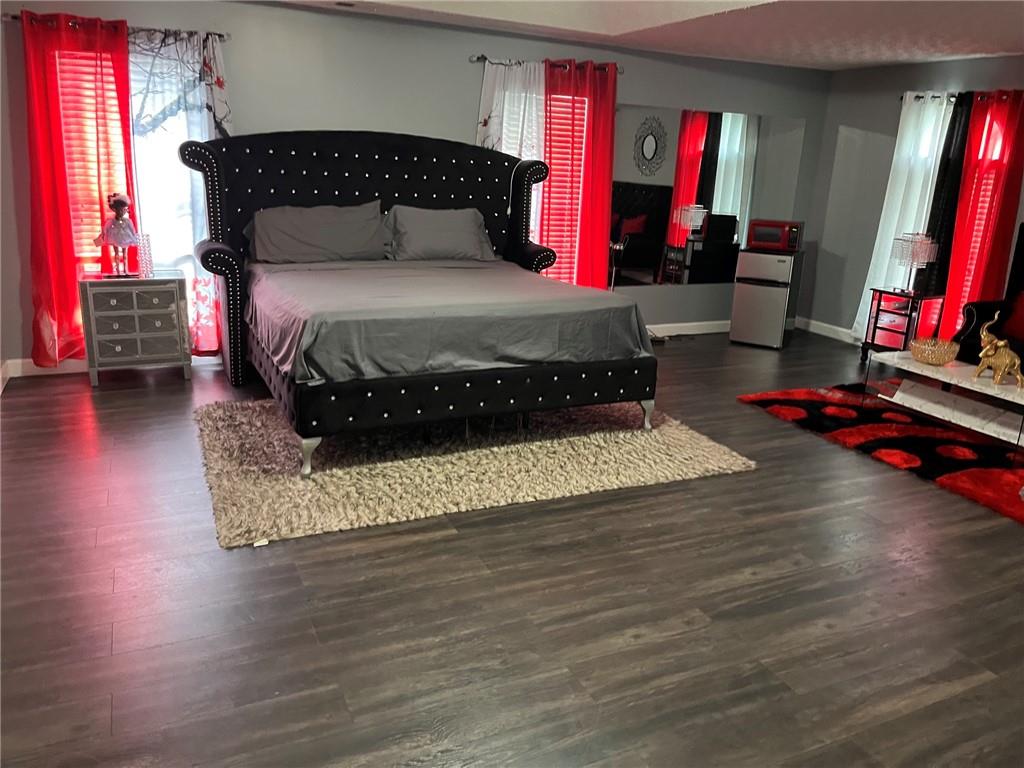
Wood-finish flooring throughout
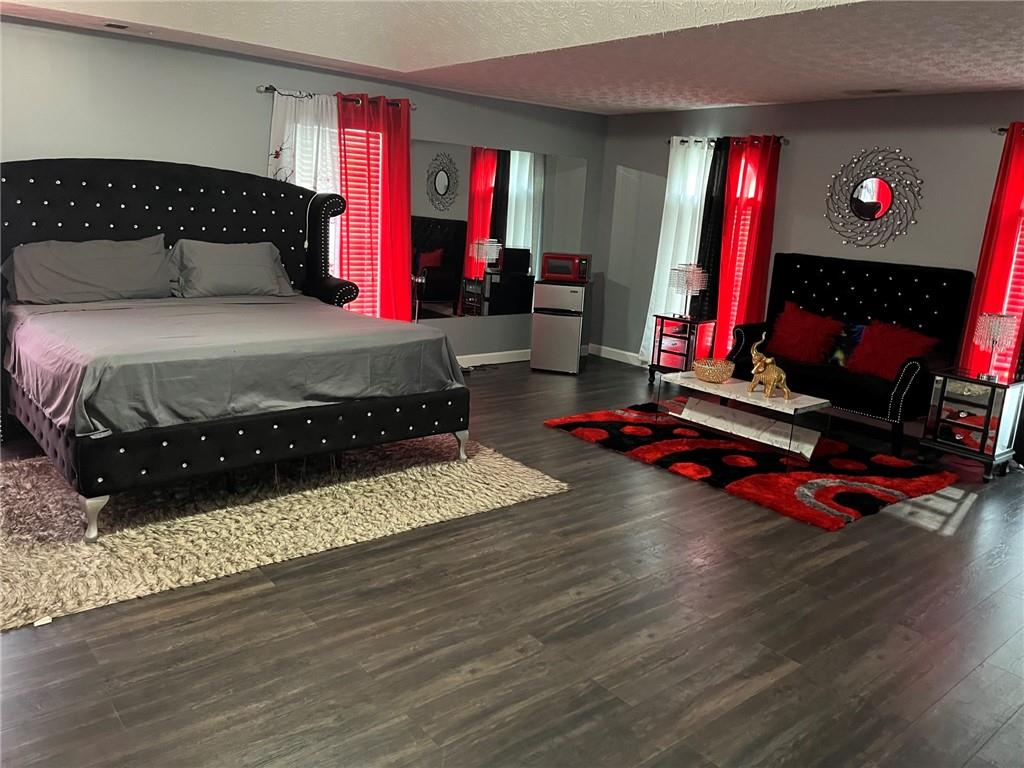
Wood-finish flooring throughout
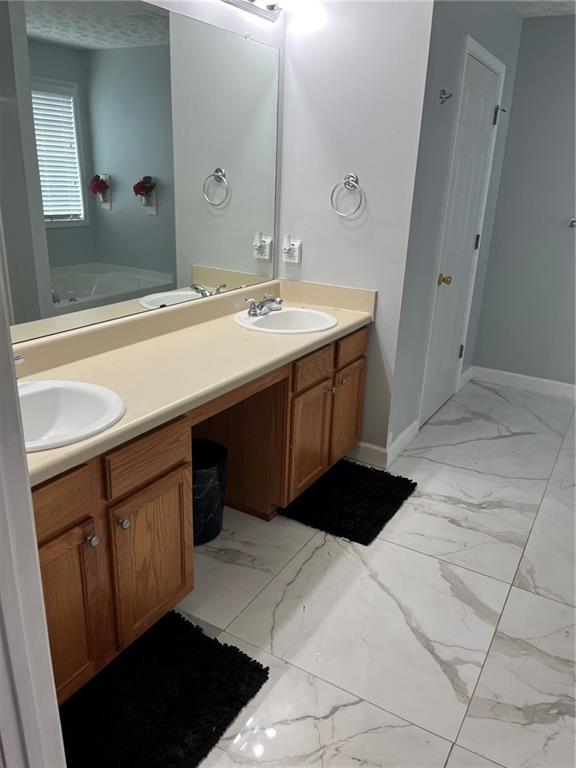
Double vanity with wood cabinetry and light-toned countertops
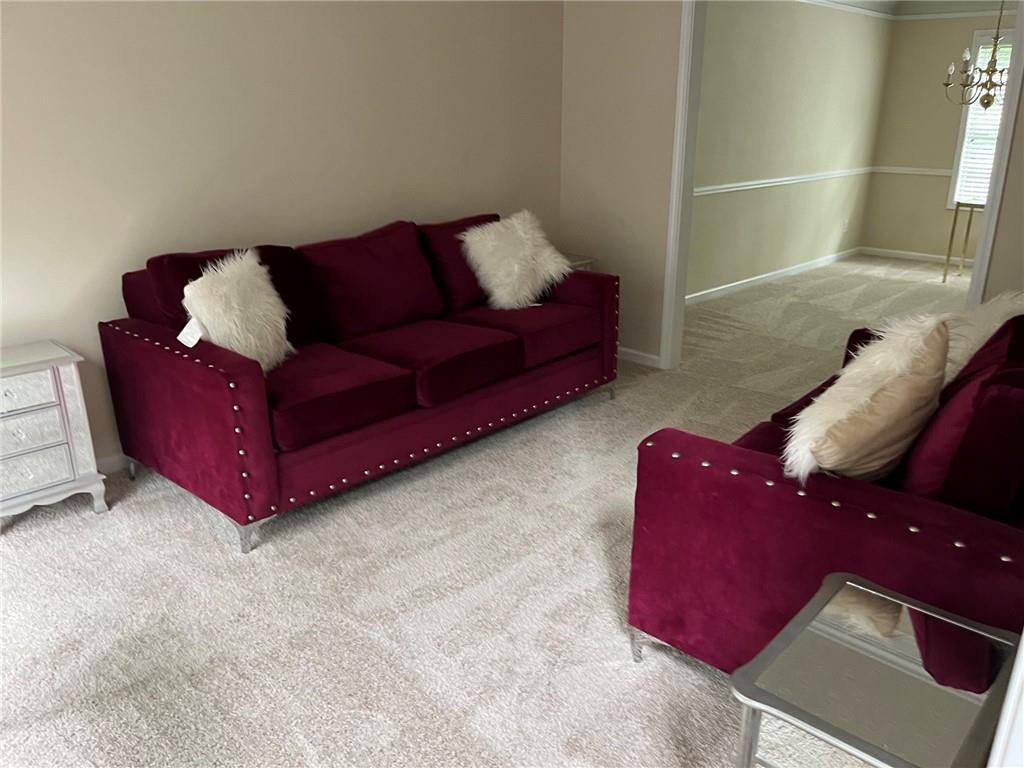
Plush carpeting throughout, light-toned wall paint, and a defined doorway
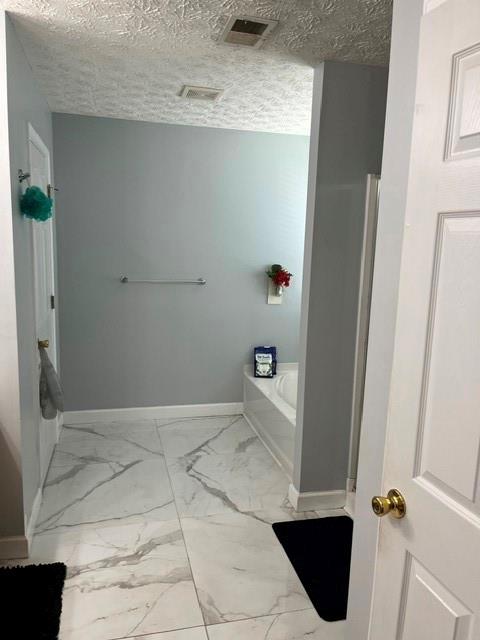
White and gray marbled tile flooring, a built-in bathtub, and a glass-enclosed shower

Description
Come see this beautiful, spacious, and well-kept home in a quiet Cul-de-sac. Opening to a Grand Foyer, leading to a lovely kitchen with a Solid Surface Counter tops and Glass tile backsplash. Open Floor Plan with a large Family room, separate Dining & Livingroom. Additional room downstairs can be an Office or a Library. The Upstairs features 4 spacious bedrooms and 2 full bathrooms. The master bedroom suite is huge with his and her closets and sitting area plus an Office, Exercise or Nursery space. Separate tub and shower with dual vanities. Schedule your showing today!
Details
| MLS # | 7793526 |
|---|---|
| Listing Type | For Sale |
| Style | House |
| Sub-Type | Resale |
| Status | Active |
| Year | 2002 |
| Days On Site | 123 |
| Listing Provided By | Michael Hunter | Michael Hunter |
Features
| Bed(s) | 4 |
|---|---|
| Bath(s) | 3 Total |
| SQ Feet | 3,146 |
| Garage | 2 |
| Story(s) | 2 |
| Acreage | 0.49 |
| Water Front | Yes |
| Property View | Neighborhood, Trees, Woods |
Interior
| Appliances | Dishwasher, Disposal, Dryer, Refrigerator, Washer |
|---|---|
| Interior Features | Entrance Foyer, Walk-In Closet(s) |
| Cooling | Central Air |
| Heating | Central |
| Fireplaces Total | 1 |
| Fireplace Features | Factory Built, Gas Log |
| Window Features | Storm Window(s), Window Treatments |
| Room Kitchen Features | Breakfast Bar, View to Family Room |
| Room Dining Room Features | Separate Dining Room |
| Laundry Features | Laundry Room |
Exterior
| Accessibility Features | Accessible Bedroom |
|---|---|
| Exterior Features | Garden, Private Yard |
| Lot Features | Back Yard, Cul-De-Sac, Front Yard |
| Construction Materials | Brick Front |
| Roof | Shingle |
| Fencing | None |
| Foundation Details | Slab |
| Waterfront Features | None |
| Patio And Porch Features | Patio |
| Security Features | Fire Alarm, Security Lights, Smoke Detector(s) |
Parking
| Garage Spaces | 2 |
|---|---|
| Parking Features | Garage |
Utilities
| Utilities | Electricity Available, Sewer Available, Water Available |
|---|---|
| Sewer | Public Sewer |
| Electric | 110 Volts, 220 Volts, 220 Volts in Laundry |
Taxes
| Tax Annual Amount | 6251 |
|---|---|
| Tax Legal Description | CONLEY CREEK, PHASE 1 LOT 86 2-10-01 42 X 7 X 32 X 211 X 116 X 260 . . . . . . . . . . . . 0.49AC |
| Tax Parcel Letter | 15-013-02-072 |
| Tax Year | 2025 |
Location
| Community Features | Street Lights |
|---|
Area Information
| State | GA |
|---|---|
| County | Dekalb GA |
| City | Conley |
| Zip Code | 30288 |
| Area | Dekalb GA |
| Community Name | Conley Creek |
| School District | Cedar Grove |
| Elementary School | Cedar Grove |
| High School | Cedar Grove |
| Listing VS Median (in Conley Creek) | |
Price: $320,000 low | high Med: $320,000 sqft: 3,146 low | high Med: 3,146 $ / sqft: $102 low | high Med: $102 On site: 123 low | high Med: 123 | |
Market Activity 30288
Request a showing
Request a showing
 Listings identified with the FMLS IDX logo come from FMLS and are held by brokerage firms other than the owner of this website. The listing brokerage is identified in any listing details. Information is deemed reliable but is not guaranteed. If you believe any FMLS listing contains material that infringes your copyrighted work please click here to review our DMCA policy and learn how to submit a takedown request. © 2022 First Multiple Listing Service, Inc.
Contact
Learn More About This Property

| State | GA |
|---|---|
| County | Dekalb GA |
| City | Conley |
| Zip Code | 30288 |
| Area | Dekalb GA |
| Community Name | Conley Creek |
| School District | Cedar Grove |
| Elementary School | Cedar Grove |
| High School | Cedar Grove |
| Listing VS Median (in Conley Creek) | |
Price: $320,000 low | high Med: $320,000 sqft: 3,146 low | high Med: 3,146 $ / sqft: $102 low | high Med: $102 On site: 123 low | high Med: 123 | |
Nearby Listings (Within 1/4 mile)
Price: $240K - $400K
sqft: 2,000 - 3,500

Listing Updated: September 29, 2026 at 12:08:13 AM PDT