

Description
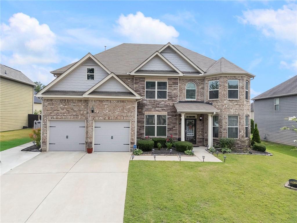
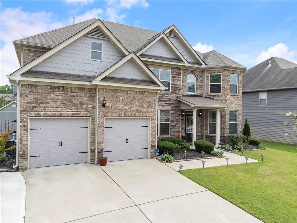
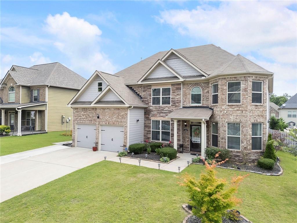
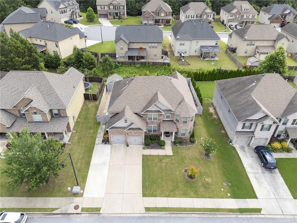
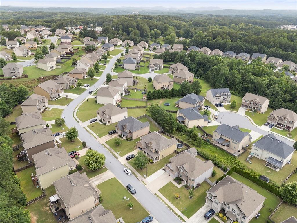
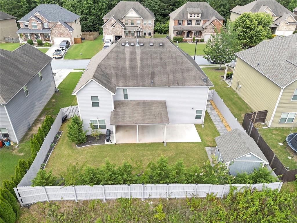
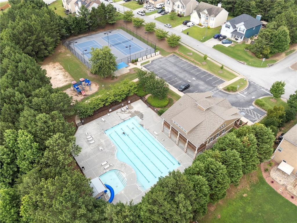
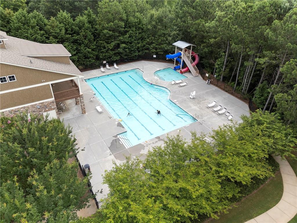
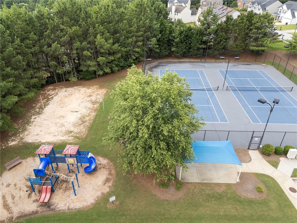
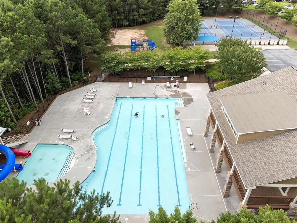
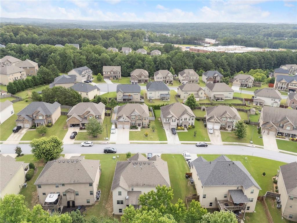
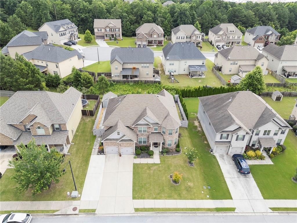
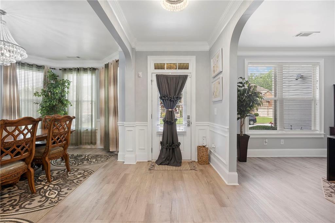
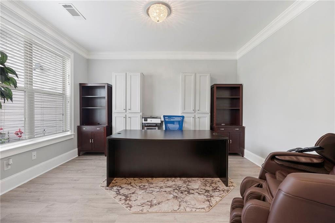
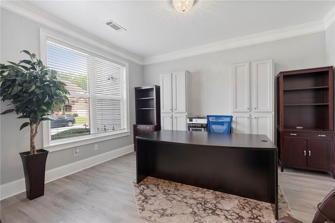
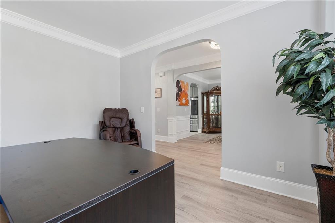
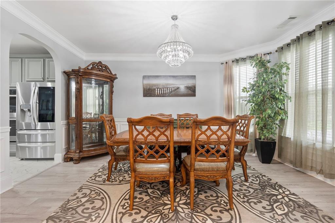
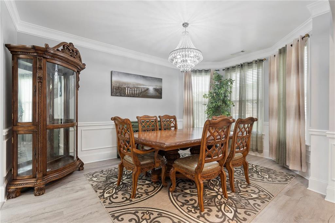
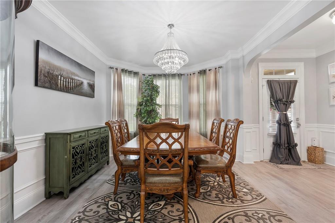
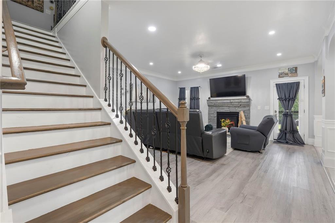
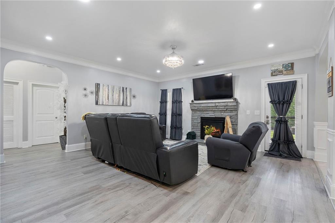
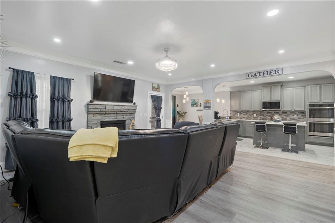
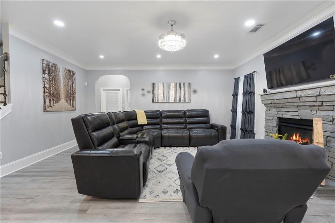
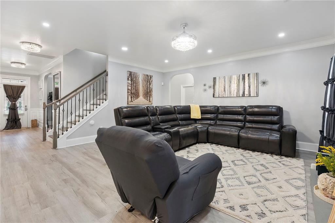
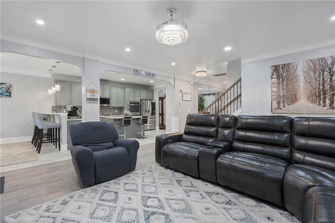
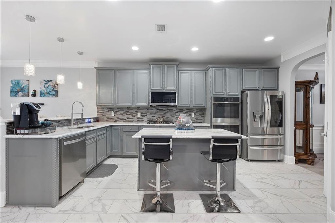
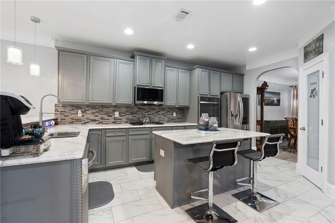
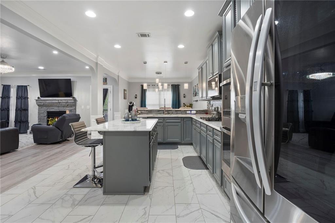
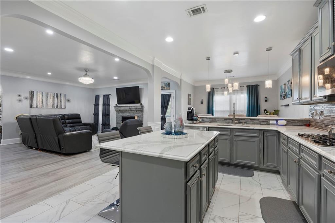
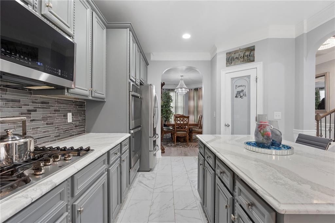
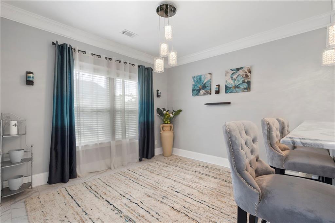
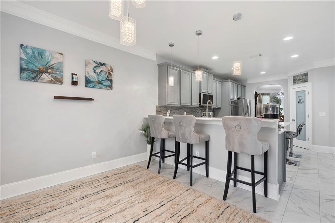
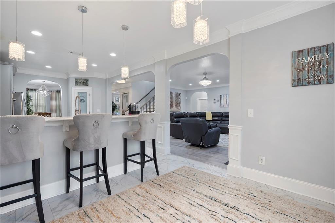
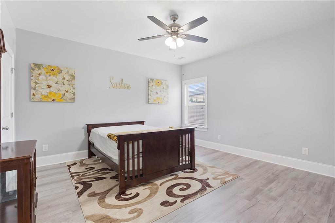
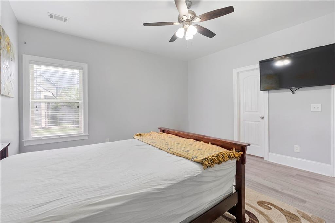
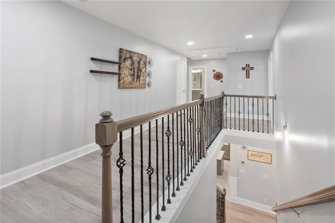
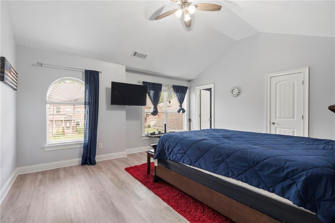
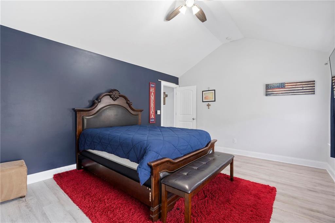
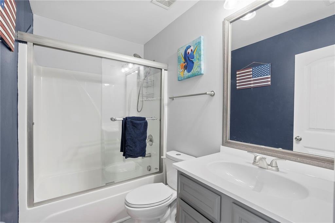
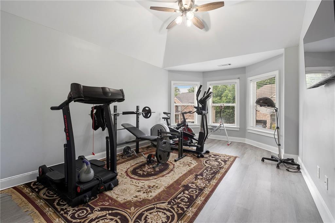
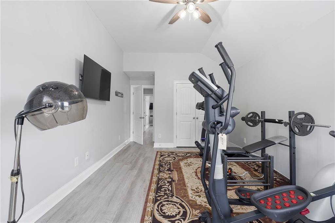
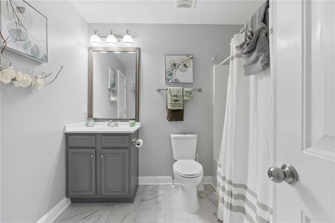
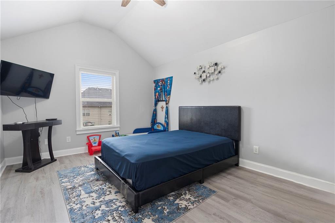
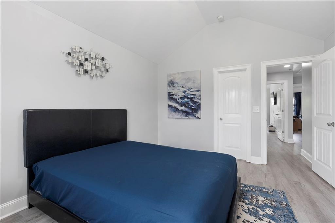
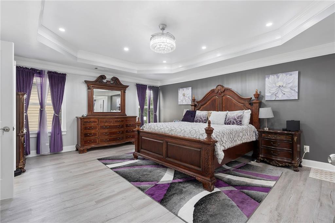
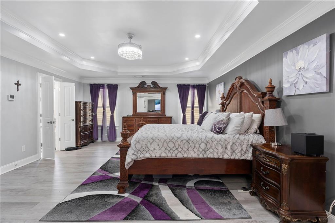
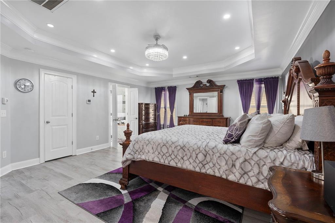
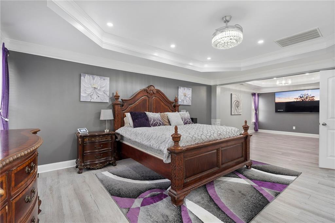
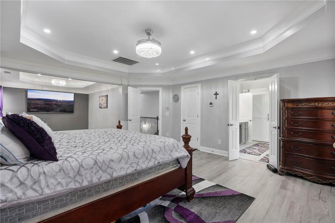
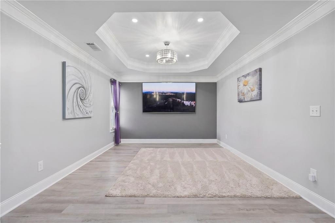
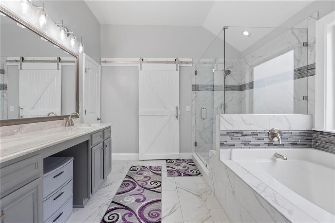
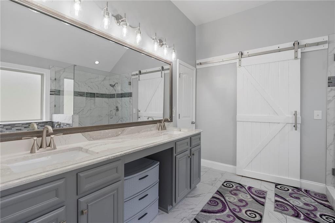
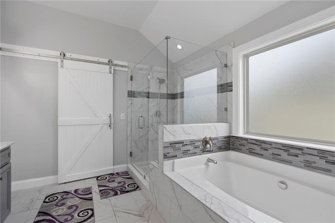
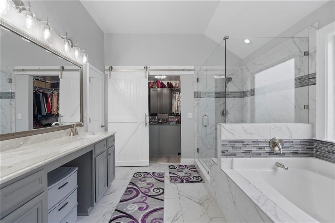
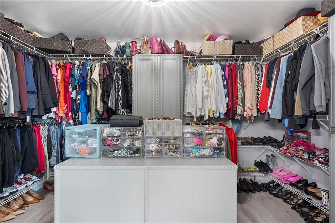
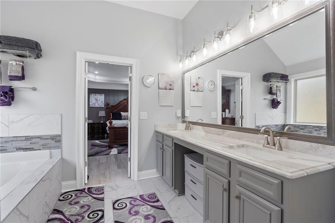
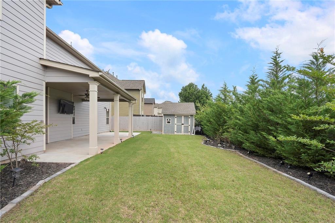
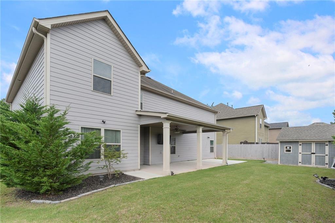
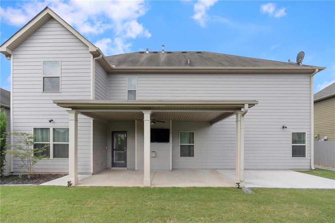
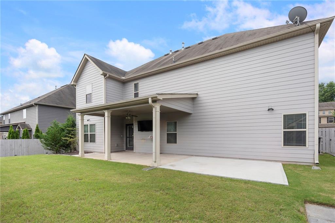
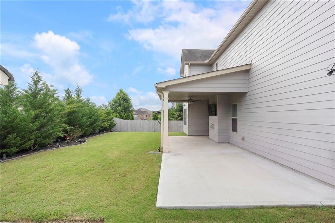
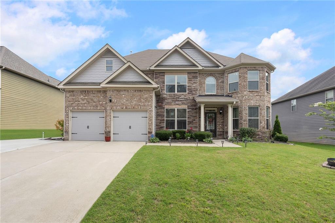
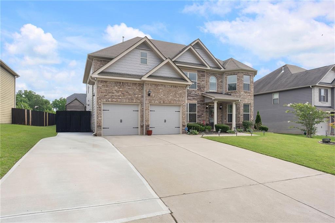
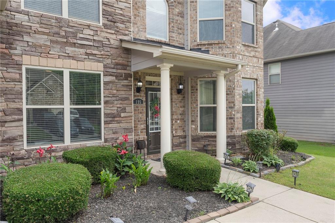
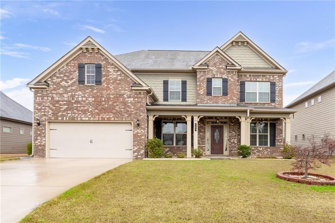
Luxury Upgrades Throughout - Move-In Ready! Welcome home to this beautifully updated 5-bedroom, 4-bath two-story residence offering exceptional craftsmanship, designer finishes, and thoughtful upgrades throughout. From the stunning brick-front exterior and professionally landscaped yard with new trees, flowers, and lush sod, to the expanded driveway accommodating up to six vehicles plus a two-car garage, every detail has been carefully enhanced. Inside, you'll find all-new flooring, fresh paint, elegant crown molding, decorative wainscoting, designer lighting, updated ceiling fans, and beautiful wood stairs with custom wrought-iron railings. The chef-inspired kitchen features new cabinetry, quartz countertops, a double oven, microwave, stove, refrigerator, dishwasher, garbage disposal, and upgraded fixtures. The spacious owner's suite serves as a true retreat, featuring a custom-designed closet system and a stunning seamless walk-in shower with designer finishes, creating a spa-like experience right at home. Built-in cabinetry and shelving throughout the home provide both beauty and functionality. Additional upgrades include renovated bathrooms with quartz countertops, new toilets throughout the home, upgraded interior doors, and a dedicated storage room in the garage. Step outside to enjoy the covered patio, extended patio space for entertaining, a newly constructed storage building, and a fully fenced backyard with multiple access gates. The professionally enhanced landscaping, new sod, flowers, and trees create exceptional curb appeal and a private outdoor oasis. This home offers the perfect blend of luxury, functionality, and modern living-truly a rare opportunity and a must-see! Over $100,000 in Custom Upgrades! Stunning 5BR/4BA Home with Spa-Inspired Owner's Suite, Expanded Parking & Luxury Finishes Throughout." We have amazing amenities to offer as well. Don't miss this diamond!
Details
| MLS # | 7791621 |
|---|---|
| Listing Type | For Sale |
| Style | House |
| HOA Dues | $750 |
| Sub-Type | Resale |
| Status | Active |
| Year | 2015 |
| Days On Site | 120 |
| Listing Provided By | D.R.. Horton Realty of Georgia, Inc | Nawrocki DozierGrimes |
Features
| Bed(s) | 5 |
|---|---|
| Bath(s) | 4 Total |
| SQ Feet | 3,598 |
| Garage | 2 |
| Story(s) | 2 |
| Acreage | 0.21 |
| Water Front | Yes |
| Property View | Other |
Interior
| Appliances | Dishwasher, Disposal, Double Oven, Gas Cooktop, Microwave, Other, Refrigerator |
|---|---|
| Interior Features | Disappearing Attic Stairs, Double Vanity, Entrance Foyer, High Ceilings, High Ceilings 9 ft Lower, High Ceilings 9 ft Main, High Ceilings 9 ft Upper, High Speed Internet, His and Hers Closets, Tray Ceiling(s), Vaulted Ceiling(s), Walk-In Closet(s) |
| Cooling | Ceiling Fan(s), Central Air, Dual, Electric |
| Heating | Central, Electric, Hot Water |
| Fireplaces Total | 1 |
| Fireplace Features | Factory Built, Family Room, Living Room, Stone |
| Window Features | None |
| Room Kitchen Features | Breakfast Bar, Breakfast Room, Cabinets Other, Eat-in Kitchen, Kitchen Island, Other, Pantry Walk-In, Solid Surface Counters, View to Family Room |
| Room Dining Room Features | Seats 12+, Separate Dining Room |
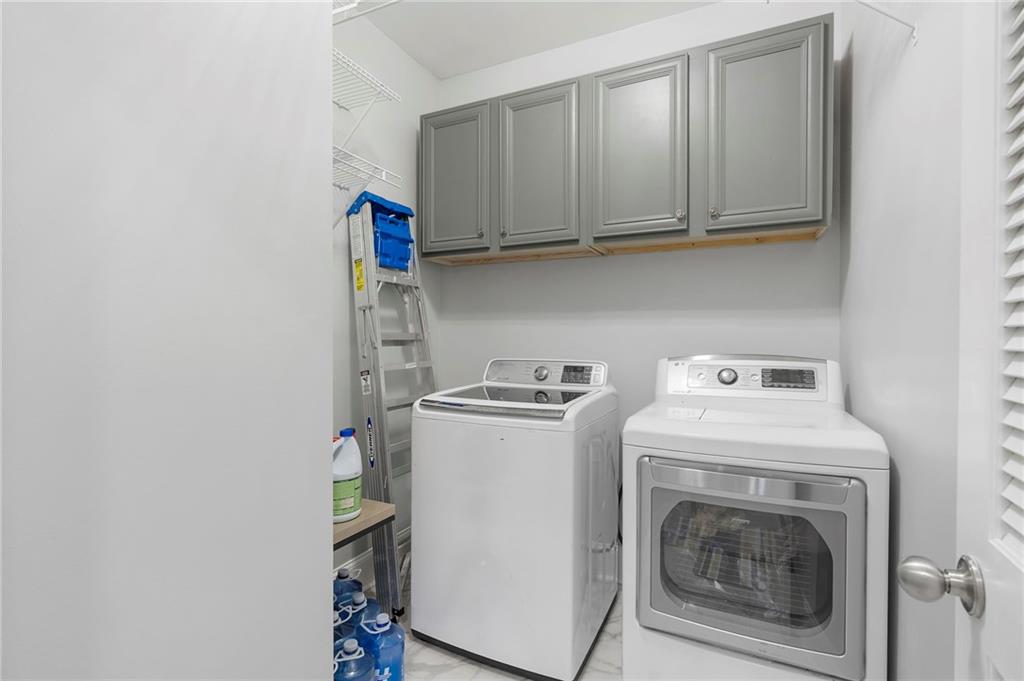
| Laundry Features | In Hall, Laundry Room, Main Level |
Exterior
| Accessibility Features | None |
|---|---|
| Exterior Features | Other, Private Yard, Storage |
| Lot Features | Level, Private |
| Construction Materials | Brick, Hardi Plank Type |
| Roof | Composition |
| Fencing | Back Yard, Fenced, Wood |
| Foundation Details | Slab |
| Waterfront Features | None |
| Patio And Porch Features | Covered, Patio |
| Security Features | Carbon Monoxide Detector(s), Fire Alarm, Smoke Detector(s) |
Parking
| Garage Spaces | 2 |
|---|---|
| Parking Features | Attached, Garage, Garage Door Opener, Parking Pad |
Utilities
| Utilities | Cable Available, Electricity Available, Natural Gas Available, Phone Available, Sewer Available, Underground Utilities, Water Available |
|---|---|
| Sewer | Public Sewer |
| Electric | None |
Taxes
| Tax Annual Amount | 4438 |
|---|---|
| Tax Block | 0 |
| Tax Legal Description | none |
| Tax Lot | 332 |
| Tax Parcel Letter | 083211 |
| Tax Year | 2024 |
Location
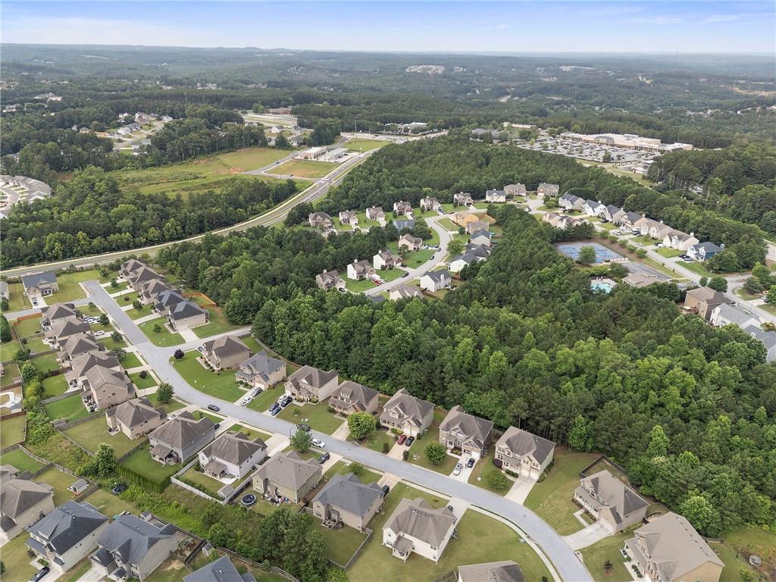
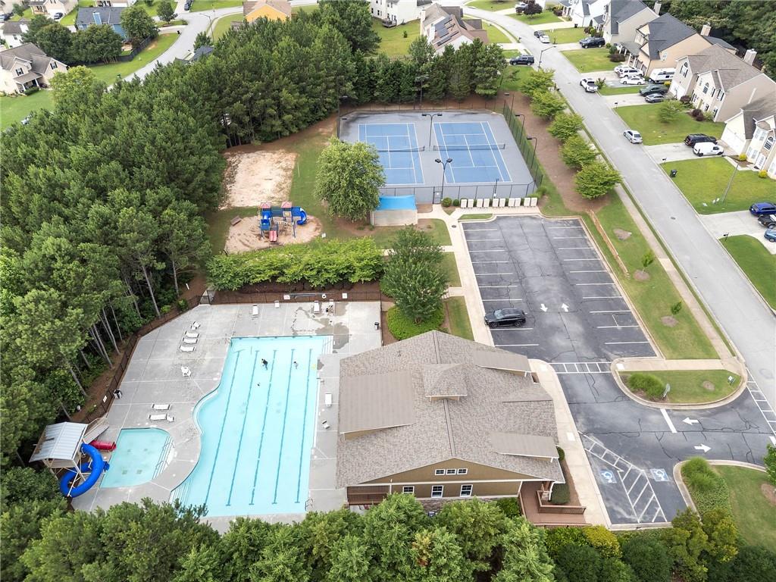
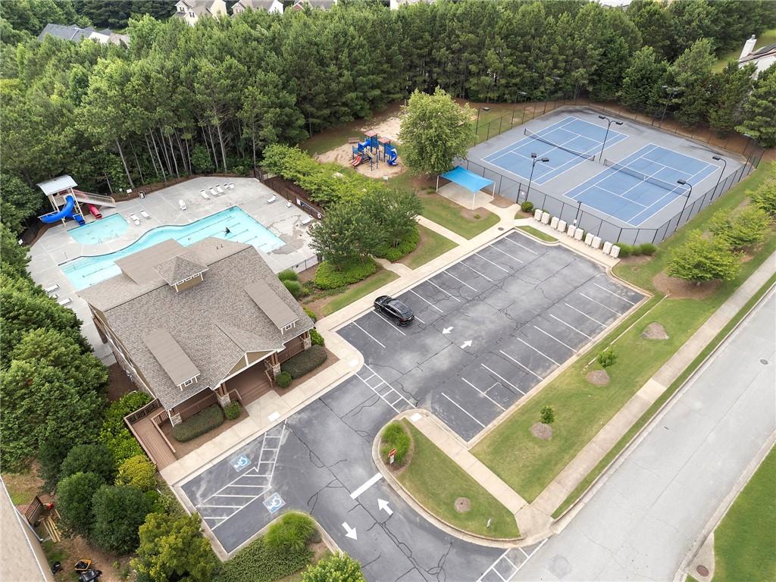
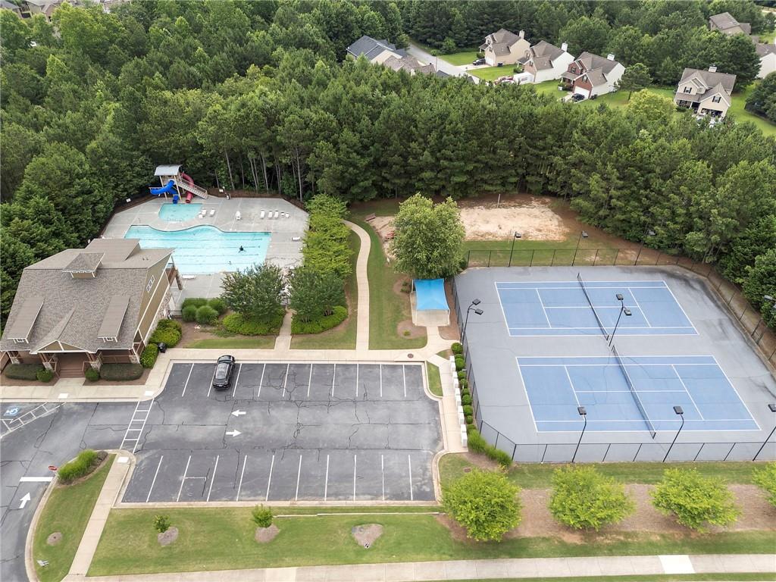
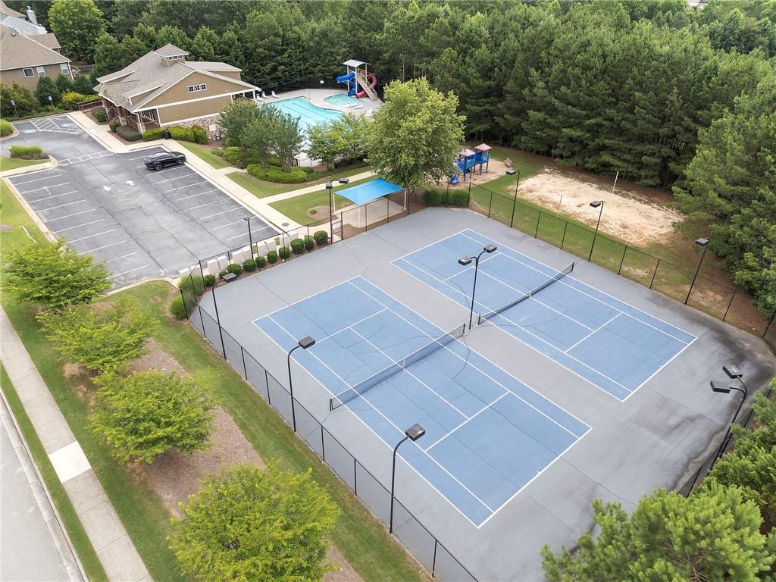
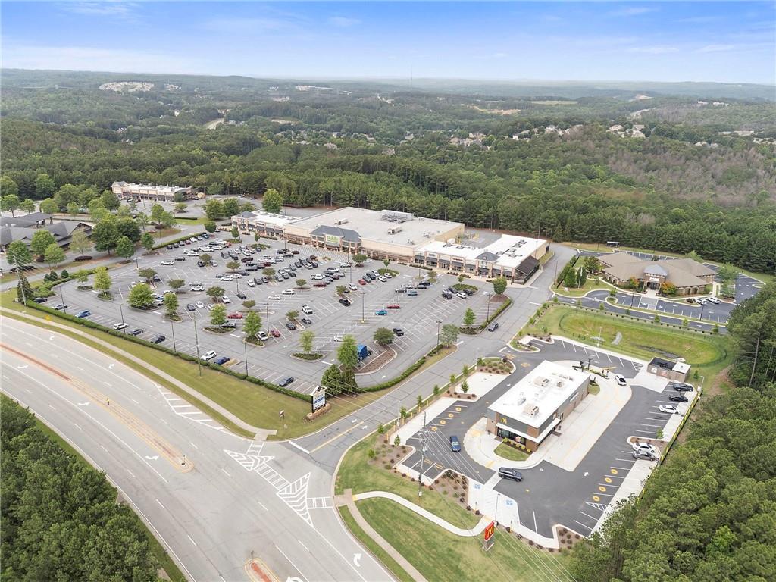
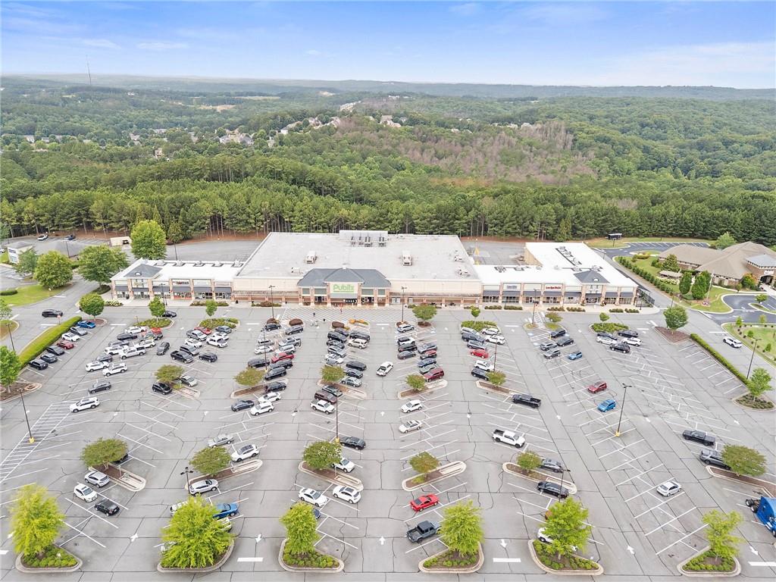
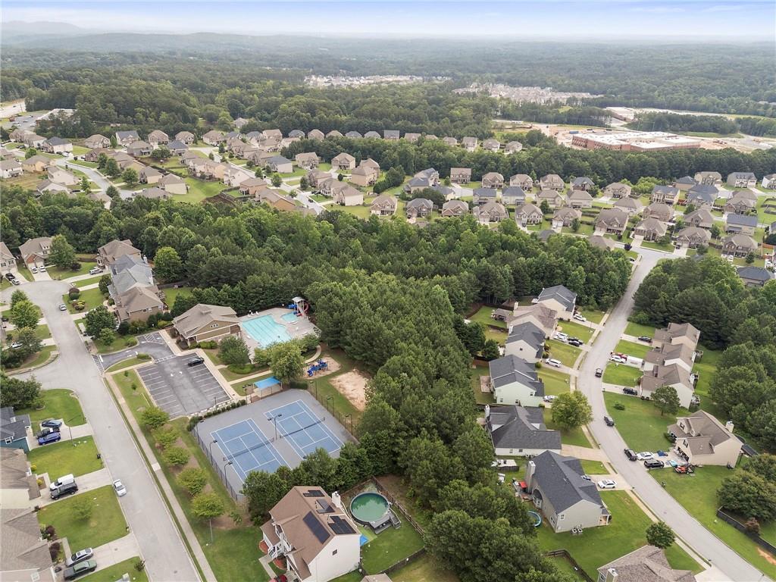
| Community Features | Clubhouse, Homeowners Assoc, Near Schools, Near Shopping, Playground, Pool, Sidewalks, Street Lights, Tennis Court(s) |
|---|
Area Information
| State | GA |
|---|---|
| County | Paulding GA |
| City | Acworth |
| Zip Code | 30101 |
| Area | Paulding GA |
| Community Name | RESERVE AT WESTBROOK CREEK |
| School District | North Paulding |
| Elementary School | Floyd L. Shelton |
| High School | North Paulding |
| Listing VS Median (in RESERVE AT WESTBROOK CREEK) | |
Price: $575,890 low | high Med: $575,890 sqft: 3,598 low | high Med: 3,598 $ / sqft: $160 low | high Med: $160 On site: 120 low | high Med: 120 | |
Market Activity 30101
Request a showing
Request a showing
 Listings identified with the FMLS IDX logo come from FMLS and are held by brokerage firms other than the owner of this website. The listing brokerage is identified in any listing details. Information is deemed reliable but is not guaranteed. If you believe any FMLS listing contains material that infringes your copyrighted work please click here to review our DMCA policy and learn how to submit a takedown request. © 2022 First Multiple Listing Service, Inc.
Contact
Learn More About This Property

| State | GA |
|---|---|
| County | Paulding GA |
| City | Acworth |
| Zip Code | 30101 |
| Area | Paulding GA |
| Community Name | RESERVE AT WESTBROOK CREEK |
| School District | North Paulding |
| Elementary School | Floyd L. Shelton |
| High School | North Paulding |
| Listing VS Median (in RESERVE AT WESTBROOK CREEK) | |
Price: $575,890 low | high Med: $575,890 sqft: 3,598 low | high Med: 3,598 $ / sqft: $160 low | high Med: $160 On site: 120 low | high Med: 120 | |
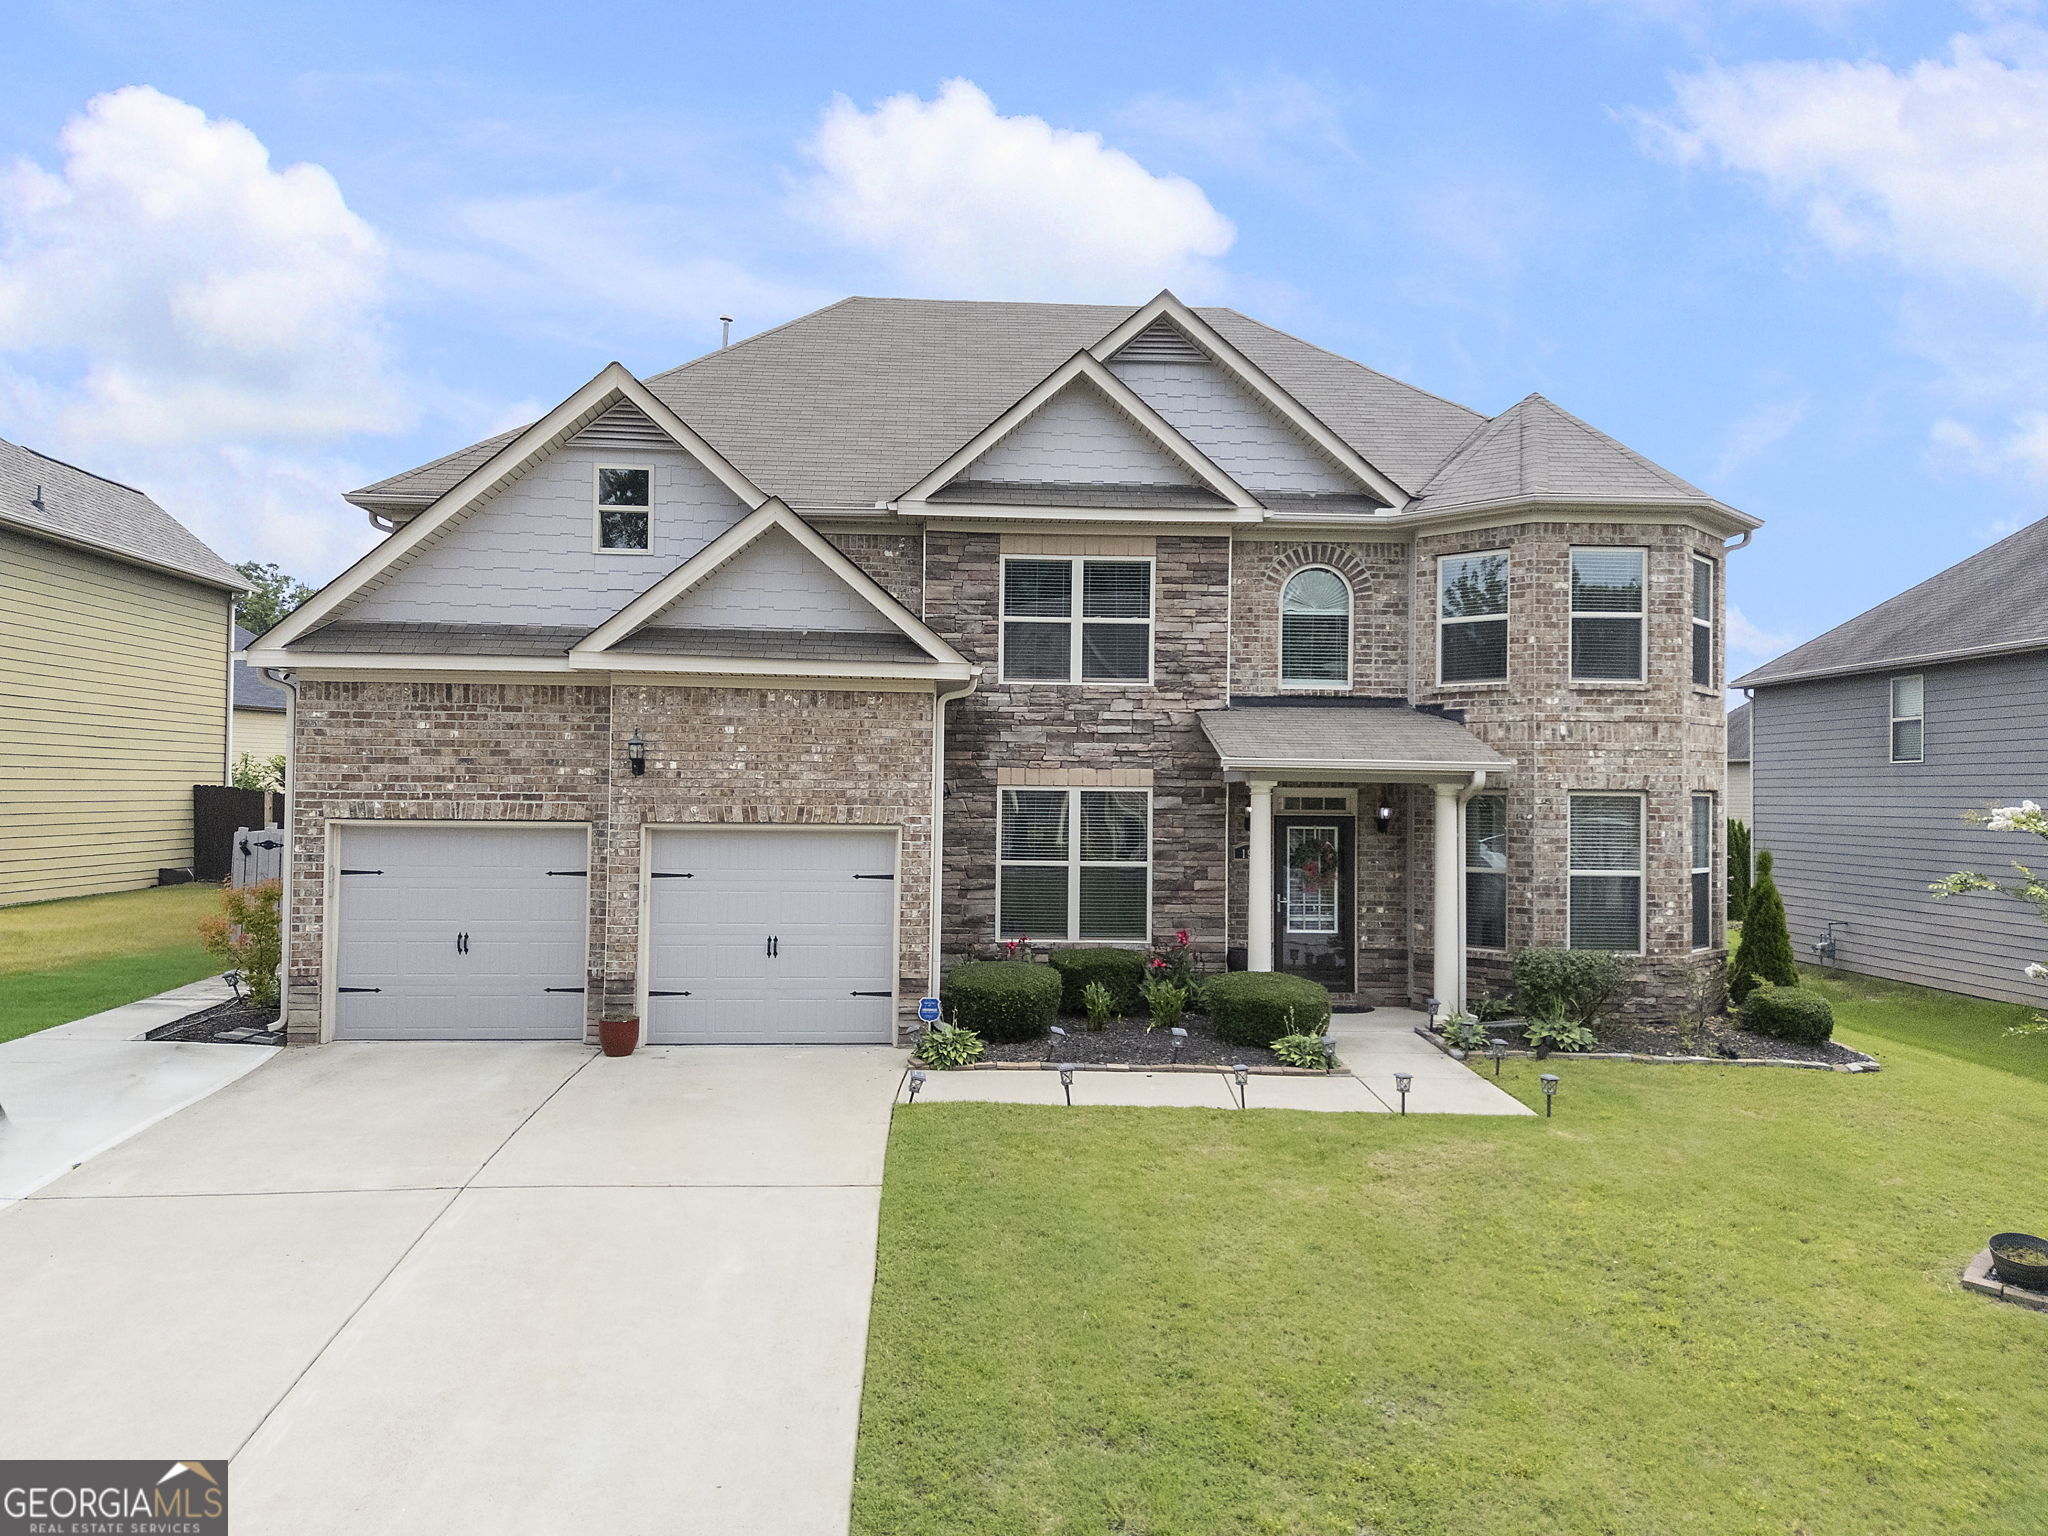 | $575,890195 Echols WayAcworth, GA 30101 |
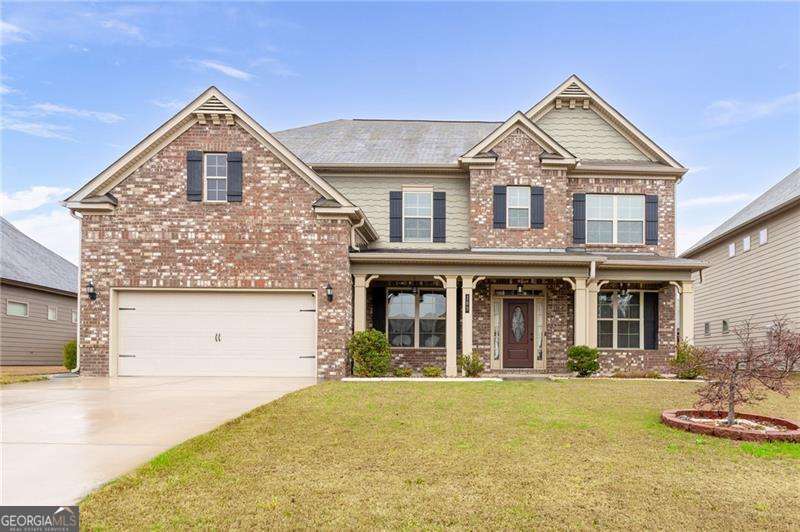 | $525,000103 Gray TrailAcworth, GA 30101 |
 | $525,000103 Gray TrailAcworth, GA 30101 |