Price Reduced Listing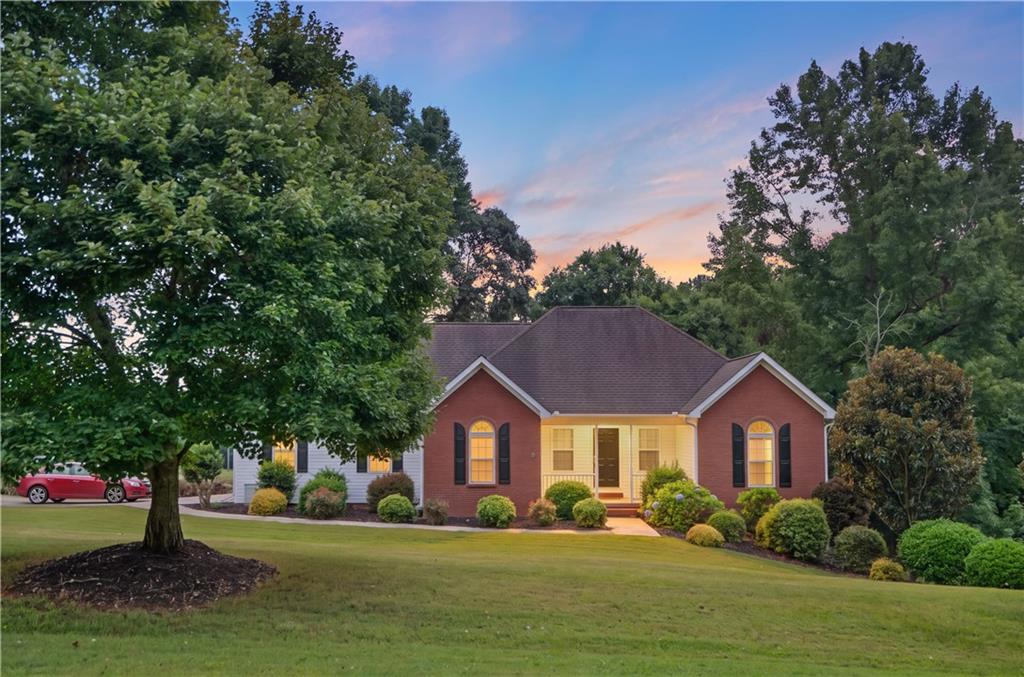
20 Alcovy Forest Way,Covington, GA 30014
Covington, GA 30014

Description
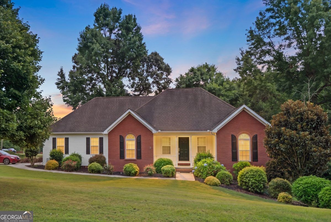
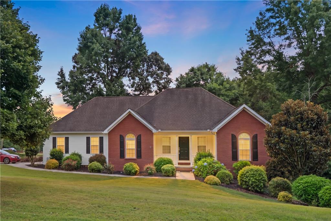
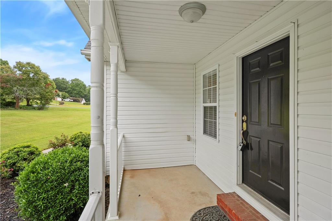
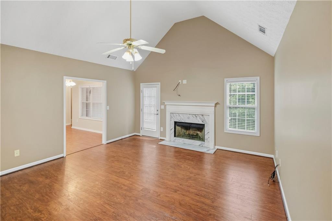
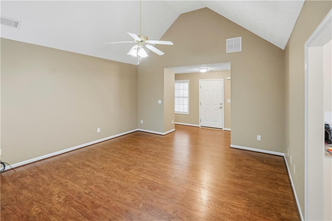
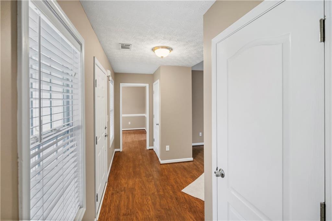
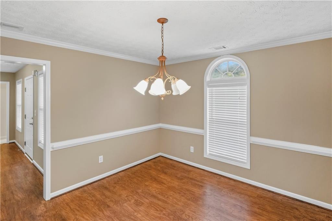
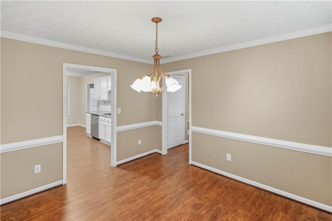
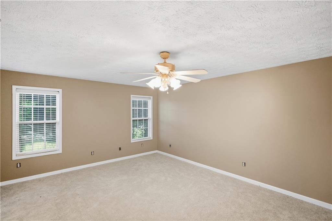
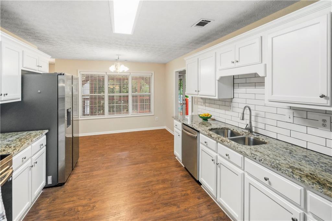
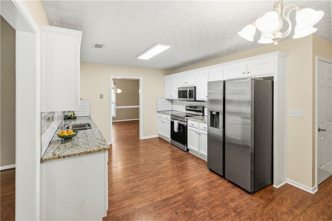
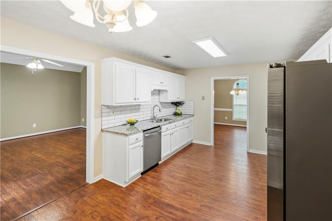
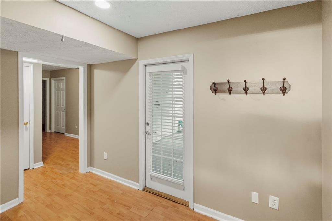
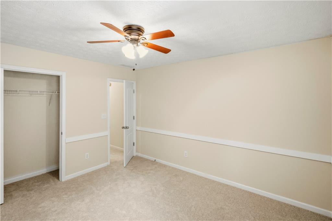
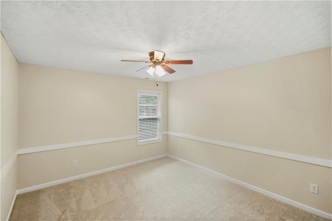
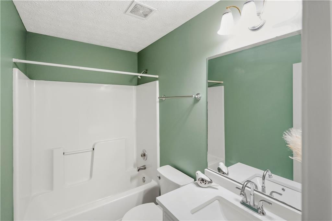
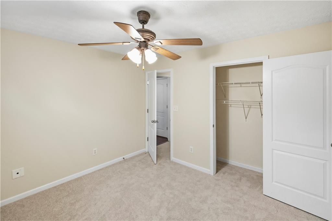
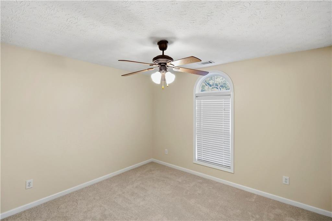
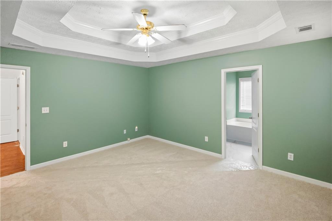
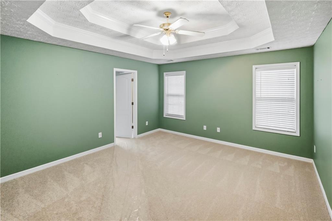
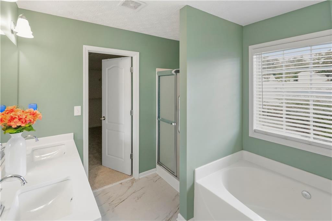
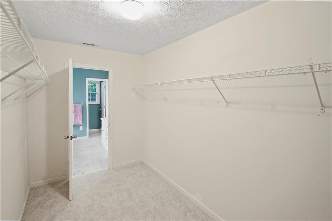
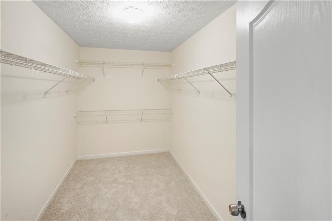
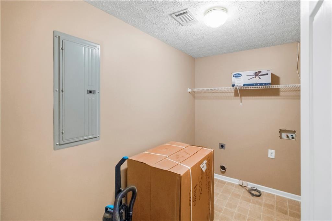
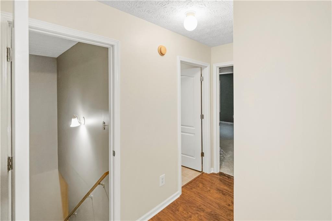
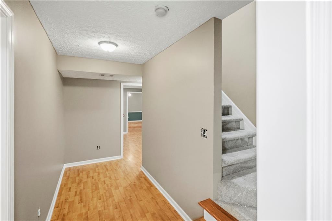
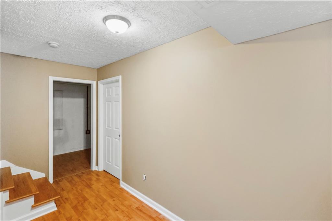
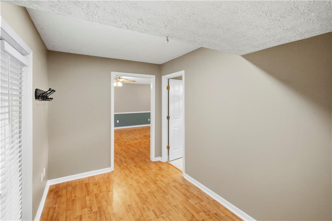
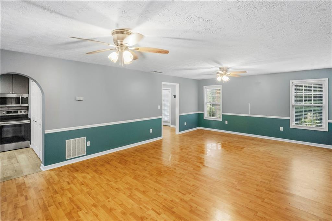
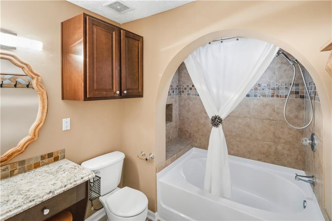
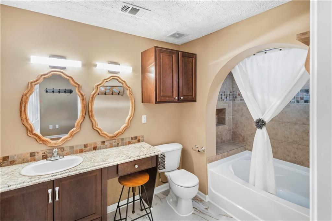
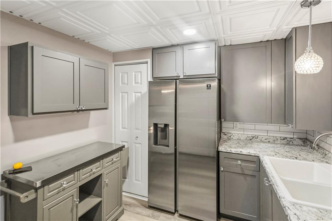
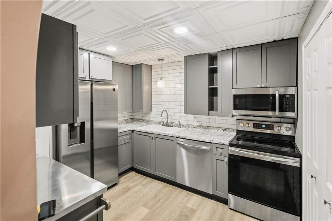
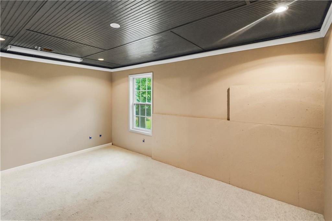
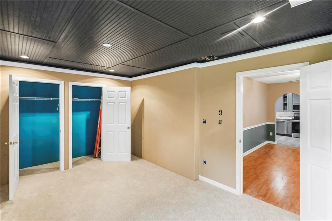
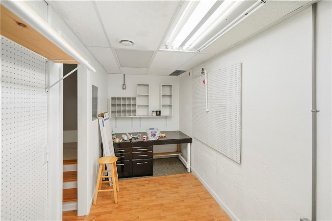
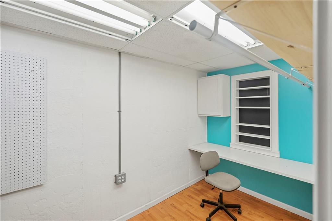
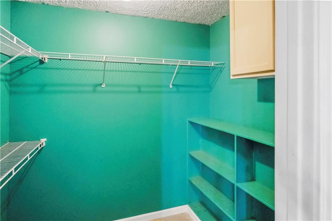
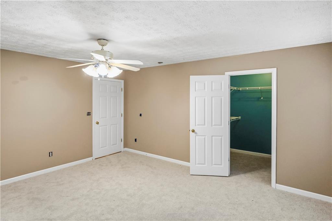
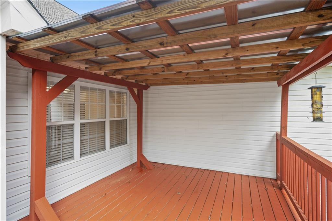
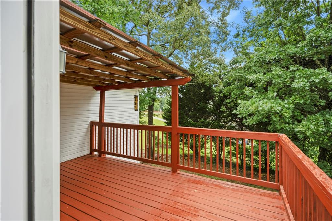
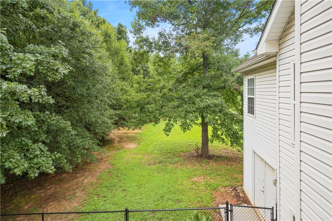
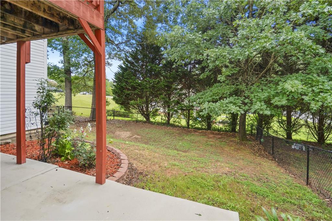
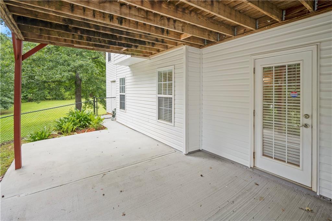
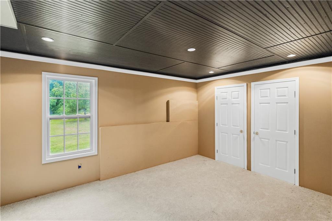
Move-in-ready ranch home offers updated living on the main level plus a fully finished basement with a complete in-law suite. The lower level features its own private entrance, full kitchen, living room, two bedrooms, full bathroom, a second laundry room, a craft room plus a huge 15x12 workshoparea. The main level features an ideal split bedroom plan featuring 3 bedrooms and 2 baths, a vaulted family room complete with a fireplace, a separate dining room, newly renovated eat-in kitchen with white cabinetry, granite countertops, a subway tile backsplash, and brand-new stainless steel appliances, spacious laundry room, private primary suite with a large walk-in closet and an en-suite bath featuring a separate tub and shower. Brand-new carpet throughout. Situated on a corner lot with no HOA in an established neighborhood, the large side yard offers endless possibilities to plant a garden, add a pool or workshop, or simply enjoy the extra outdoor space. Conveniently located just minutes from Lake Varner and Covington Town Center, you'll enjoy easy access to shopping, dining, recreation, and everyday conveniences.
Details
| MLS # | 7816775 |
|---|---|
| Listing Type | For Sale |
| Style | House |
| Sub-Type | Resale |
| Status | Active |
| Year | 2002 |
| Days On Site | 70 |
| Listing Provided By | Porch Property Group, LLC | Jessica Johnson |
Features
| Bed(s) | 5 |
|---|---|
| Bath(s) | 3 Total |
| SQ Feet | 3,465 |
| Garage | 2 |
| Basement | Y |
| Story(s) | 1 |
| Acreage | 1.04 |
| Water Front | Yes |
| Property View | Neighborhood |
Interior
| Appliances | Dishwasher, Electric Cooktop, Electric Oven, Electric Range, Electric Water Heater, Microwave, Refrigerator, Self Cleaning Oven |
|---|---|
| Interior Features | Double Vanity, Entrance Foyer, High Ceilings 9 ft Main, High Speed Internet, Vaulted Ceiling(s), Walk-In Closet(s) |
| Cooling | Ceiling Fan(s), Central Air, Electric |
| Heating | Central, Electric |
| Fireplaces Total | 1 |
| Fireplace Features | Factory Built, Family Room |
| Window Features | Double Pane Windows |
| Room Kitchen Features | Cabinets White, Eat-in Kitchen, Stone Counters |
| Room Dining Room Features | Separate Dining Room |
| Laundry Features | In Basement, In Hall |
Exterior
| Accessibility Features | None |
|---|---|
| Exterior Features | Private Yard |
| Lot Features | Back Yard, Corner Lot, Landscaped |
| Construction Materials | Brick Front, Vinyl Siding |
| Roof | Composition |
| Fencing | Back Yard |
| Foundation Details | Slab |
| Waterfront Features | None |
| Patio And Porch Features | Deck |
| Security Features | None |
Parking
| Garage Spaces | 2 |
|---|---|
| Parking Features | Garage, Garage Faces Side, Kitchen Level |
Utilities
| Utilities | Cable Available, Electricity Available |
|---|---|
| Sewer | Septic Tank |
| Electric | 110 Volts |
Taxes
| Tax Annual Amount | 2310 |
|---|---|
| Tax Legal Description | LT 31 ALCOVY FOREST PHASE |
| Tax Parcel Letter | 0096000000142000 |
| Tax Year | 2025 |
Location
| Community Features | None |
|---|
Area Information
| State | GA |
|---|---|
| County | Newton GA |
| City | Covington |
| Zip Code | 30014 |
| Area | Newton GA |
| Community Name | Alcovy Forest |
| School District | Eastside |
| Elementary School | Flint Hill |
| High School | Eastside |
| Listing VS Median (in Alcovy Forest) | |
Price: $423,999 low | high Med: $387,000 sqft: 3,465 low | high Med: 2,499 $ / sqft: $122 low | high Med: $175 On site: 70 low | high Med: 37.5 | |
Market Activity 30014
Request a showing
Request a showing
 Listings identified with the FMLS IDX logo come from FMLS and are held by brokerage firms other than the owner of this website. The listing brokerage is identified in any listing details. Information is deemed reliable but is not guaranteed. If you believe any FMLS listing contains material that infringes your copyrighted work please click here to review our DMCA policy and learn how to submit a takedown request. © 2022 First Multiple Listing Service, Inc.
Contact
Learn More About This Property

| State | GA |
|---|---|
| County | Newton GA |
| City | Covington |
| Zip Code | 30014 |
| Area | Newton GA |
| Community Name | Alcovy Forest |
| School District | Eastside |
| Elementary School | Flint Hill |
| High School | Eastside |
| Listing VS Median (in Alcovy Forest) | |
Price: $423,999 low | high Med: $387,000 sqft: 3,465 low | high Med: 2,499 $ / sqft: $122 low | high Med: $175 On site: 70 low | high Med: 37.5 | |