
Description
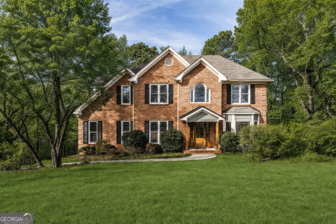
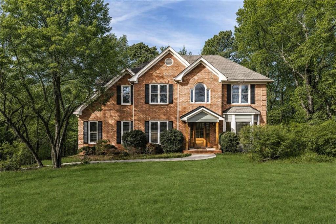
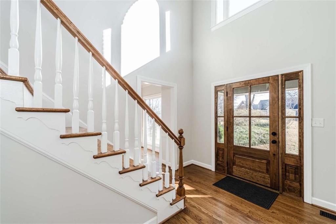
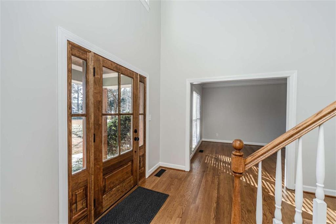
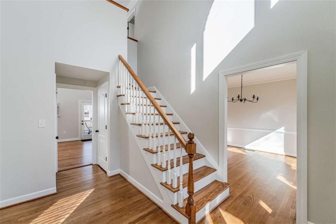
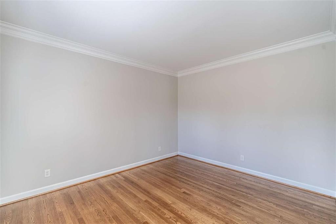
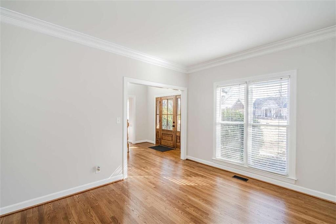
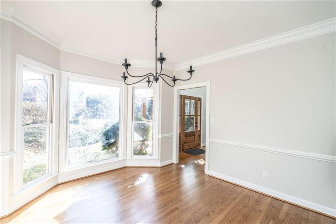
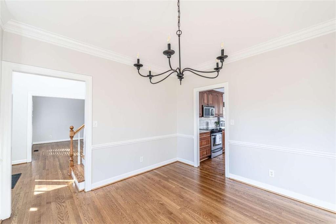
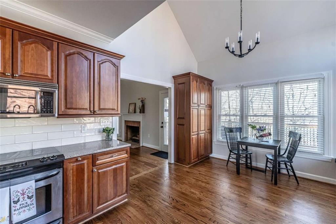
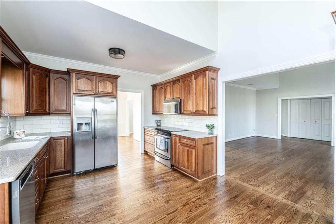
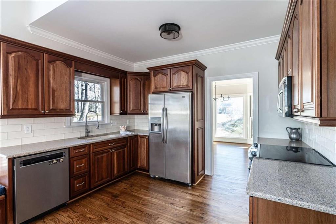
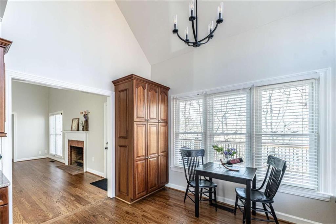
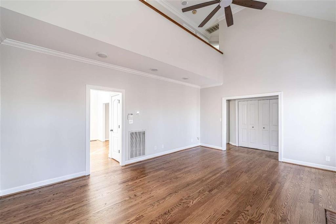
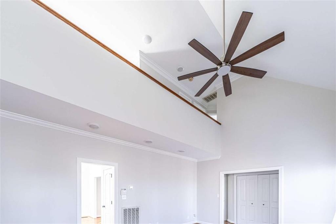
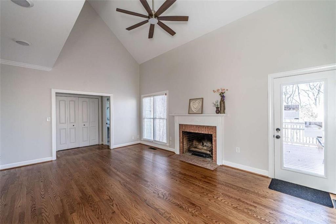
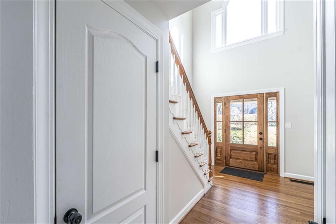
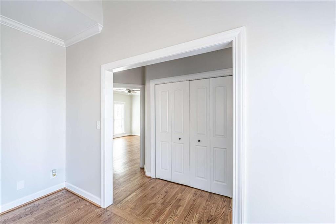
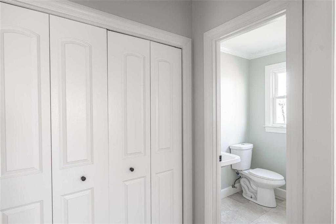
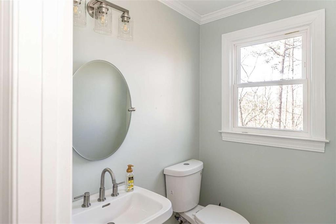
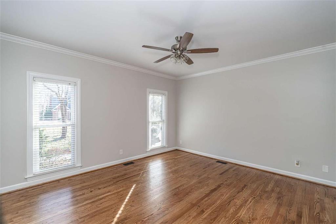
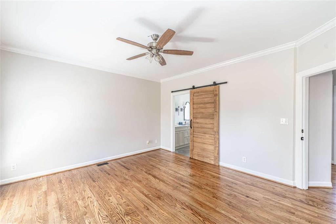
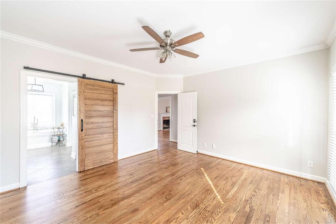
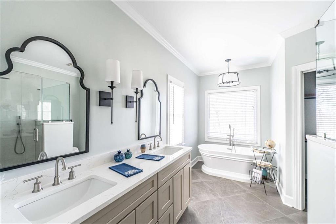
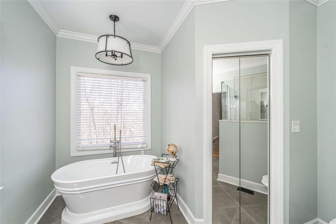
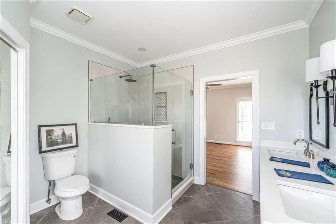
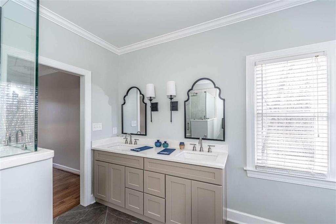
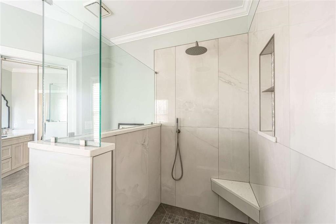
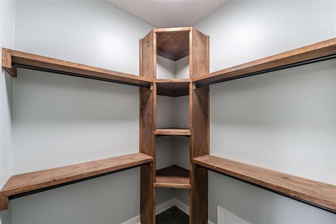
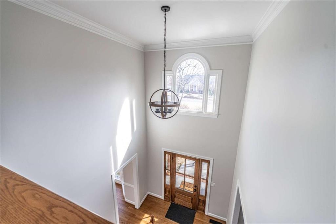
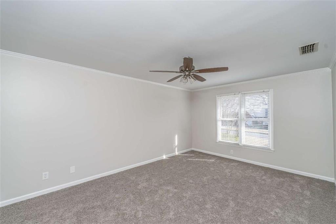
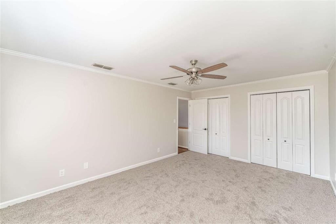
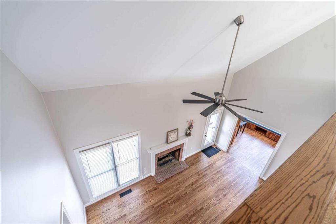
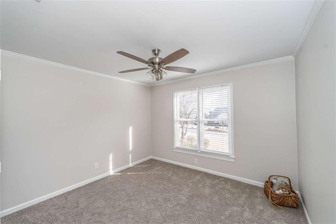
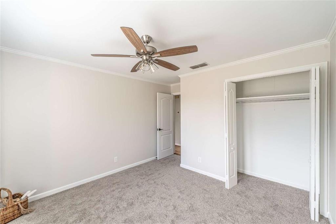
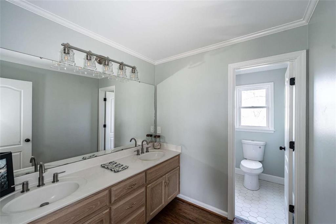
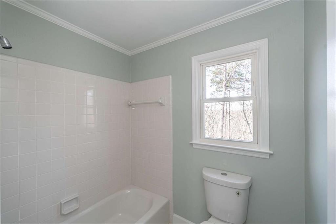
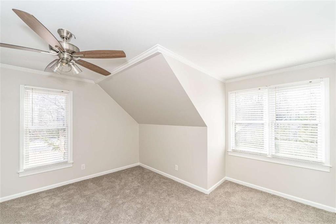
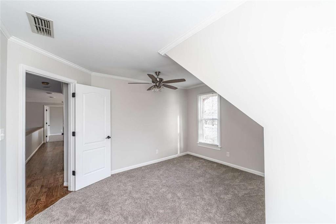
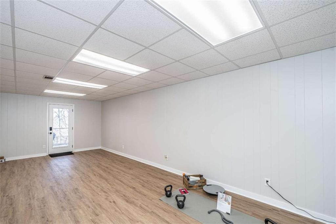
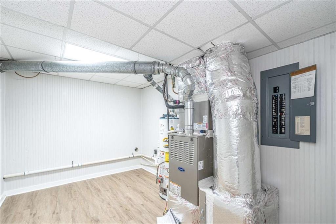
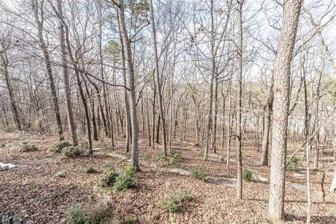
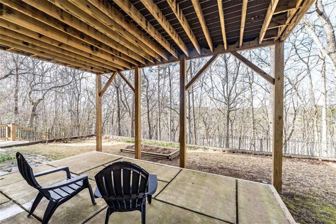
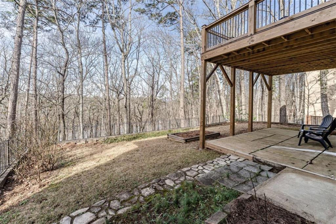
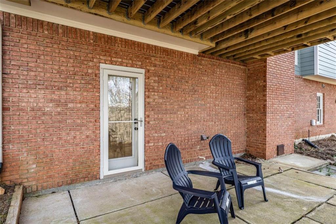
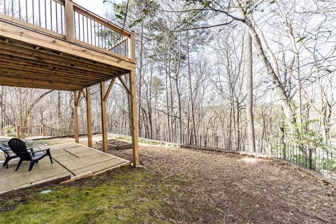
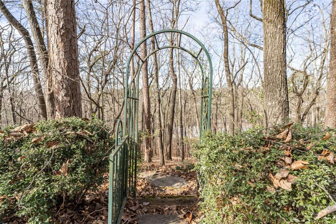
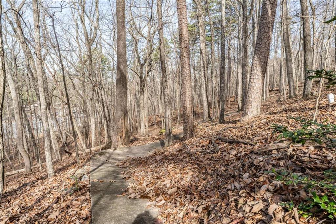
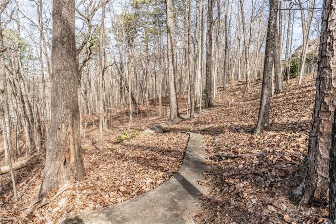
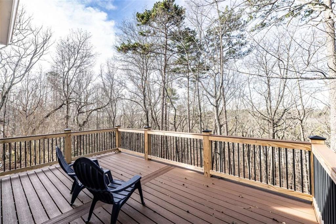
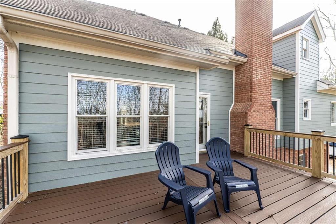
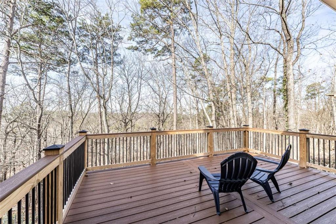
Beautifully updated estate home offering space, privacy, and modern finishes in a highly desirable neighborhood. This three-sided brick home has been thoughtfully refreshed with new paint, hardwood flooring, updated fixtures, new AC units, new garage doors, a new deck, and numerous additional improvements throughout. The main level features a spacious and functional layout with hardwood floors, a welcoming living room with gas fireplace, a formal dining room, and an additional front room perfect for an office, sitting room, or flex space. The updated kitchen includes a breakfast area and easy access to the outdoor living space. The oversized primary suite is conveniently located on the main level and features a beautifully renovated bathroom with a soaking tub, walk-in shower, double vanity, and upgraded finishes. Upstairs offers three generously sized bedrooms along with a full bathroom featuring a double vanity. The finished basement adds even more flexibility with a large bonus room ideal for a media room, office, recreation space, or additional living area. A second laundry area and oversized two-car garage provide extra convenience, storage, and workshop potential. Outdoor living is where this property truly stands apart. Enjoy the updated deck overlooking the backyard, a usable flat area perfect for gathering or recreation, and a private staircase leading down to a wooded walking trail that creates a peaceful retreat right on your own property. Conveniently located just minutes from Highway 411, approximately 8 minutes from Downtown Rome, with easy access toward Cartersville and the growing 411 corridor. A rare combination of updates, space, location, and privacy.
Details
| MLS # | 7839947 |
|---|---|
| Listing Type | For Sale |
| Style | House |
| Sub-Type | Resale |
| Status | Active |
| Year | 1989 |
| Days On Site | 36 |
| Listing Provided By | Realty One Group Edge | Justin Pollard |
Features
| Bed(s) | 4 |
|---|---|
| Bath(s) | 3 Total |
| SQ Feet | 3,903 |
| Garage | 4 |
| Basement | Y |
| Acreage | 1.34 |
| Water Front | Yes |
| Property View | Trees, Woods |
Interior
| Appliances | Dishwasher, Gas Water Heater, Microwave, Refrigerator |
|---|---|
| Interior Features | Disappearing Attic Stairs, Double Vanity, High Speed Internet, Walk-In Closet(s) |
| Cooling | Ceiling Fan(s), Electric |
| Heating | Natural Gas |
| Fireplaces Total | 1 |
| Fireplace Features | Gas Log, Gas Starter, Living Room |
| Window Features | Double Pane Windows, Insulated Windows |
| Room Kitchen Features | Breakfast Room, Pantry |
| Room Dining Room Features | Separate Dining Room |
| Laundry Features | In Basement |
Exterior
| Accessibility Features | None |
|---|---|
| Exterior Features | Private Yard |
| Lot Features | Level, Private |
| Construction Materials | Brick, Brick 3 Sides, Other |
| Roof | Composition |
| Fencing | Wrought Iron |
| Foundation Details | Slab |
| Waterfront Features | None |
| Patio And Porch Features | Deck |
| Security Features | Fire Alarm, Smoke Detector(s) |
Parking
| Garage Spaces | 4 |
|---|---|
| Parking Features | Garage, Garage Door Opener, Garage Faces Rear, Garage Faces Side |
Utilities
| Utilities | Cable Available, Electricity Available, Natural Gas Available, Phone Available, Water Available |
|---|---|
| Sewer | Septic Tank |
| Electric | 220 Volts |
Taxes
| Tax Annual Amount | 6657 |
|---|---|
| Tax Block | 0 |
| Tax Legal Description | Deed Book/Page 2830/382 |
| Tax Lot | 0 |
| Tax Parcel Letter | J15Z-238 |
| Tax Year | 2025 |
Location
| Community Features | None |
|---|
Area Information
| State | GA |
|---|---|
| County | Floyd GA |
| City | Rome |
| Zip Code | 30161 |
| Area | Floyd GA |
| Community Name | Woodfin Estates |
| School District | Rome |
| Elementary School | East Central |
| High School | Rome |
| Listing VS Median (in Woodfin Estates) | |
Price: $482,500 low | high Med: $411,900 sqft: 3,903 low | high Med: 3,504 $ / sqft: $124 low | high Med: $118 On site: 36 low | high Med: 143 | |
Market Activity 30161
Request a showing
Request a showing
 Listings identified with the FMLS IDX logo come from FMLS and are held by brokerage firms other than the owner of this website. The listing brokerage is identified in any listing details. Information is deemed reliable but is not guaranteed. If you believe any FMLS listing contains material that infringes your copyrighted work please click here to review our DMCA policy and learn how to submit a takedown request. © 2022 First Multiple Listing Service, Inc.
Contact
Learn More About This Property

| State | GA |
|---|---|
| County | Floyd GA |
| City | Rome |
| Zip Code | 30161 |
| Area | Floyd GA |
| Community Name | Woodfin Estates |
| School District | Rome |
| Elementary School | East Central |
| High School | Rome |
| Listing VS Median (in Woodfin Estates) | |
Price: $482,500 low | high Med: $411,900 sqft: 3,903 low | high Med: 3,504 $ / sqft: $124 low | high Med: $118 On site: 36 low | high Med: 143 | |