In-Person: 10/27 11:30 AM - 2:00 PM
2000 Brookside Drive,Roswell, GA 30076
Roswell, GA 30076

Description
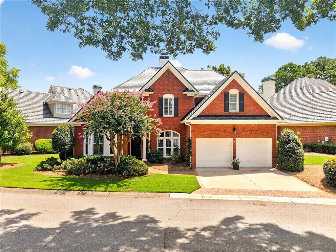
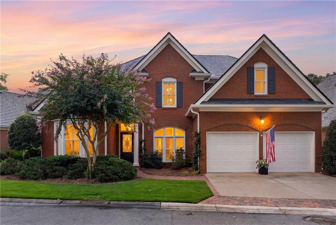
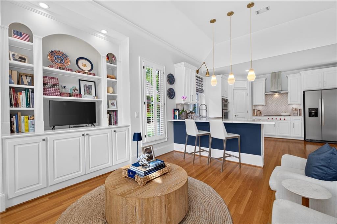
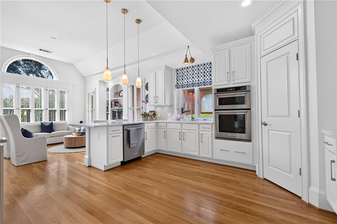
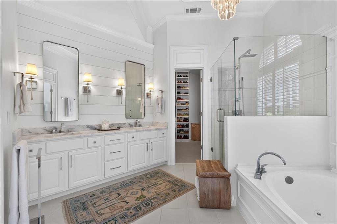
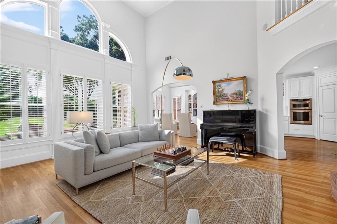
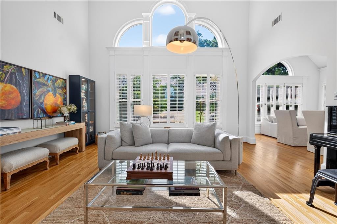
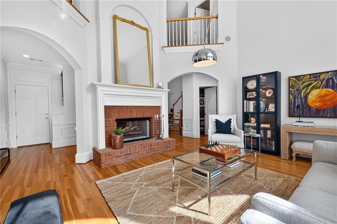
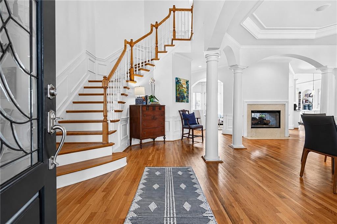
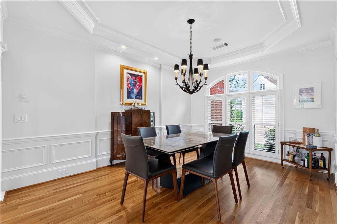
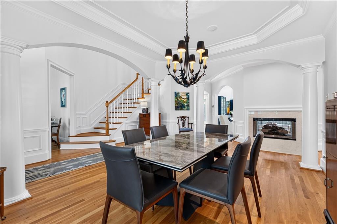
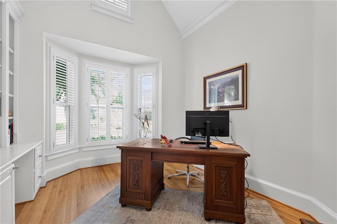
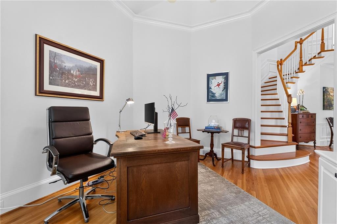
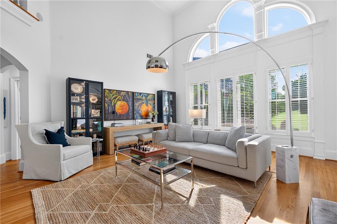
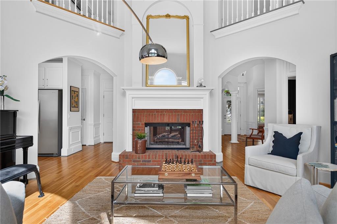
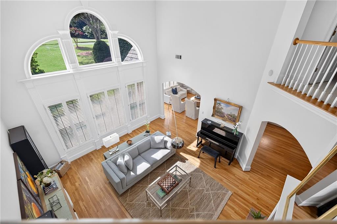
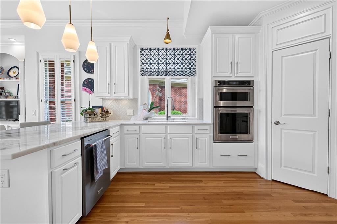
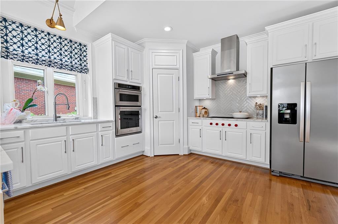
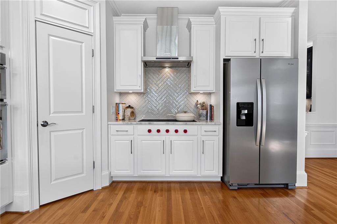
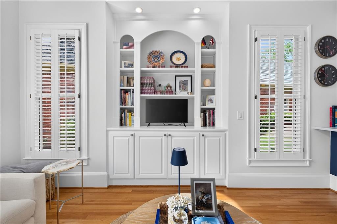
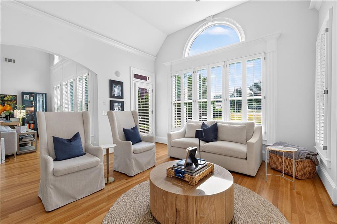
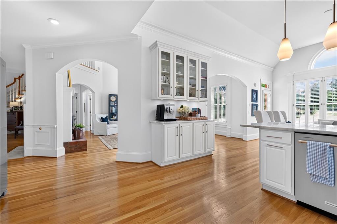
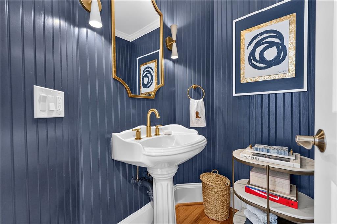
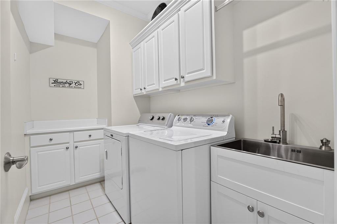
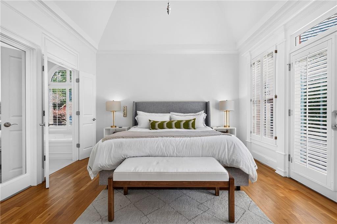
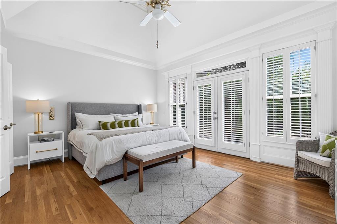
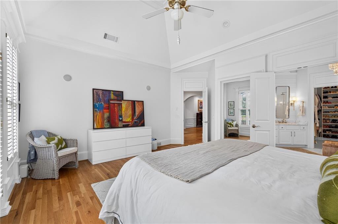
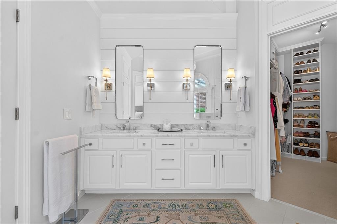
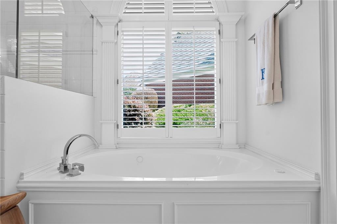
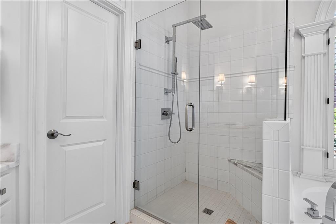
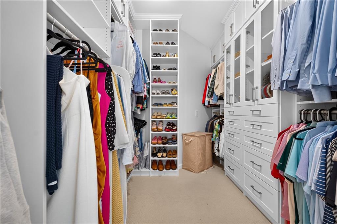
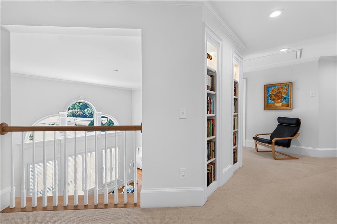
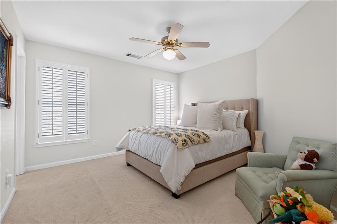
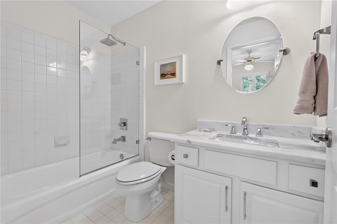
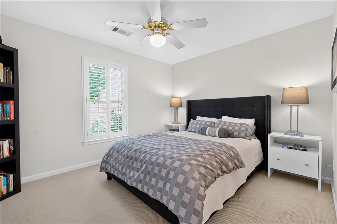
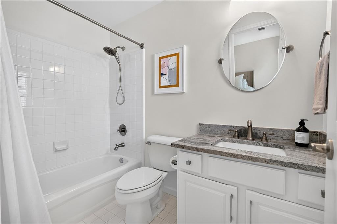
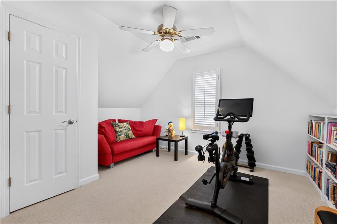
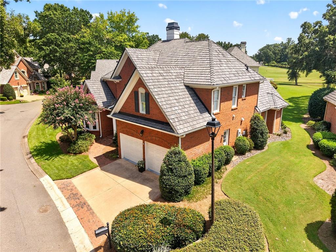
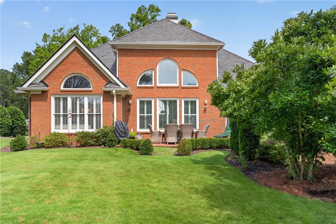
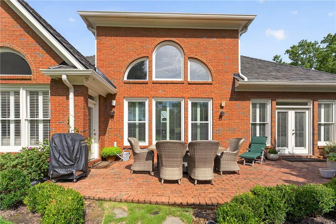
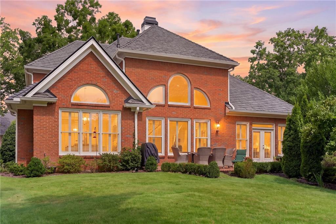
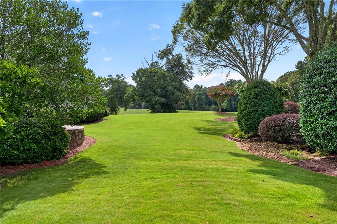
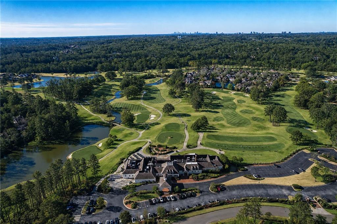
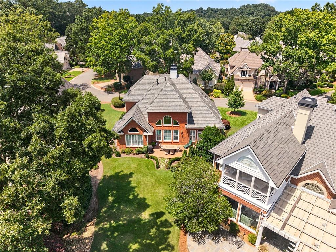
All brick, renovated, with new shake style roof, vaulted and high ceilings, extremely well maintained and so much more!! A beautifully updated home with a fantastic fairway views, main level primary suite, and the possibility of immediate access to the Horseshoe Bend Country Club lifestyle make 2000 Brookside Drive a rare offering in Roswell. Set along the 11th fairway in the Brookside section at Horseshoe Bend, this home offers an exceptional combination of renovated interiors, and effortless main level living in one of Roswell's most established country club communities. Renovated by the current owner, this all brick residence has been updated for both everyday living and entertaining, including replacement (2026) of the home's shake roof. Inside, abundant natural light, refined millwork and generous ceiling heights create a warm, timeless setting. The main level is deigned for easy living, with the primary suite, living room or home office, dining room, laundry and inviting keeping room all conveniently located on one floor. At the center of the home, the kitchen opens to a comfortable keeping room, creating an easy flow while maintaining a sense of intimacy for daily life. A double-sided fireplace connects the living spaces, while expansive windows frame the remarkable golf course setting beyond. The primary suite offers a spacious retreat with a large new custom walk-in closet and private bath. Upstairs, three additional bedrooms provide ample accommodations for family and guests, including ensuite options and a light-filled reading area. Outside, the setting becomes part of the home. Enjoy morning coffee, evening cocktails or dinner with friends while overlooking the manicured 11th fairway of Horseshoe Bend Country Club. This home is particularly well suited for buyers seeking the ease of one-level living without sacrificing guest space or entertaining capacity. And there is an additional opportunity that may make this home especially compelling. For a buyer hoping to enjoy golf, dining and the social calendar at Horseshoe Bend Country Club this winter, the seller has an existing membership that may be eligible for transfer to the purchaser, subject to Club approval and applicable membership terms. Horseshoe Bend Country Club offers championship golf, tennis, swimming, dining and year round social programming just moments from home.
Details
| MLS # | 7832966 |
|---|---|
| Listing Type | For Sale |
| Style | House |
| HOA Dues | $425 |
| Sub-Type | Resale |
| Status | Active |
| Year | 1999 |
| Days On Site | 50 |
| Listing Provided By | Atlanta Fine Homes Sotheby's International | Emily Tate |
Features
| Bed(s) | 4 |
|---|---|
| Bath(s) | 4 Total |
| SQ Feet | 3,313 |
| Garage | 2 |
| Story(s) | 1 |
| Acreage | 0.19 |
| Water Front | Yes |
| Property View | Golf Course, Neighborhood |
Interior
| Appliances | Dishwasher, Disposal, Double Oven, Electric Water Heater, Gas Range, Gas Water Heater, Microwave |
|---|---|
| Interior Features | Bookcases, Crown Molding, Disappearing Attic Stairs, Double Vanity, Dry Bar, Entrance Foyer 2 Story, High Ceilings 9 ft Upper, High Ceilings 10 ft Main, High Speed Internet, Tray Ceiling(s), Vaulted Ceiling(s), Walk-In Closet(s) |
| Cooling | Ceiling Fan(s) |
| Heating | Forced Air, Natural Gas |
| Fireplaces Total | 1 |
| Fireplace Features | Double Sided, Great Room, Other Room |
| Window Features | Insulated Windows, Plantation Shutters |
| Room Kitchen Features | Cabinets White, Eat-in Kitchen, Keeping Room, Pantry, Solid Surface Counters, View to Family Room |
| Room Dining Room Features | Separate Dining Room |
| Laundry Features | Laundry Room, Main Level |
Exterior
| Accessibility Features | None |
|---|---|
| Exterior Features | Garden |
| Lot Features | Private |
| Construction Materials | Brick, Brick 4 Sides |
| Roof | Other |
| Fencing | None |
| Foundation Details | Brick/Mortar |
| Waterfront Features | None |
| Patio And Porch Features | Patio |
| Security Features | Carbon Monoxide Detector(s) |
Parking
| Garage Spaces | 2 |
|---|---|
| Parking Features | Garage, Garage Faces Front, Level Driveway |
| Open Parking Yes / No | Yes |
Utilities
| Utilities | Underground Utilities |
|---|---|
| Sewer | Public Sewer |
| Electric | 110 Volts, Other |
Taxes
| Tax Annual Amount | 5718 |
|---|---|
| Tax Block | A |
| Tax Legal Description | 20 |
| Tax Lot | 20 |
| Tax Parcel Letter | 12-2823-0721-044-2 |
| Tax Year | 2025 |
Location
| Community Features | Clubhouse, Country Club, Fishing, Homeowners Assoc, Near Trails/Greenway, Park, Playground, Sidewalks, Other |
|---|
Area Information
| State | GA |
|---|---|
| County | Fulton GA |
| City | Roswell |
| Zip Code | 30076 |
| Area | Fulton GA |
| Community Name | Horseshoe Bend |
| School District | Centennial |
| Elementary School | River Eves |
| High School | Centennial |
| Listing VS Median (in Horseshoe Bend) | |
Price: $975,000 low | high Med: $732,500 sqft: 3,313 low | high Med: 3,721 $ / sqft: $294 low | high Med: $200 On site: 50 low | high Med: 43.5 | |
Market Activity 30076
Request a showing
Request a showing
 Listings identified with the FMLS IDX logo come from FMLS and are held by brokerage firms other than the owner of this website. The listing brokerage is identified in any listing details. Information is deemed reliable but is not guaranteed. If you believe any FMLS listing contains material that infringes your copyrighted work please click here to review our DMCA policy and learn how to submit a takedown request. © 2022 First Multiple Listing Service, Inc.
Contact
Learn More About This Property

| Open House |
|---|
| In-Person 10/27 11:30 AM - 2:00 PM |
| State | GA |
|---|---|
| County | Fulton GA |
| City | Roswell |
| Zip Code | 30076 |
| Area | Fulton GA |
| Community Name | Horseshoe Bend |
| School District | Centennial |
| Elementary School | River Eves |
| High School | Centennial |
| Listing VS Median (in Horseshoe Bend) | |
Price: $975,000 low | high Med: $732,500 sqft: 3,313 low | high Med: 3,721 $ / sqft: $294 low | high Med: $200 On site: 50 low | high Med: 43.5 | |