


Description
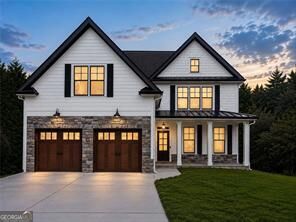
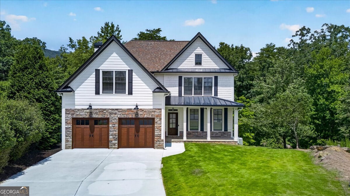
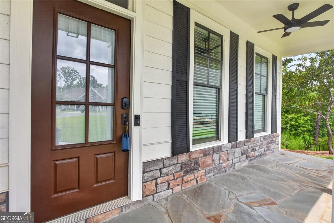
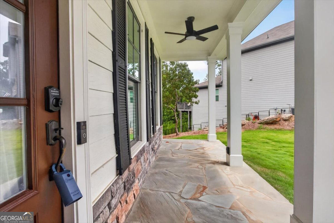
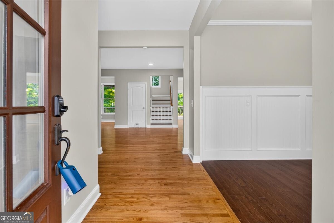
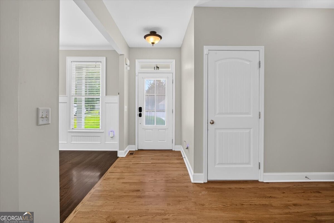
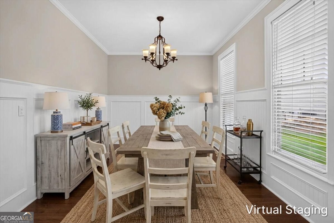
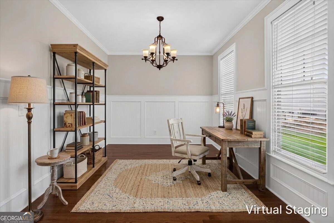
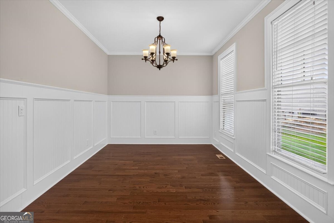
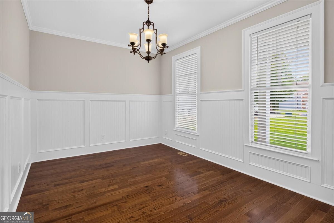
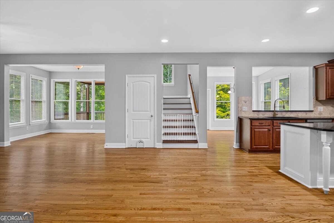
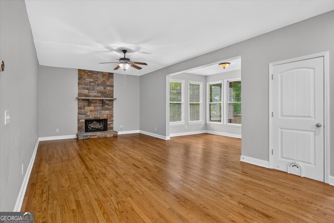
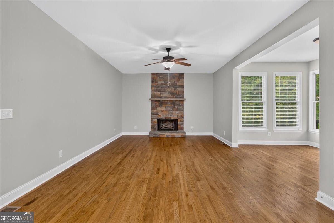
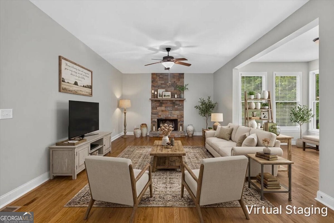
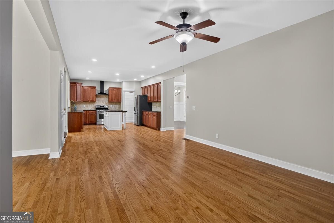
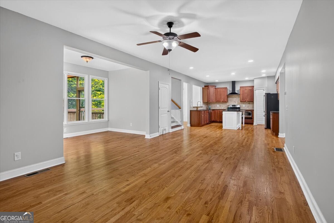
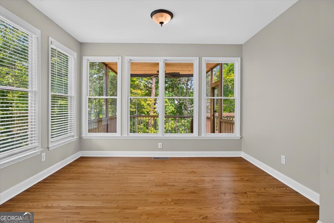
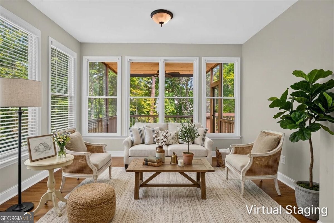
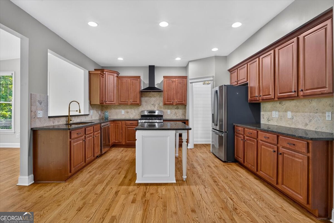
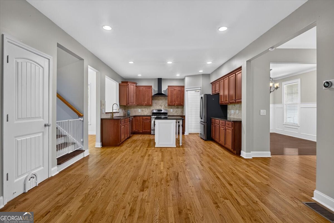
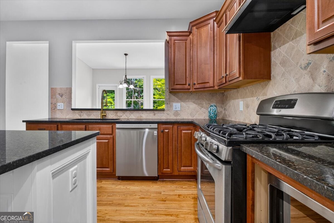
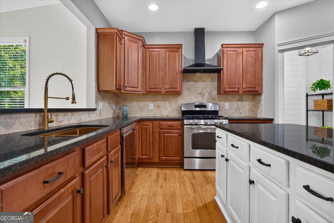
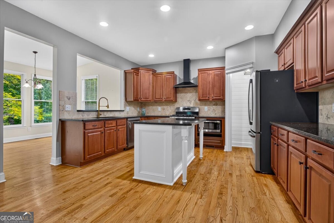
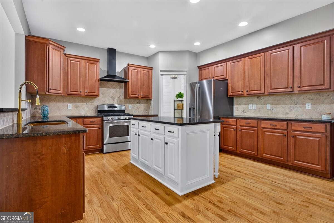
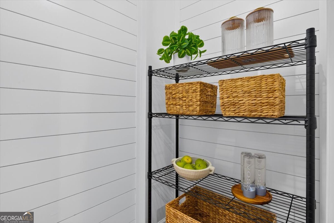
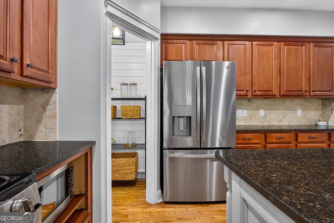
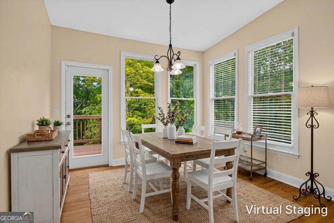
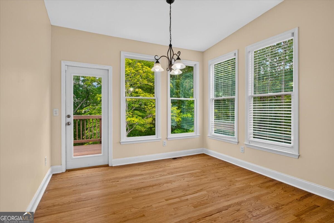
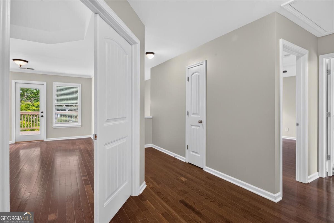
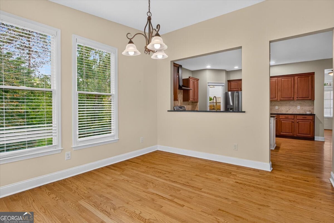
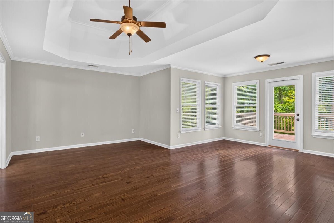
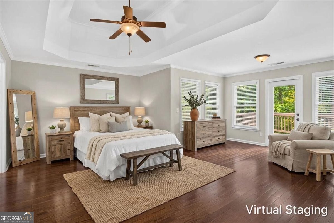
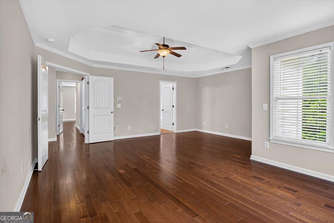
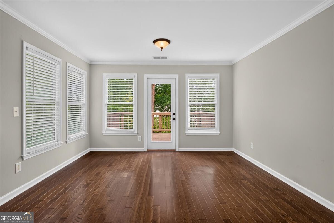
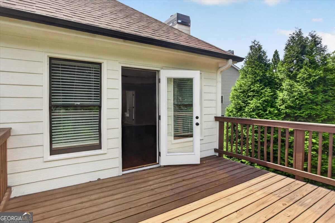
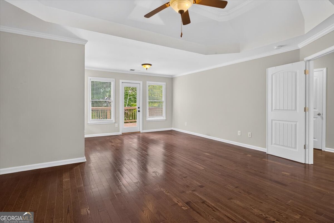
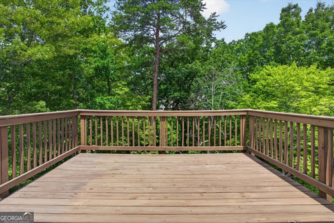
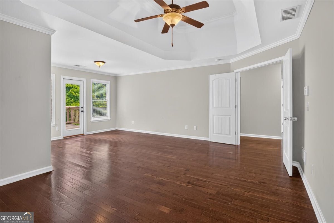
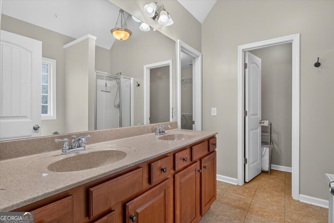
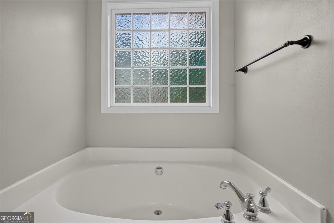
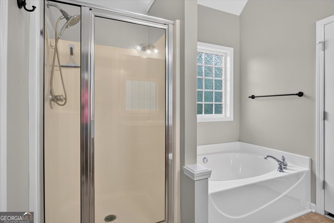
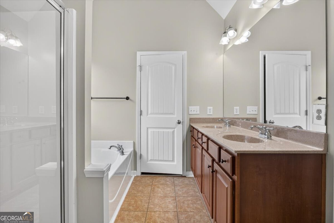
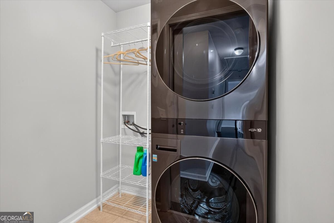
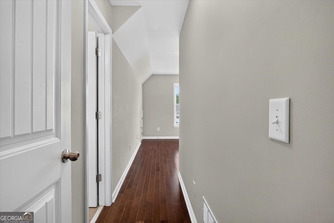
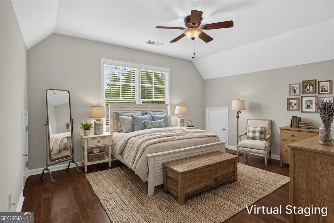
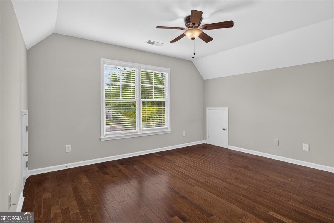
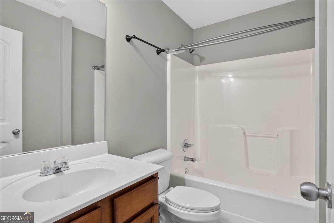
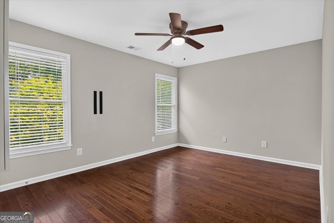
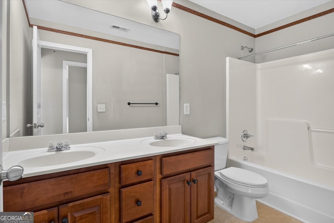
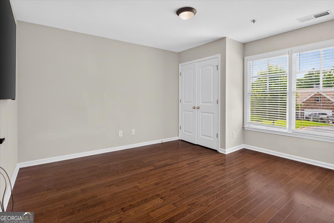
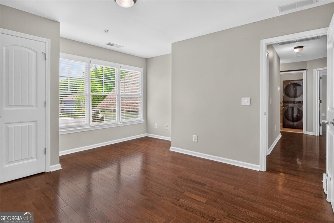
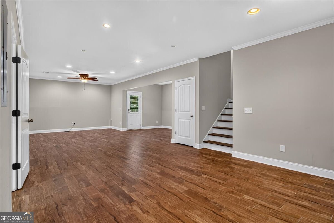
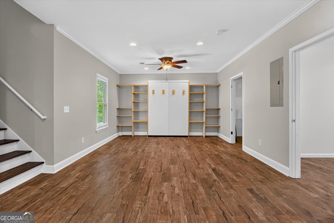
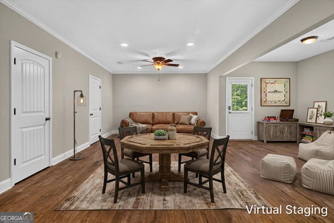
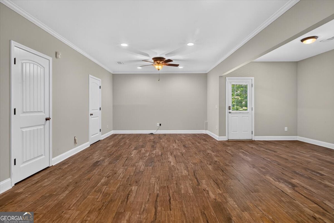
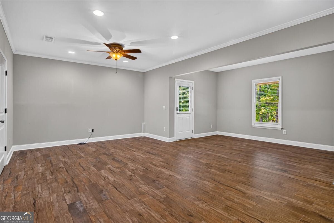
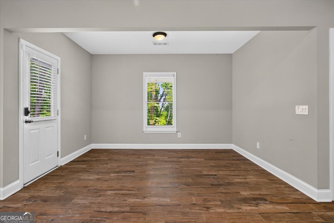
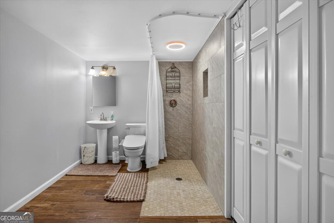
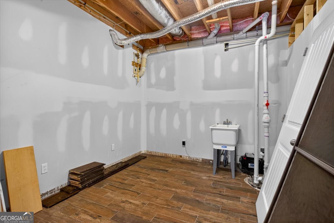
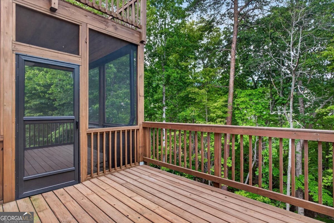
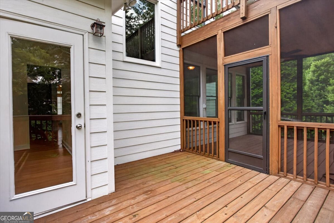
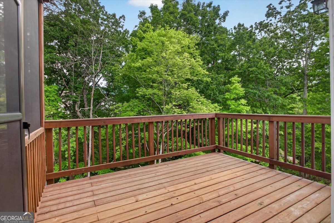
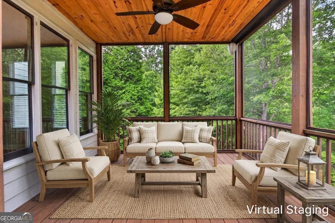
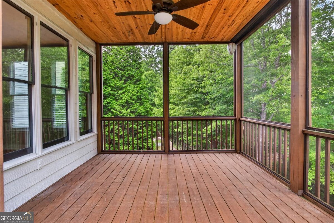
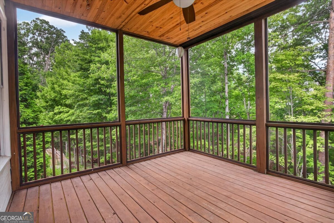
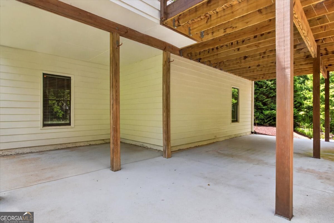
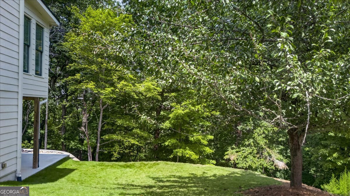
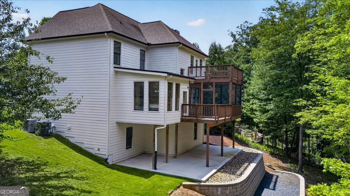
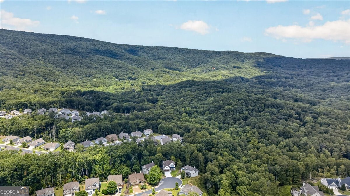
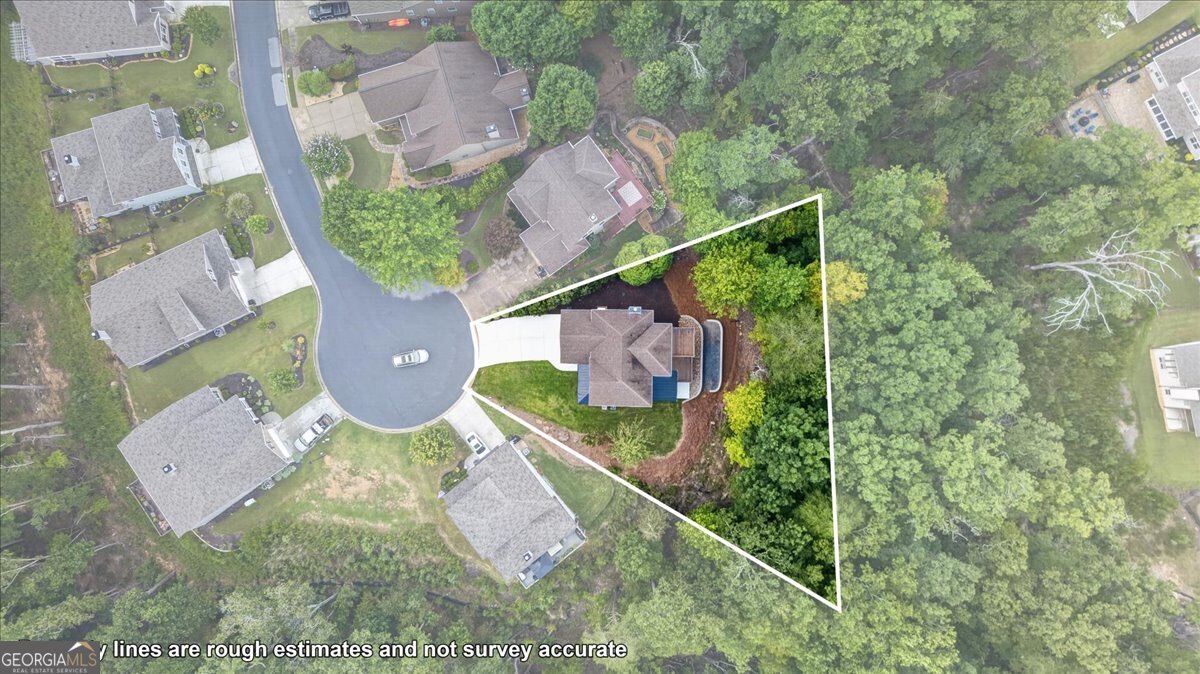
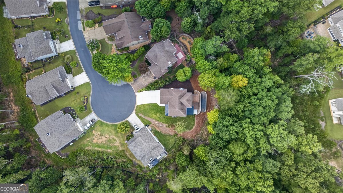
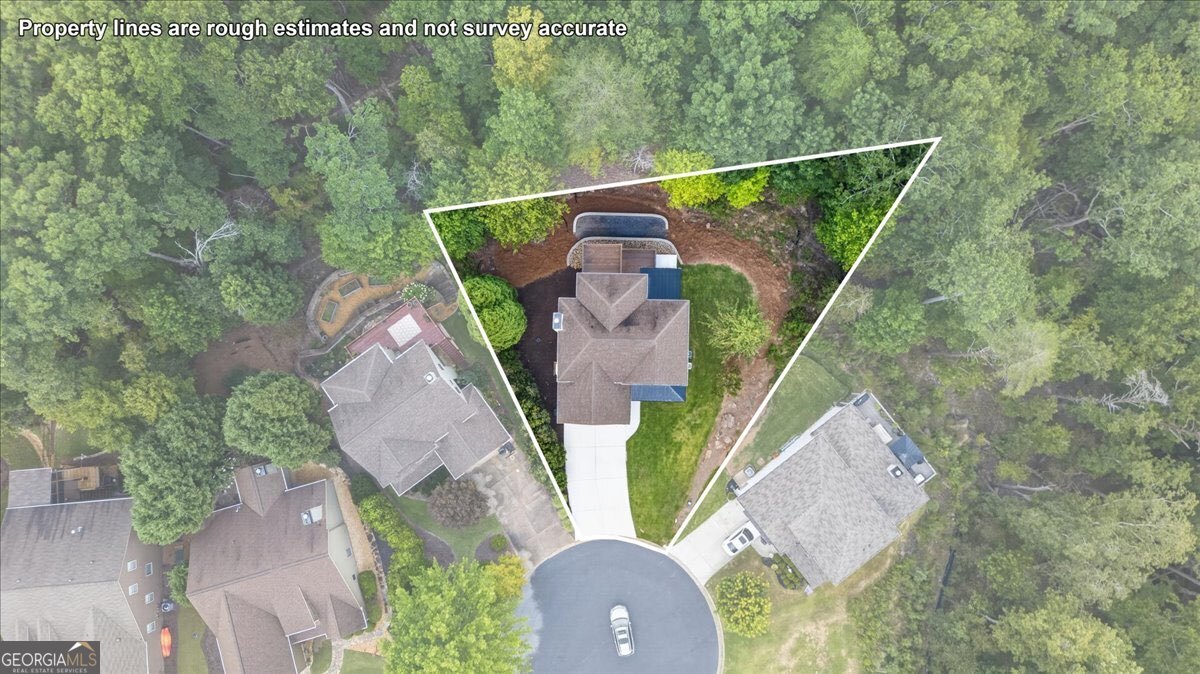
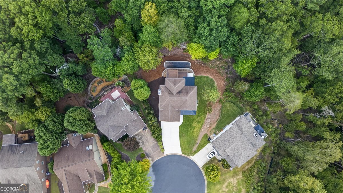
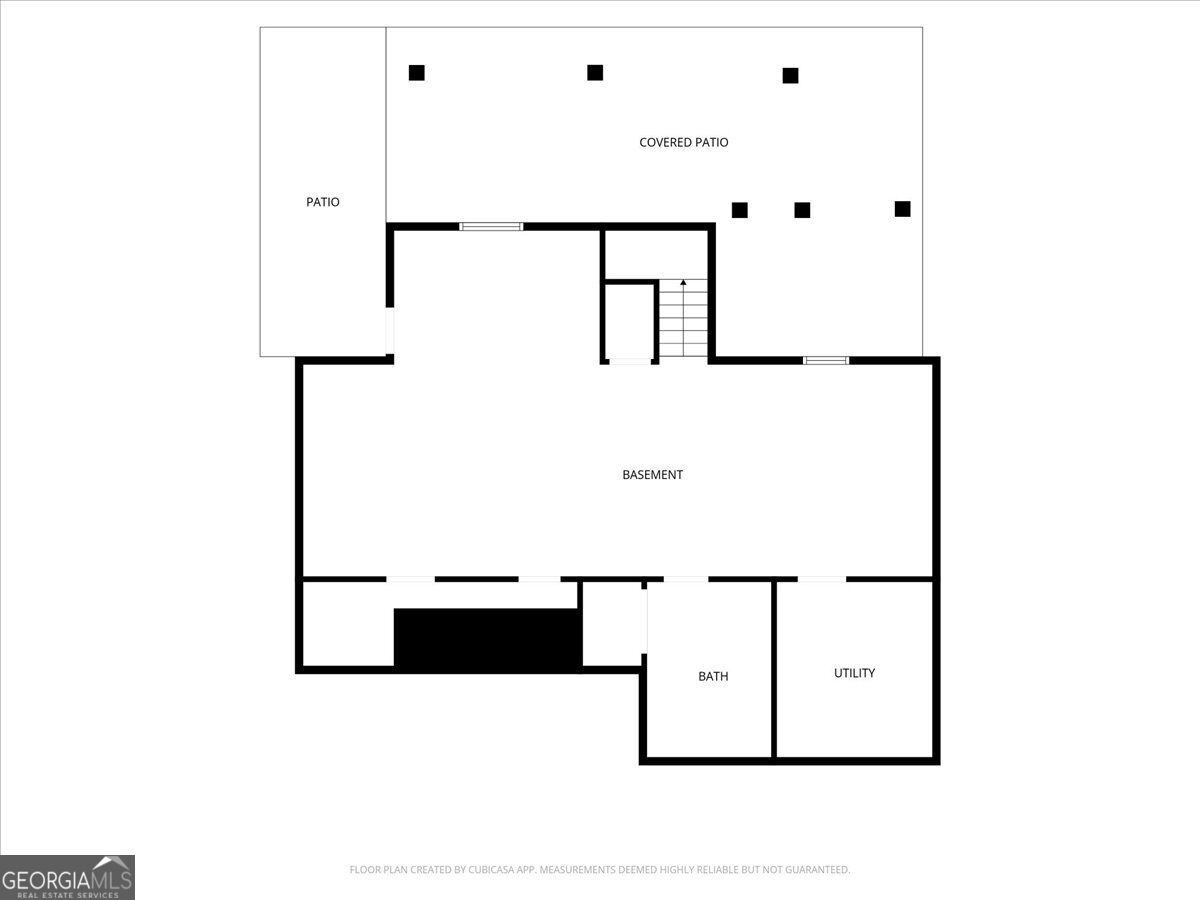
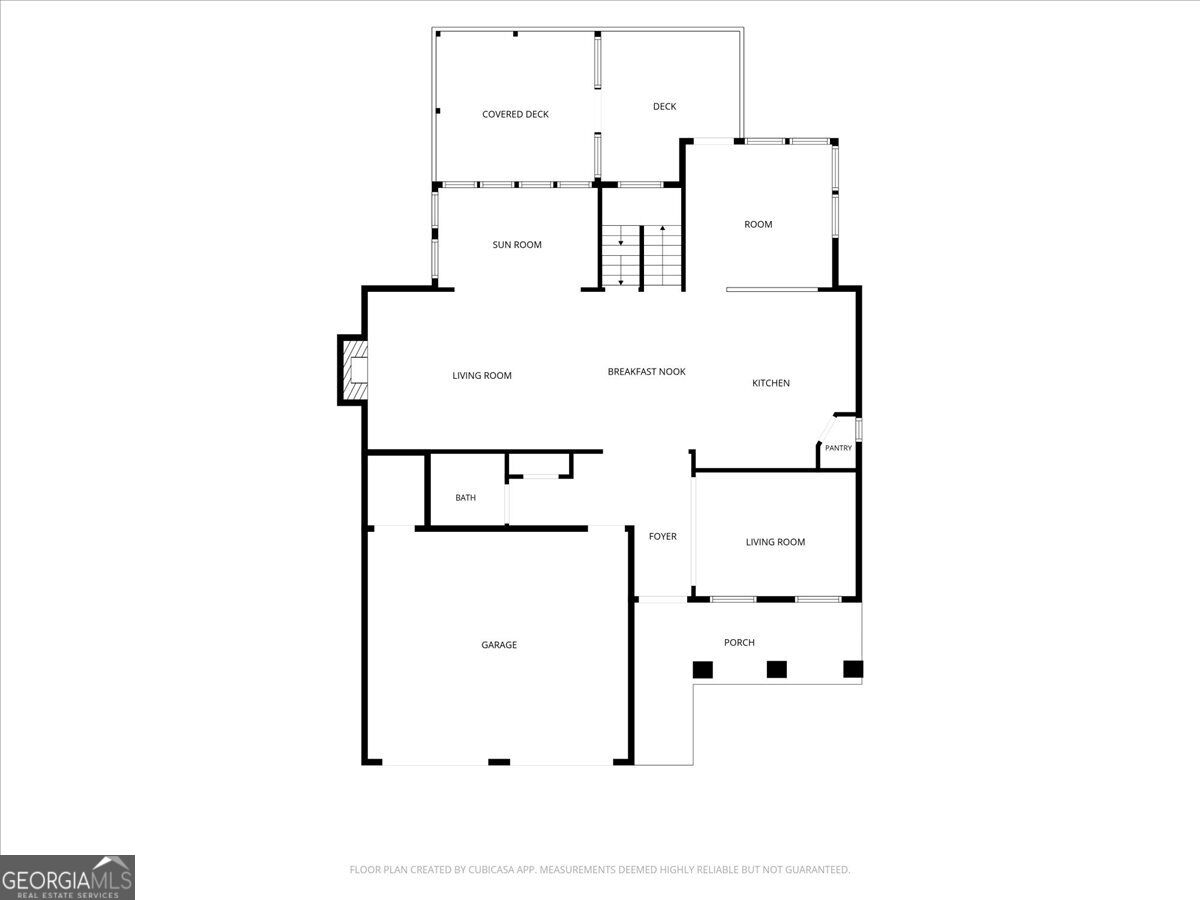
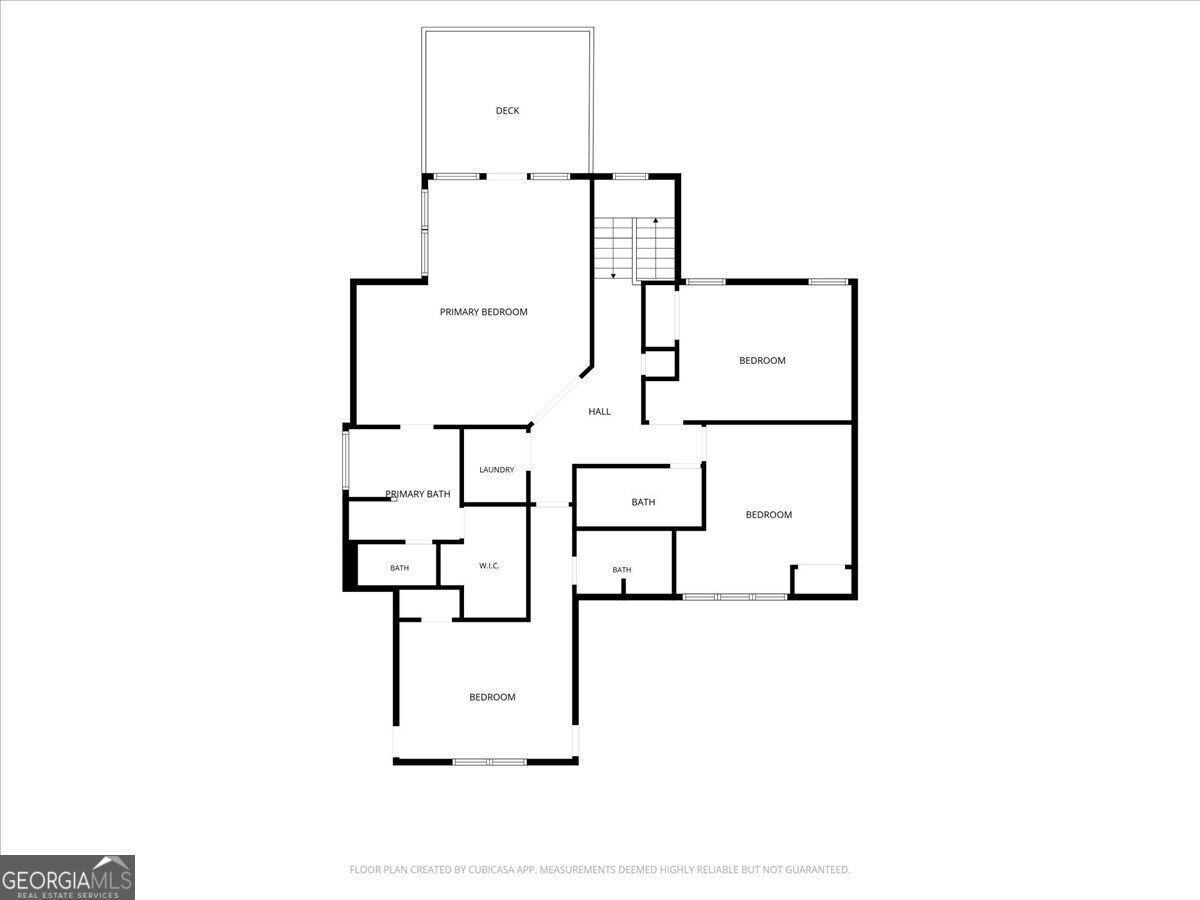
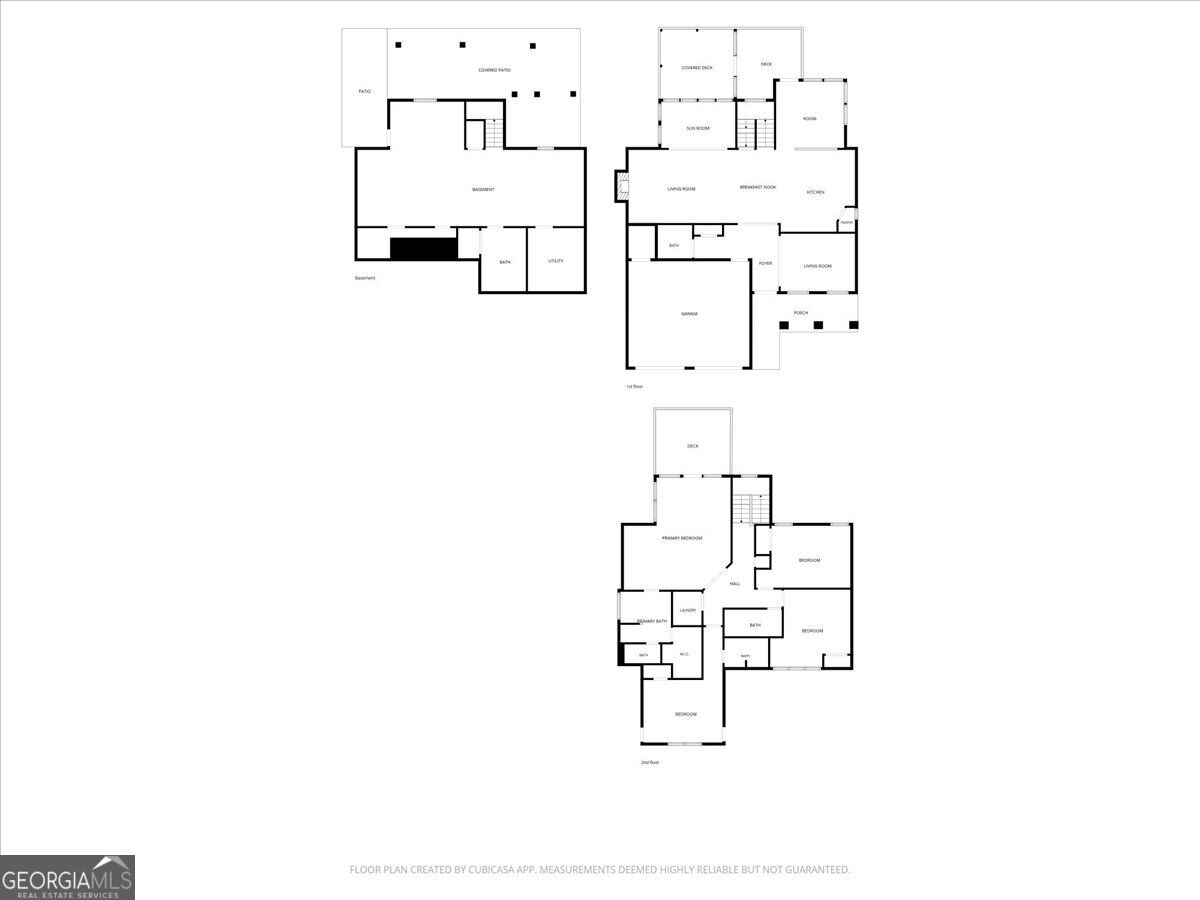
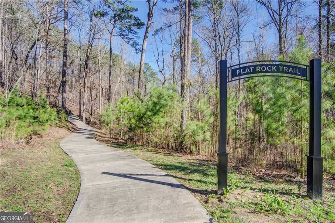
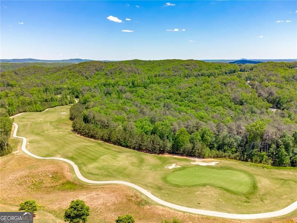
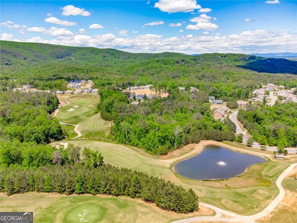
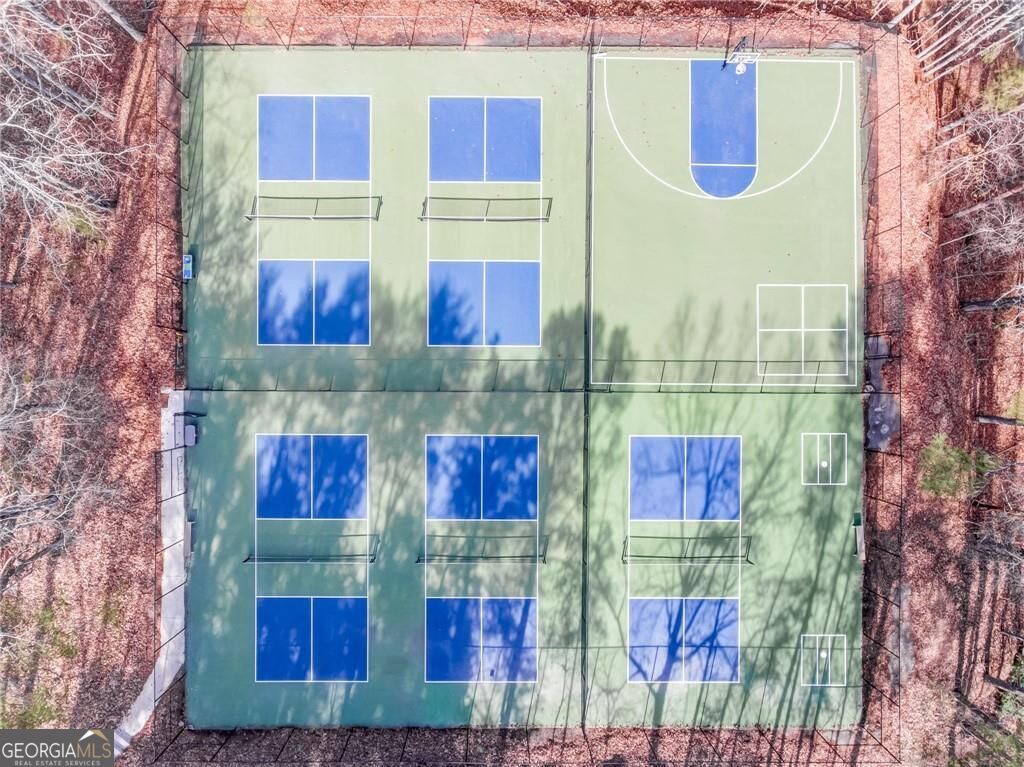
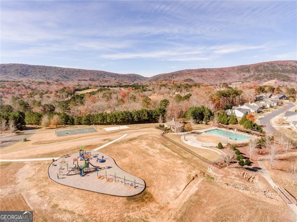
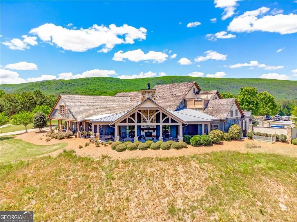
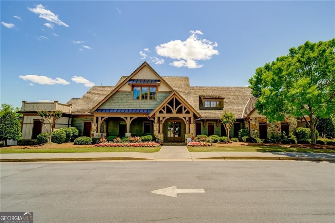
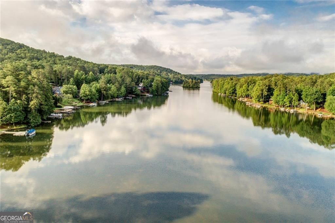
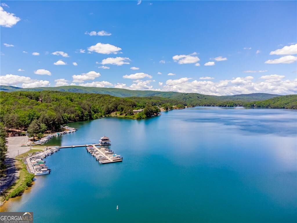
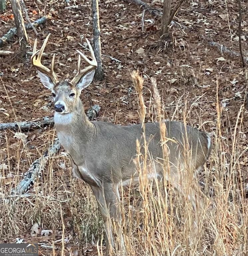
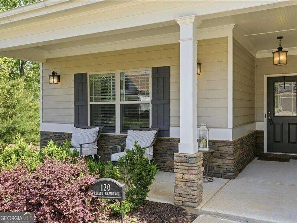
Discover mountain living at its finest! A beautifully appointed four-bedroom, four-and-a-half-bath home nestled within the private, gated community of Lake Arrowhead. Set on a quiet cul-de-sac and surrounded by sweeping mountain views, this inviting Craftsman-style residence offers an exceptional combination of space, comfort, scenery, and access to resort-style amenities. A level driveway leads to a welcoming front porch and classic Craftsman exterior. Inside, hardwood floors and an open, light-filled floor plan create a warm and comfortable atmosphere. The main level is designed to take full advantage of the surrounding landscape, with views visible throughout the living, dining, and gathering spaces. A stone-accented wood-burning fireplace anchors the main living area, while the keeping room and additional front living space provide flexibility for entertaining, relaxing, or creating a dedicated home office. Three rear porches extend the living space outdoors and provide multiple places to enjoy the peaceful mountain setting. Whether you're starting the morning with coffee, entertaining guests, or unwinding at the end of the day, the panoramic views provide an impressive backdrop in every season. At the heart of the home, the spacious kitchen offers stainless steel appliances, granite countertops, a generous center island, abundant cabinetry, and a large pantry. Its open connection to the surrounding living and dining areas makes it equally suited for everyday living and entertaining. Upstairs, you'll find four generously sized bedrooms, three full bathrooms, ample closet space, and a conveniently located laundry area. The oversized primary suite offers its own outdoor deck, creating a private retreat for enjoying the mountain air, wildlife, sunsets, and clear night skies. The finished terrace level adds even more versatility to the home. With a large entertainment area, murphy wall bed, full bathroom, and additional storages, the space can easily serve as a recreation room, guest retreat, in-law suite, or private space for teens and extended family. Outside, the property offers even more opportunities to enjoy the surroundings. Relax beside the on any of the 3 porches, visit with neighbors, or step out from the backyard for easy access to the Wilderness Trail and continue toward the waterfalls along Cascade Trail. Life in Lake Arrowhead offers something for every season. Summers can be spent swimming, kayaking, playing tennis, biking through the community, enjoying activities and fireworks, or relaxing at the marina. Cooler months bring peaceful evenings by the fireplace, deer passing through the surrounding landscape, and crisp mountain nights beneath a star-filled sky. More than simply a home, 2021 Eagles Ridge offers a lifestyle centered around nature, recreation, relaxation, and time spent with family and friends-all within one of North Georgia's beautiful gated mountain communities.
Details
| MLS # | 10825841 |
|---|---|
| Listing Type | For Sale |
| Style | House |
| HOA Dues | $2,700 |
| Sub-Type | Resale |
| Status | Active |
| Year | 2008 |
| Days On Site | 61 |
| Listing Provided By | ERA Sunrise Realty | Audrey Legrand |
Features
| Bed(s) | 4 |
|---|---|
| Bath(s) | 5 Total |
| SQ Feet | 6,337 |
| Basement | Y |
| Acreage | 0.27 |
| Golf Course | Yes |
| Property View | Yes |
Interior
| Appliances | Dishwasher, Disposal, Dryer, Microwave, Refrigerator, Washer |
|---|---|
| Interior Features | Double Vanity, In-Law Floorplan, Vaulted Ceiling(s), Walk-In Closet(s) |
| Cooling | Ceiling Fan(s), Central Air, Zoned |
| Cooling Yes / No | Yes |
| Heating | Central, Zoned |
| Heating Yes / No | Yes |
| Fireplace Yes / No | Yes |
| Fireplaces Total | 1 |
| Fireplace Features | Factory Built, Gas Log, Gas Starter, Living Room |
| Window Features | Double Pane Windows |
| Room Kitchen Features | Breakfast Room, Kitchen Island, Walk-in Pantry |
| Room Dining Room Features | Seats 12+ |
| Laundry Features | Upper Level |
Exterior
| Exterior Features | Balcony |
|---|---|
| Lot Features | Cul-De-Sac, Level |
| Construction Materials | Concrete, Stone |
| Roof | Composition |
| Fencing | Other |
| Patio And Porch Features | Deck, Screened |
| Security Features | Carbon Monoxide Detector(s), Gated Community, Smoke Detector(s) |
Parking
| Attached Garage Yes / No | No |
|---|---|
| Garage Yes / No | Yes |
| Parking Features | Garage, Kitchen Level, Garage Door Opener |
Utilities
| Utilities | Cable Available, Electricity Available, Phone Available, Sewer Available, Underground Utilities, Water Available |
|---|---|
| Sewer | Public Sewer |
| Electric | 220 Volts |
Taxes
| Tax Annual Amount | 1438 |
|---|---|
| Tax Year | 2025 |
Location
| Community Features | Boat/Camper/Van Prkg, Gated, Golf, Lake, Marina, Playground, Pool |
|---|
Area Information
| State | GA |
|---|---|
| County | Cherokee |
| City | Waleska |
| Zip Code | 30183 |
| Area | Cherokee |
| Community Name | Lake Arrowhead |
| School District | Cherokee |
| Elementary School | R M Moore |
| High School | Cherokee |
| Listing VS Median (in Lake Arrowhead) | |
Price: $599,899 low | high Med: $475,000 sqft: 6,337 low | high Med: 2,260 $ / sqft: $95 low | high Med: $210 On site: 61 low | high Med: 131 | |
Market Activity 30183
Request a showing
Request a showing
Contact
Learn More About This Property

| State | GA |
|---|---|
| County | Cherokee |
| City | Waleska |
| Zip Code | 30183 |
| Area | Cherokee |
| Community Name | Lake Arrowhead |
| School District | Cherokee |
| Elementary School | R M Moore |
| High School | Cherokee |
| Listing VS Median (in Lake Arrowhead) | |
Price: $599,899 low | high Med: $475,000 sqft: 6,337 low | high Med: 2,260 $ / sqft: $95 low | high Med: $210 On site: 61 low | high Med: 131 | |
 | $739,000120 Hawks TrailWaleska, GA 30183 |
 | $739,000120 Hawks TrailWaleska, GA 30183 |