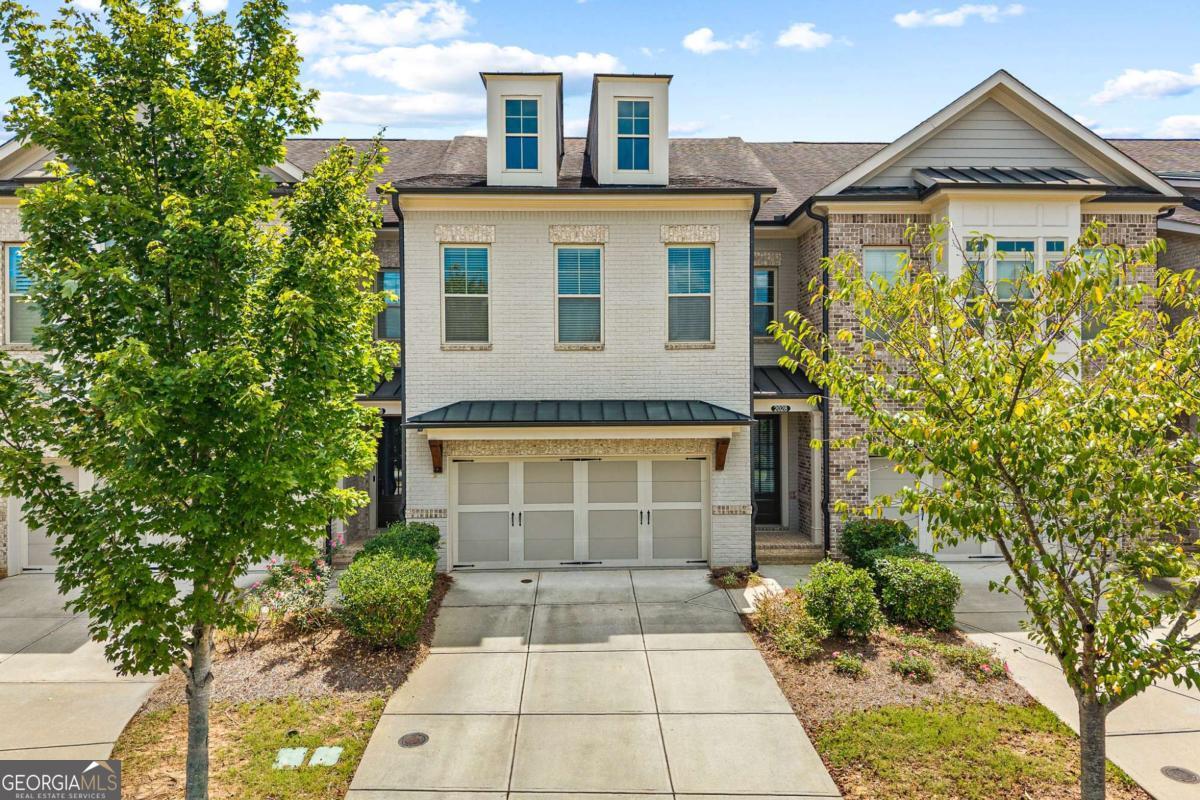
2028 Glenview Park Circle,Duluth, GA 30097
Duluth, GA 30097

Description
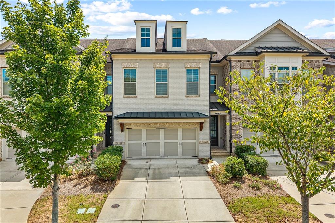
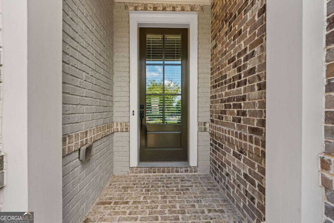
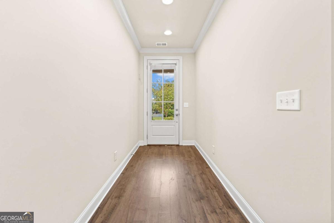
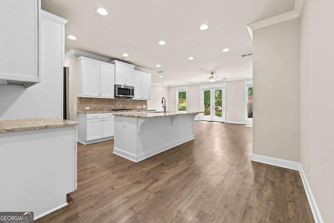
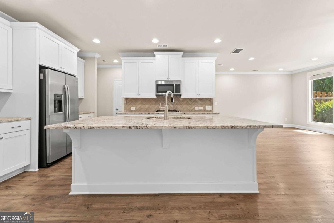
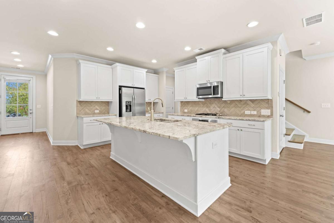
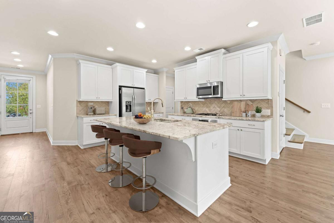
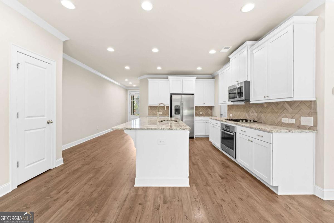
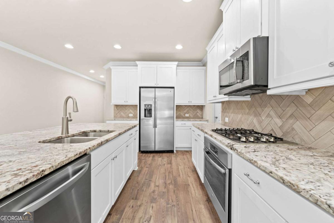
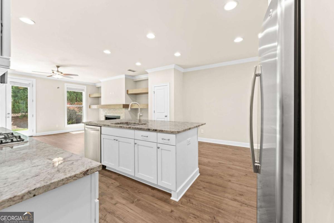
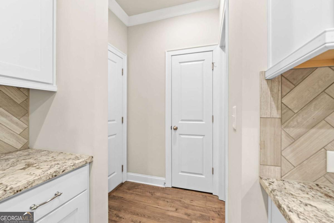
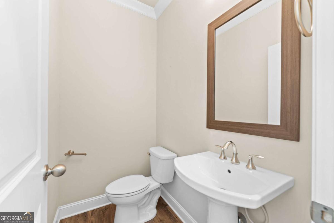
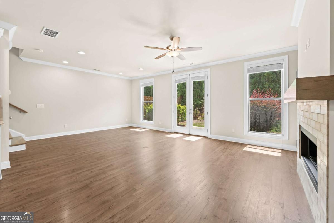
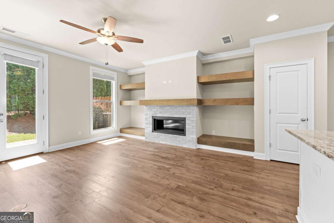
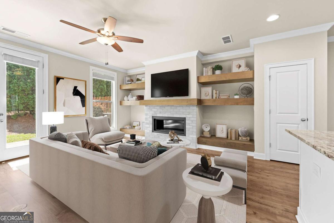
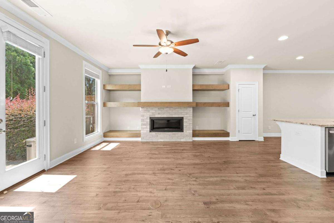
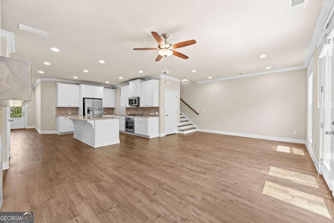
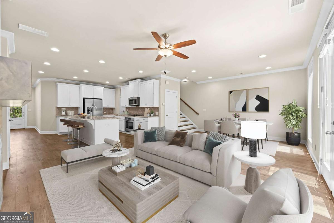
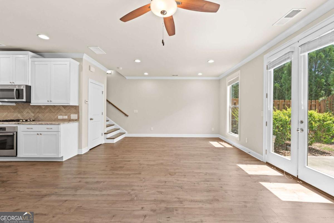
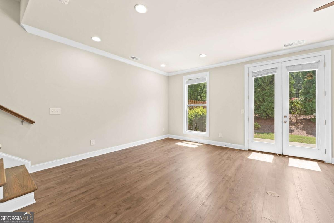
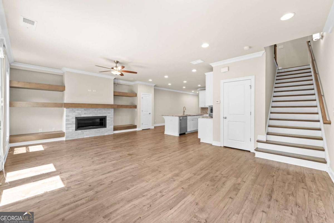
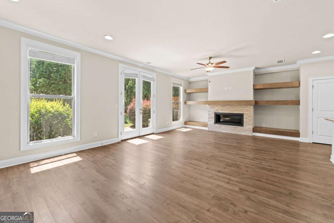
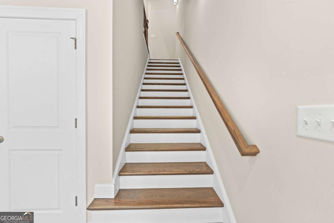
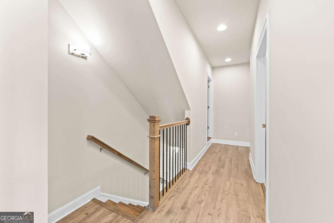
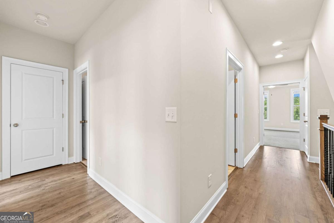
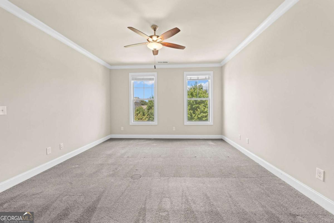
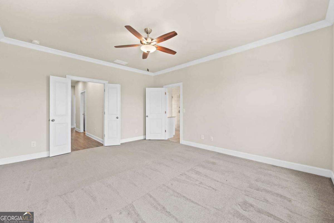
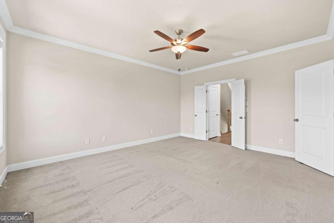
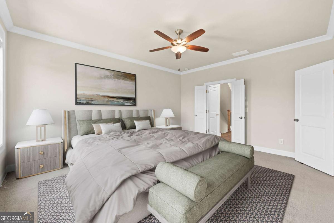
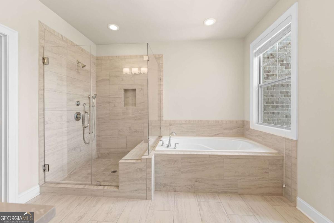
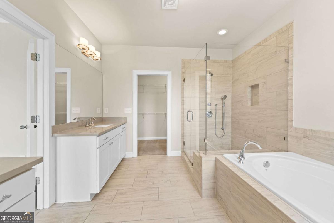
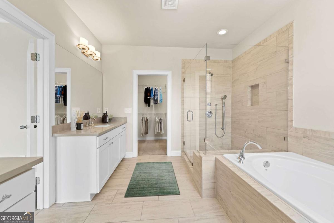
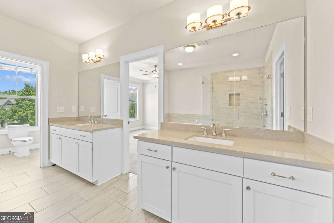
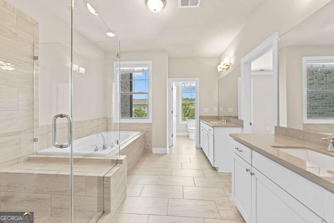
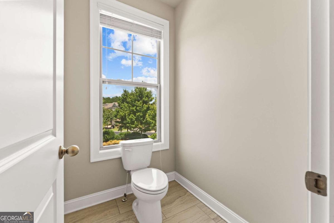
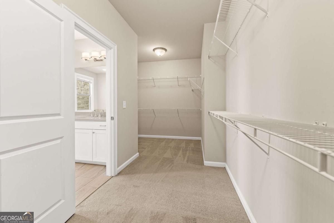
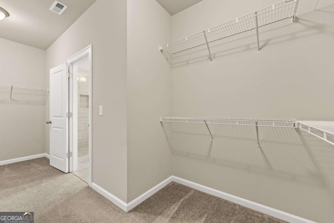
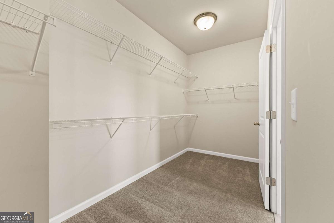
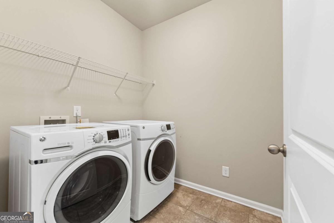
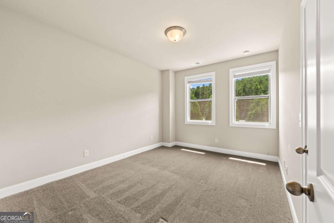
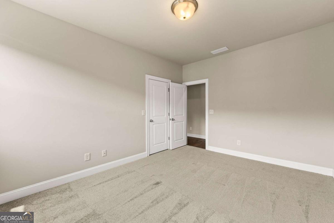
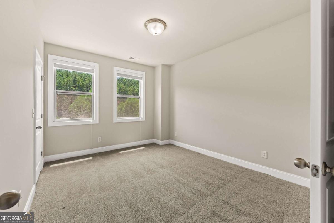
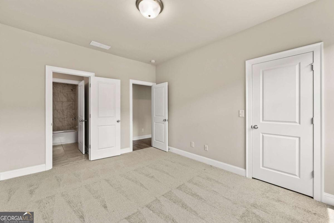
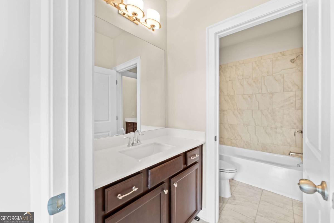
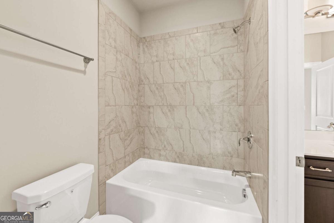
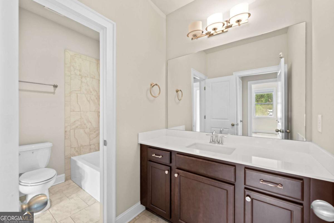
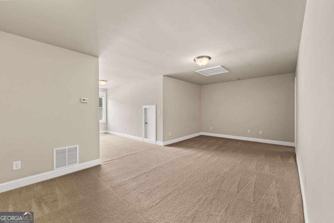
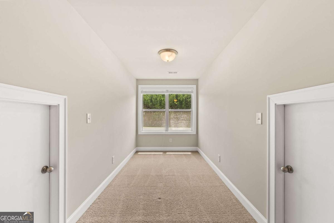
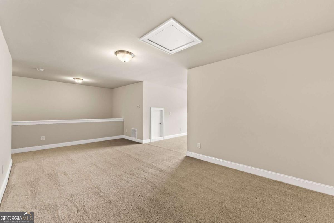
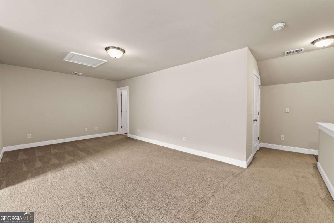
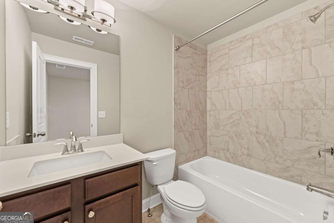
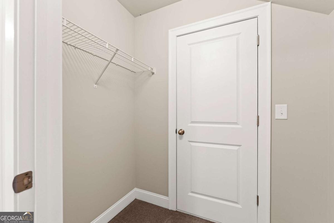
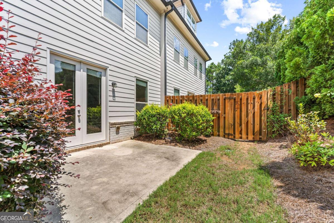
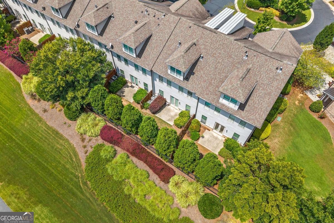
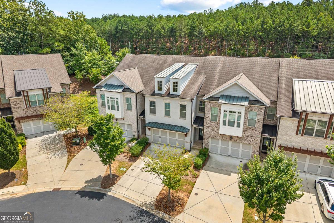
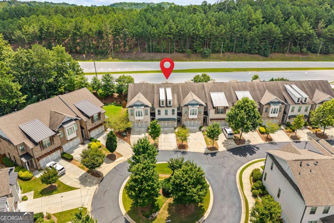
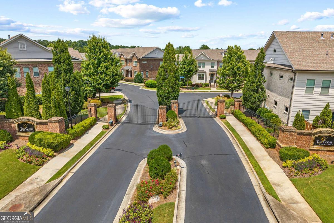
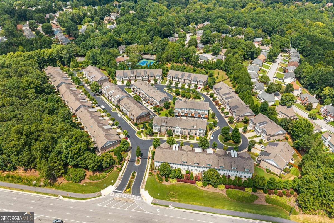
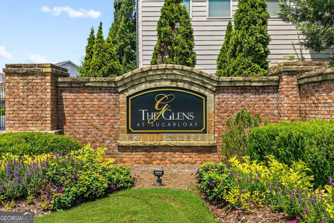
Welcome to this beautiful townhome located in a gated community in Duluth! Offering a spacious and versatile floor plan, this home features 4 bedrooms, 3.5 bathrooms, and multiple living spaces. The main level features an open-concept layout with high ceilings, a spacious living room with a cozy fireplace, and a separate dining area. The well-appointed kitchen offers white cabinetry, granite countertops, a large center island with seating, and ample storage. Upstairs, the spacious primary suite features a large walk-in closet and a private ensuite bathroom with dual vanities, a soaking tub, and a separate glass-enclosed shower. Two additional bedrooms share a Jack-and-Jill bathroom, while the upper-level laundry room adds everyday convenience. The third level offers a private bonus room with its own full bathroom and walk-in closet, providing flexible space for a home office, media room, additional living area, or other needs. Step outside to the private, fenced backyard patio. Additional features include an attached two-car garage and community amenities including sidewalks and a dedicated dog park. Conveniently located near shopping, dining, and major roadways, with easy access to I-85. A newly completed 5-mile bike and walking trail is also located just outside the community. With its spacious floor plan, multiple living spaces, and convenient location, this townhome offers a comfortable and functional place to call home.
Details
| MLS # | 10826016 |
|---|---|
| Listing Type | For Sale |
| Style | Town House |
| HOA Dues | $2,640 |
| Sub-Type | Resale |
| Status | Active |
| Year | 2017 |
| Days On Site | 65 |
| Listing Provided By | The Promise Realty Group | Sally Kim |
Features
| Bed(s) | 4 |
|---|---|
| Bath(s) | 4 Total |
| SQ Feet | 2,650 |
| Acreage | 0.06 |
| Water Front | Yes |
Interior
| Appliances | Dishwasher, Disposal, Dryer, Microwave, Refrigerator, Washer |
|---|---|
| Interior Features | Bookcases, High Ceilings, Walk-In Closet(s) |
| Cooling | Ceiling Fan(s), Central Air |
| Cooling Yes / No | Yes |
| Heating | Central, Forced Air |
| Heating Yes / No | Yes |
| Fireplace Yes / No | Yes |
| Fireplaces Total | 1 |
| Fireplace Features | Factory Built, Family Room |
| Window Features | Double Pane Windows |
| Room Kitchen Features | Breakfast Area, Kitchen Island, Pantry |
| Laundry Features | Upper Level |
Exterior
| Exterior Features | Other |
|---|---|
| Lot Features | Level |
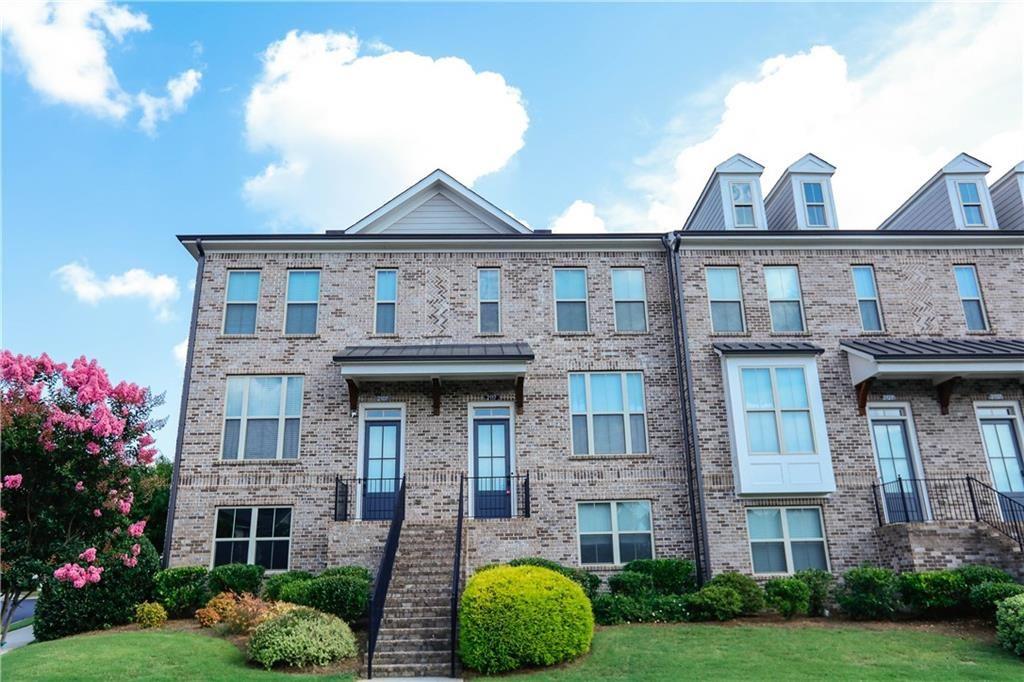
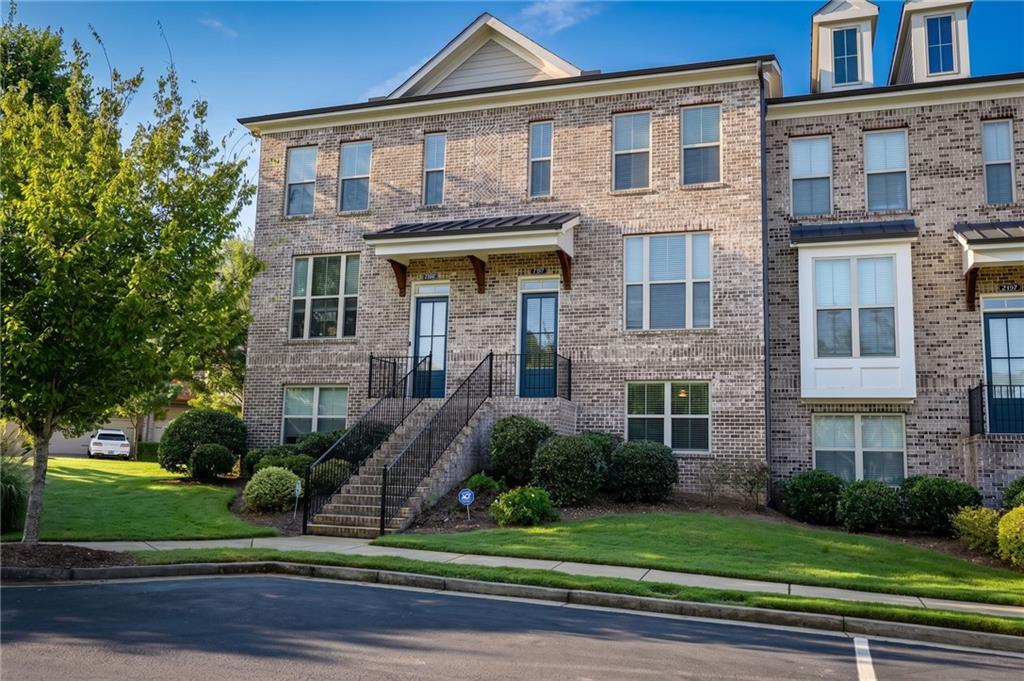
| Construction Materials | Brick |
| Roof | Composition |
| Fencing | Back Yard, Privacy, Wood |
| Foundation Details | Slab |
| Waterfront Features | No Dock Or Boathouse |
| Patio And Porch Features | Patio |
| Security Features | Smoke Detector(s) |
Parking
| Attached Garage Yes / No | Yes |
|---|---|
| Garage Yes / No | Yes |
| Parking Features | Garage, Attached |
Utilities
| Utilities | Cable Available, Electricity Available, Natural Gas Available, Phone Available, Sewer Available, Water Available |
|---|---|
| Sewer | Public Sewer |
Taxes
| Tax Annual Amount | 8446 |
|---|---|
| Tax Year | 2025 |
Location
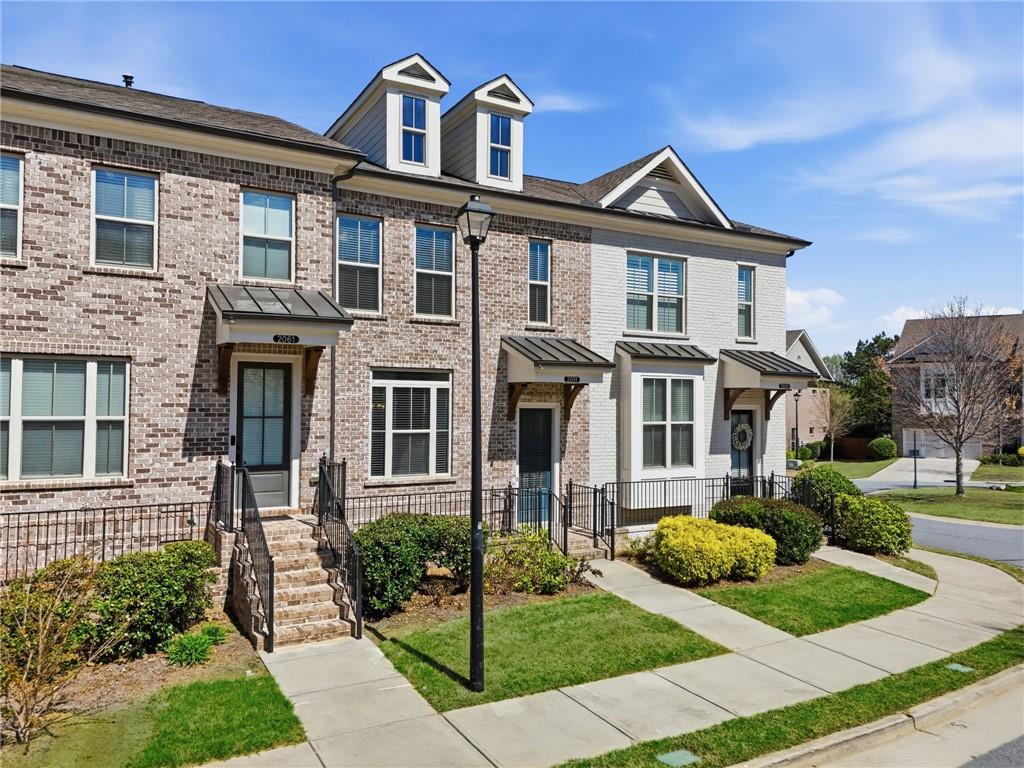
| Community Features | Gated, Sidewalks, Street Lights, Near Shopping |
|---|
Area Information
| State | GA |
|---|---|
| County | Gwinnett |
| City | Duluth |
| Zip Code | 30097 |
| Area | Gwinnett |
| Community Name | Glens at Sugarloaf |
| School District | Peachtree Ridge |
| Elementary School | Burnette |
| High School | Peachtree Ridge |
| Listing VS Median (in Glens at Sugarloaf) | |
Price: $555,000 low | high Med: $511,000 sqft: 2,650 low | high Med: 2,400 $ / sqft: $209 low | high Med: $213 On site: 65 low | high Med: 86.5 | |
Market Activity 30097
Request a showing
Request a showing
Contact
Learn More About This Property

| State | GA |
|---|---|
| County | Gwinnett |
| City | Duluth |
| Zip Code | 30097 |
| Area | Gwinnett |
| Community Name | Glens at Sugarloaf |
| School District | Peachtree Ridge |
| Elementary School | Burnette |
| High School | Peachtree Ridge |
| Listing VS Median (in Glens at Sugarloaf) | |
Price: $555,000 low | high Med: $511,000 sqft: 2,650 low | high Med: 2,400 $ / sqft: $209 low | high Med: $213 On site: 65 low | high Med: 86.5 | |