2057 Devonhurst Drive,Powder Springs, GA 30127
Powder Springs, GA 30127
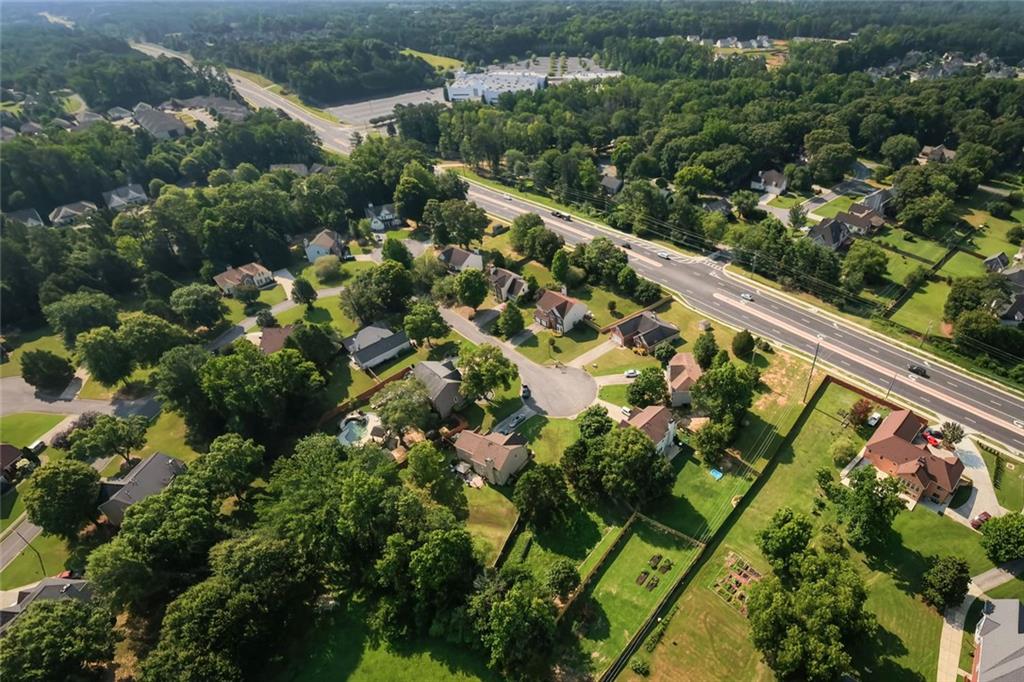

Description
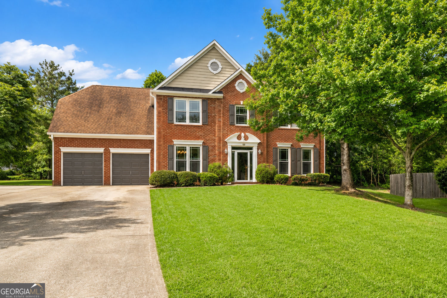
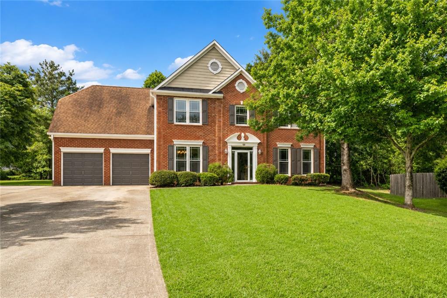
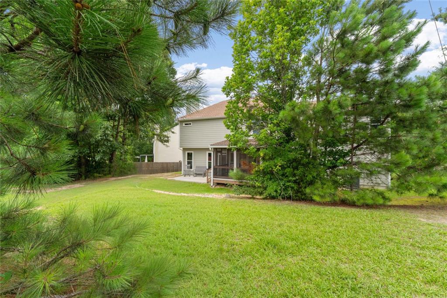
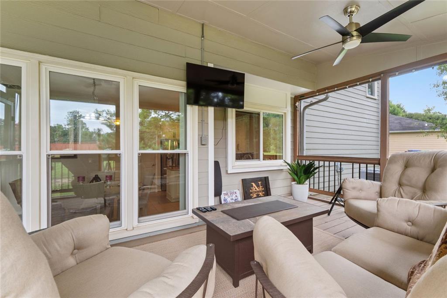
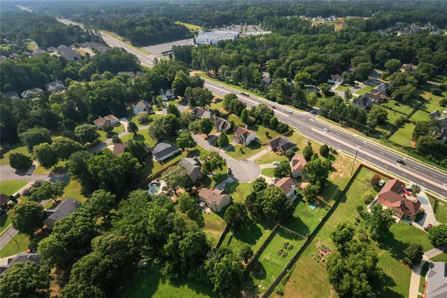
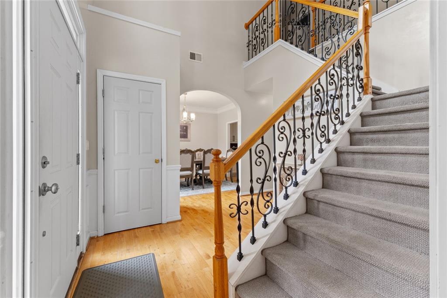
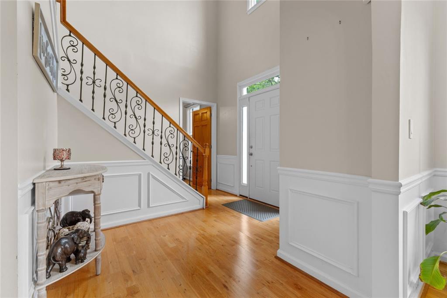
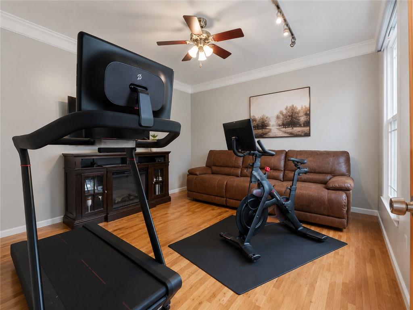
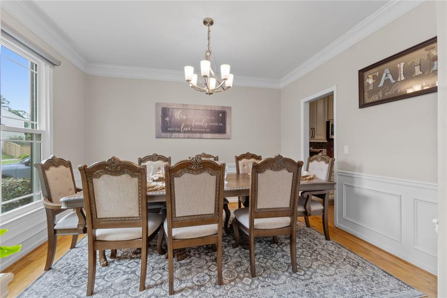
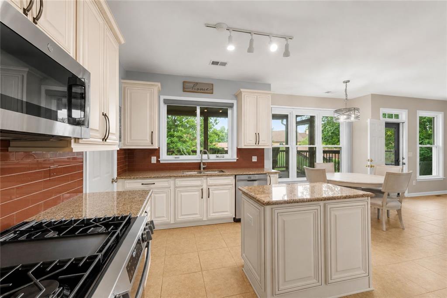
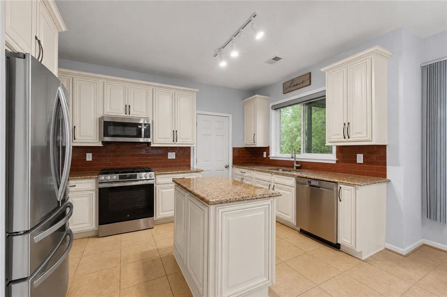
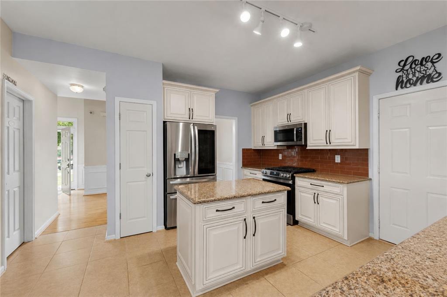
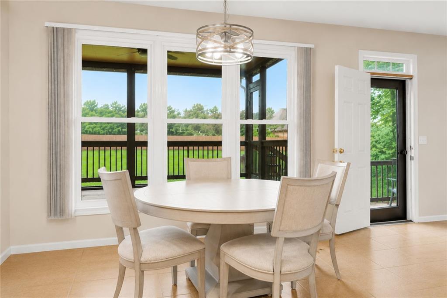
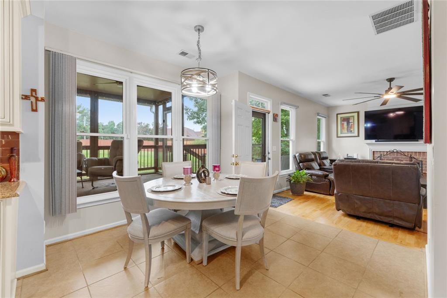
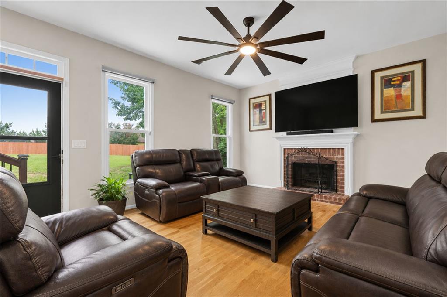
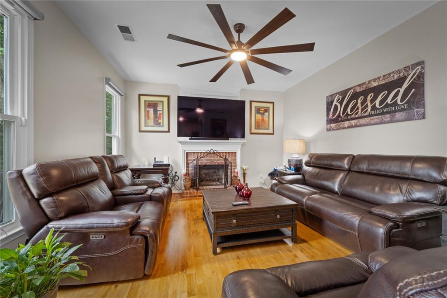
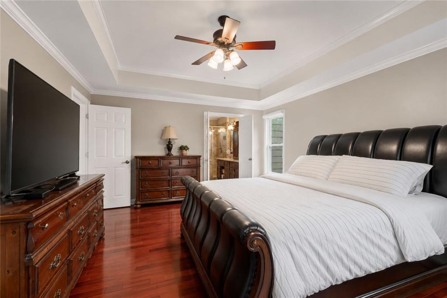
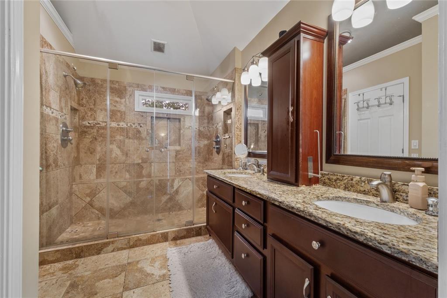
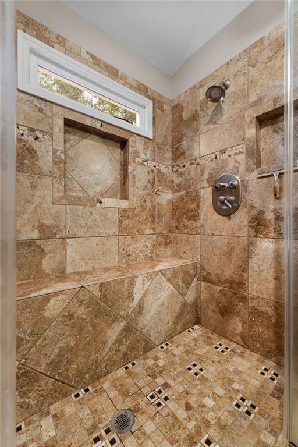
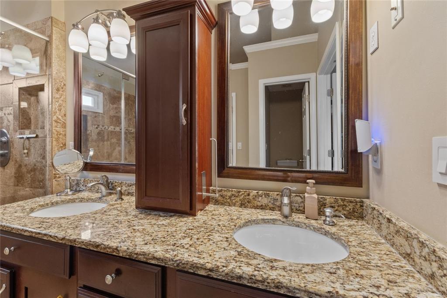
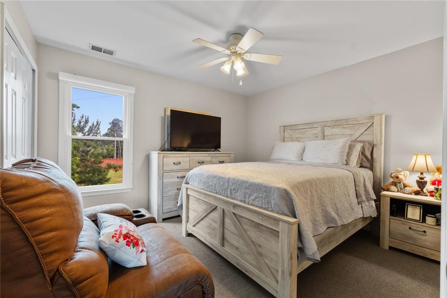
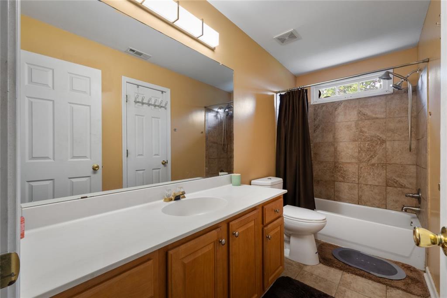
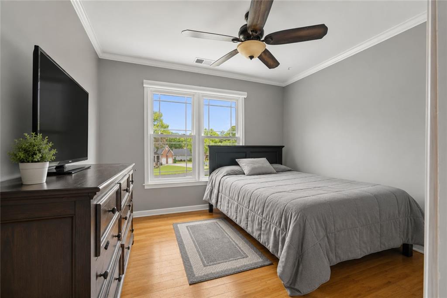
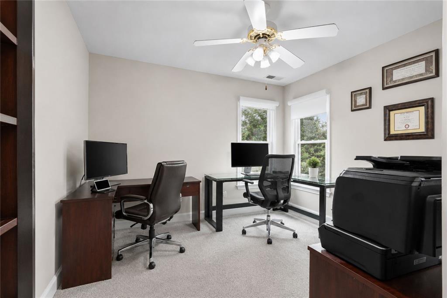
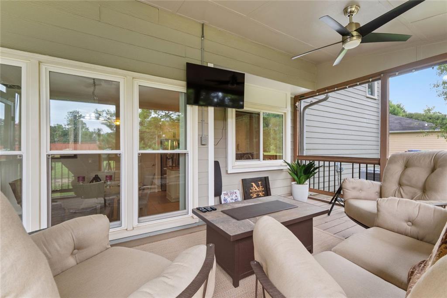
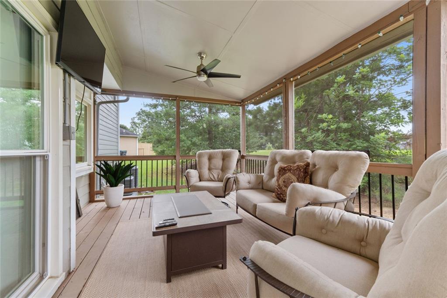
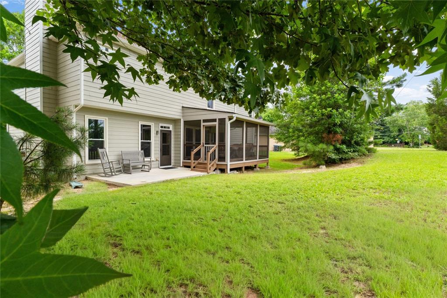
Welcome to this beautifully maintained and updated 4-bedroom, 2.5-bath home in desirable West Cobb! This home features a spacious floor plan, an updated kitchen with a center island, an inviting living room with a fireplace, and a versatile main-level room ideal for a home office or flex space. Major improvements include new windows, new HVAC, whole-house repiping, fresh interior and exterior paint, a beautifully updated kitchen, a modern staircase, updated lighting, and custom window treatments with electric blinds. These thoughtful upgrades offer comfort, style, and peace of mind. Enjoy outdoor living with a patio, enclosed seating area, spacious backyard, and attached garage. Conveniently located near The Avenue West Cobb, Lost Mountain Park, shopping, dining, and major commuter routes. With its extensive upgrades, functional layout, and desirable location, this move-in-ready home has so much to offer. The main living room provides a warm and inviting focal point, anchored by a prominent fireplace that adds character, comfort, and ambiance for relaxing evenings or hosting guests. This home offers 4 bedrooms and 2.5 bathrooms, along with a flexible main-level room that can easily adapt to a home office, playroom, guest space, or creative studio. The primary suite provides a comfortable retreat with ample space to unwind, while the additional bedrooms offer versatility for a variety of needs. Recent updates add significant value and peace of mind. Located in a charming West Cobb neighborhood, Schedule your private showing today!
Details
| MLS # | 7822272 |
|---|---|
| Listing Type | For Sale |
| Style | House |
| HOA Dues | $18 |
| Sub-Type | Resale |
| Status | Active |
| Year | 1999 |
| Days On Site | 60 |
| Listing Provided By | Sibley Realty and Associates, LLC. | Mildred Perdomo |
Features
| Bed(s) | 5 |
|---|---|
| Bath(s) | 3 Total |
| SQ Feet | 2,938 |
| Garage | 2 |
| Story(s) | 2 |
| Acreage | 0.48 |
| Water Front | Yes |
| Property View | Neighborhood, Trees, Woods |
Interior
| Appliances | Disposal, Refrigerator |
|---|---|
| Interior Features | Entrance Foyer |
| Cooling | Central Air |
| Heating | Other |
| Fireplaces Total | 1 |
| Fireplace Features | Family Room |
| Window Features | None |
| Room Kitchen Features | Cabinets Other, Eat-in Kitchen, Kitchen Island, Pantry, Stone Counters, Tile Counters, View to Family Room |
| Room Dining Room Features | Open Concept, Seats 12+ |
| Laundry Features | Laundry Room, Upper Level |
Exterior
| Accessibility Features | None |
|---|---|
| Exterior Features | Other |
| Lot Features | Back Yard, Cul-De-Sac, Front Yard |
| Construction Materials | Brick |
| Roof | Shingle, Composition |
| Fencing | None |
| Foundation Details | Slab |
| Waterfront Features | None |
| Patio And Porch Features | Screened |
| Security Features | Carbon Monoxide Detector(s), Smoke Detector(s) |
Parking
| Garage Spaces | 2 |
|---|---|
| Parking Features | Garage |
Utilities
| Utilities | Other |
|---|---|
| Sewer | Public Sewer |
| Electric | 220 Volts |
Taxes
| Tax Annual Amount | 4020 |
|---|---|
| Tax Block | 1 |
| Tax Legal Description | DEVONHURST LOT 28 |
| Tax Lot | 28 |
| Tax Parcel Letter | 19-0434-0-042-0 |
| Tax Year | 2025 |
Location
| Community Features | None |
|---|
Area Information
| State | GA |
|---|---|
| County | Cobb GA |
| City | Powder Springs |
| Zip Code | 30127 |
| Area | Cobb GA |
| Community Name | DEVONHURST |
| School District | McEachern |
| Elementary School | Varner |
| High School | McEachern |
| Listing VS Median (in DEVONHURST) | |
Price: $465,000 low | high Med: $465,000 sqft: 2,938 low | high Med: 2,938 $ / sqft: $158 low | high Med: $158 On site: 60 low | high Med: 60 | |
Market Activity 30127
Request a showing
Request a showing
 Listings identified with the FMLS IDX logo come from FMLS and are held by brokerage firms other than the owner of this website. The listing brokerage is identified in any listing details. Information is deemed reliable but is not guaranteed. If you believe any FMLS listing contains material that infringes your copyrighted work please click here to review our DMCA policy and learn how to submit a takedown request. © 2022 First Multiple Listing Service, Inc.
Contact
Learn More About This Property

| State | GA |
|---|---|
| County | Cobb GA |
| City | Powder Springs |
| Zip Code | 30127 |
| Area | Cobb GA |
| Community Name | DEVONHURST |
| School District | McEachern |
| Elementary School | Varner |
| High School | McEachern |
| Listing VS Median (in DEVONHURST) | |
Price: $465,000 low | high Med: $465,000 sqft: 2,938 low | high Med: 2,938 $ / sqft: $158 low | high Med: $158 On site: 60 low | high Med: 60 | |