
$362,490 $1,946 est/mo Sourced by Back At You
206 Freshwater Court,LaGrange, GA 30241
LaGrange, GA 30241
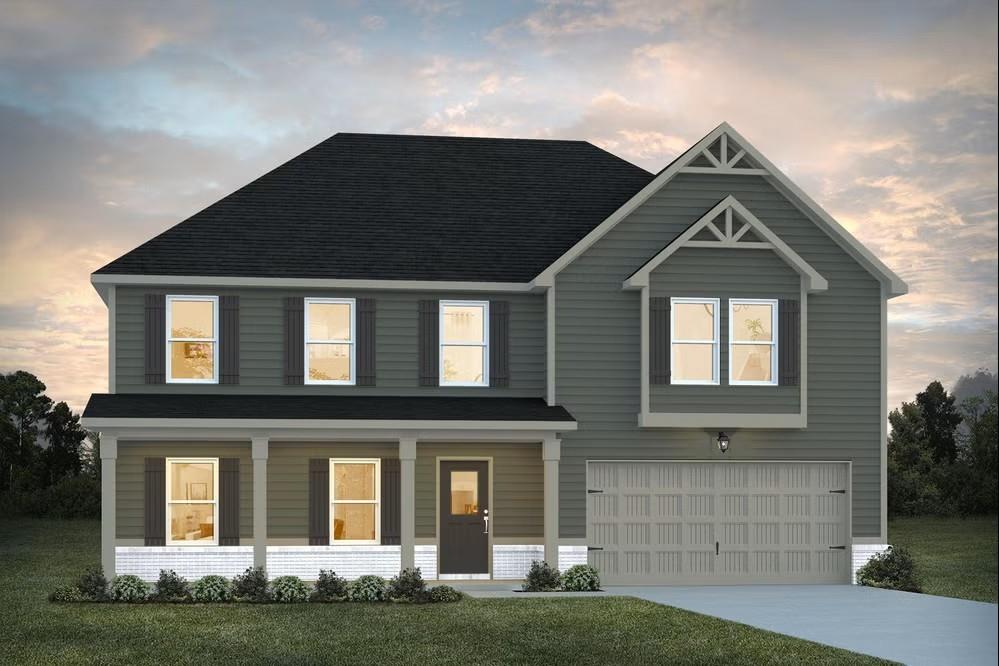
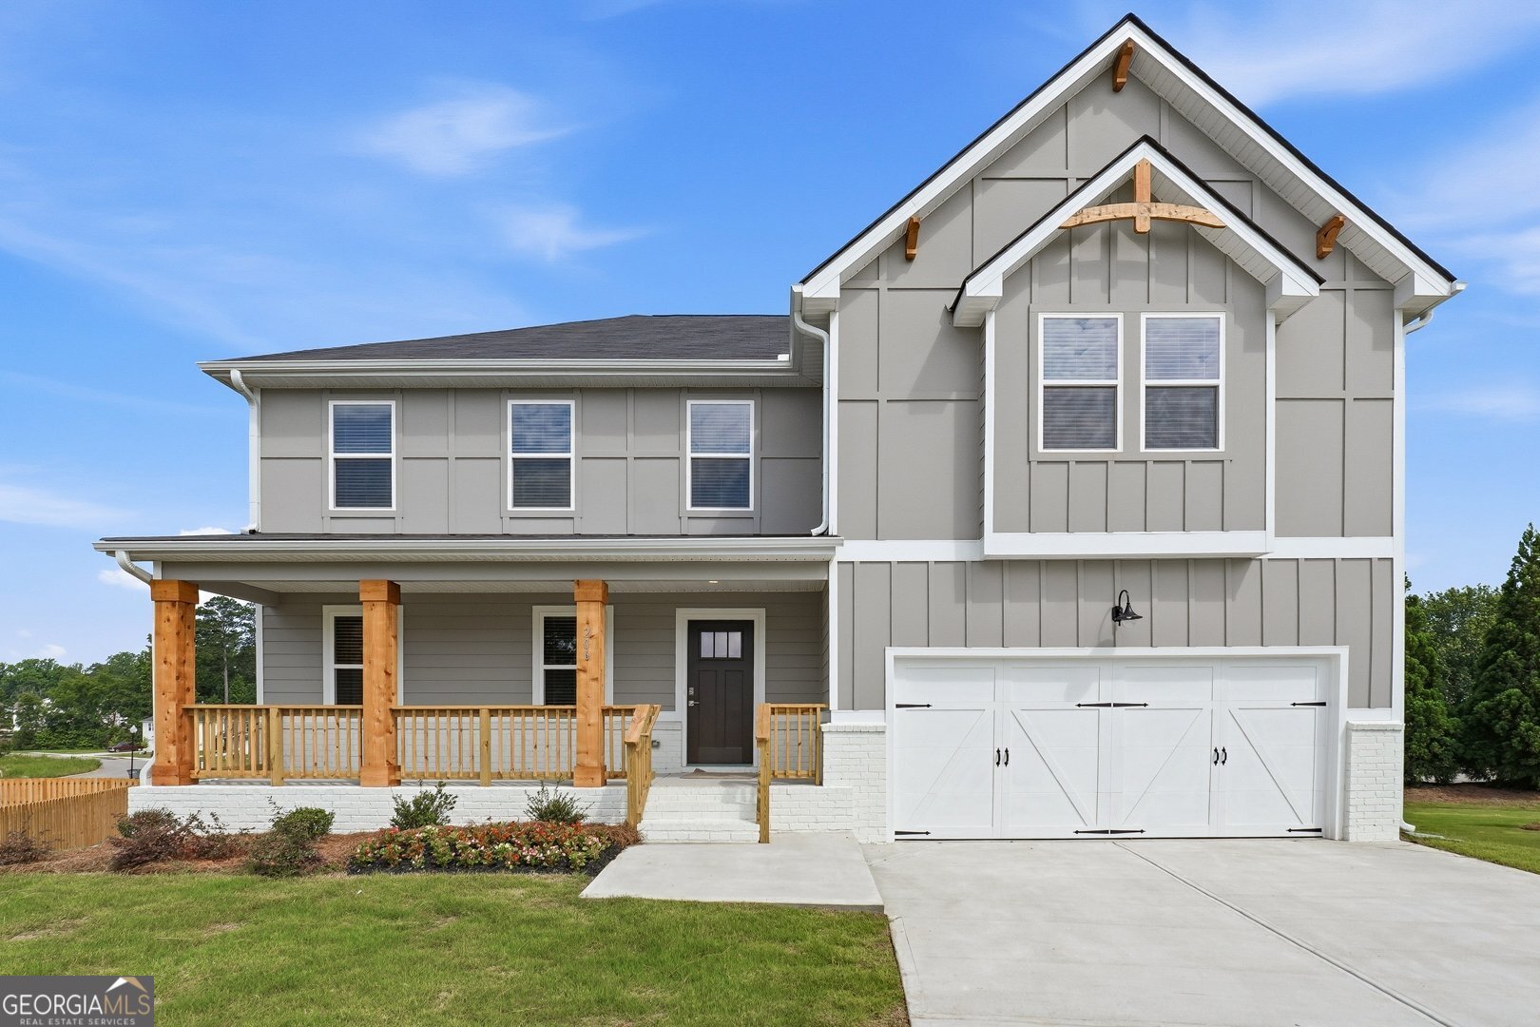
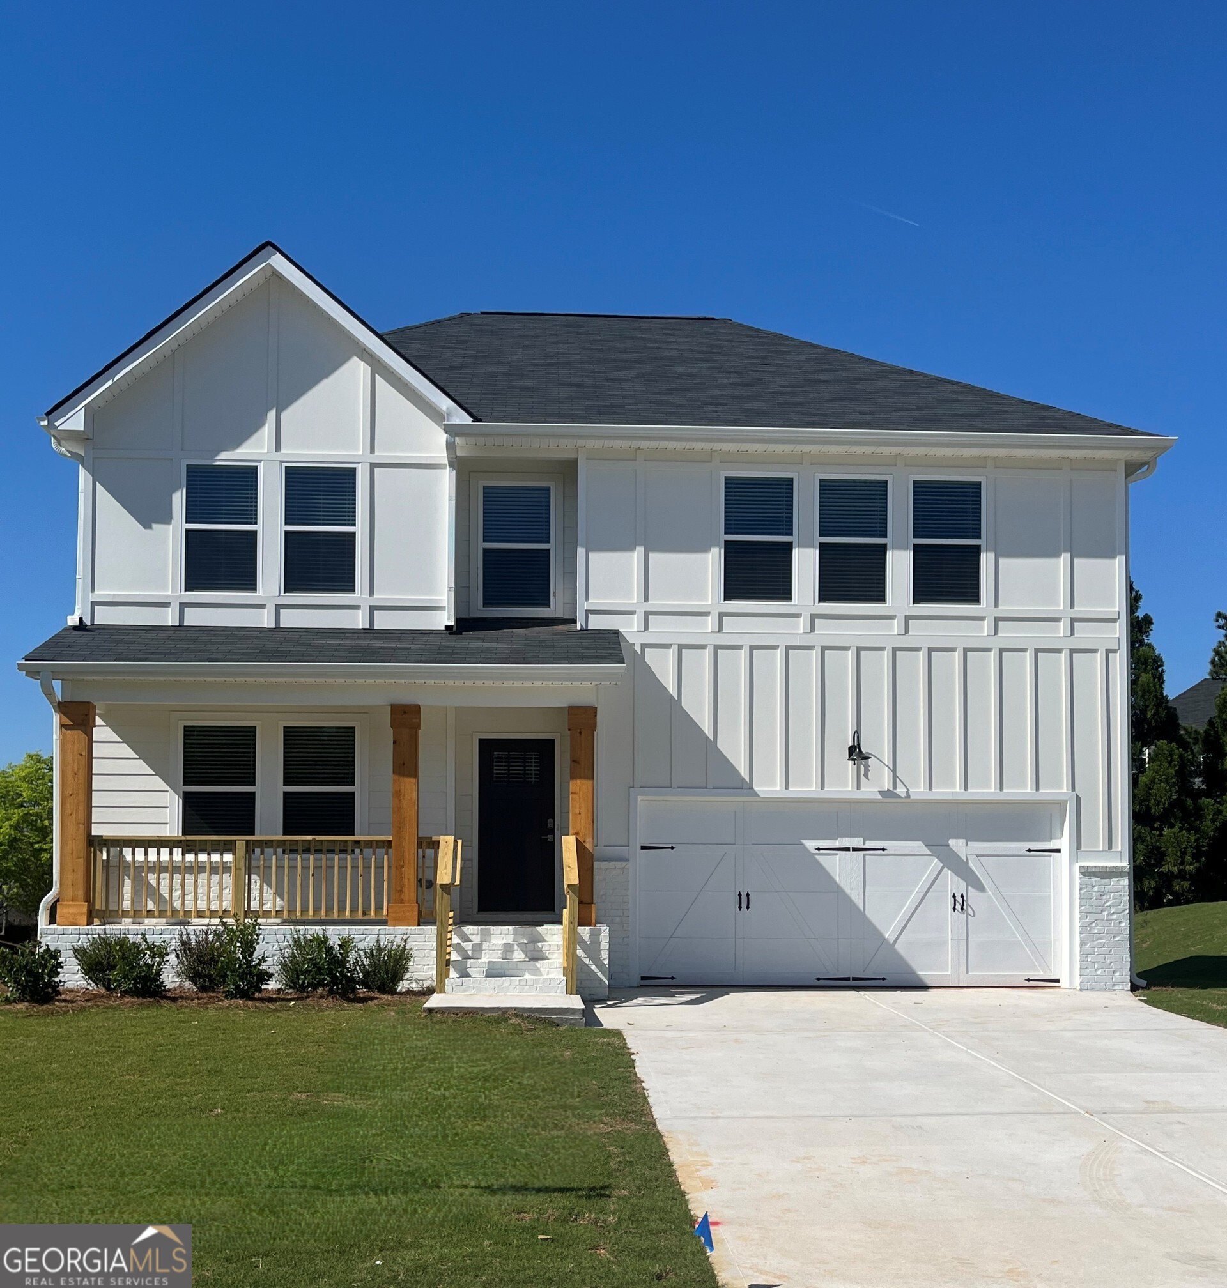
Two-story residence with a covered front porch, attached two-car garage, and a prominent gable roofline
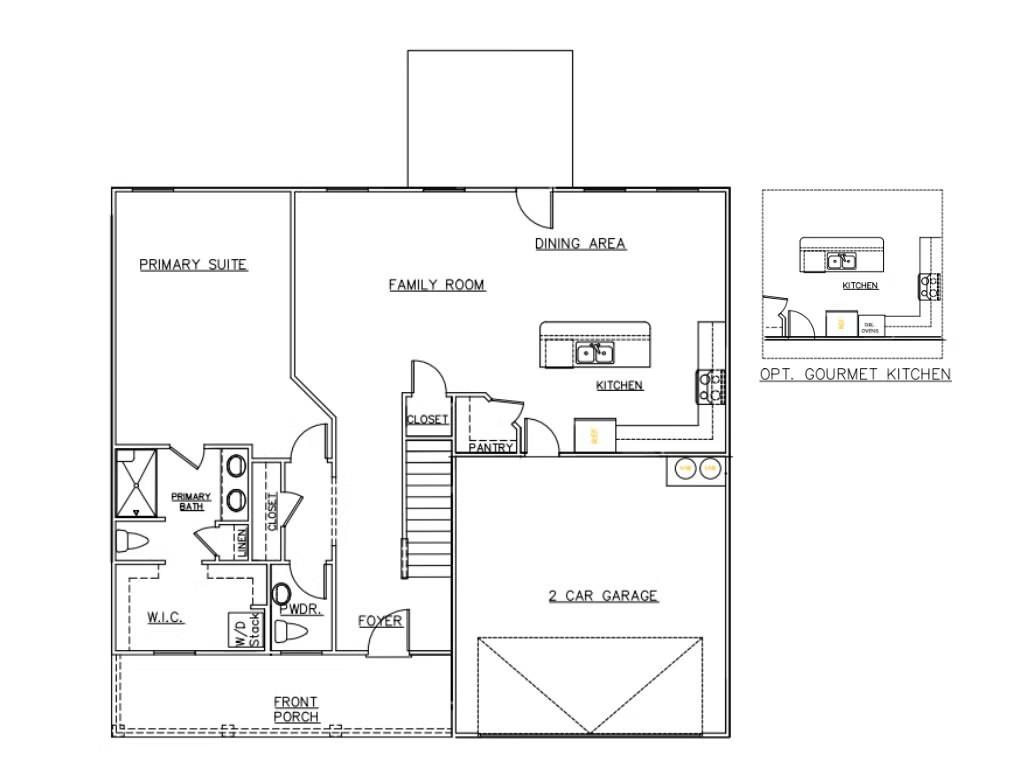
Floor plan
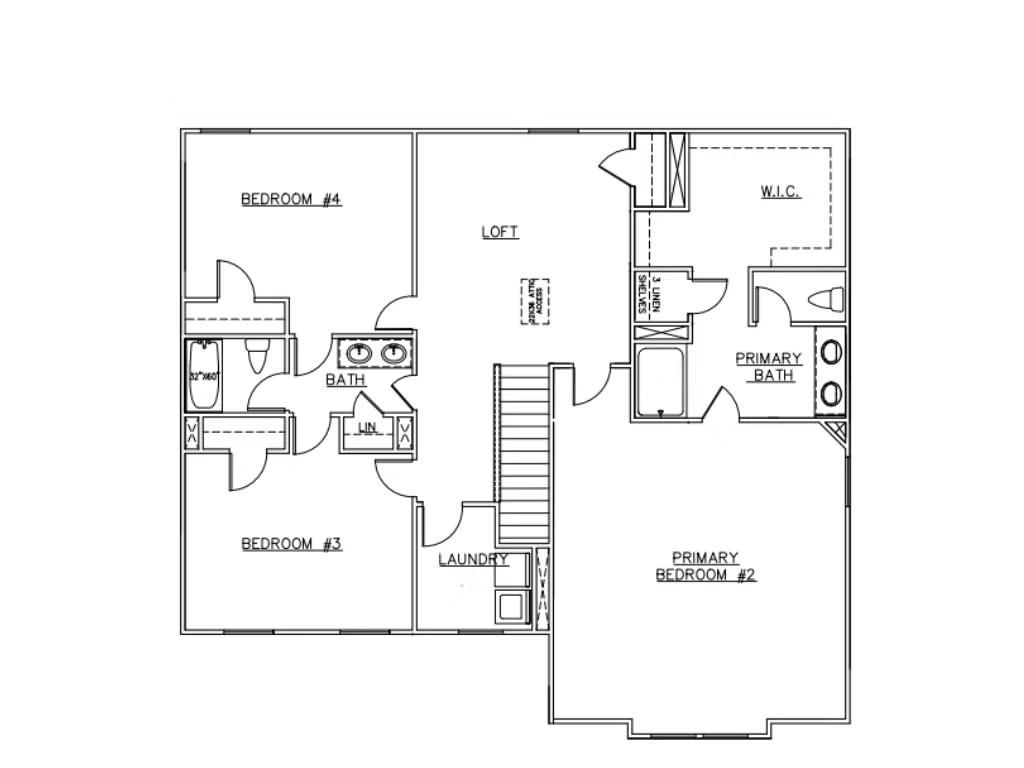
Floor plan
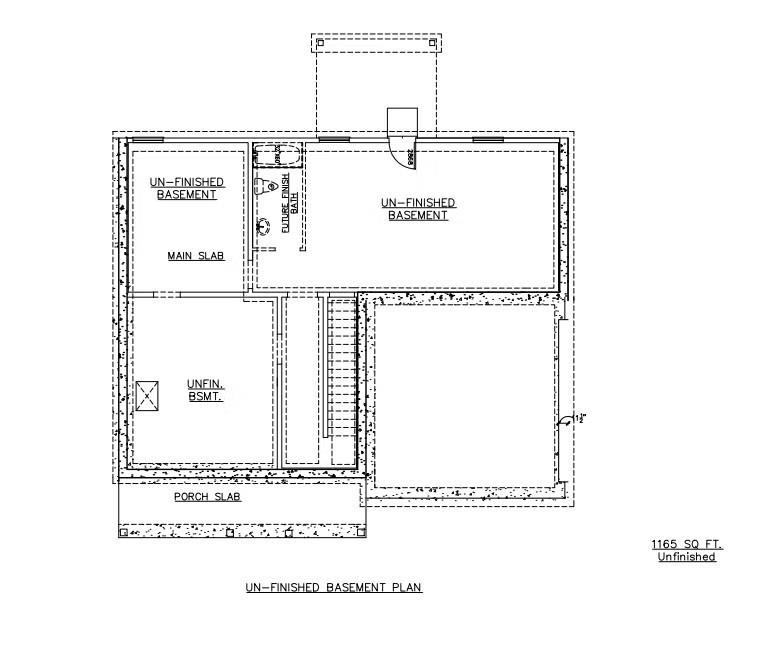
Floor plan
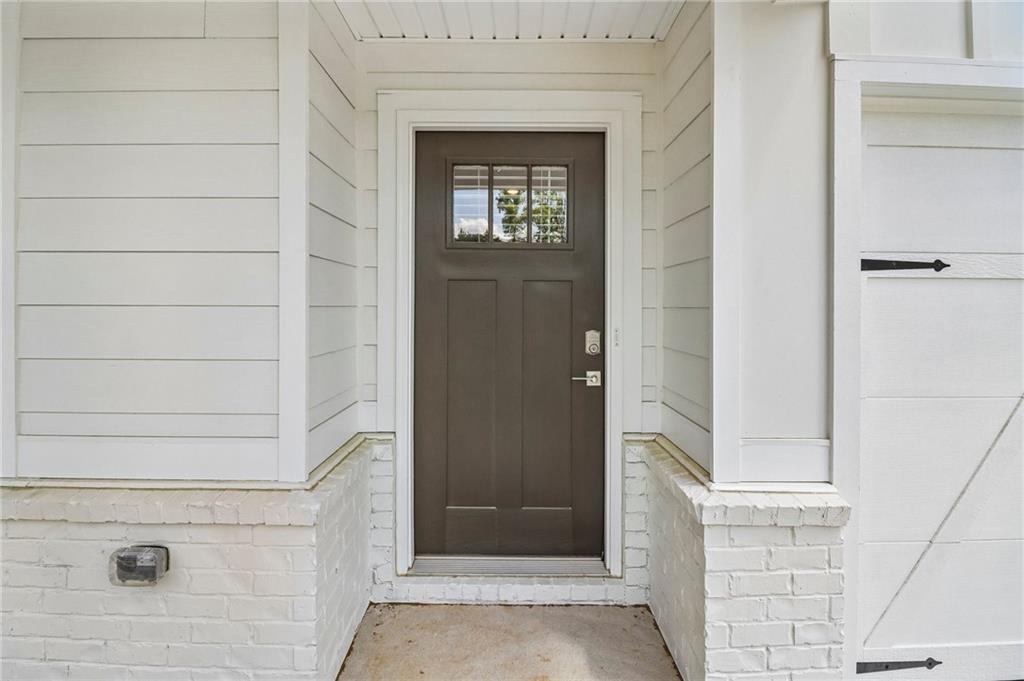
Panel-style entry door with integrated window panels
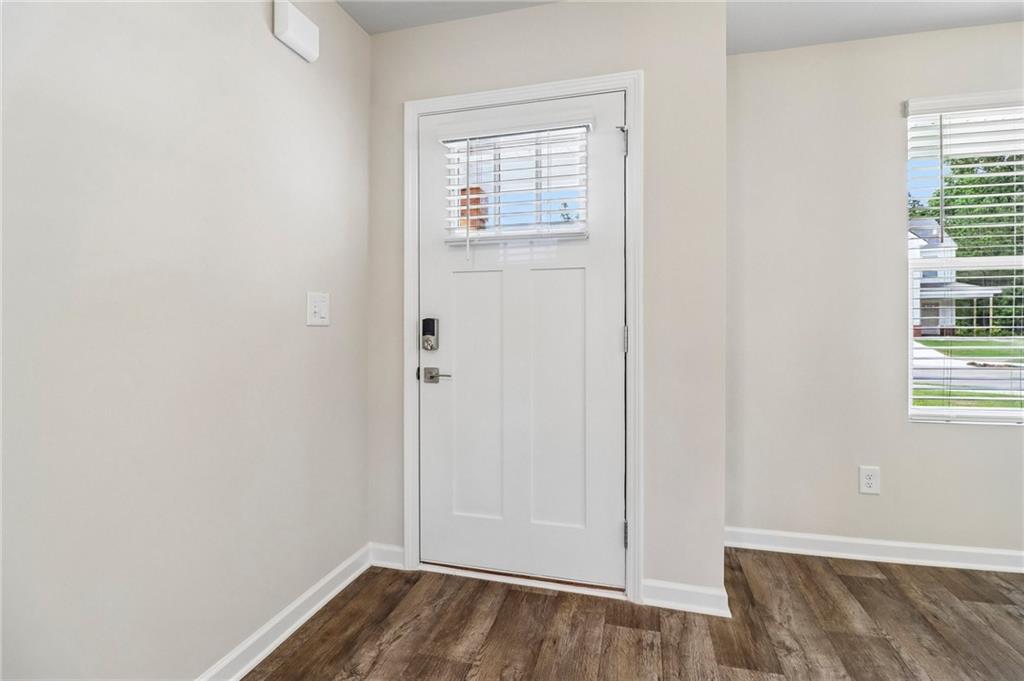
Entry door with integrated louvered blinds, smart lock hardware, and wood-finish flooring
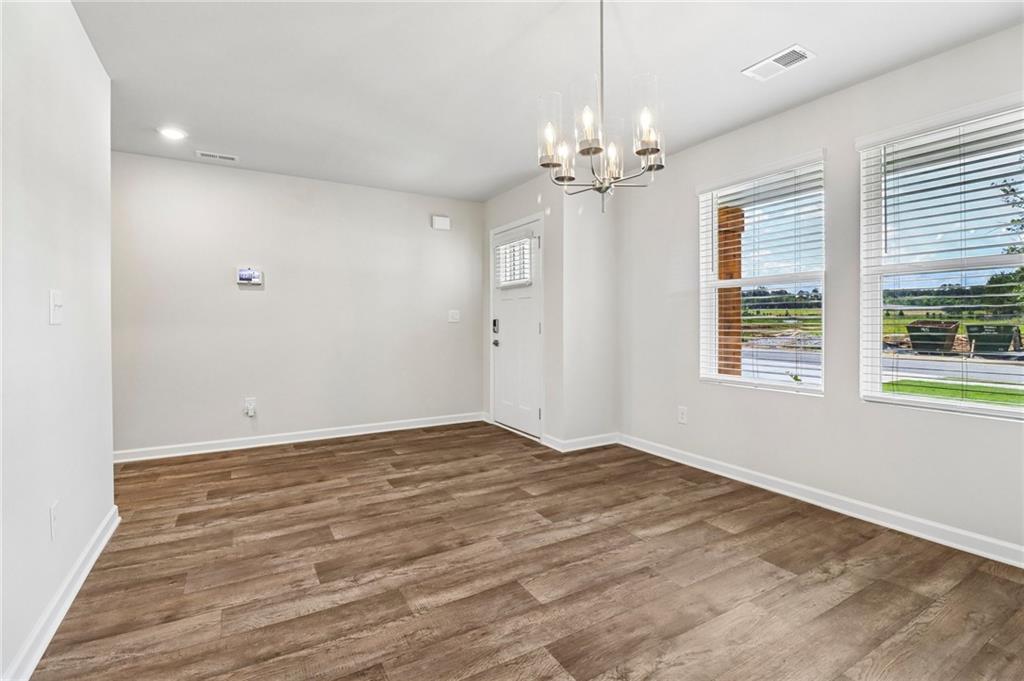
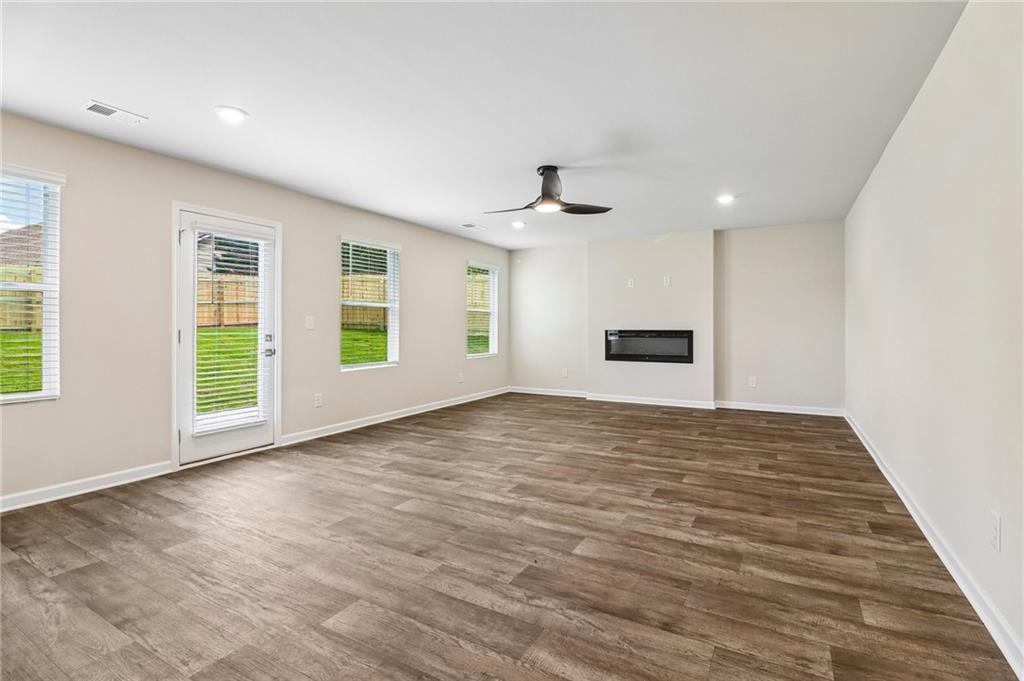
Wood-finish flooring throughout, recessed ceiling lighting, ceiling fan, and multiple windows with blinds
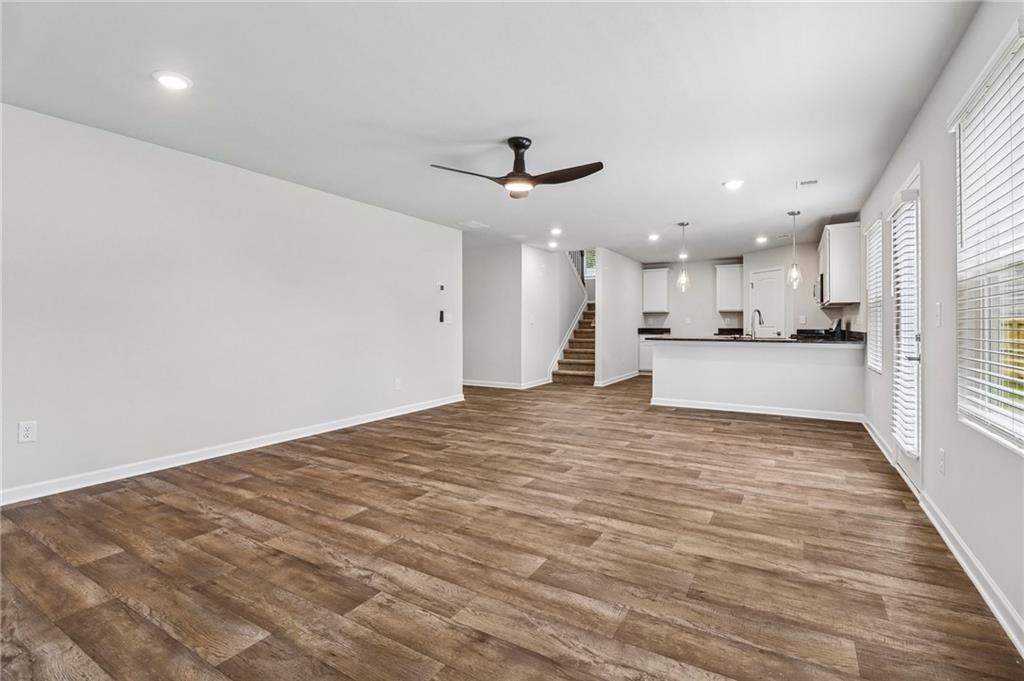
Wood-finish flooring throughout, recessed lighting, and a ceiling fan
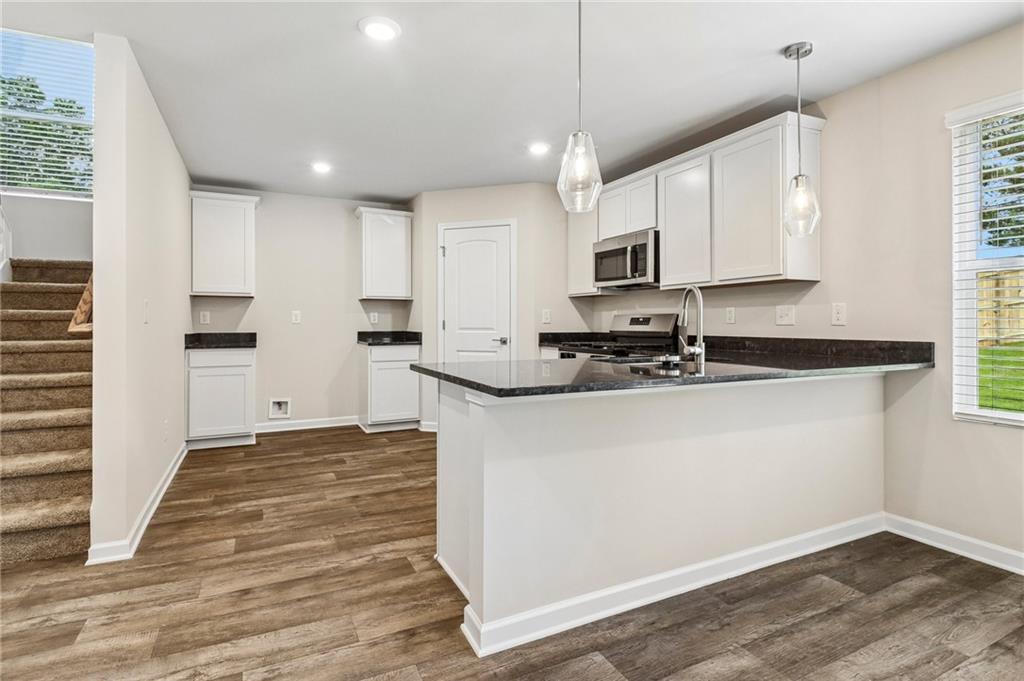
Open-concept kitchen featuring wood-finish flooring, white cabinetry, dark countertops, and stainless steel appliances
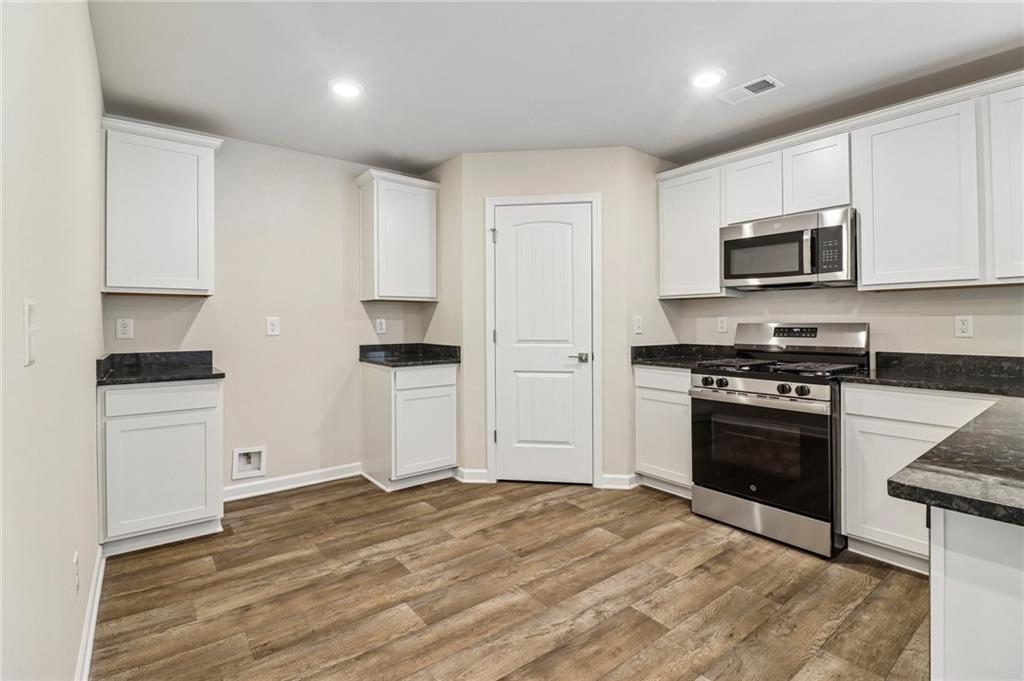
Kitchen featuring wood-finish flooring, white cabinetry, dark countertops, a stainless steel range, and an over-the-range microwave
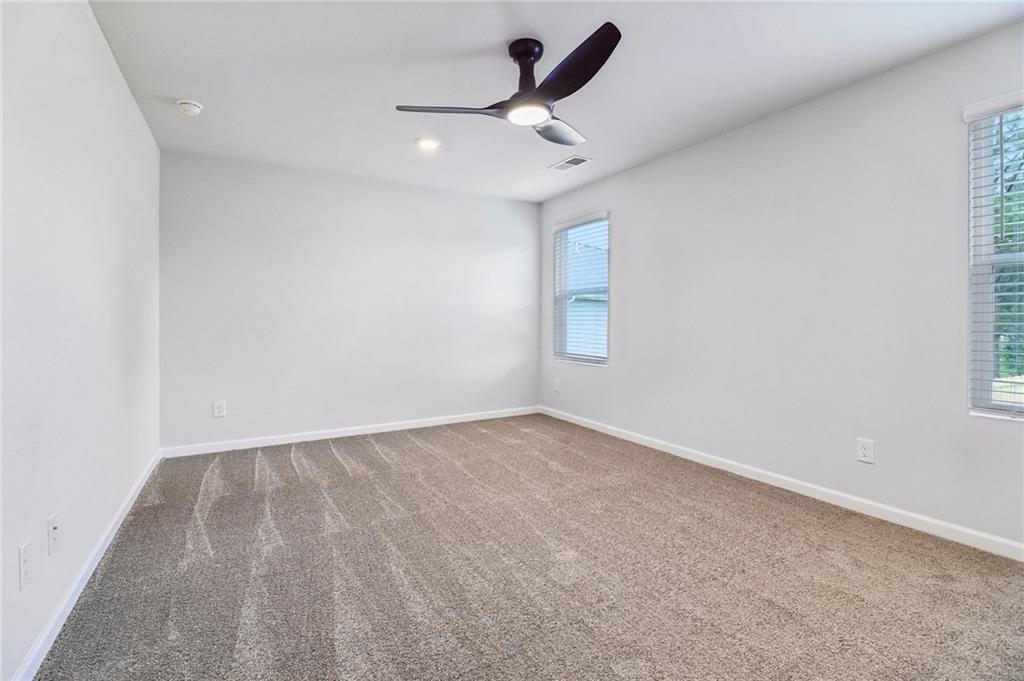
Recessed lighting, ceiling fan with integrated lighting, two windows with blinds, and neutral-toned carpeting
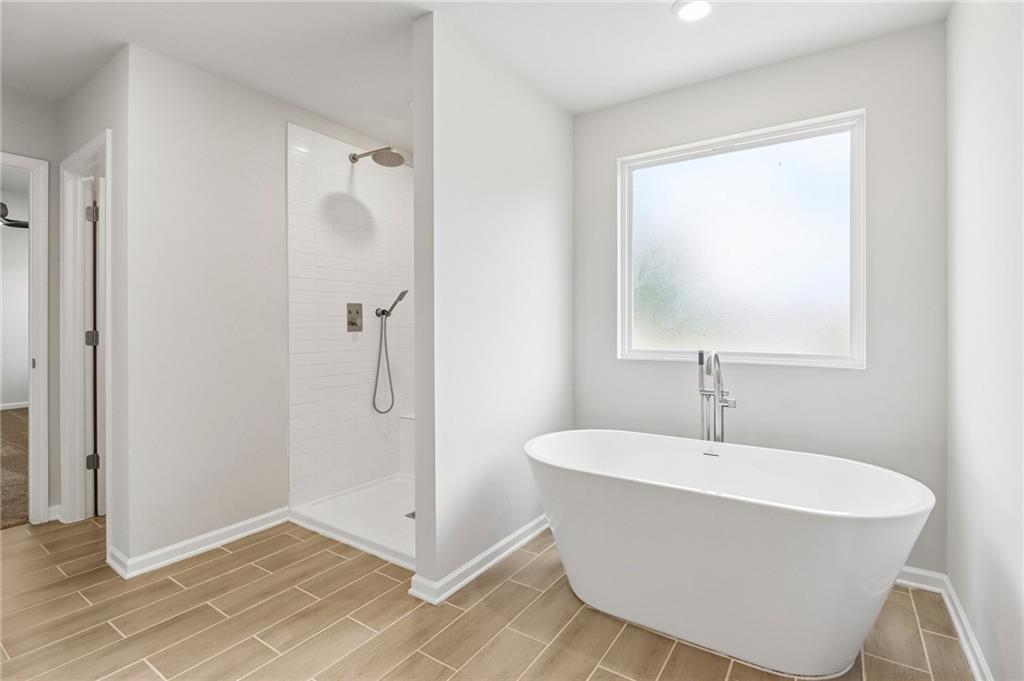
Freestanding soaking tub with floor-mounted faucet, walk-in shower with subway tile surround, wood-finish tile flooring, and a frosted glass window
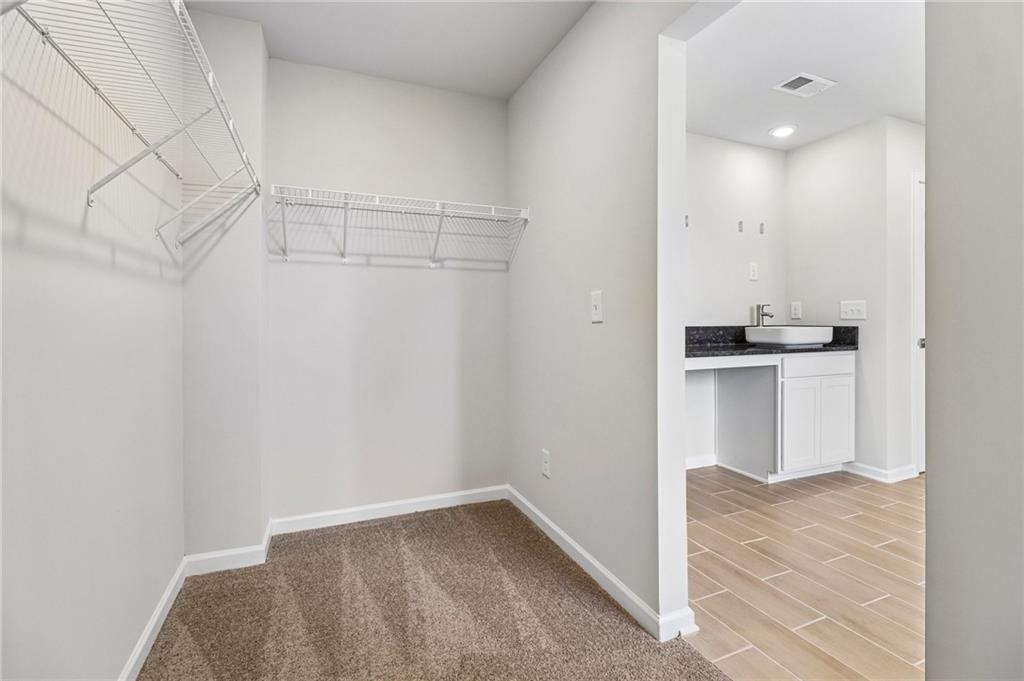
Walk-in closet with wire shelving and plush carpet
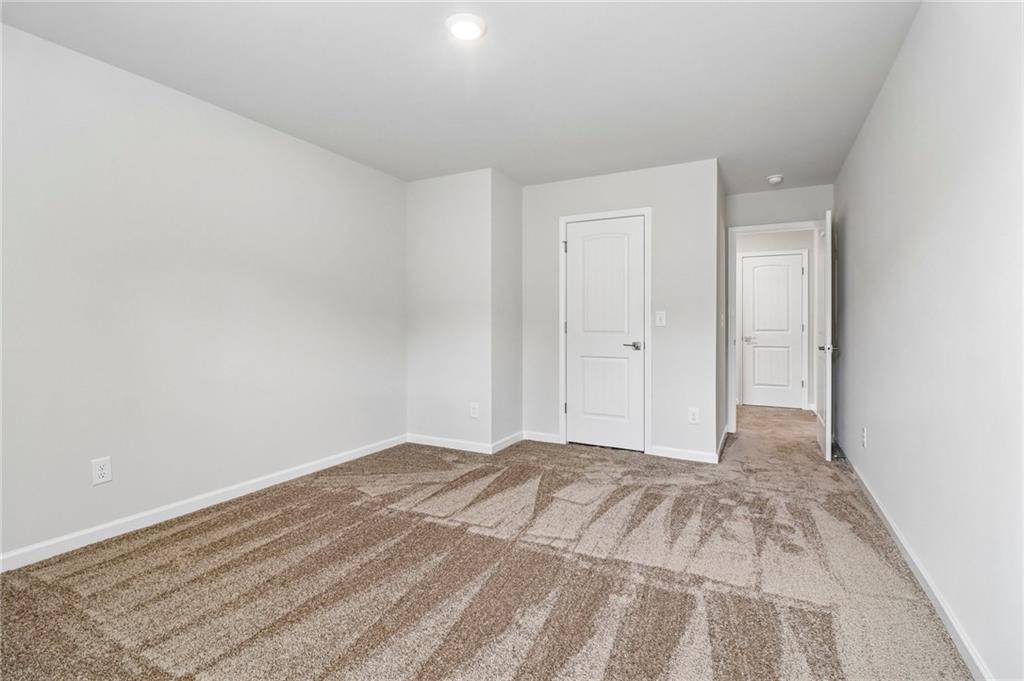
Neutral wall paint, plush patterned carpeting, multiple interior doors, and recessed ceiling lighting
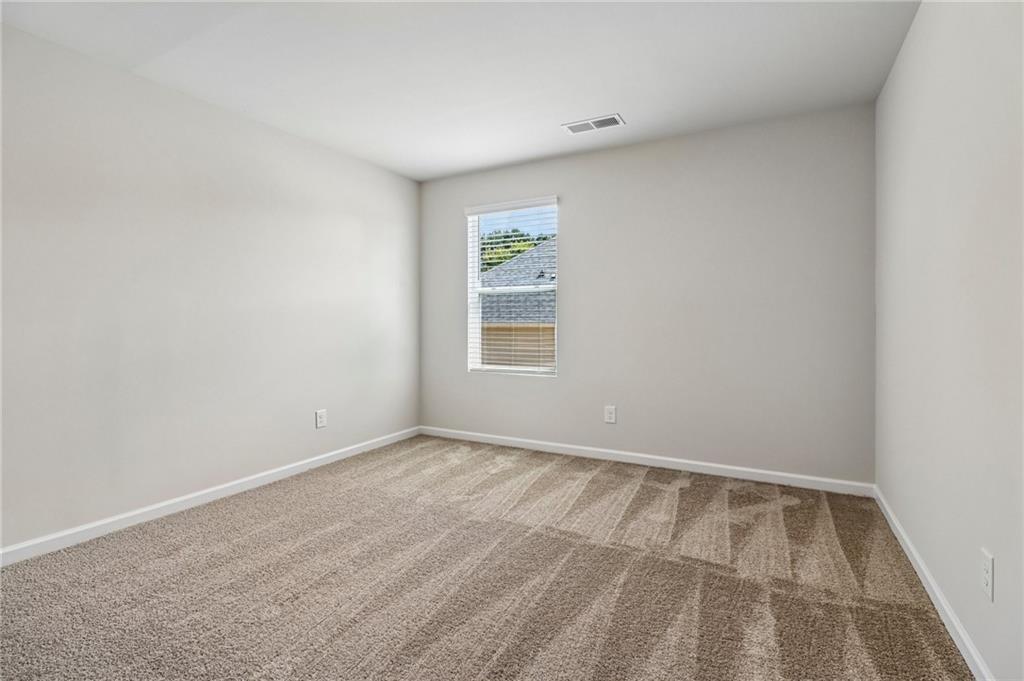
Neutral wall color, window with horizontal blinds, and carpeted flooring
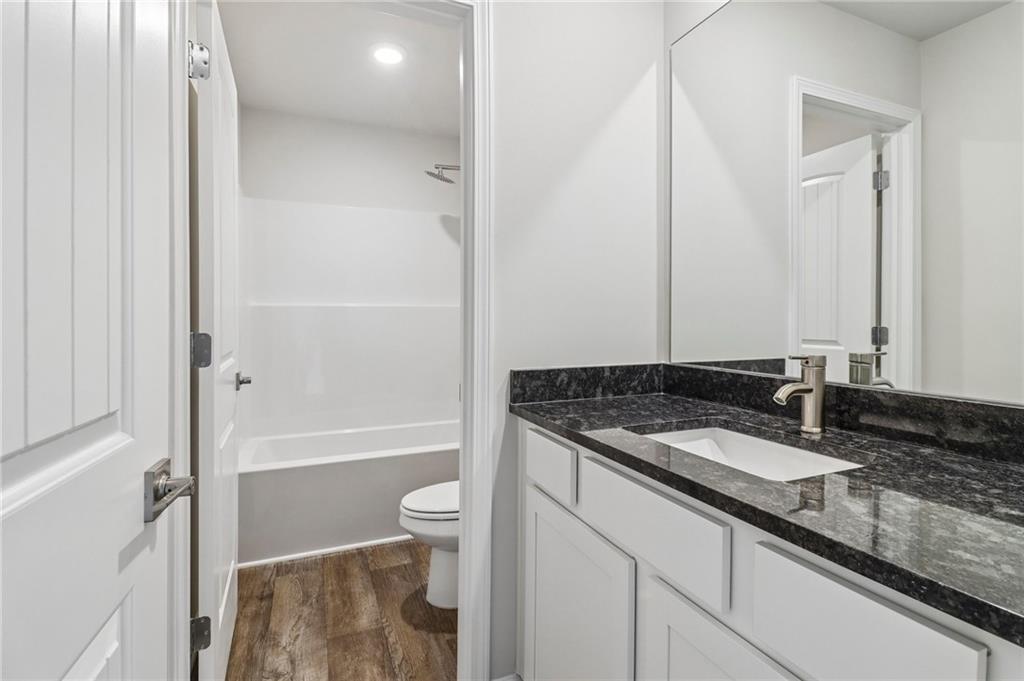
Vanity with dark countertop, undermount sink, and brushed nickel faucet
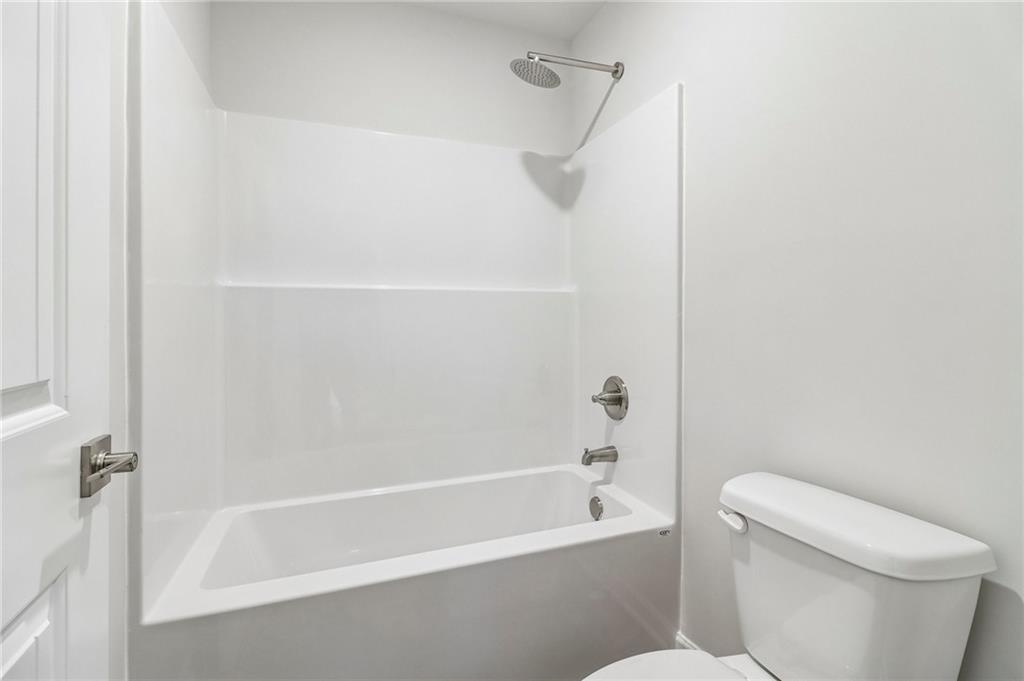
Bathtub and shower combination with a rainfall showerhead, brushed nickel fixtures, and a white toilet
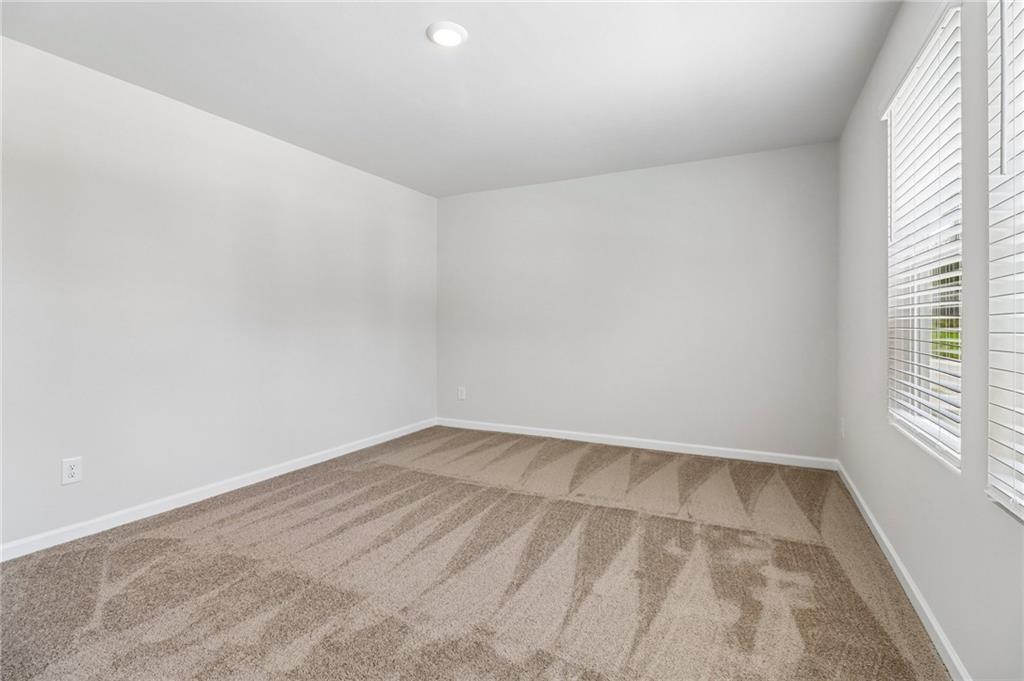
Recessed lighting, light neutral wall paint, window with blinds, and patterned carpet flooring
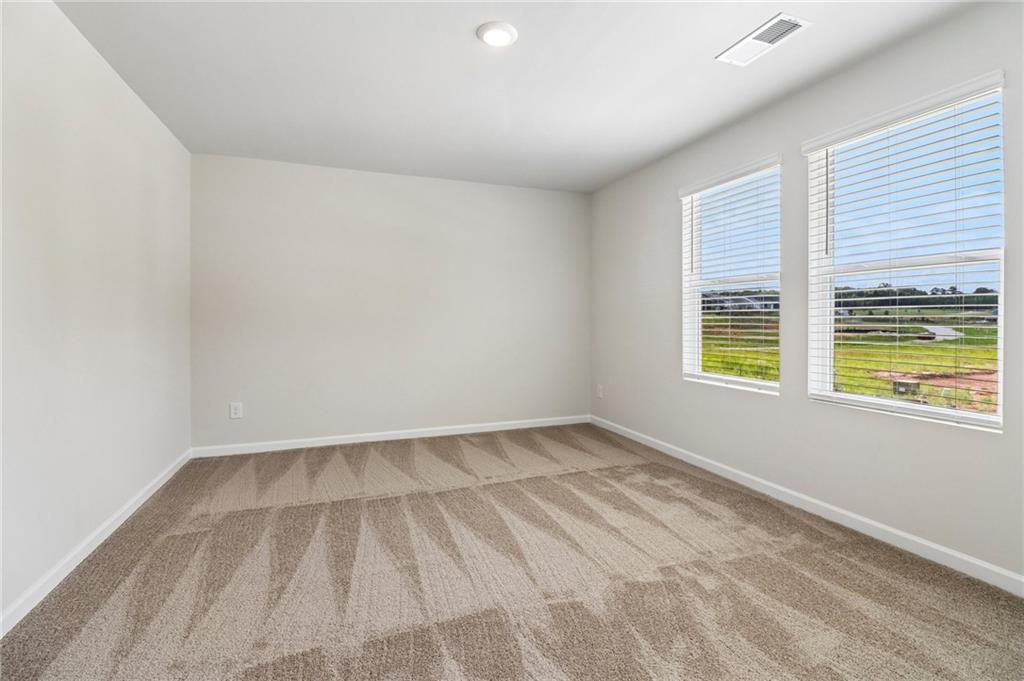
Neutral wall paint with carpet flooring, two windows with blinds, and recessed lighting
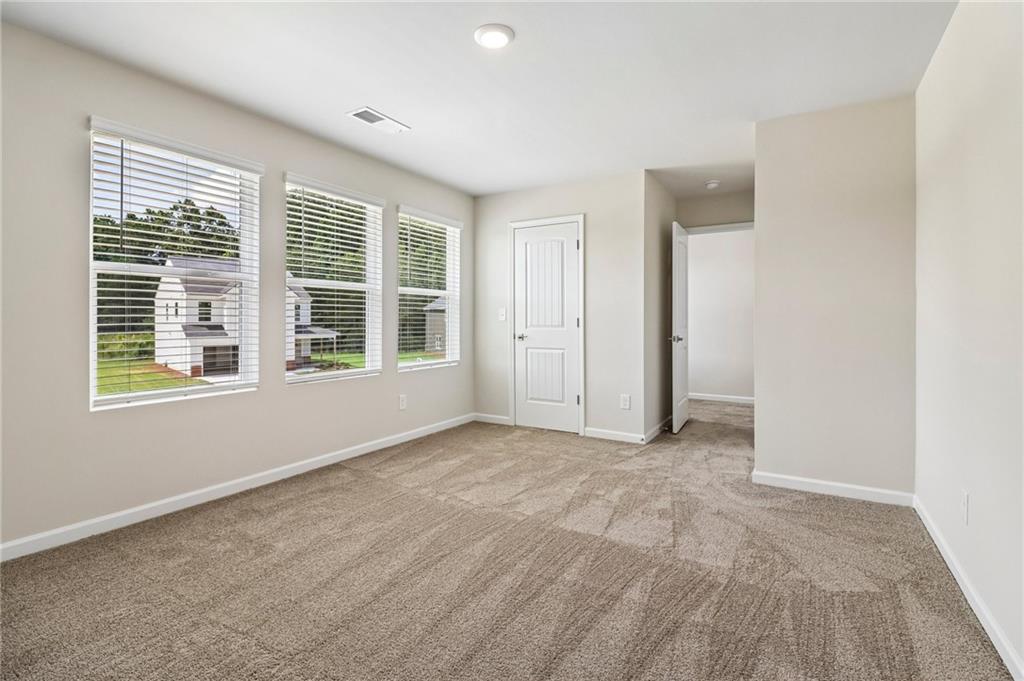
Three large windows with blinds, recessed ceiling light, paneled interior door, and neutral-toned patterned carpet
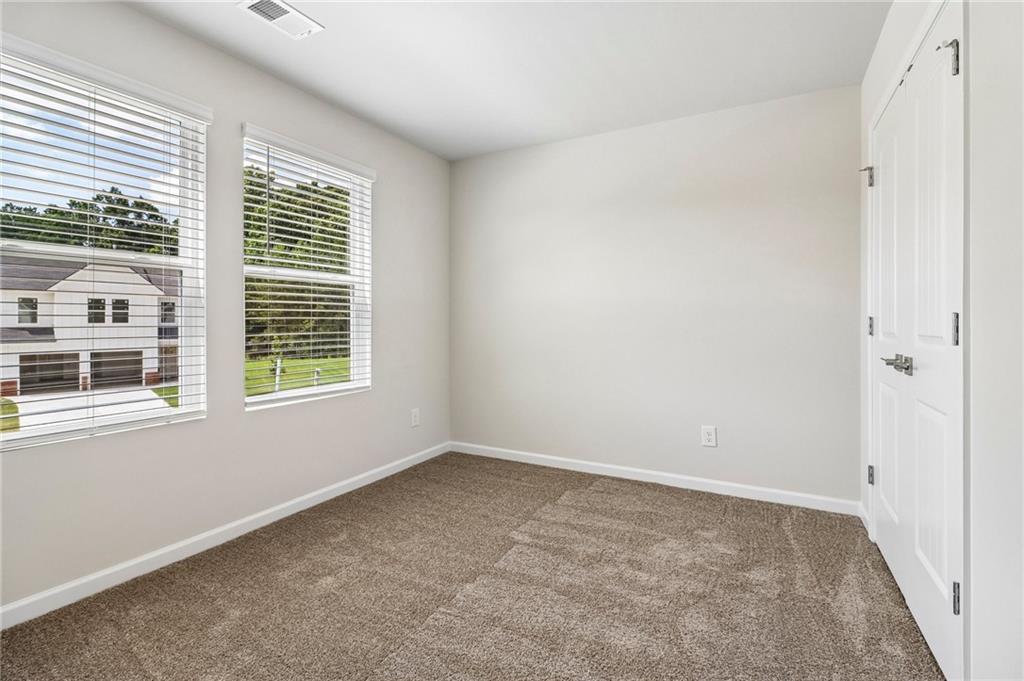
Two windows with white blinds, neutral wall paint, white trim, and light brown carpet
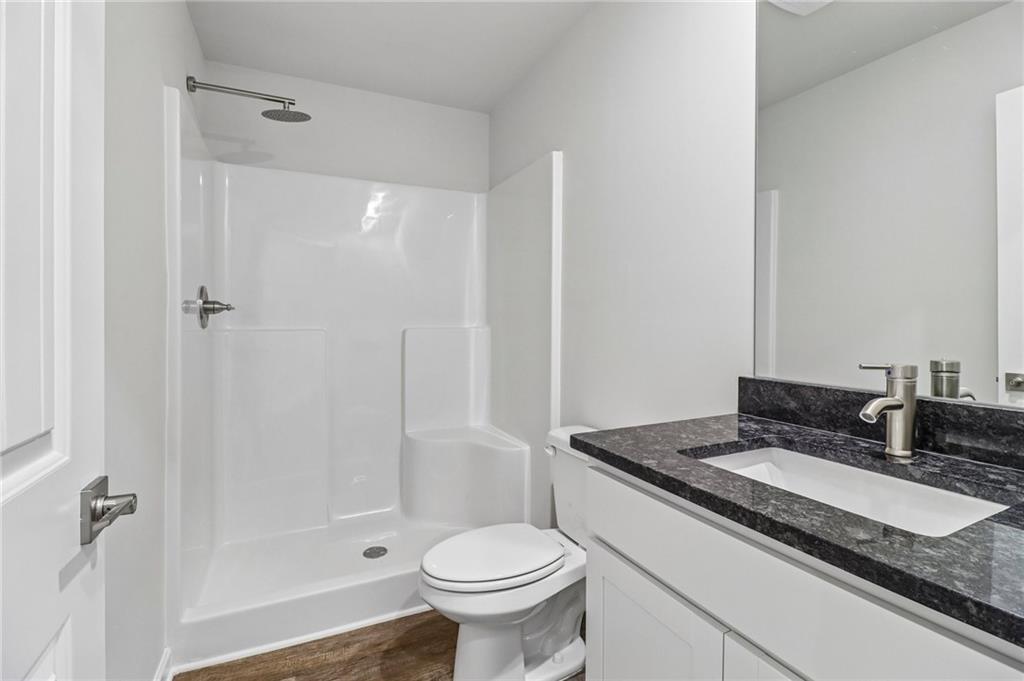
White vanity with dark stone countertop and undermount sink
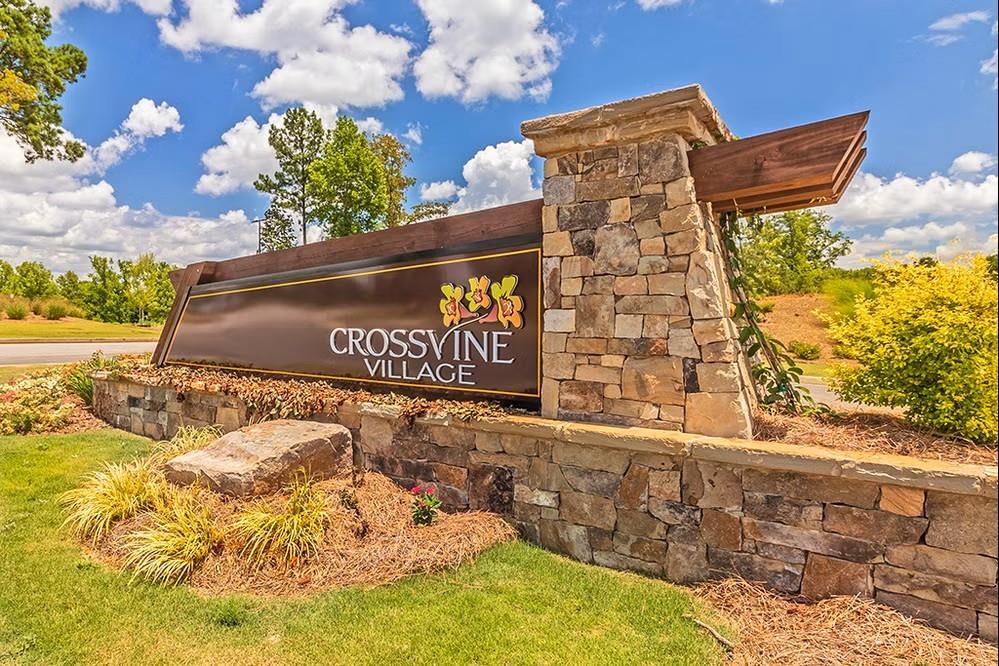
Stone veneer signage featuring a wood-finish header and integrated landscaping
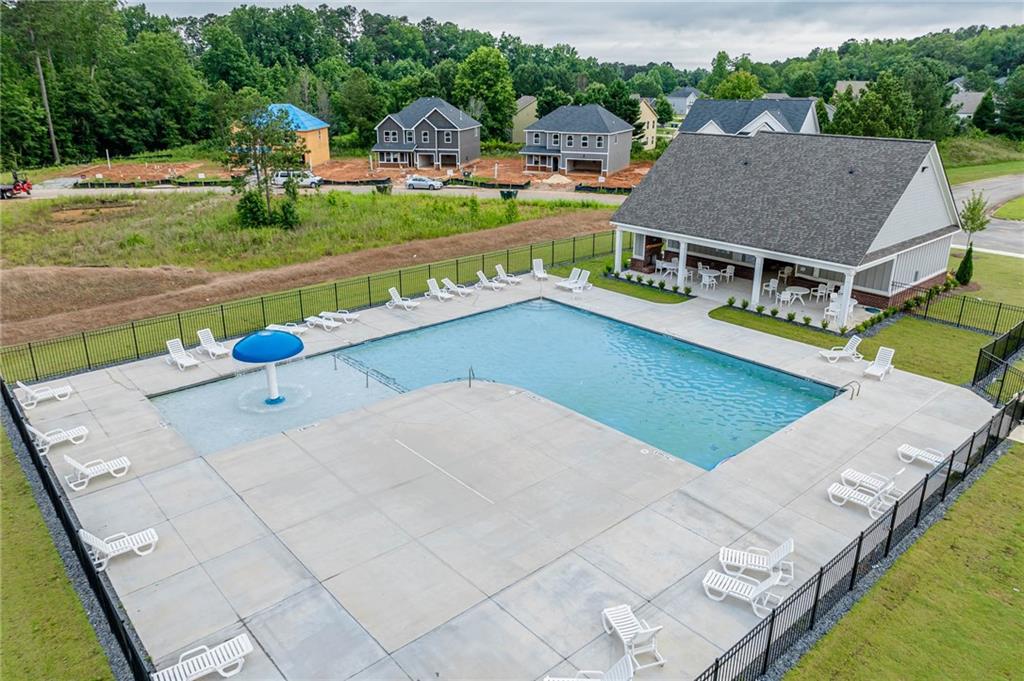
Expansive swimming pool with integrated shallow area, adjacent covered patio, and surrounding concrete decking
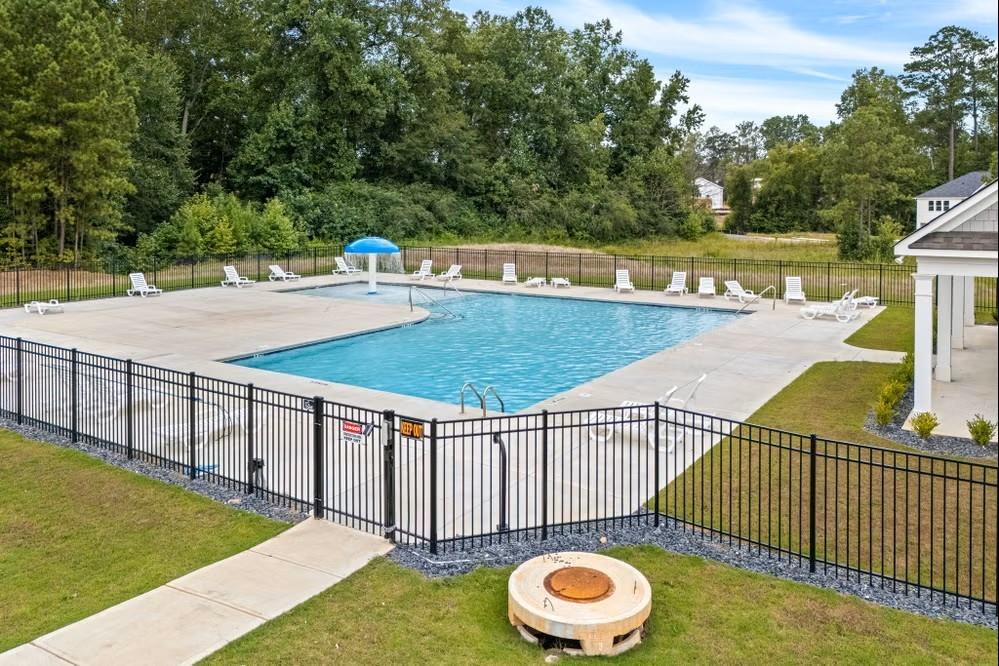
Community swimming pool with an integrated splash feature, surrounded by a black metal fence and concrete decking
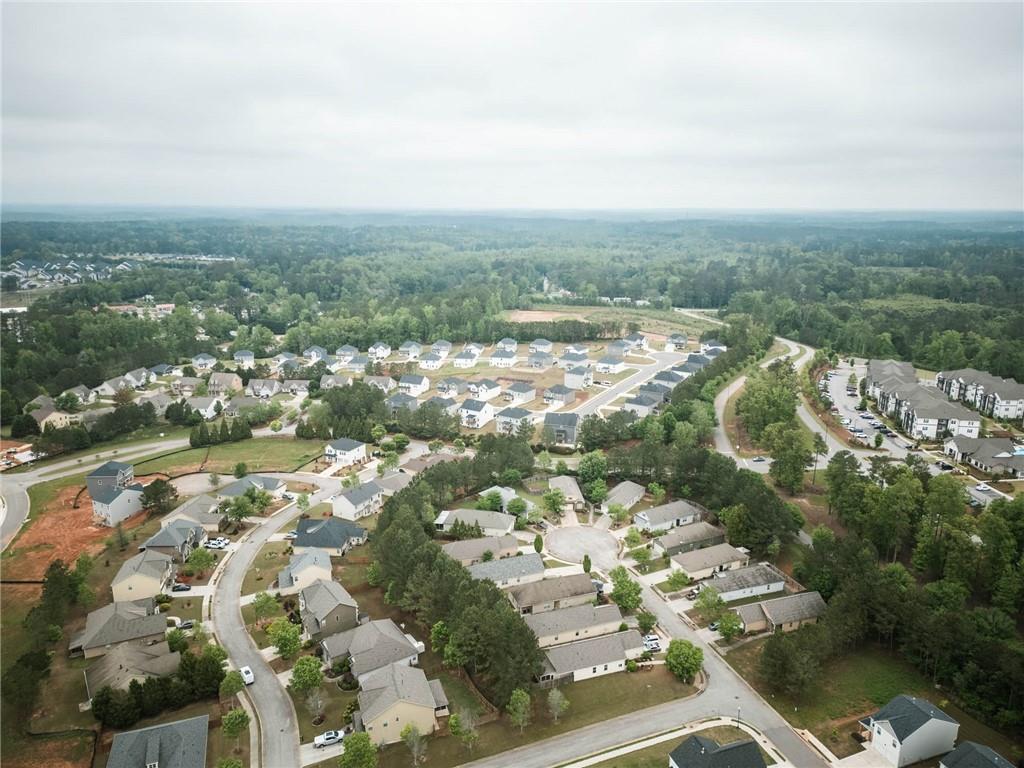
Residential area featuring diverse housing styles, paved roads, and mature perimeter trees
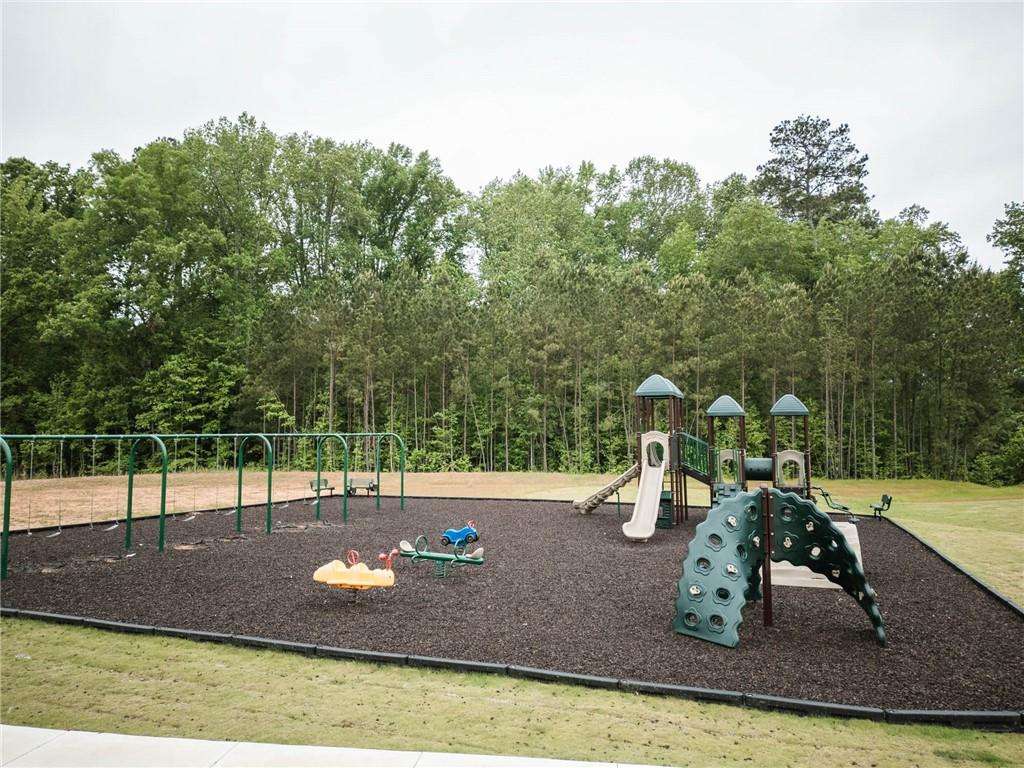
Expansive outdoor play area featuring multiple swing sets, a large play structure with slides, and spring riders, all set on a dark protective ground covering
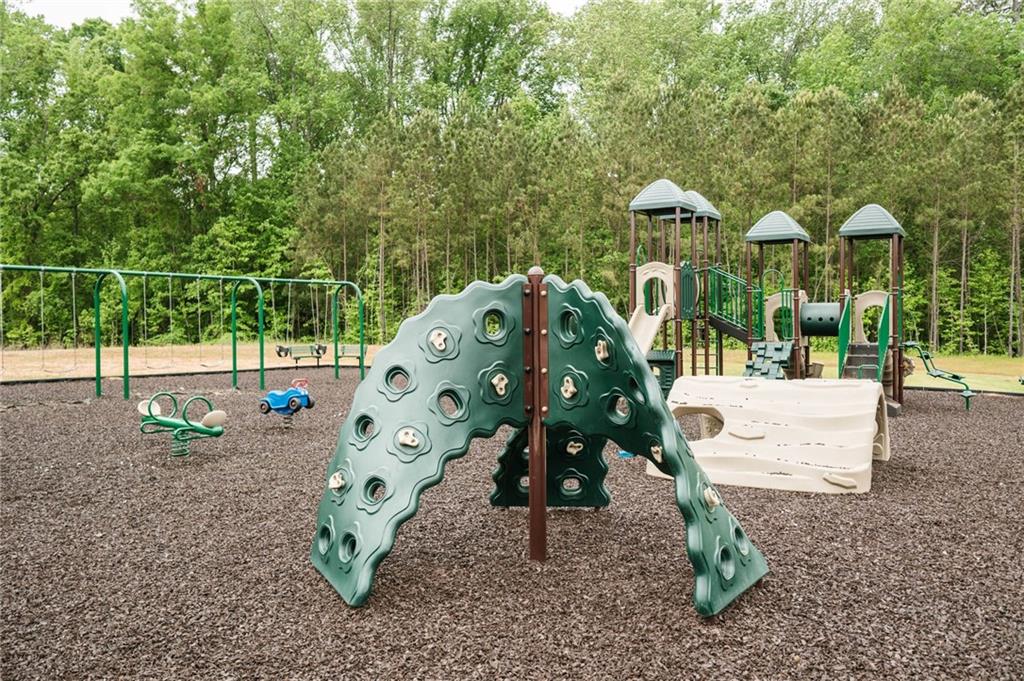
Recreational playground featuring a multi-level play structure, swing sets, spring riders, and a climbing arch
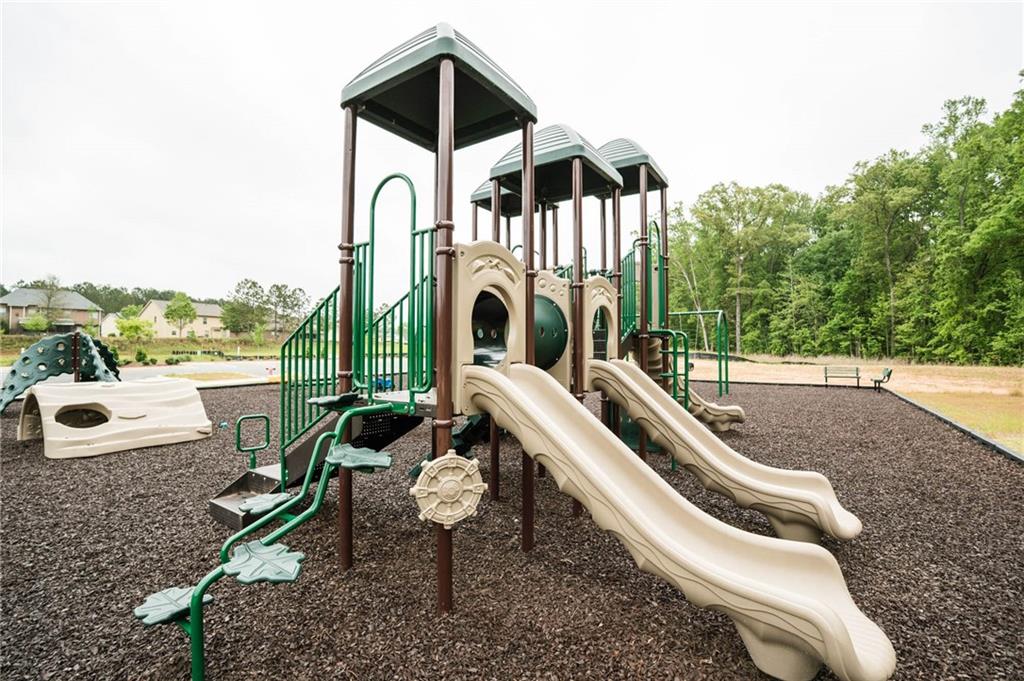
Playground featuring multiple slides, climbing elements, and protective ground covering
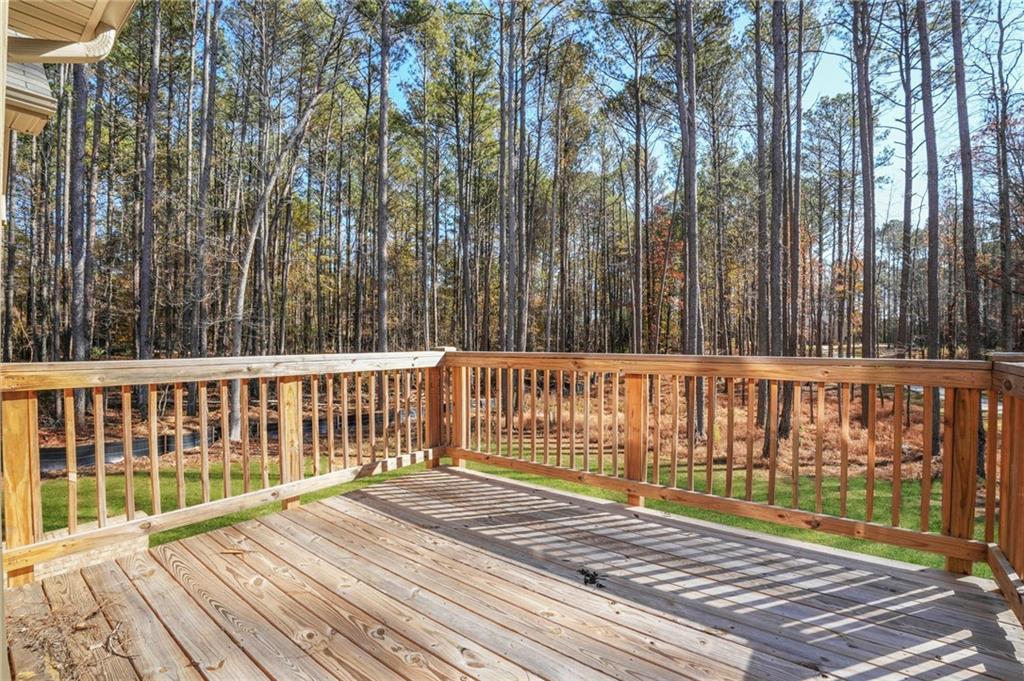
Expansive outdoor deck with natural wood railing, providing a private setting surrounded by mature trees and a grassy area
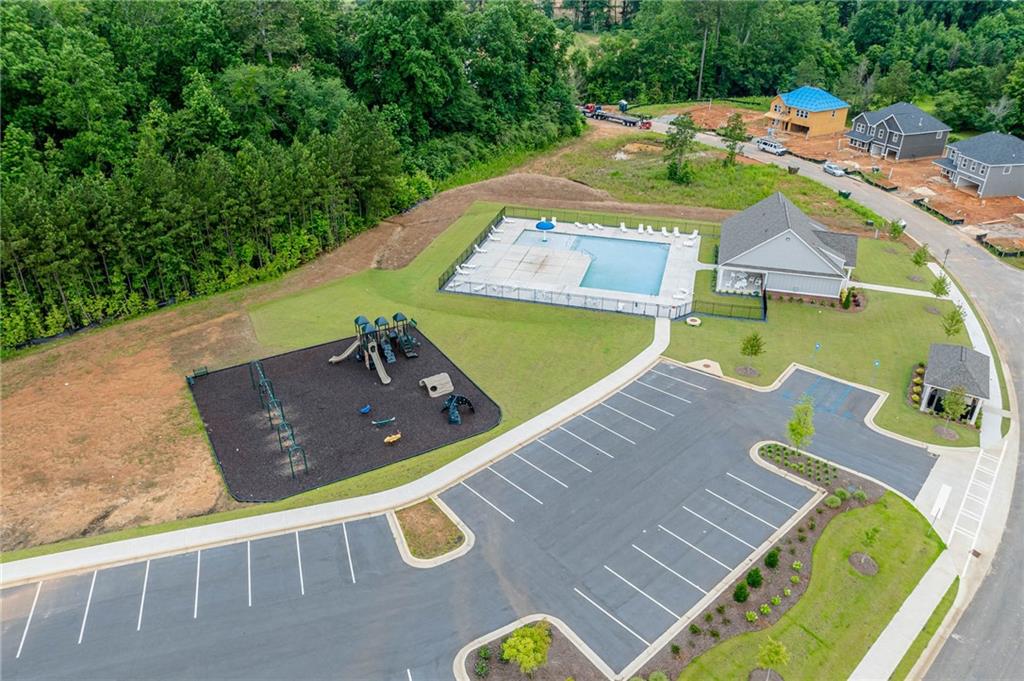
Community amenities including a swimming pool, covered pavilion, and playground
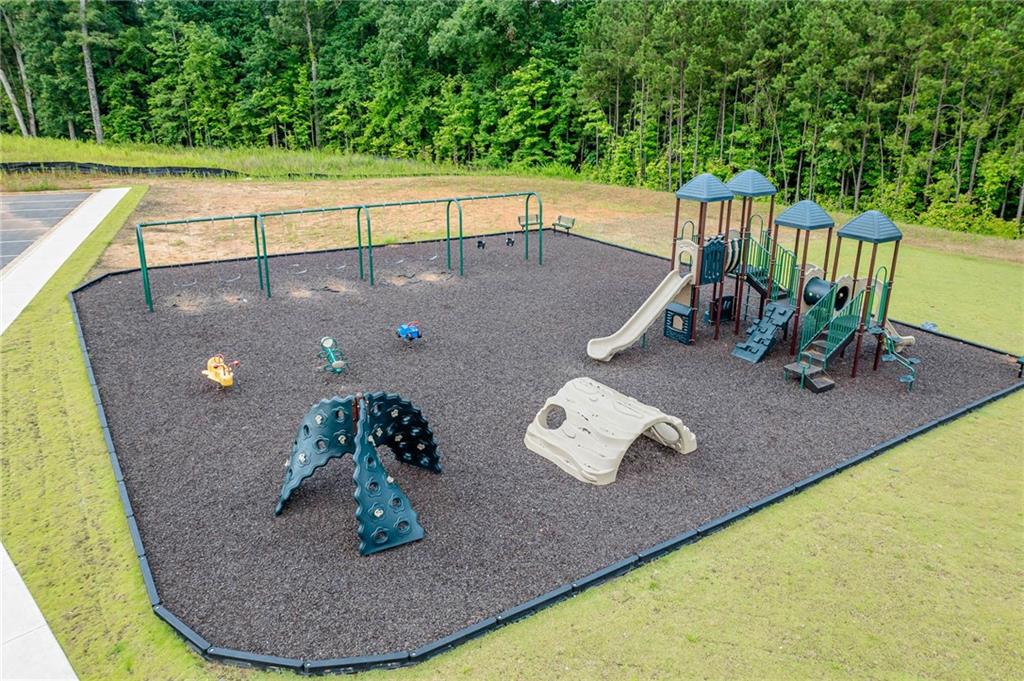
Dedicated playground area featuring a multi-structure play set with slides, swing set, and climbing features
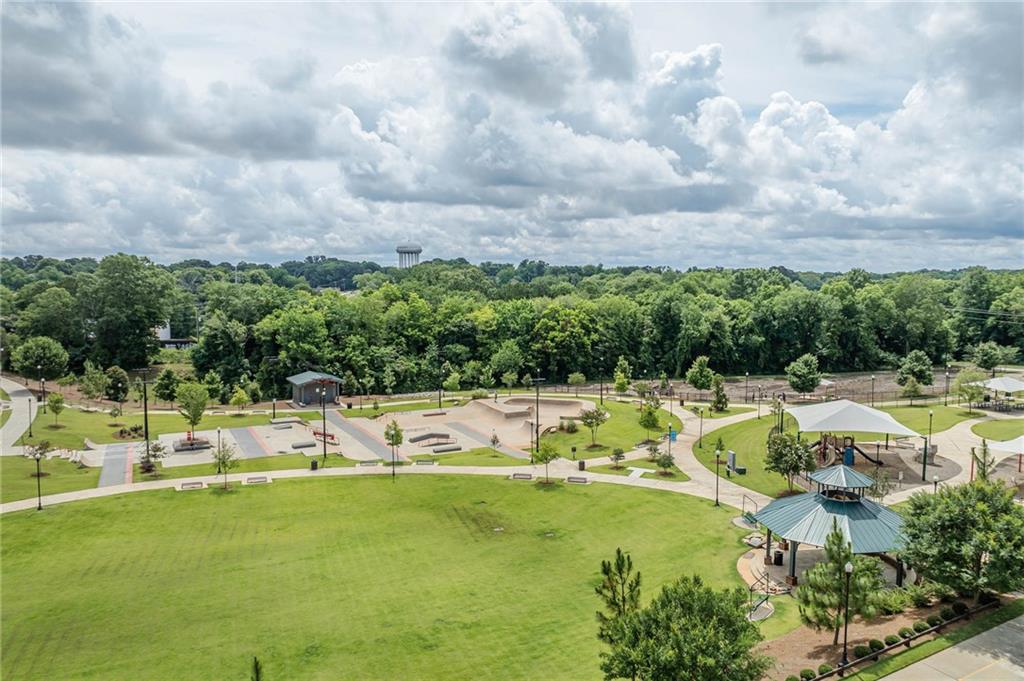
Expansive park grounds with manicured lawns, a dedicated skate park, and a covered playground area

Description
BASEMENT LOT. The Mira II offers not one, but TWO primary suites - one upstairs and one downstairs. The kitchen includes a large prep island with seating, a walk-in pantry, and dining area. The downstairs primary suite features a full bath and spacious walk in closet with convenient washer & dryer hookups. Upstairs you'll find a loft area, bedroom #3 and #4 with a shared full bathroom, and the upstairs primary suite and bathroom. An additional laundry area is also located upstairs. Call for more information on available upgrades and options for the Mira II! Please visit the model center for access to this home and for details on current buyer incentives at 121 Shenandoah Lane, LaGrange, GA 30241.
Details
| MLS # | 7832765 |
|---|---|
| Listing Type | For Sale |
| Style | House |
| HOA Dues | $700 |
| Sub-Type | Resale |
| Status | Pending |
| Year | 2025 |
| Days On Site | 69 |
| Listing Provided By | DFH Realty Ga, LLC | Samuel Bass |
Features
| Bed(s) | 4 |
|---|---|
| Bath(s) | 4 Total |
| SQ Feet | 2,860 |
| Garage | 2 |
| Basement | Y |
| Acreage | 0.24 |
| Water Front | Yes |
| Property View | Trees, Woods |
Interior
| Appliances | Dishwasher, Microwave |
|---|---|
| Interior Features | Disappearing Attic Stairs, Double Vanity, Entrance Foyer, High Ceilings, High Ceilings 9 ft Lower, High Ceilings 9 ft Main, High Ceilings 9 ft Upper, High Speed Internet, Walk-In Closet(s) |
| Cooling | Ceiling Fan(s), Central Air, Electric |
| Heating | Central, Electric, Hot Water, Natural Gas |
| Fireplaces Total | 1 |
| Fireplace Features | Family Room |
| Window Features | Double Pane Windows |
| Room Kitchen Features | Kitchen Island, Pantry, Pantry Walk-In, Solid Surface Counters |
| Room Dining Room Features | Open Concept |
| Laundry Features | Common Area, Laundry Room, Other, Upper Level |
Exterior
| Accessibility Features | None |
|---|---|
| Exterior Features | Lighting |
| Lot Features | Cul-De-Sac |
| Construction Materials | Other |
| Roof | Composition |
| Fencing | None |
| Foundation Details | Combination |
| Waterfront Features | None |
| Patio And Porch Features | Front Porch |
| Security Features | Carbon Monoxide Detector(s), Fire Alarm, Security System Leased, Security System Owned, Smoke Detector(s) |
Parking
| Garage Spaces | 2 |
|---|---|
| Parking Features | Attached, Garage, Garage Door Opener, Kitchen Level |
Utilities
| Utilities | Cable Available, Electricity Available, Natural Gas Available, Phone Available, Underground Utilities, Water Available |
|---|---|
| Sewer | Public Sewer |
| Electric | 110 Volts |
Taxes
| Tax Annual Amount | 545 |
|---|---|
| Tax Block | 00 |
| Tax Legal Description | 0501D000099 |
| Tax Lot | 34 |
| Tax Parcel Letter | 050-1D-000-099 |
| Tax Year | 2024 |
Location
| Community Features | Clubhouse, Homeowners Assoc, Playground, Pool, Sidewalks, Tennis Court(s) |
|---|
Area Information
| State | GA |
|---|---|
| County | Troup GA |
| City | LaGrange |
| Zip Code | 30241 |
| Area | Troup GA |
| Community Name | Crossvine Village |
| School District | Lagrange |
| Elementary School | Clearview |
| High School | Lagrange |
| Listing VS Median (in Crossvine Village) | |
Price: $362,490 low | high Med: $286,440 sqft: 2,860 low | high Med: 1,872 $ / sqft: $127 low | high Med: $154 On site: 69 low | high Med: 17 | |
Market Activity 30241
Request a showing
Request a showing
 Listings identified with the FMLS IDX logo come from FMLS and are held by brokerage firms other than the owner of this website. The listing brokerage is identified in any listing details. Information is deemed reliable but is not guaranteed. If you believe any FMLS listing contains material that infringes your copyrighted work please click here to review our DMCA policy and learn how to submit a takedown request. © 2022 First Multiple Listing Service, Inc.
Contact
Learn More About This Property

| State | GA |
|---|---|
| County | Troup GA |
| City | LaGrange |
| Zip Code | 30241 |
| Area | Troup GA |
| Community Name | Crossvine Village |
| School District | Lagrange |
| Elementary School | Clearview |
| High School | Lagrange |
| Listing VS Median (in Crossvine Village) | |
Price: $362,490 low | high Med: $286,440 sqft: 2,860 low | high Med: 1,872 $ / sqft: $127 low | high Med: $154 On site: 69 low | high Med: 17 | |
Nearby Listings (Within 1/10 mile)
Price: $271K - $453K
sqft: 2,000 - 3,500
Listing Updated: October 12, 2026 at 8:15:49 PM PDT