
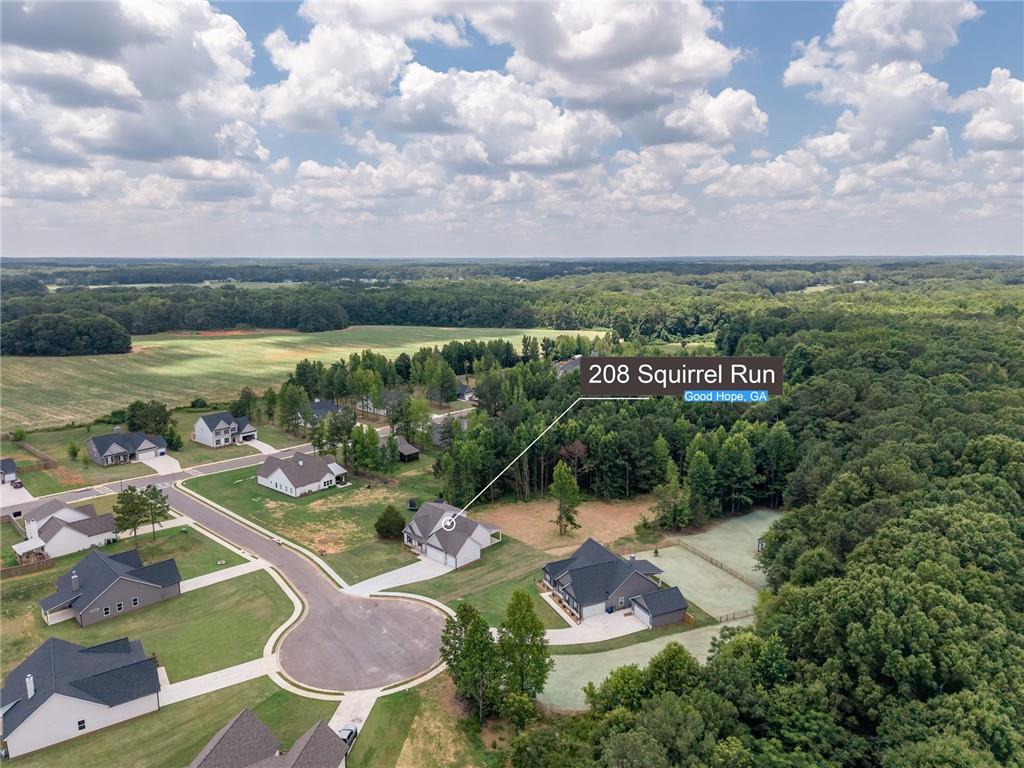
208 Squirrel Run,Good Hope, GA 30641
Good Hope, GA 30641










Description
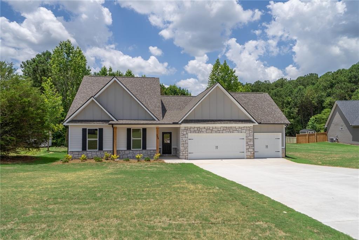
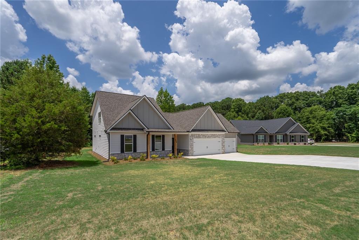
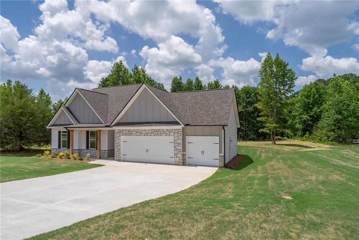
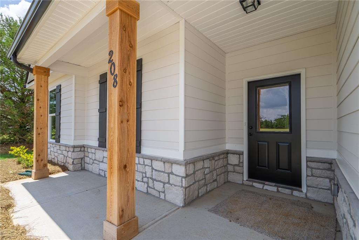
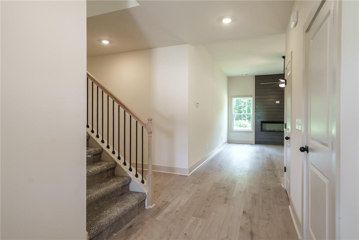
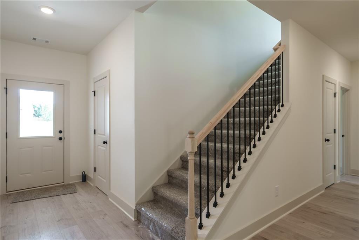
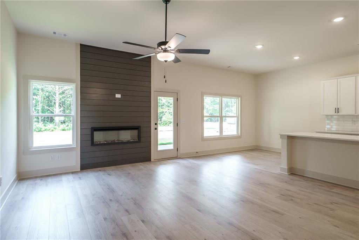
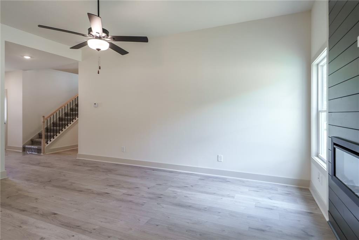
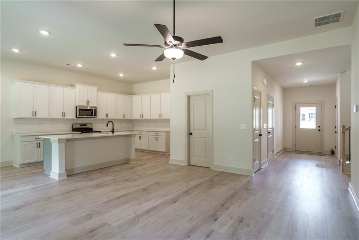
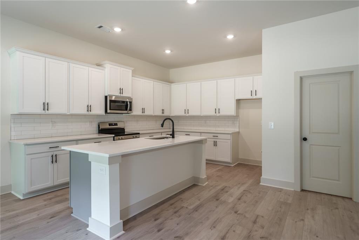
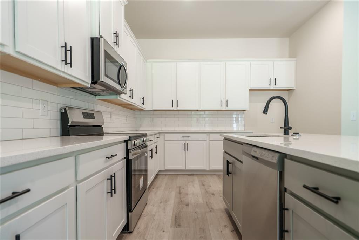
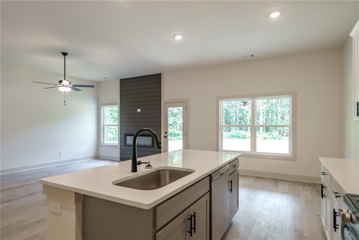
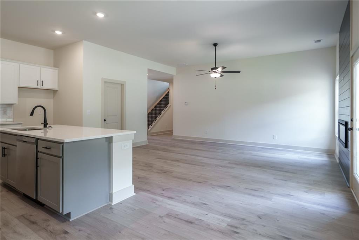
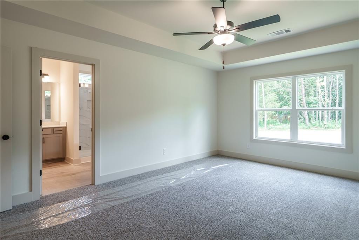
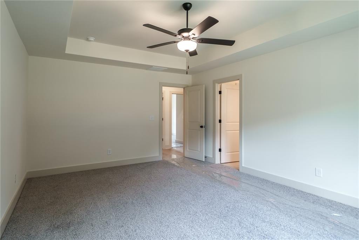
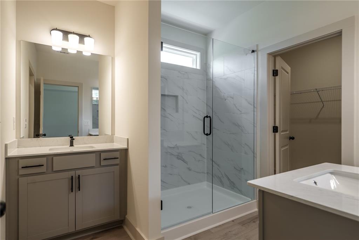
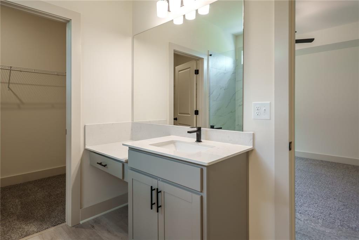
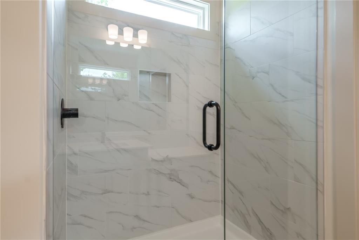
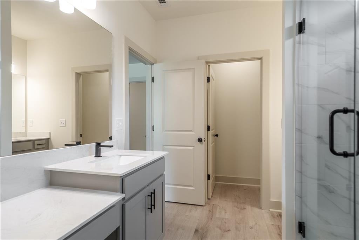
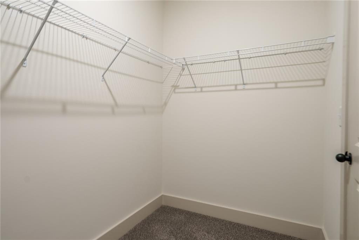
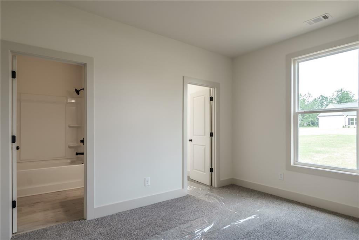
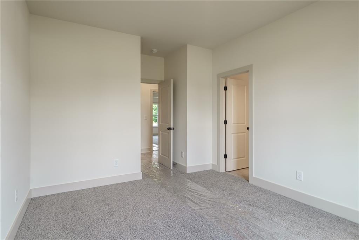
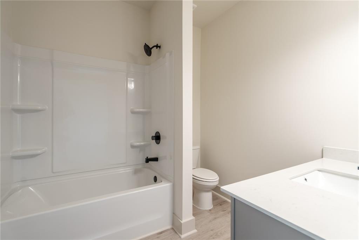
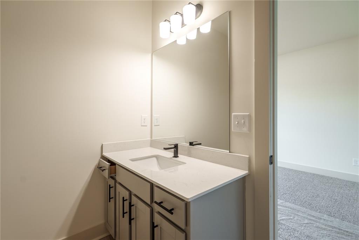
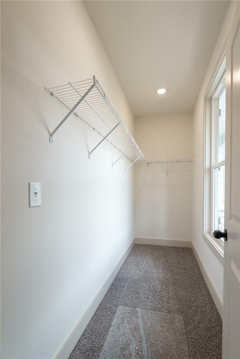
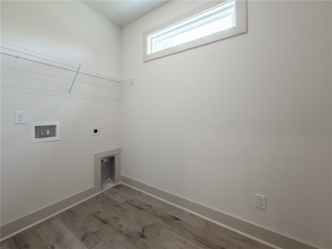
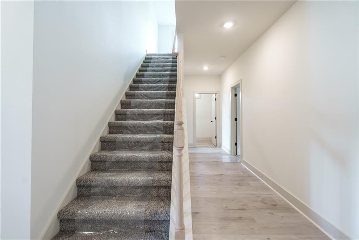
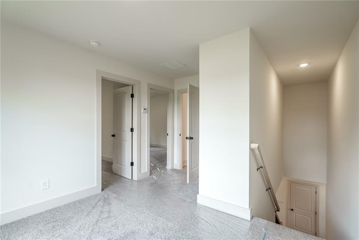
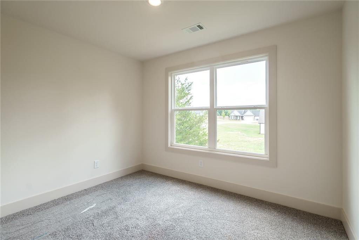
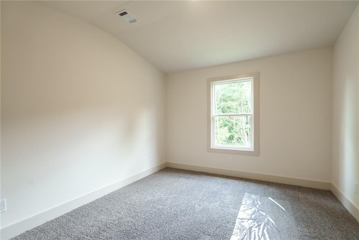
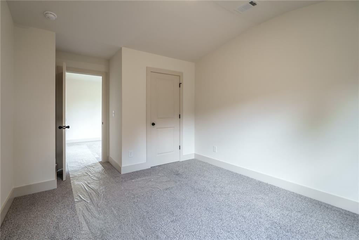
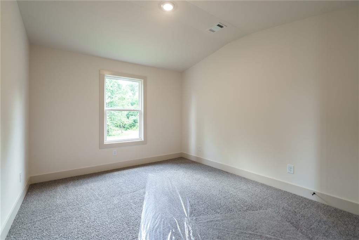
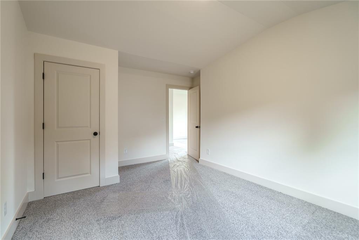
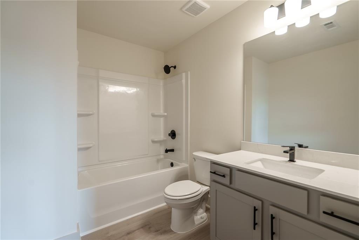
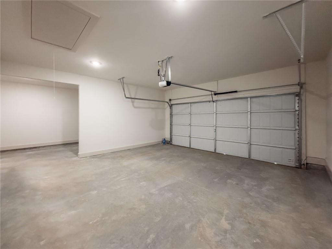
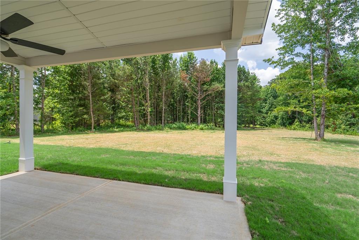
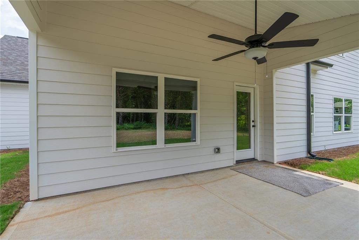
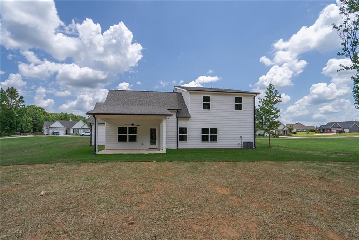
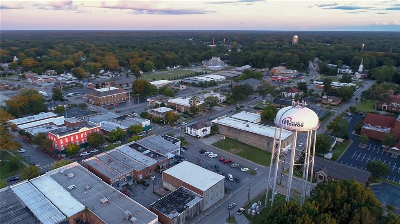
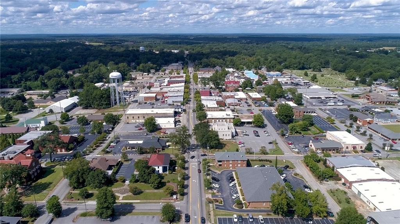
Under Construction!! This thoughtfully designed 4-bedroom, 3.5-bathroom home, set on a 1-acre lot, combines modern style with everyday functionality in a serene setting. Discover an open-concept floor plan tailored for today's lifestyle-ideal for entertaining guests, spending time with family, or simply enjoying everyday living. The light-filled kitchen connects effortlessly to the dining and living spaces, creating an inviting and cohesive environment. The main-level owner's suite serves as a private retreat, offering both comfort and convenience. Guest suite with a bath is also located on the main-level. Upstairs, you'll find 2 more bedrooms and 1 bathroom. Step outside to a covered back porch that overlooks a spacious yard-perfect for outdoor gatherings, playtime, gardening, or relaxing evenings. Situated in a peaceful cul-de-sac, this home delivers the charm of country living while remaining just minutes from shopping, dining, and highly regarded schools near Monroe and Athens. ***Stock Photos used***Completed finishes may be different from stock photos** Completion date is June 2026
Details
| MLS # | 7765313 |
|---|---|
| Listing Type | For Sale |
| Style | House |
| HOA Dues | $250 |
| Sub-Type | Resale |
| Status | Active |
| Year | 2026 |
| Days On Site | 164 |
| Listing Provided By | Algin Realty, Inc. | Brandon Peters |
Features
| Bed(s) | 4 |
|---|---|
| Bath(s) | 4 Total |
| SQ Feet | 2,108 |
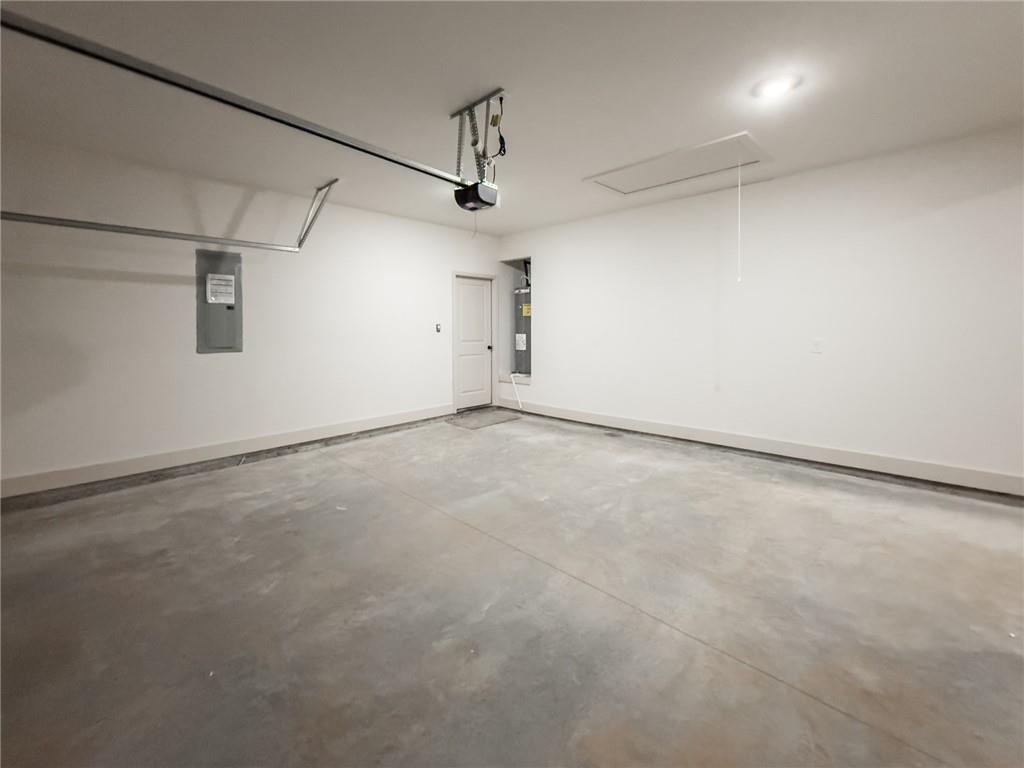
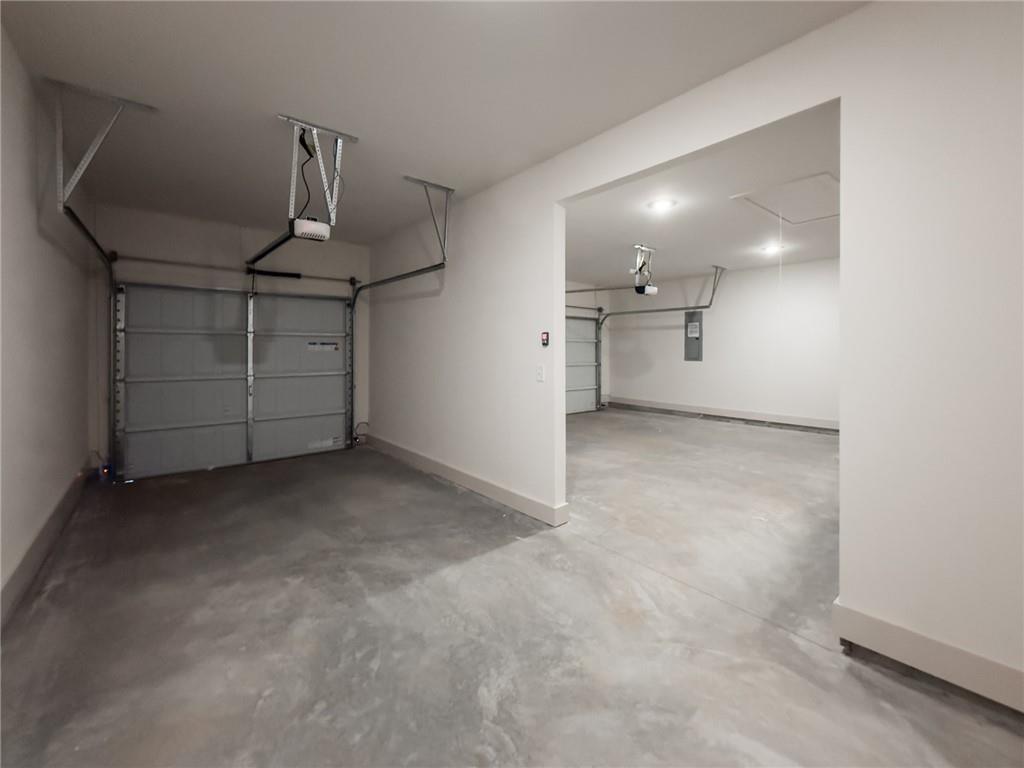
| Garage | 3 |
| Story(s) | 2 |
| Acreage | 1.00 |
| Water Front | Yes |
| Property View | Rural |
Interior
| Appliances | Dishwasher, Electric Oven, Electric Range |
|---|---|
| Interior Features | Double Vanity, Entrance Foyer, Open Floorplan, Walk-In Closet(s) |
| Cooling | Central Air |
| Heating | Central |
| Fireplaces Total | 1 |
| Fireplace Features | Factory Built, Family Room |
| Window Features | None |
| Room Kitchen Features | Breakfast Bar, Pantry, Solid Surface Counters, View to Family Room |
| Room Dining Room Features | Other |
| Laundry Features | Laundry Room |
Exterior
| Accessibility Features | None |
|---|---|
| Exterior Features | Private Yard |
| Lot Features | Back Yard, Cul-De-Sac, Front Yard |
| Construction Materials | Cement Siding, Other |
| Roof | Composition |
| Fencing | None |
| Foundation Details | Slab |
| Waterfront Features | None |
| Patio And Porch Features | Rear Porch |
| Security Features | None |
Parking
| Garage Spaces | 3 |
|---|---|
| Parking Features | Attached, Garage |
Utilities
| Utilities | Electricity Available, Water Available |
|---|---|
| Sewer | Septic Tank |
| Electric | 110 Volts |
Taxes
| Tax Annual Amount | 849 |
|---|---|
| Tax Block | 0 |
| Tax Legal Description | . |
| Tax Lot | 30 |
| Tax Parcel Letter | N182B030 |
| Tax Year | 2024 |
Location
| Community Features | Homeowners Assoc, Sidewalks |
|---|
Area Information
| State | GA |
|---|---|
| County | Walton GA |
| City | Good Hope |
| Zip Code | 30641 |
| Area | Walton GA |
| Community Name | The Preserve at Good Hope Phase II |
| School District | Monroe Area |
| Elementary School | Harmony - Walton |
| High School | Monroe Area |
| Listing VS Median (in The Preserve at Good Hope Phase II) | |
Price: $465,500 low | high Med: $464,500 sqft: 2,108 low | high Med: 2,174 $ / sqft: $221 low | high Med: $214 On site: 164 low | high Med: 241 | |
Market Activity 30641
Request a showing
Request a showing
 Listings identified with the FMLS IDX logo come from FMLS and are held by brokerage firms other than the owner of this website. The listing brokerage is identified in any listing details. Information is deemed reliable but is not guaranteed. If you believe any FMLS listing contains material that infringes your copyrighted work please click here to review our DMCA policy and learn how to submit a takedown request. © 2022 First Multiple Listing Service, Inc.
Contact
Learn More About This Property

| State | GA |
|---|---|
| County | Walton GA |
| City | Good Hope |
| Zip Code | 30641 |
| Area | Walton GA |
| Community Name | The Preserve at Good Hope Phase II |
| School District | Monroe Area |
| Elementary School | Harmony - Walton |
| High School | Monroe Area |
| Listing VS Median (in The Preserve at Good Hope Phase II) | |
Price: $465,500 low | high Med: $464,500 sqft: 2,108 low | high Med: 2,174 $ / sqft: $221 low | high Med: $214 On site: 164 low | high Med: 241 | |