210 Ruby Robin Road,Jefferson, GA 30549
Jefferson, GA 30549


Description
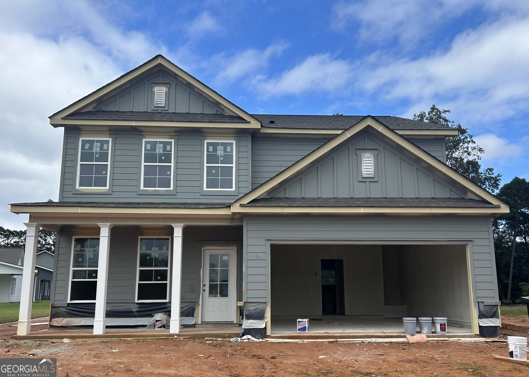
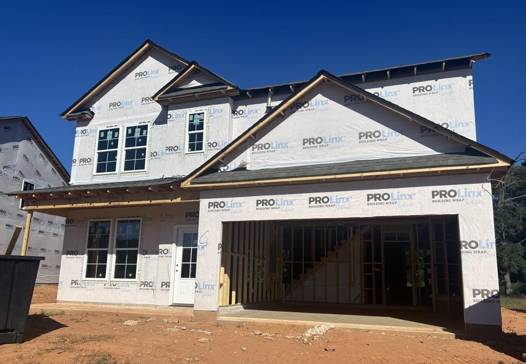
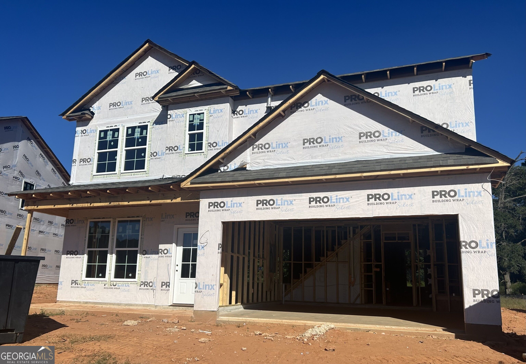
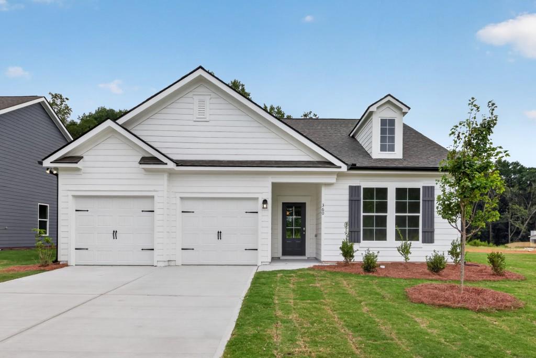
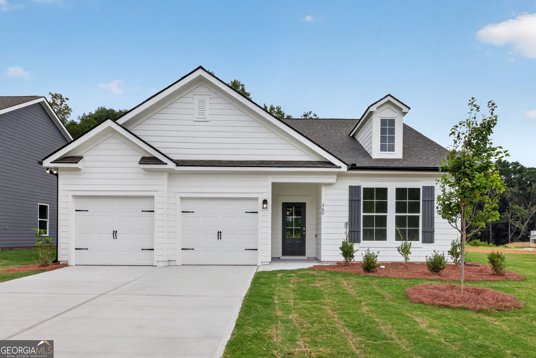
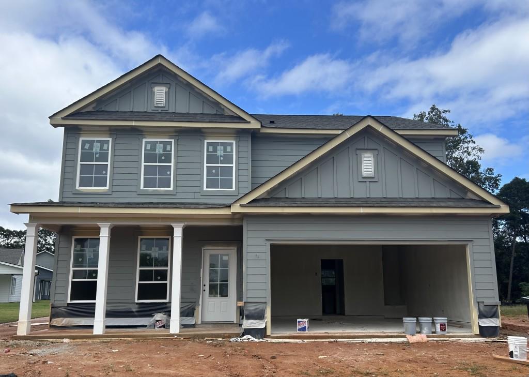
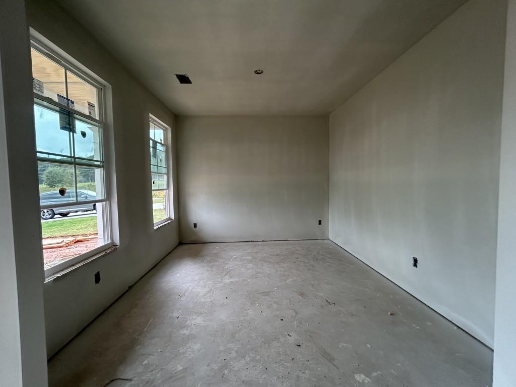
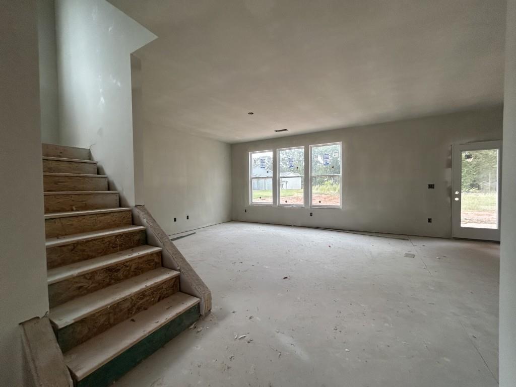
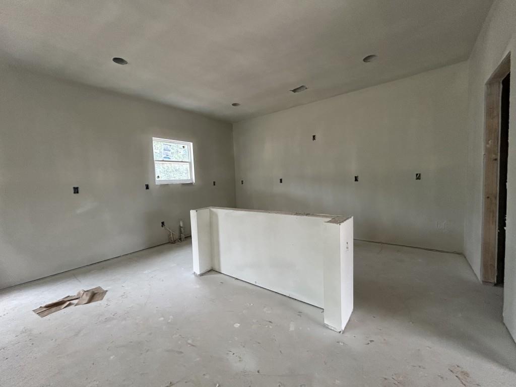
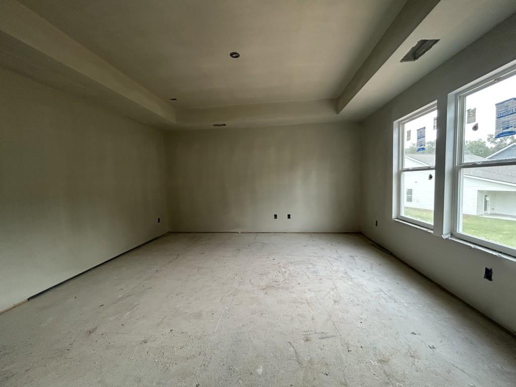
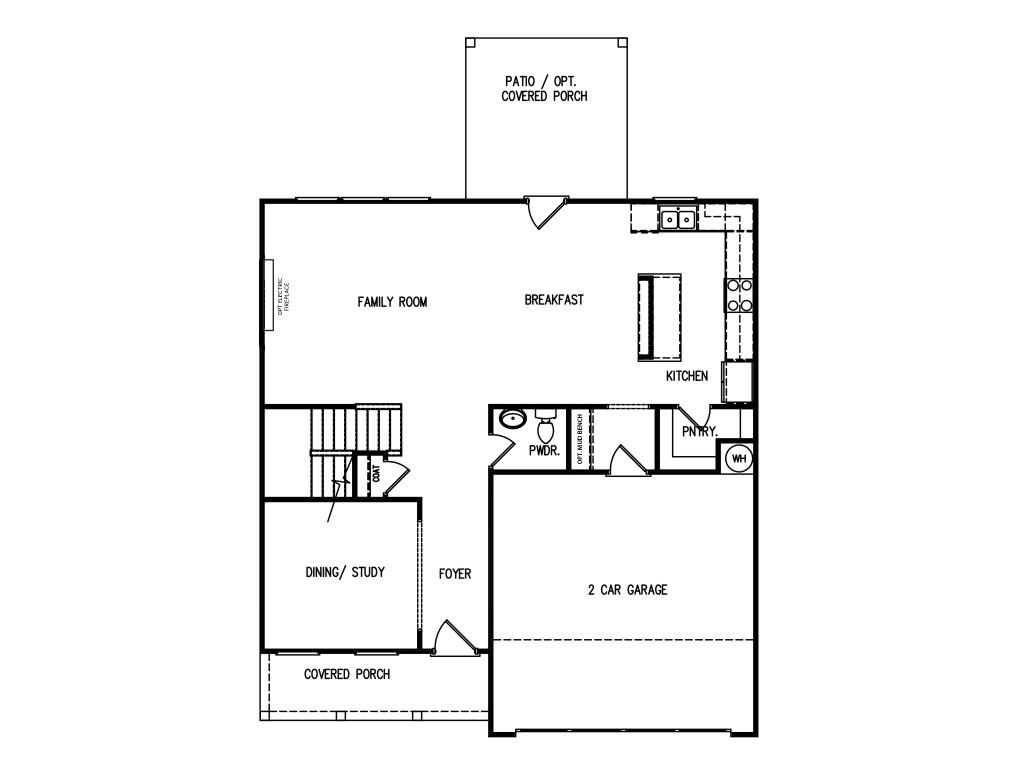
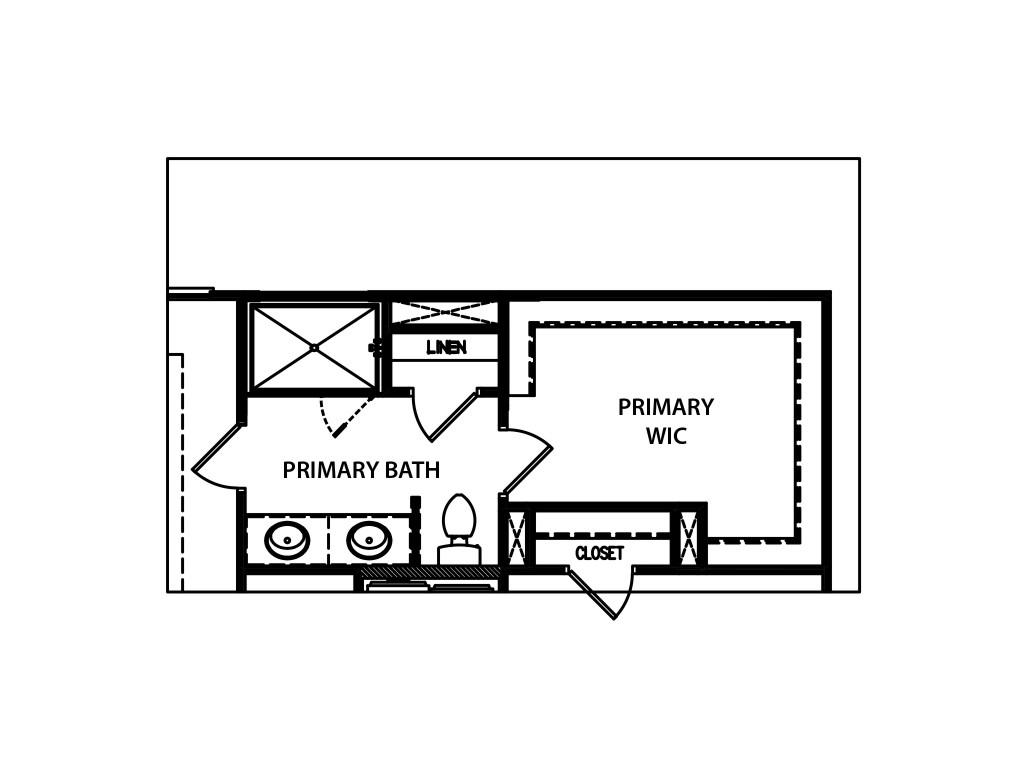
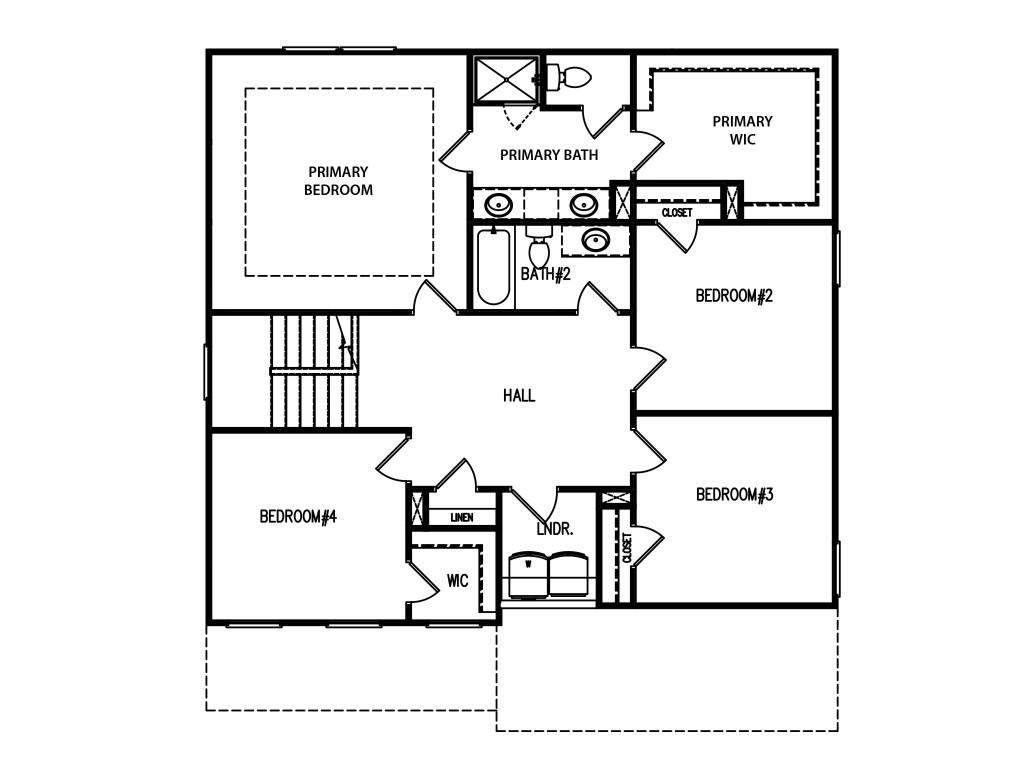
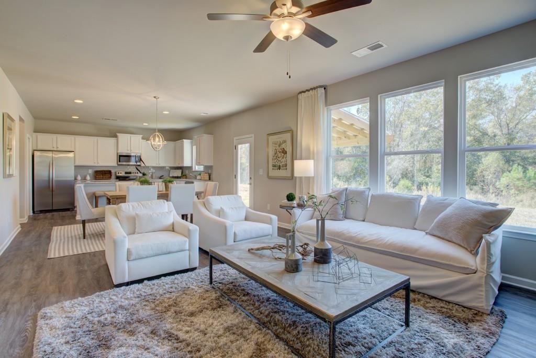
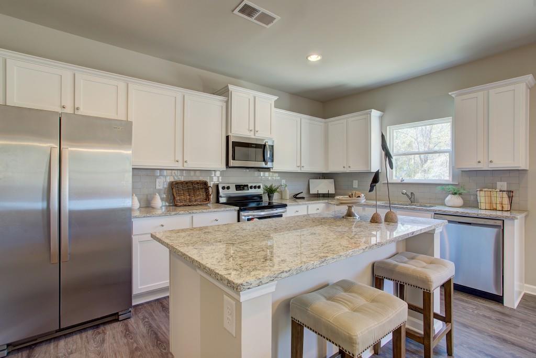
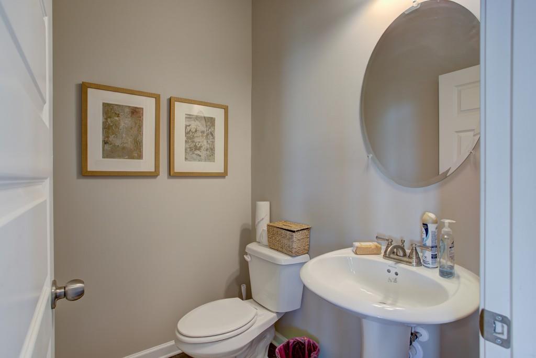
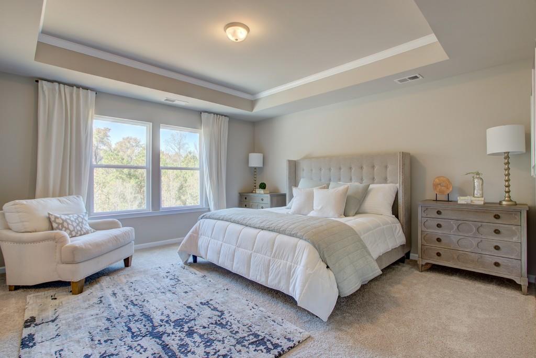
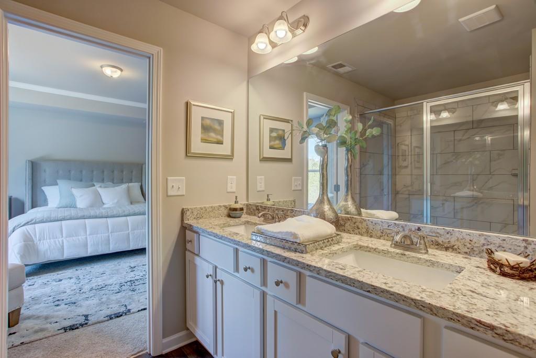
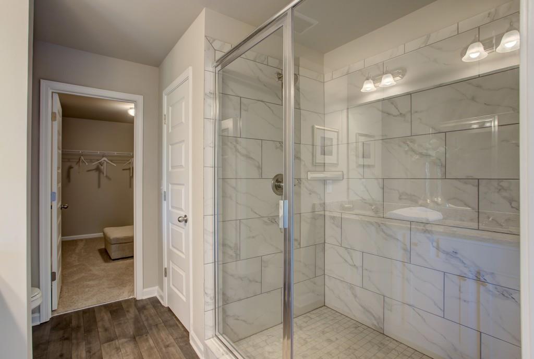
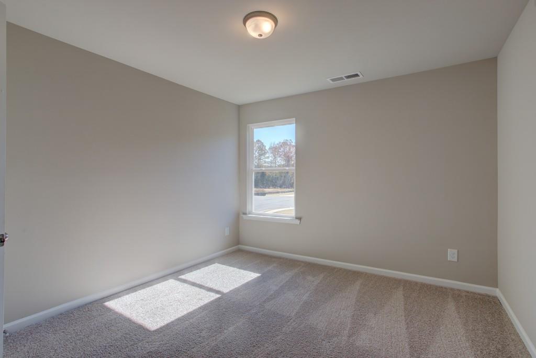
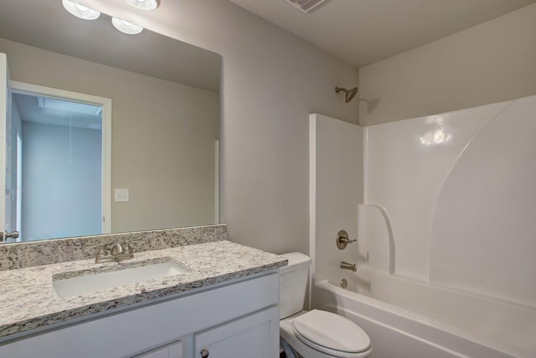
The Preston plan by My Home Communities. ESTIMATED COMPLETION NOVEMBER/DECEMBER 2026 | JEFFERSON CITY SCHOOLS! This home offers 4 bedrooms, 2.5 baths and 2,157 square feet in a thoughtfully designed two-story layout. Durable LVP flooring connects the main living areas, while the kitchen overlooks the family room for easy everyday living and entertaining. Upstairs, the private primary suite includes dual vanities and a walk-in closet. Three additional bedrooms provide flexible space for guests or a home office. A covered patio extends the living space outdoors. Red Bird Manor offers convenient access to Downtown Jefferson, shopping and dining. LIMITED-TIME OFFER: Rates as low as 4.99% on a 5/1 ARM PLUS $15,000 Any Way You Want It! Available with seller's preferred lender; subject to loan qualification and program terms. ARM rate adjusts after the initial five-year period. Completion timing is estimated. Some photos and/or virtual tours may show a representative home rather than this property.
Details
| MLS # | 7811983 |
|---|---|
| Listing Type | For Sale |
| Style | House |
| HOA Dues | $500 |
| Sub-Type | Resale |
| Status | Active |
| Year | 2026 |
| Days On Site | 79 |
| Listing Provided By | RE/MAX Tru | TAMRA WADE |
Features
| Bed(s) | 4 |
|---|---|
| Bath(s) | 3 Total |
| SQ Feet | 2,157 |
| Garage | 2 |
| Story(s) | 2 |
| Acreage | 0.19 |
| Water Front | Yes |
| Property View | Rural |
Interior
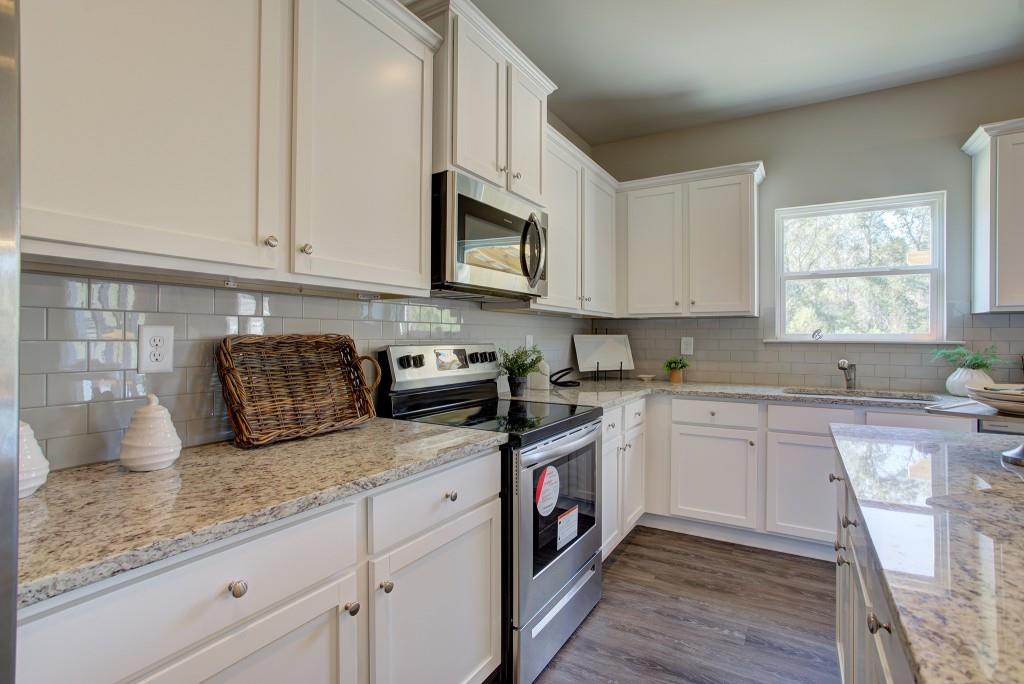
| Appliances | Dishwasher, Electric Range, Electric Water Heater, Microwave |
|---|---|
| Interior Features | Disappearing Attic Stairs, Double Vanity, High Ceilings 9 ft Upper, Tray Ceiling(s) |
| Cooling | Ceiling Fan(s), Central Air, Zoned |
| Heating | Central, Electric, Zoned |
| Fireplaces Total | 0 |
| Fireplace Features | None |
| Window Features | Double Pane Windows |
| Room Kitchen Features | Cabinets Other, Eat-in Kitchen, Kitchen Island, Pantry, Solid Surface Counters, View to Family Room |
| Room Dining Room Features | Separate Dining Room |
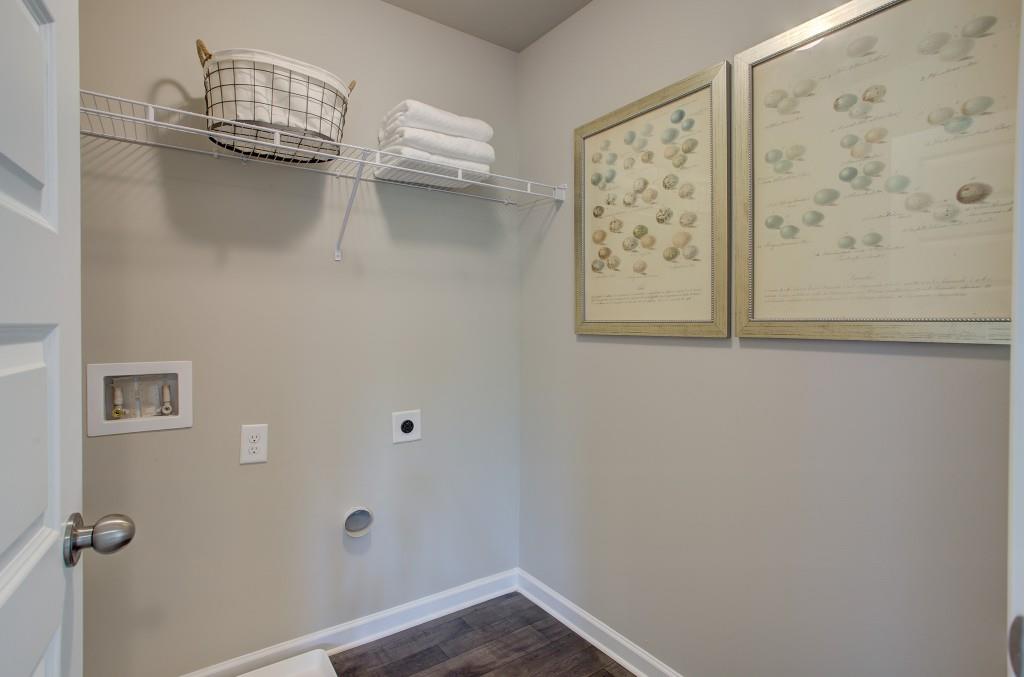
| Laundry Features | Laundry Room, Upper Level |
Exterior
| Accessibility Features | None |
|---|---|
| Exterior Features | Private Entrance, Private Yard, Rain Gutters |
| Lot Features | Back Yard, Private |
| Construction Materials | Cement Siding, Hardi Plank Type |
| Roof | Composition, Shingle |
| Fencing | None |
| Foundation Details | Slab |
| Waterfront Features | None |
| Patio And Porch Features | Covered |
| Security Features | Smoke Detector(s) |
Parking
| Garage Spaces | 2 |
|---|---|
| Parking Features | Garage, Garage Door Opener, Garage Faces Front |
Utilities
| Utilities | Cable Available, Electricity Available, Phone Available, Underground Utilities, Water Available |
|---|---|
| Sewer | Public Sewer |
| Electric | 110 Volts, 220 Volts in Laundry |
Taxes
| Tax Annual Amount | 0 |
|---|---|
| Tax Legal Description | N/A |
| Tax Lot | 32 |
| Tax Parcel Letter | 051B-032 |
| Tax Year | 2026 |
Location
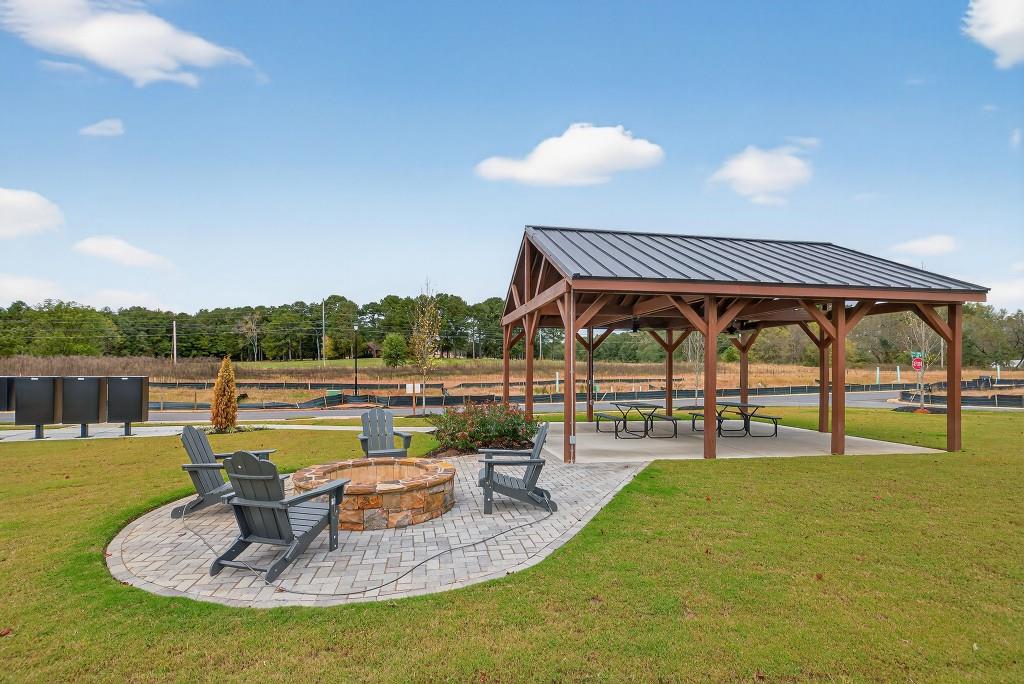
| Community Features | Homeowners Assoc, Near Schools, Near Shopping, Sidewalks, Street Lights |
|---|
Area Information
| State | GA |
|---|---|
| County | Jackson GA |
| City | Jefferson |
| Zip Code | 30549 |
| Area | Jackson GA |
| Community Name | RED BIRD MANOR |
| School District | Jefferson |
| Elementary School | Jefferson |
| High School | Jefferson |
| Listing VS Median (in RED BIRD MANOR) | |
Price: $396,750 low | high Med: $398,425 sqft: 2,157 low | high Med: 2,158 $ / sqft: $184 low | high Med: $185 On site: 79 low | high Med: 57.5 | |
Market Activity 30549
Request a showing
Request a showing
 Listings identified with the FMLS IDX logo come from FMLS and are held by brokerage firms other than the owner of this website. The listing brokerage is identified in any listing details. Information is deemed reliable but is not guaranteed. If you believe any FMLS listing contains material that infringes your copyrighted work please click here to review our DMCA policy and learn how to submit a takedown request. © 2022 First Multiple Listing Service, Inc.
Contact
Learn More About This Property

| State | GA |
|---|---|
| County | Jackson GA |
| City | Jefferson |
| Zip Code | 30549 |
| Area | Jackson GA |
| Community Name | RED BIRD MANOR |
| School District | Jefferson |
| Elementary School | Jefferson |
| High School | Jefferson |
| Listing VS Median (in RED BIRD MANOR) | |
Price: $396,750 low | high Med: $398,425 sqft: 2,157 low | high Med: 2,158 $ / sqft: $184 low | high Med: $185 On site: 79 low | high Med: 57.5 | |