
 Price Reduced Listing

Description
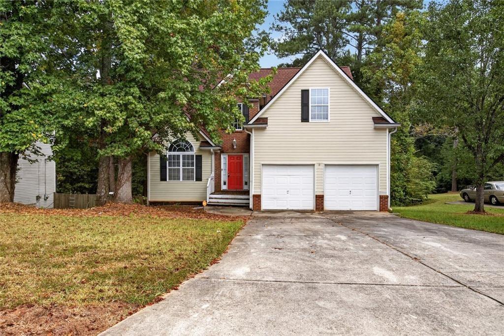
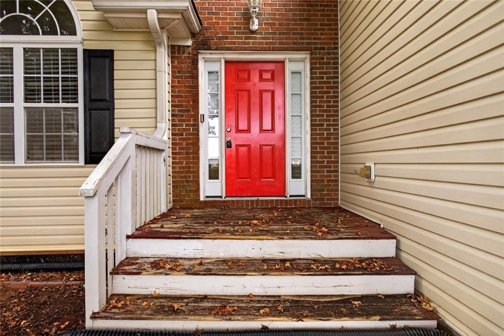
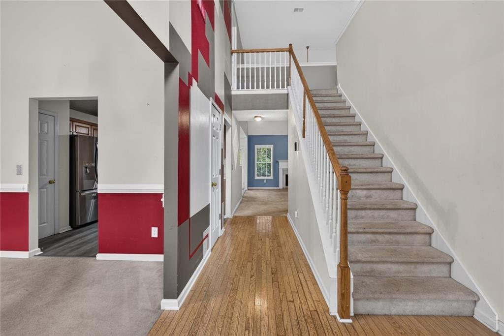
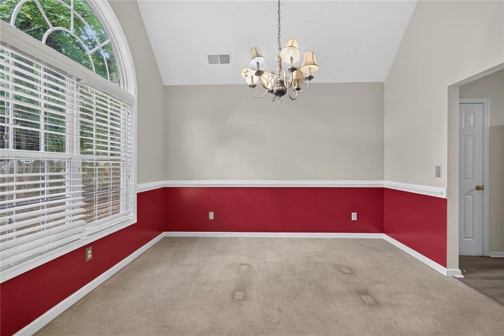
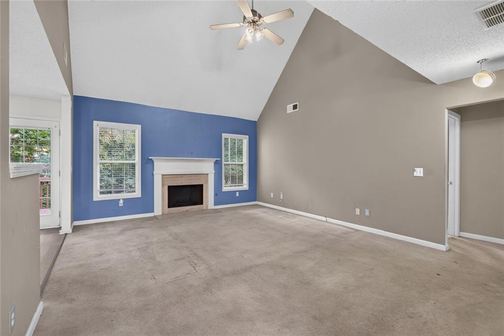
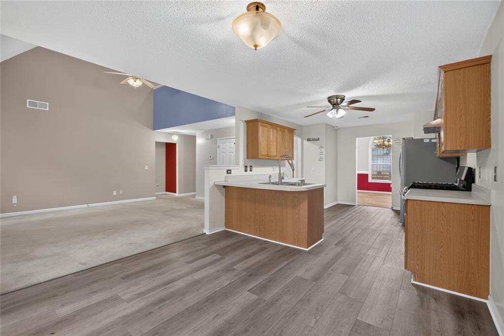
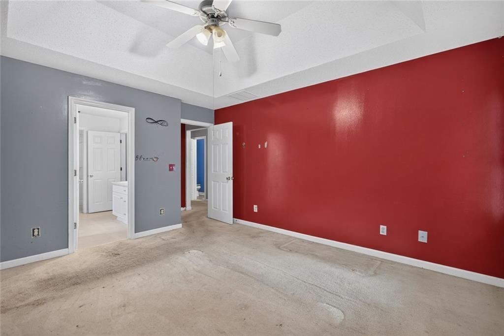
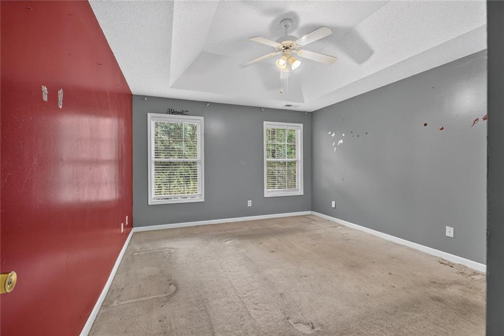
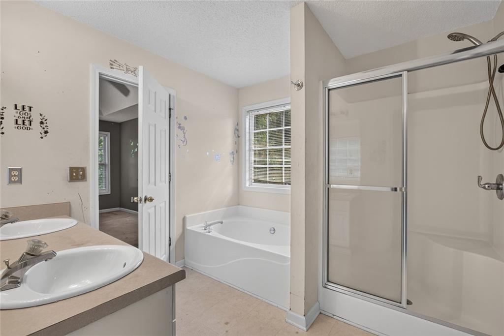
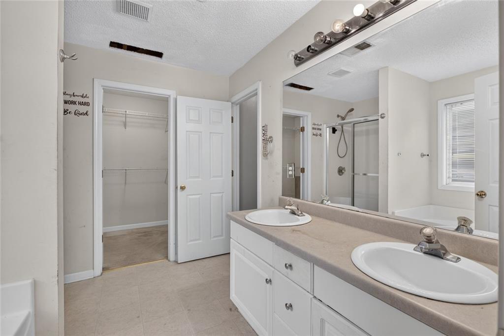
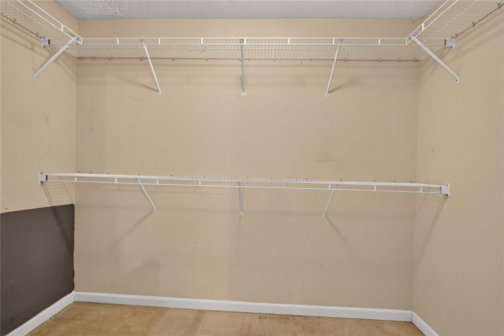
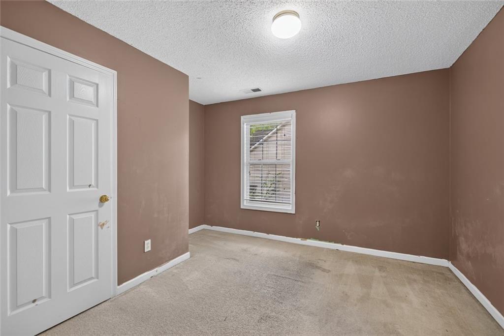
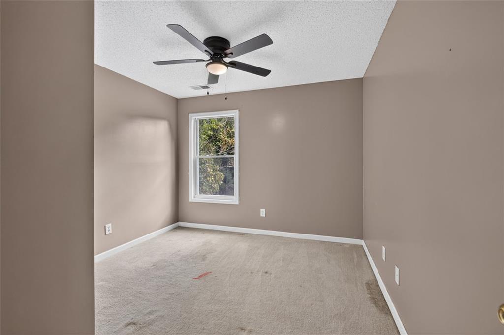
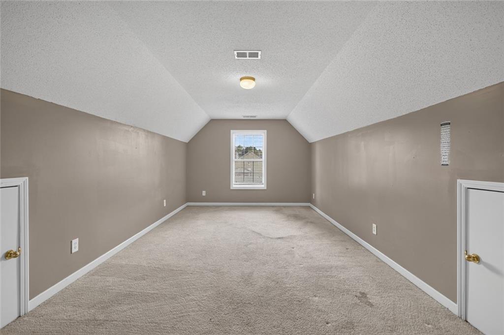
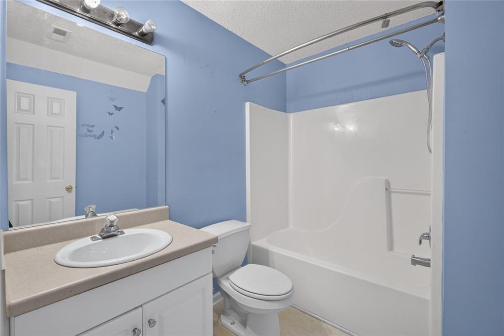
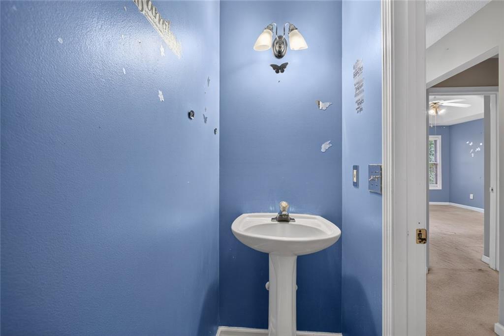
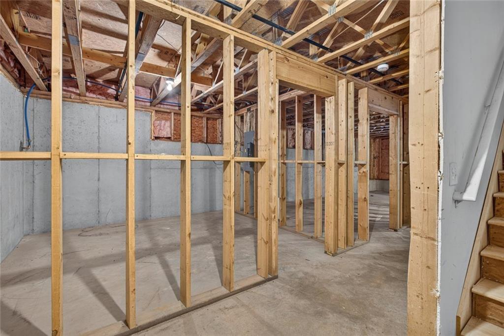
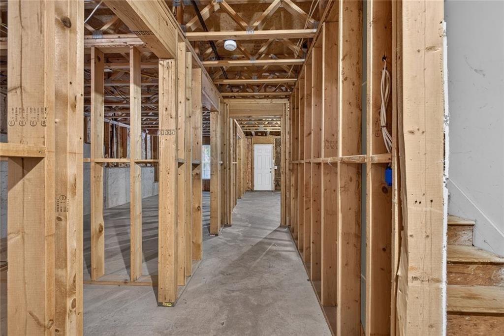
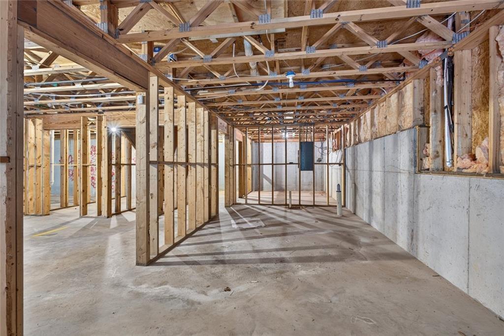
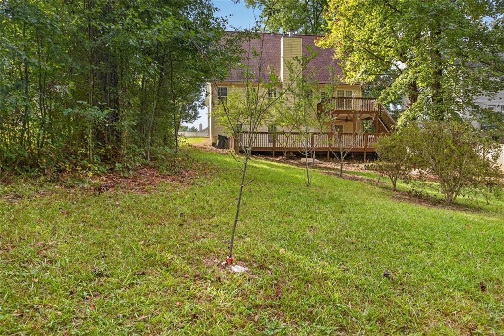
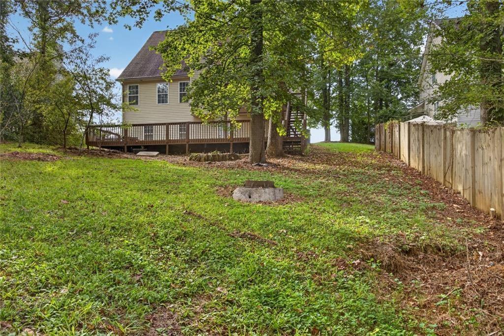
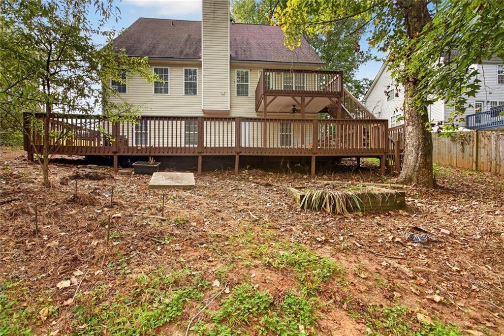
Welcome to Stagecoach Pass featuring four bedrooms and two and a half bathrooms, situated over a full unfinished basement. The main level offers a functional floor plan that includes a main-floor primary ensuite, a separate formal dining room, and a laundry room. High vaulted ceilings create an open atmosphere in the main living room, which is centered around a gas fireplace. Upstairs you will find three secondary bedrooms, and an open loft space overlooking the downstairs living room. Additional space is available in the unfinished basement, expanding storage or future build-out options. Recent system improvements include both HVAC units installed in August 2026, and a water heater and roof replaced three years ago. The home is located roughly 5 minutes from Interstate 20, allowing connection to Highway 78 and Highway 61. Local shopping, dining, and public park amenities in neighboring Villa Rica and Carrollton are situated within 8 to 12 miles of the address. And the Alabama state line is approximately 20 minutes away. With No HOA, the home accommodates long-term leasing opportunities as well as primary residency. This property is offered As-Is.
Details
| MLS # | 7836802 |
|---|---|
| Listing Type | For Sale |
| Style | House |
| Sub-Type | Resale |
| Status | Active |
| Year | 2002 |
| Days On Site | 39 |
| Listing Provided By | EXP Realty, LLC. | Arlena Pless |
Features
| Bed(s) | 4 |
|---|---|
| Bath(s) | 3 Total |
| SQ Feet | 4,057 |
| Garage | 2 |
| Basement | Y |
| Story(s) | 2 |
| Acreage | 0.36 |
| Water Front | Yes |
| Property View | Neighborhood |
Interior
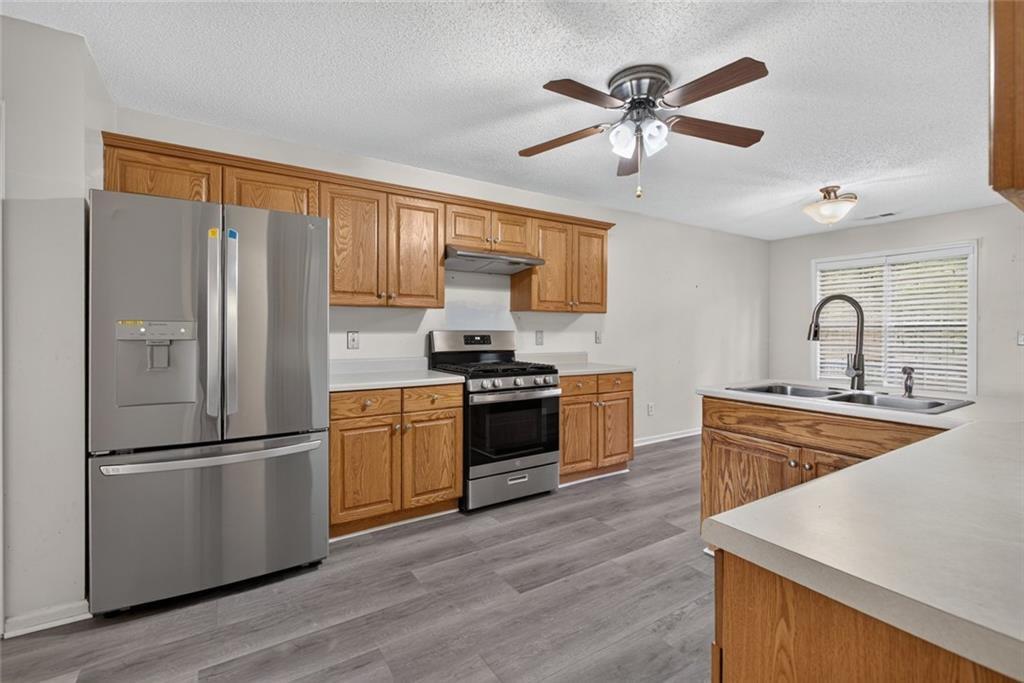
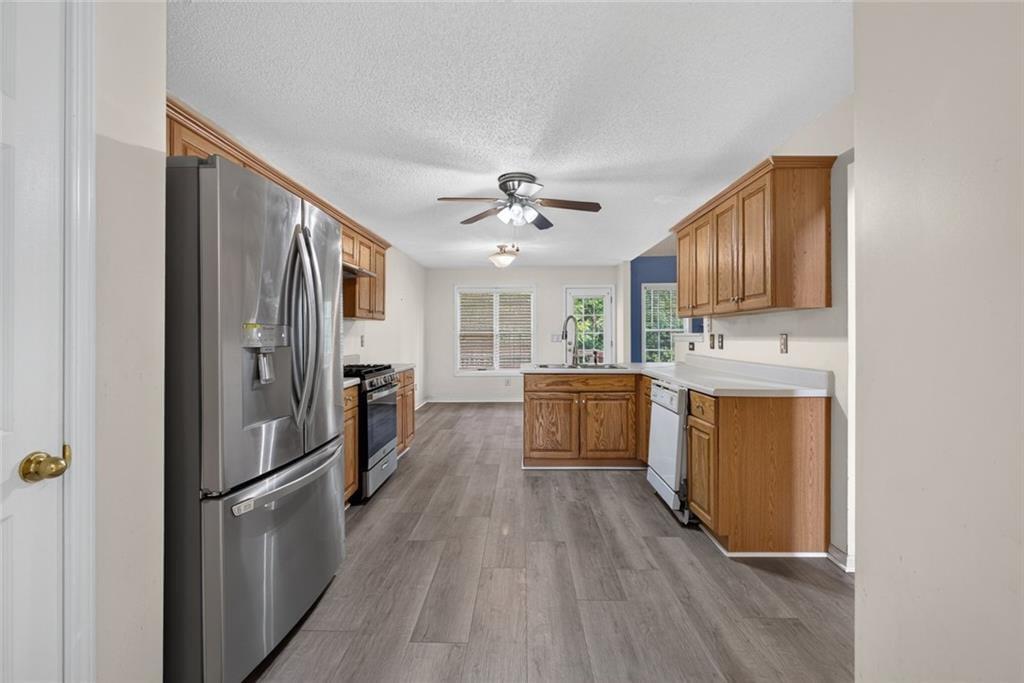
| Appliances | Gas Range, Refrigerator |
|---|---|
| Interior Features | Entrance Foyer 2 Story, High Ceilings 10 ft Main, Permanent Attic Stairs, Walk-In Closet(s), Vaulted Ceiling(s) |
| Cooling | Central Air, Ceiling Fan(s) |
| Heating | Central |
| Fireplaces Total | 1 |
| Fireplace Features | Family Room, Gas Starter |
| Window Features | None |
| Room Kitchen Features | Breakfast Bar, Eat-in Kitchen, Cabinets Stain, Laminate Counters, Pantry, View to Family Room |
| Room Dining Room Features | Seats 12+, Separate Dining Room |
| Laundry Features | Laundry Room, Main Level |
Exterior
| Accessibility Features | None |
|---|---|
| Exterior Features | Other |
| Lot Features | Back Yard, Front Yard, Sloped |
| Construction Materials | Other |
| Roof | Composition |
| Fencing | None |
| Foundation Details | Slab |
| Waterfront Features | None |
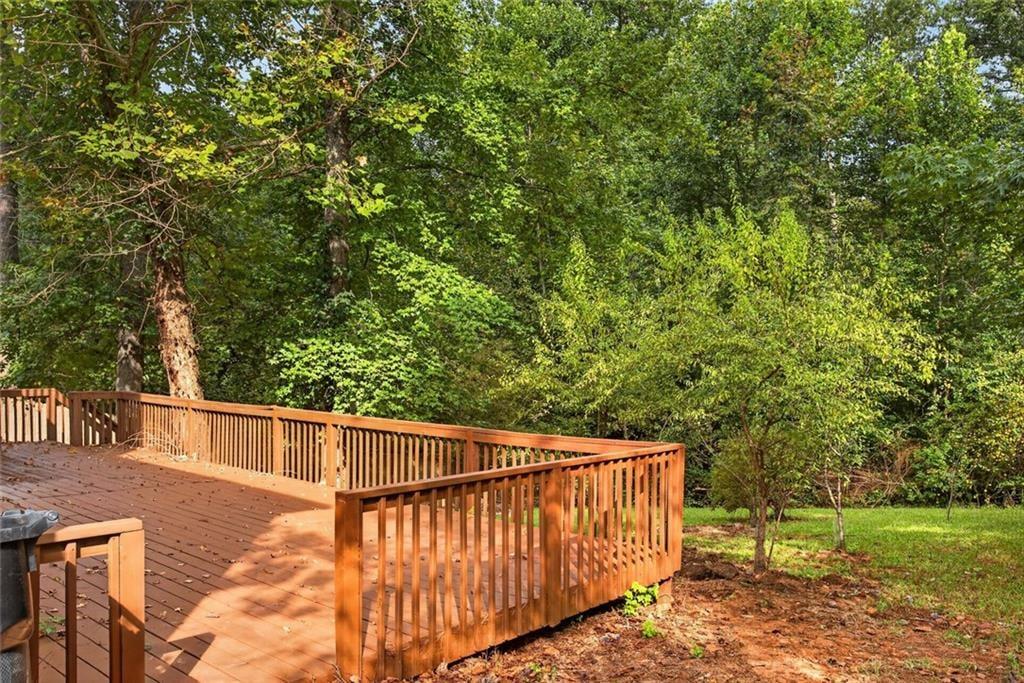
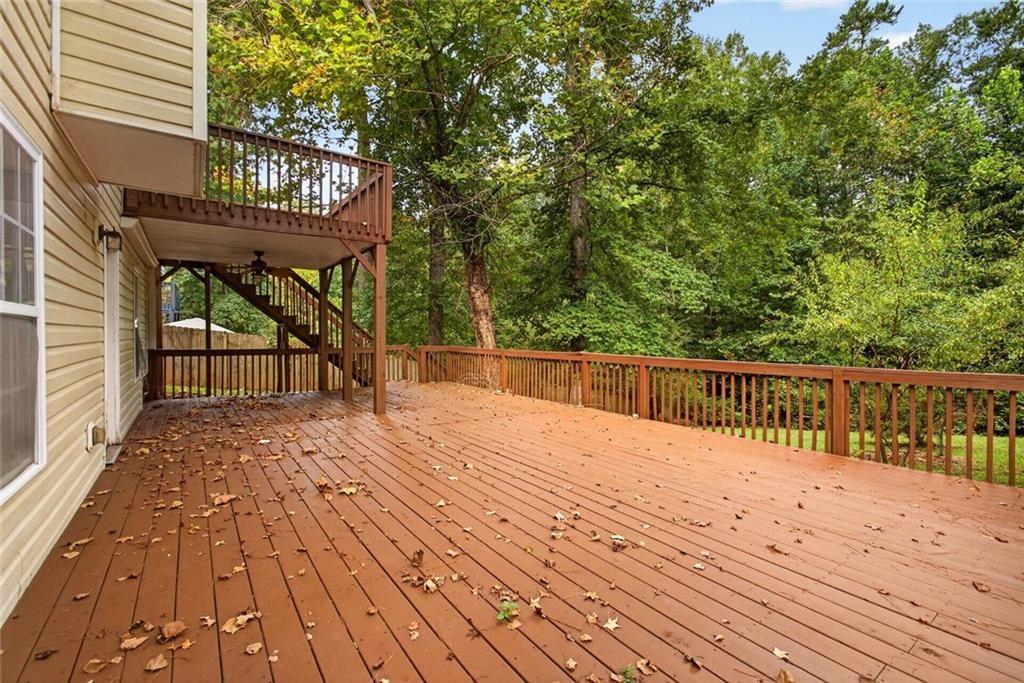
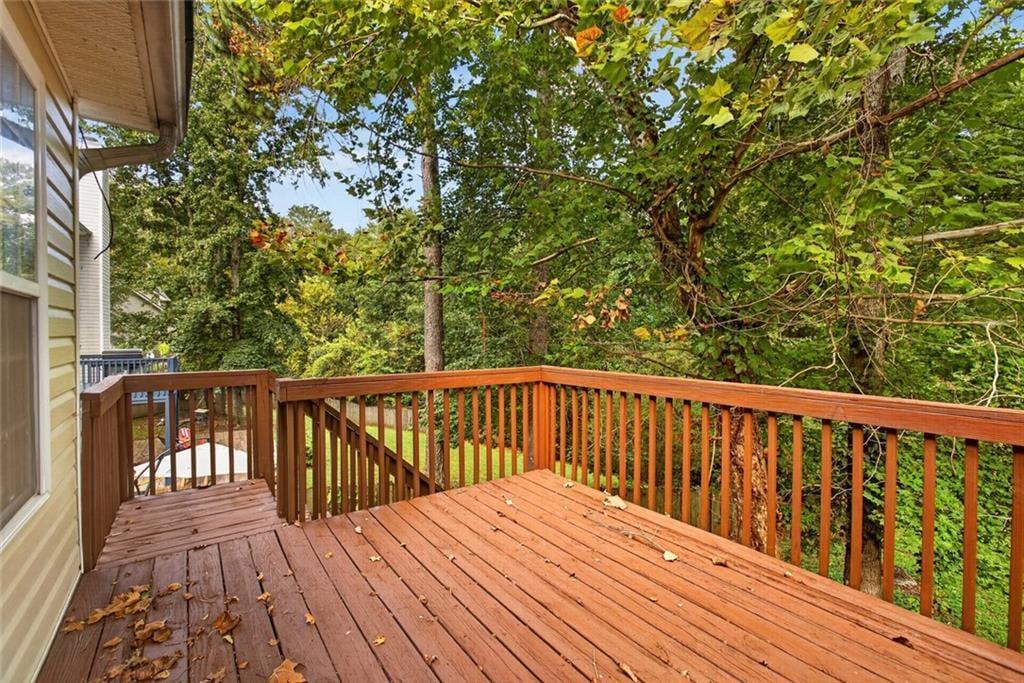
| Patio And Porch Features | Deck, Front Porch |
| Security Features | Security System Owned, Smoke Detector(s) |
Parking
| Garage Spaces | 2 |
|---|---|
| Parking Features | Garage |
Utilities
| Utilities | Cable Available, Electricity Available, Natural Gas Available, Phone Available, Water Available, Underground Utilities |
|---|---|
| Sewer | Public Sewer |
| Electric | 110 Volts |
Taxes
| Tax Annual Amount | 3160 |
|---|---|
| Tax Legal Description | HSE/LOT 44 STAGECOACH SD |
| Tax Parcel Letter | T04-0090049 |
| Tax Year | 2025 |
Location
| Community Features | None |
|---|
Area Information
| State | GA |
|---|---|
| County | Carroll GA |
| City | Temple |
| Zip Code | 30179 |
| Area | Carroll GA |
| Community Name | Stagecoach |
| School District | Temple |
| Elementary School | Temple |
| High School | Temple |
| Listing VS Median (in Stagecoach) | |
Price: $329,900 low | high Med: $329,900 sqft: 4,057 low | high Med: 2,881 $ / sqft: $81 low | high Med: $137 On site: 39 low | high Med: 53 | |
Market Activity 30179
Request a showing
Request a showing
 Listings identified with the FMLS IDX logo come from FMLS and are held by brokerage firms other than the owner of this website. The listing brokerage is identified in any listing details. Information is deemed reliable but is not guaranteed. If you believe any FMLS listing contains material that infringes your copyrighted work please click here to review our DMCA policy and learn how to submit a takedown request. © 2022 First Multiple Listing Service, Inc.
Contact
Learn More About This Property

| State | GA |
|---|---|
| County | Carroll GA |
| City | Temple |
| Zip Code | 30179 |
| Area | Carroll GA |
| Community Name | Stagecoach |
| School District | Temple |
| Elementary School | Temple |
| High School | Temple |
| Listing VS Median (in Stagecoach) | |
Price: $329,900 low | high Med: $329,900 sqft: 4,057 low | high Med: 2,881 $ / sqft: $81 low | high Med: $137 On site: 39 low | high Med: 53 | |