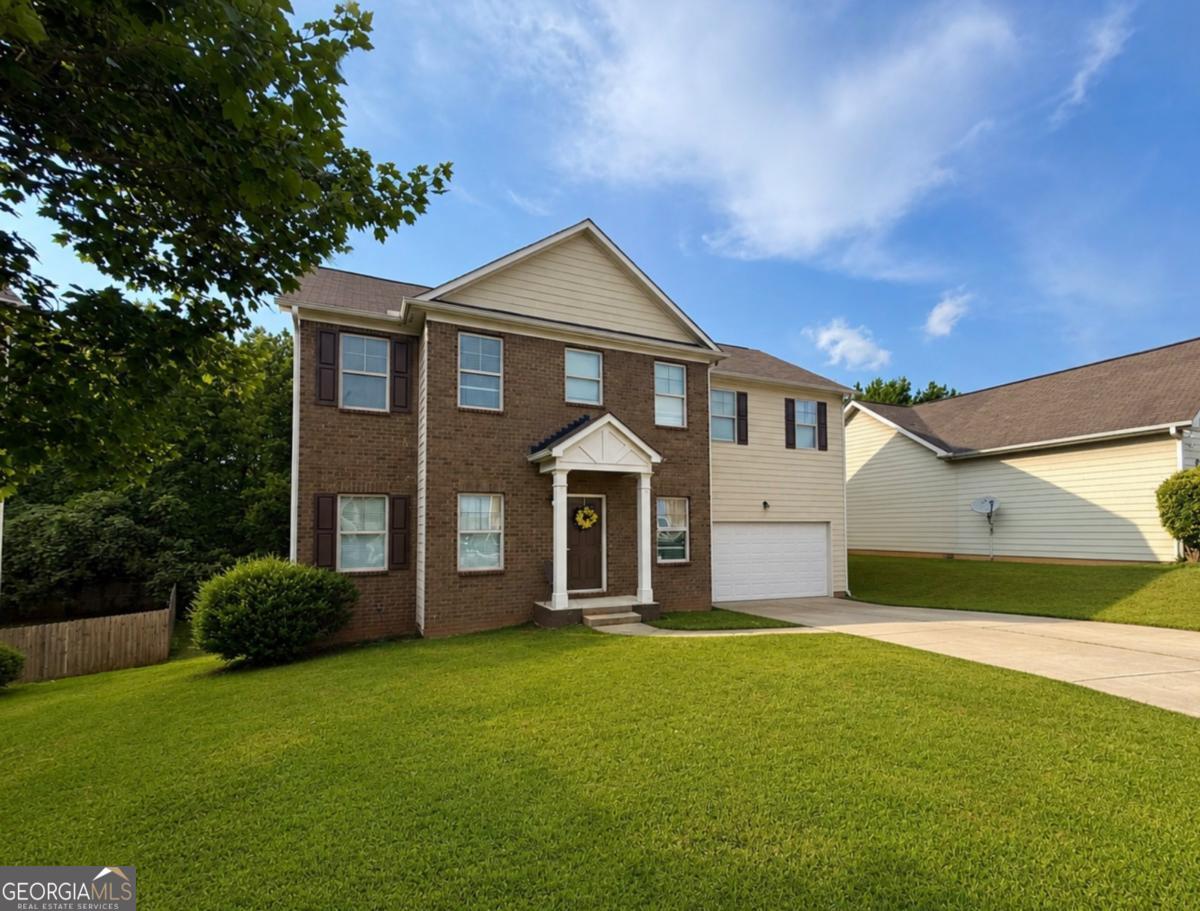
2124 Centenary Main Street,Dacula, GA 30019
Dacula, GA 30019


Description
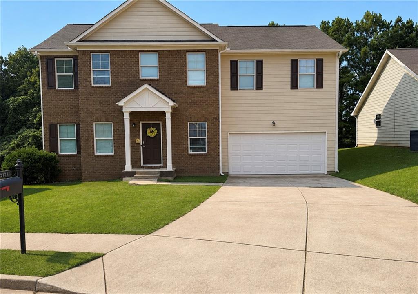
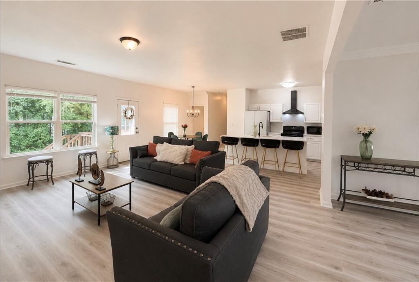
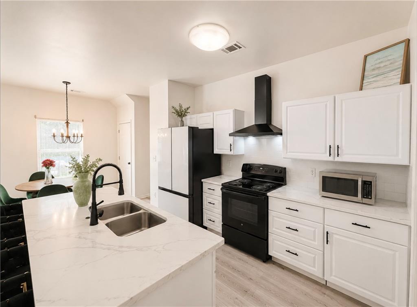
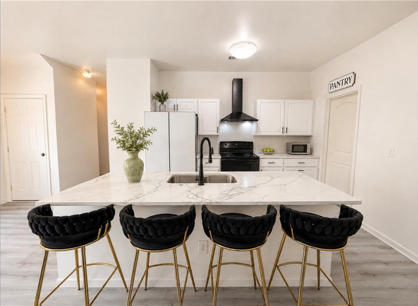
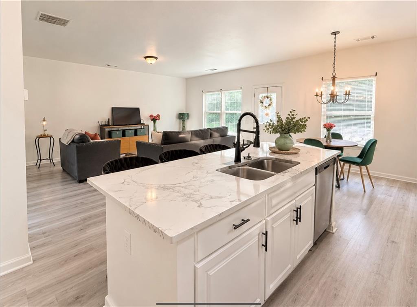
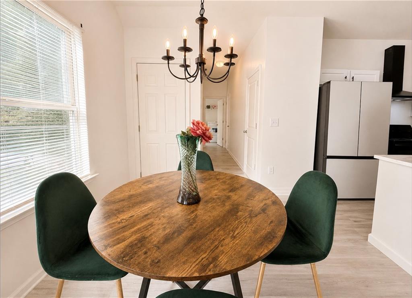
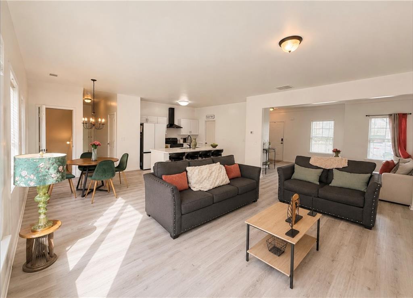
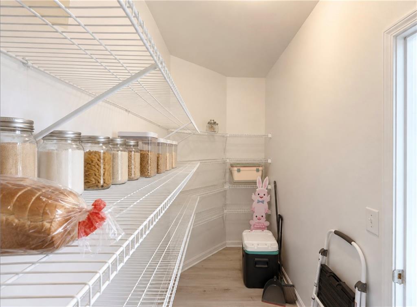
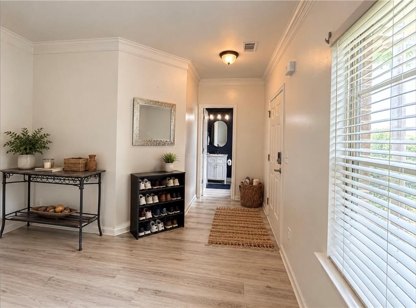
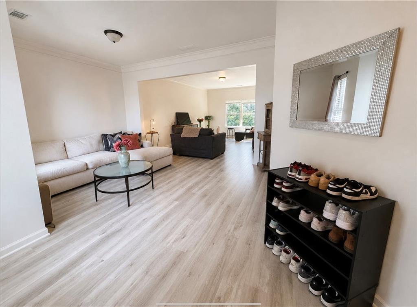
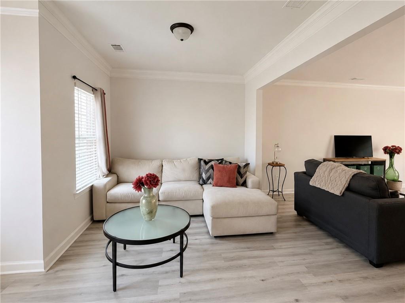
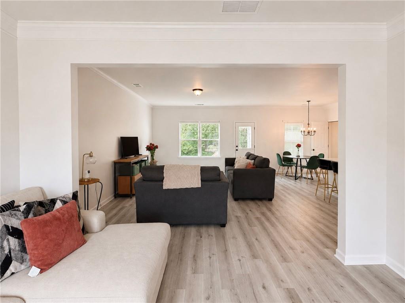
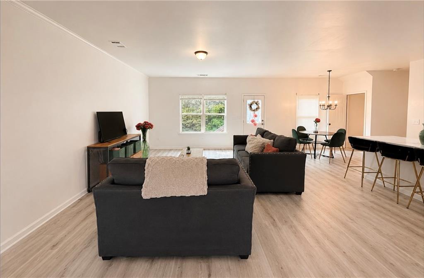
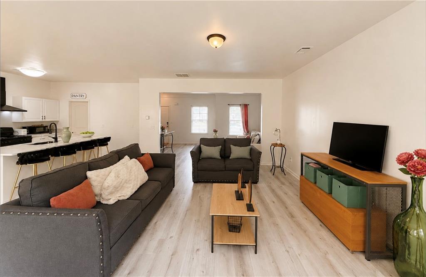
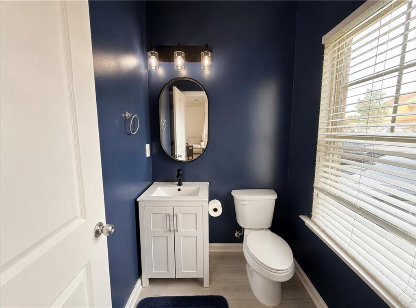
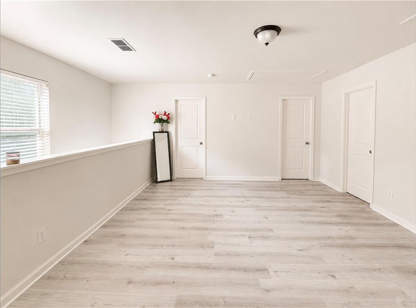
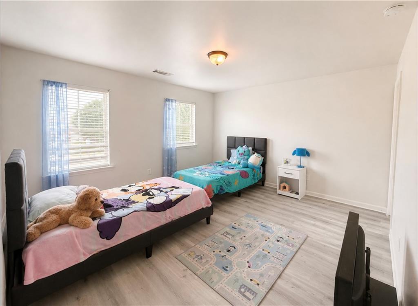
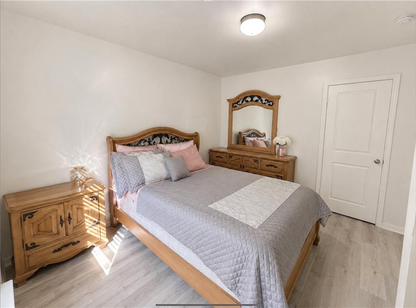
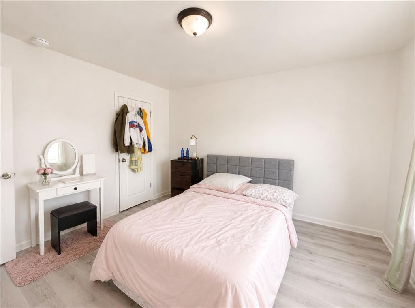
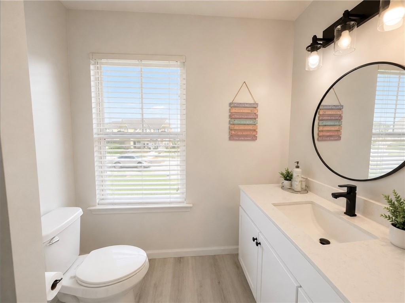
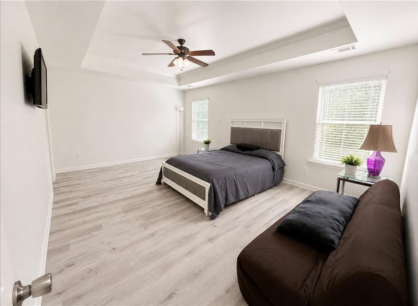
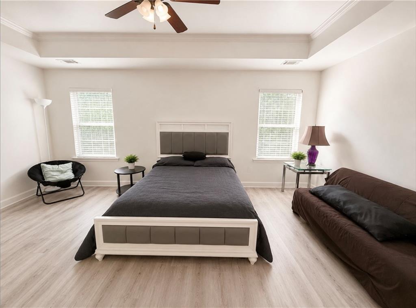
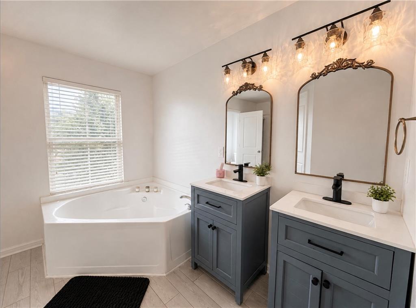
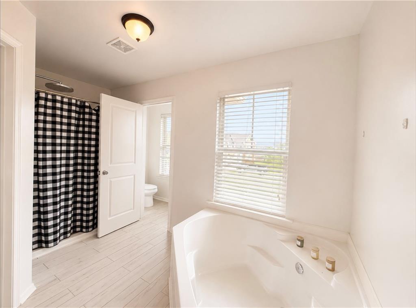
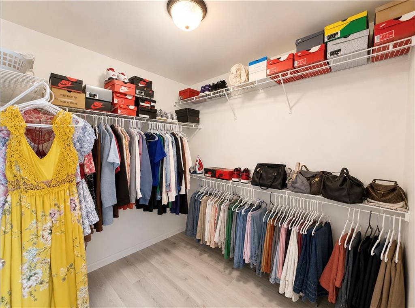
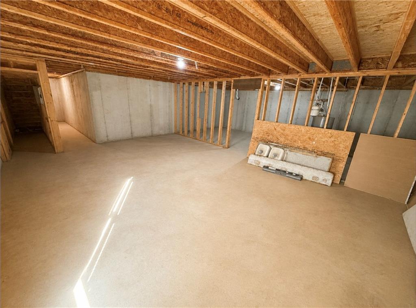
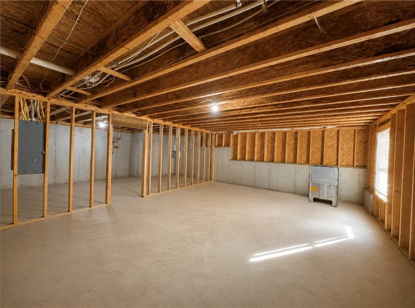
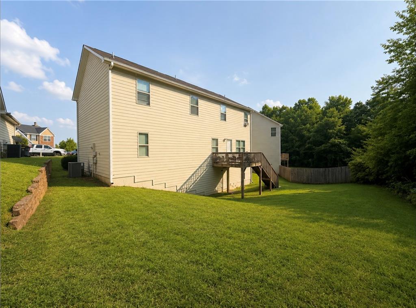
Welcome to this beautifully renovated 4 bedroom, 2.5 bath home featuring a spacious floor plan and modern updates throughout. The recently renovated interior offers a fresh, move-in-ready feel with updated flooring, neutral finishes, and an inviting open-concept layout. The kitchen features white cabinetry, updated countertops, a large island with seating, and plenty of cabinet and counter space, perfect for everyday living and entertaining. The spacious primary suite offers plenty of room to relax, while the additional bedrooms provide flexibility for family, guests, or a home office. The primary bathroom includes dual vanities and a large soaking tub. Step outside to enjoy the spacious backyard and elevated deck, ideal for outdoor gatherings. The unfinished basement provides a blank canvas ready to become whatever you envision, additional living space, a home gym, office, media room, workshop, or recreation area. Located in a neighborhood with NO RENTAL RESTRICTIONS, this home offers excellent flexibility for both homeowners and investors. With its recent renovations, generous living space, large backyard, and tremendous basement potential, this is an opportunity you won't want to miss!
Details
| MLS # | 7819297 |
|---|---|
| Listing Type | For Sale |
| Style | House |
| HOA Dues | $375 |
| Sub-Type | Resale |
| Status | Active |
| Year | 2013 |
| Days On Site | 64 |
| Listing Provided By | Virtual Properties Realty.com | Irene Perez |
Features
| Bed(s) | 4 |
|---|---|
| Bath(s) | 3 Total |
| SQ Feet | 3,568 |
| Garage | 2 |
| Basement | Y |
| Acreage | 0.18 |
| Water Front | Yes |
| Property View | Neighborhood |
Interior
| Appliances | Dishwasher, Electric Range, Refrigerator |
|---|---|
| Interior Features | Walk-In Closet(s) |
| Cooling | Central Air |
| Heating | Central |
| Fireplaces Total | 0 |
| Fireplace Features | None |
| Window Features | ENERGY STAR Qualified Windows, Shutters |
| Room Kitchen Features | Breakfast Bar, Cabinets White, Kitchen Island, Pantry Walk-In |
| Room Dining Room Features | Open Concept |
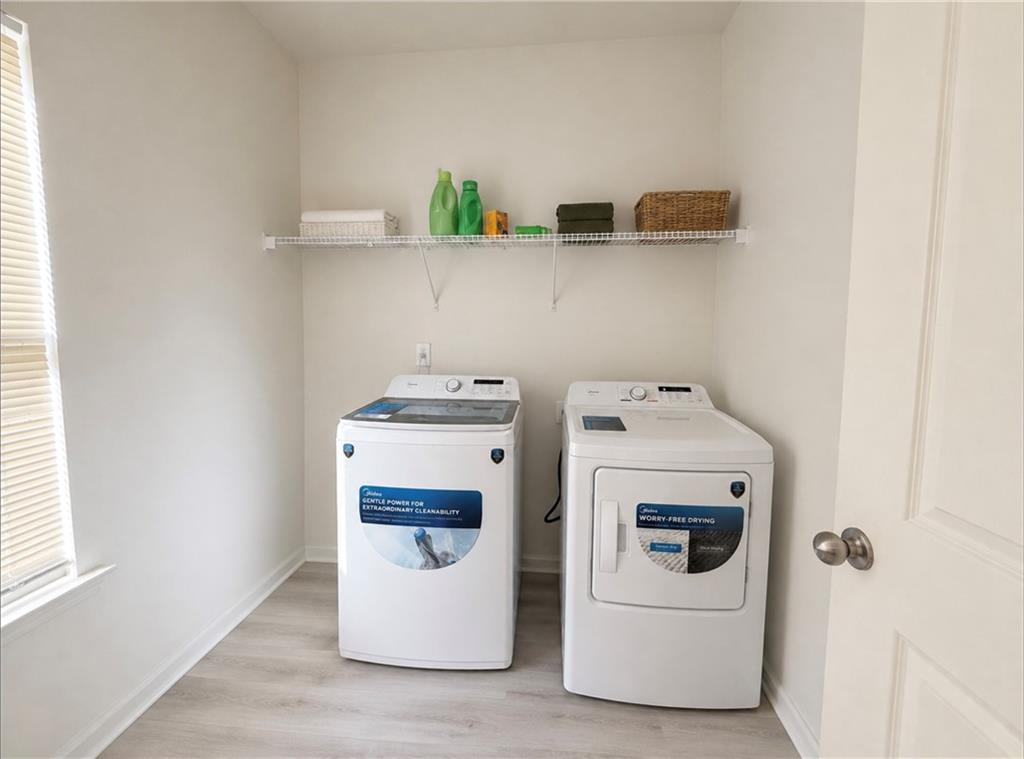
| Laundry Features | Common Area, Laundry Room, Main Level |
Exterior
| Accessibility Features | None |
|---|---|
| Exterior Features | Other |
| Lot Features | Other |
| Construction Materials | Brick Front, Vinyl Siding |
| Roof | Shingle |
| Fencing | None |
| Foundation Details | Pillar/Post/Pier, Slab |
| Waterfront Features | None |
| Patio And Porch Features | Rear Porch |
| Security Features | Carbon Monoxide Detector(s), Fire Alarm |
Parking
| Garage Spaces | 2 |
|---|---|
| Parking Features | Attached, Driveway, Garage, Garage Faces Front |
| Open Parking Yes / No | Yes |
Utilities
| Utilities | Cable Available, Electricity Available, Sewer Available, Water Available |
|---|---|
| Sewer | Public Sewer |
| Electric | Other |
Taxes
| Tax Annual Amount | 5955 |
|---|---|
| Tax Legal Description | L35 BA LINDENWOOD UNIT 1 |
| Tax Parcel Letter | R5275-112 |
| Tax Year | 2025 |
Location
| Community Features | None |
|---|
Area Information
| State | GA |
|---|---|
| County | Gwinnett GA |
| City | Dacula |
| Zip Code | 30019 |
| Area | Gwinnett GA |
| Community Name | LINDENWOOD UNIT 1 |
| School District | Dacula |
| Elementary School | Dacula |
| High School | Dacula |
| Listing VS Median (in LINDENWOOD UNIT 1) | |
Price: $414,000 low | high Med: $396,950 sqft: 3,568 low | high Med: 2,862 $ / sqft: $116 low | high Med: $146 On site: 64 low | high Med: 64.5 | |
Market Activity 30019
Request a showing
Request a showing
 Listings identified with the FMLS IDX logo come from FMLS and are held by brokerage firms other than the owner of this website. The listing brokerage is identified in any listing details. Information is deemed reliable but is not guaranteed. If you believe any FMLS listing contains material that infringes your copyrighted work please click here to review our DMCA policy and learn how to submit a takedown request. © 2022 First Multiple Listing Service, Inc.
Contact
Learn More About This Property

| State | GA |
|---|---|
| County | Gwinnett GA |
| City | Dacula |
| Zip Code | 30019 |
| Area | Gwinnett GA |
| Community Name | LINDENWOOD UNIT 1 |
| School District | Dacula |
| Elementary School | Dacula |
| High School | Dacula |
| Listing VS Median (in LINDENWOOD UNIT 1) | |
Price: $414,000 low | high Med: $396,950 sqft: 3,568 low | high Med: 2,862 $ / sqft: $116 low | high Med: $146 On site: 64 low | high Med: 64.5 | |