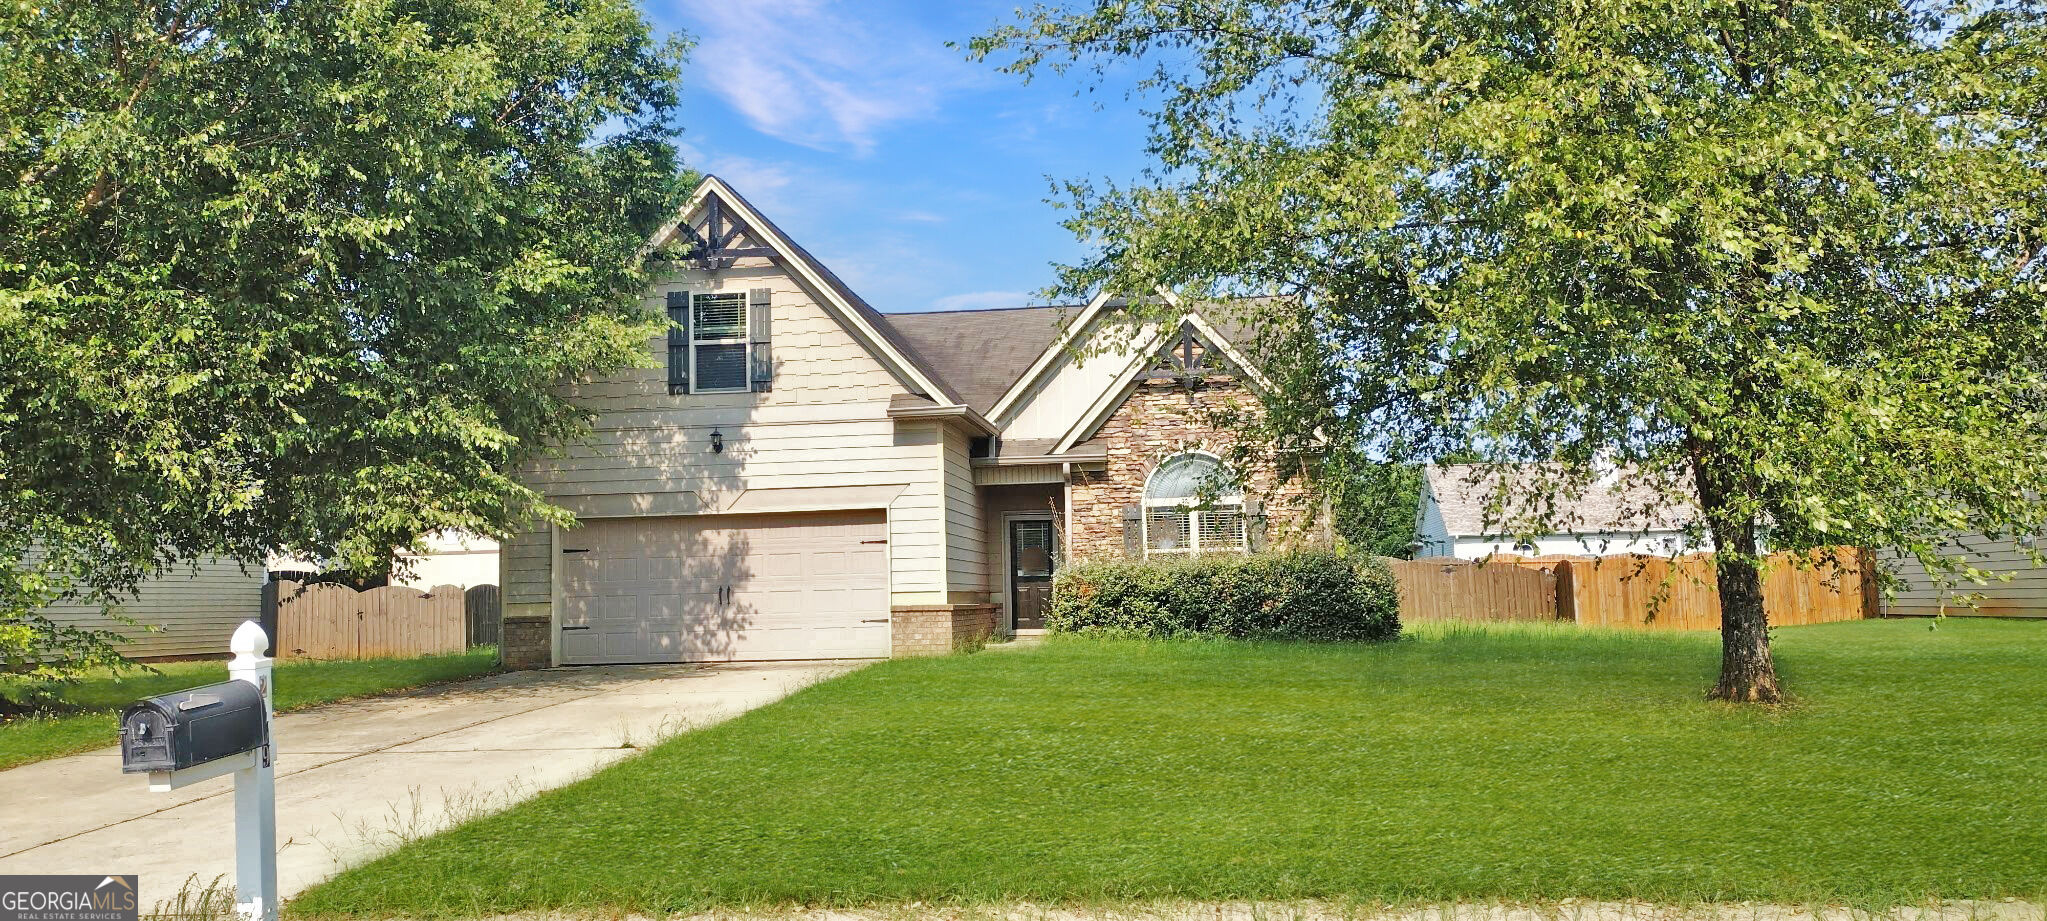
2159 Grant Avenue,Mcdonough, GA 30252
Mcdonough, GA 30252

Description
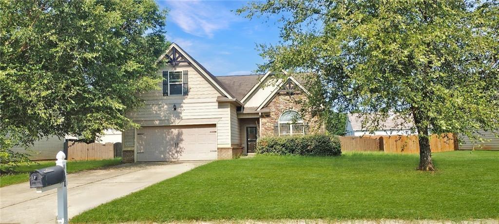
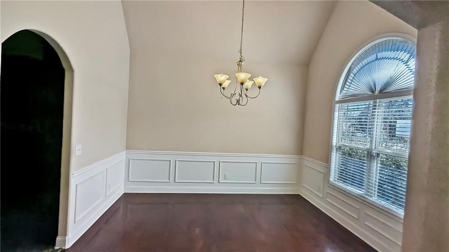
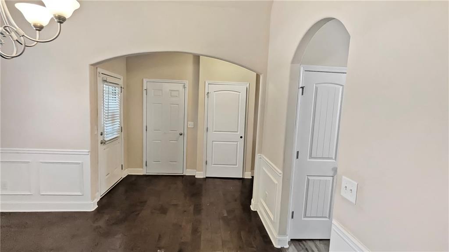
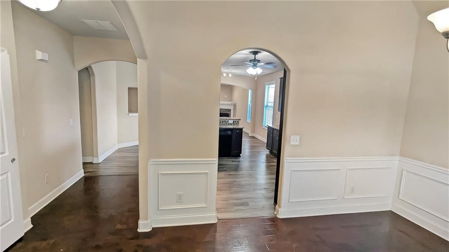
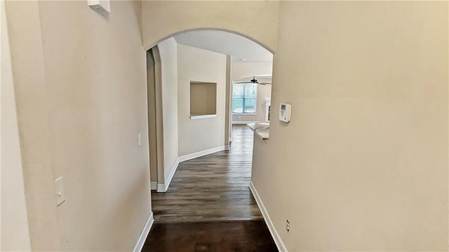
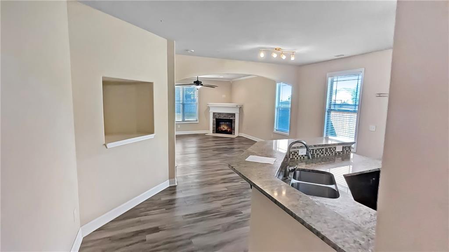
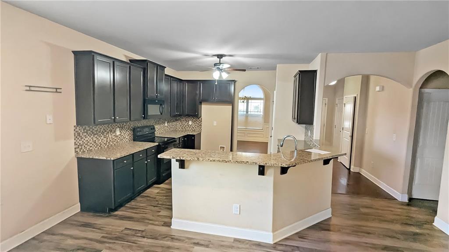
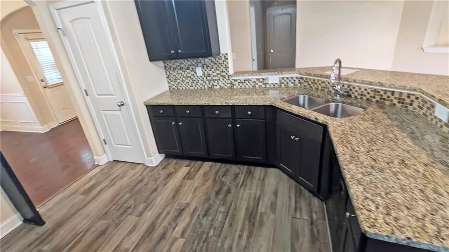
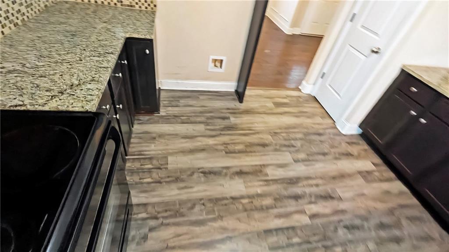
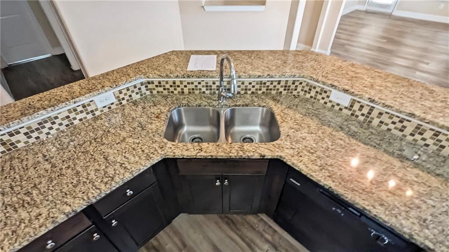
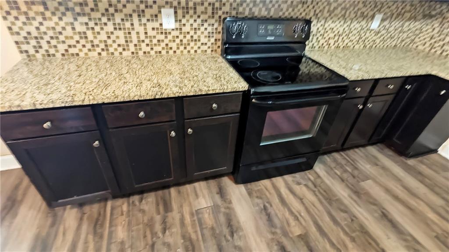
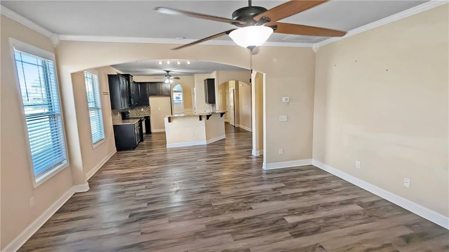
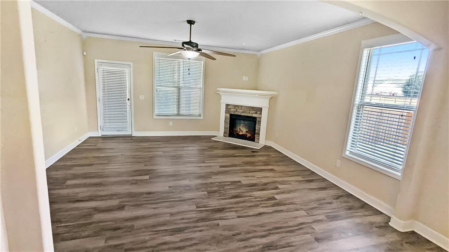
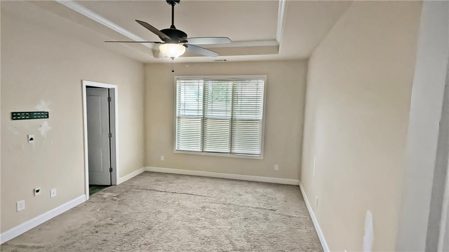
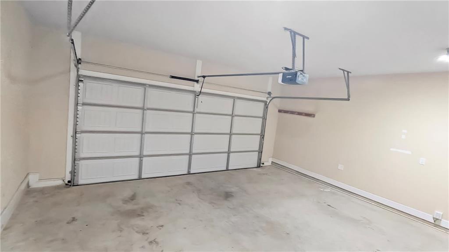
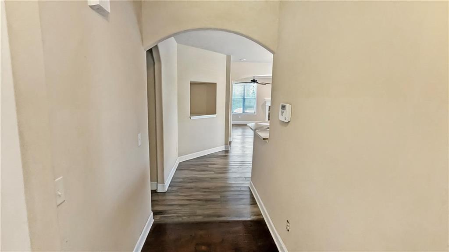
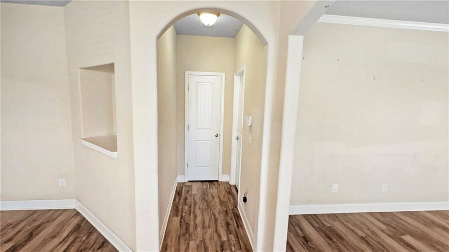
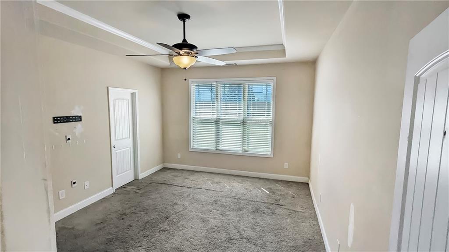
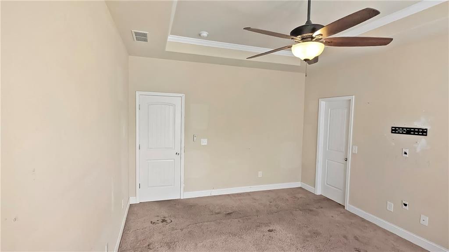
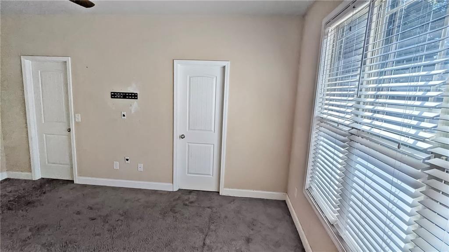
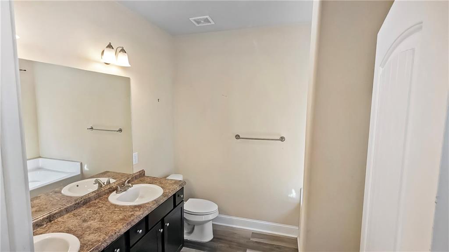
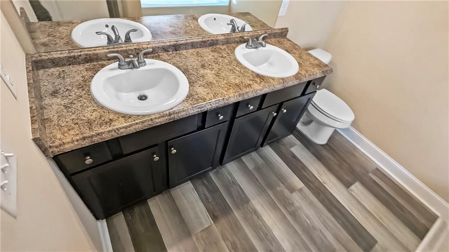
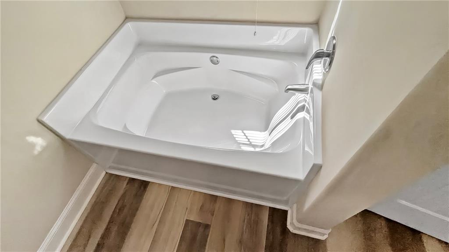
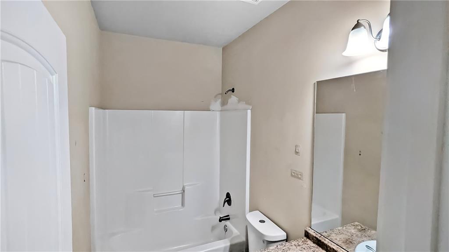
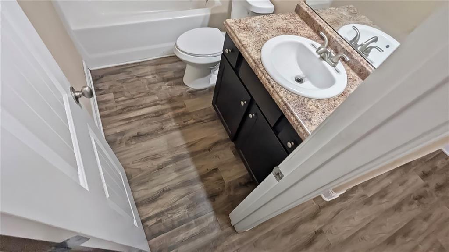
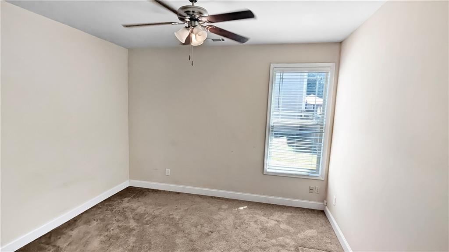
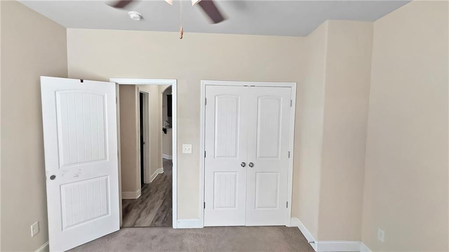
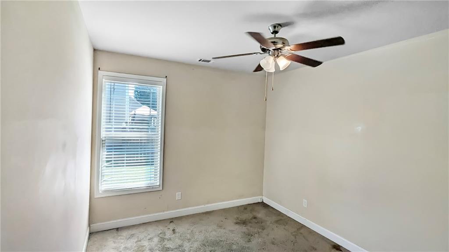
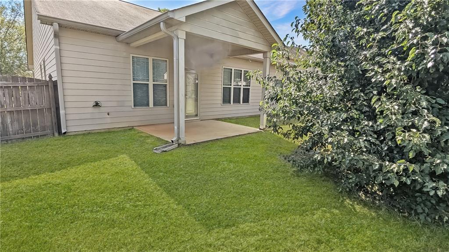
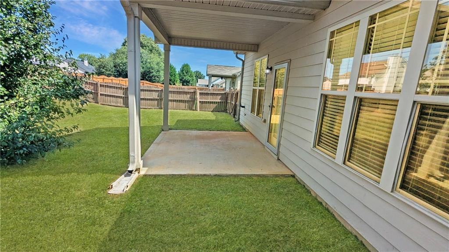
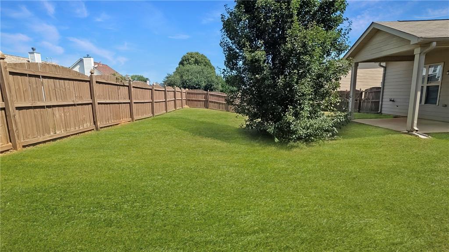
Welcome home to comfort and style! This gorgeous single-family residence combines modern living with unbeatable neighborhood charm. Walk into a formal dining room boasting soaring cathedral ceilings and oversized windows that bathe the home in natural light. An oversized family room with a cozy fireplace provides the perfect hub for gatherings. The large kitchen features granite countertops, a custom backsplash, and view access into the main living spaces. The owner's suite is located on its own separate hallway on the main floor, complete with vaulted ceilings, a walk-in closet, a double vanity, and a separate garden tub and shower. A fully fenced-in backyard and a covered back patio offer a perfect setup for kids, pets, and outdoor entertaining. The property includes an attached 2-car garage and separate laundry hall. Easy access to shops, restaurants, and major highways for convenient commuting.
Details
| MLS # | 7827475 |
|---|---|
| Listing Type | For Sale |
| Style | House |
| Sub-Type | Resale |
| Status | Active |
| Year | 2014 |
| Days On Site | 72 |
| Listing Provided By | Harris Real Estate Service, Inc. | JASON HARRIS |
Features
| Bed(s) | 4 |
|---|---|
| Bath(s) | 3 Total |
| SQ Feet | 2,089 |
| Garage | 2 |
| Story(s) | 1 |
| Acreage | 0.03 |
| Water Front | Yes |
| Property View | Other |
Interior
| Appliances | Dishwasher, Electric Range, Electric Water Heater |
|---|---|
| Interior Features | Double Vanity, Entrance Foyer, Tray Ceiling(s) |
| Cooling | Central Air |
| Heating | Central |
| Fireplaces Total | 1 |
| Fireplace Features | Family Room |
| Window Features | None |
| Room Kitchen Features | Breakfast Bar, Cabinets Stain, Solid Surface Counters, View to Family Room |
| Room Dining Room Features | Separate Dining Room |
| Laundry Features | Laundry Room |
Exterior
| Accessibility Features | None |
|---|---|
| Exterior Features | Other |
| Lot Features | Back Yard, Front Yard |
| Construction Materials | Stone, Wood Siding |
| Roof | Composition |
| Fencing | Back Yard, Wood |
| Foundation Details | Slab |
| Waterfront Features | None |
| Patio And Porch Features | Covered, Rear Porch |
| Security Features | None |
Parking
| Garage Spaces | 2 |
|---|---|
| Parking Features | Garage |
Utilities
| Utilities | Electricity Available |
|---|---|
| Sewer | Public Sewer |
| Electric | Other |
Taxes
| Tax Annual Amount | 5857 |
|---|---|
| Tax Legal Description | LLOT-249 LDIST-7 LOT-318 COLONIES@WILBURGPLNT |
| Tax Parcel Letter | 110B01314000 |
| Tax Year | 2025 |
Location
| Community Features | Pool |
|---|
Area Information
| State | GA |
|---|---|
| County | Henry GA |
| City | Mcdonough |
| Zip Code | 30252 |
| Area | Henry GA |
| Community Name | Colonies at Wilburg Plnt |
| School District | Locust Grove |
| Elementary School | Tussahaw |
| High School | Locust Grove |
| Listing VS Median (in Colonies at Wilburg Plnt) | |
Price: $289,900 low | high Med: $289,900 sqft: 2,089 low | high Med: 2,089 $ / sqft: $139 low | high Med: $139 On site: 72 low | high Med: 72 | |
Market Activity 30252
Request a showing
Request a showing
 Listings identified with the FMLS IDX logo come from FMLS and are held by brokerage firms other than the owner of this website. The listing brokerage is identified in any listing details. Information is deemed reliable but is not guaranteed. If you believe any FMLS listing contains material that infringes your copyrighted work please click here to review our DMCA policy and learn how to submit a takedown request. © 2022 First Multiple Listing Service, Inc.
Contact
Learn More About This Property

| State | GA |
|---|---|
| County | Henry GA |
| City | Mcdonough |
| Zip Code | 30252 |
| Area | Henry GA |
| Community Name | Colonies at Wilburg Plnt |
| School District | Locust Grove |
| Elementary School | Tussahaw |
| High School | Locust Grove |
| Listing VS Median (in Colonies at Wilburg Plnt) | |
Price: $289,900 low | high Med: $289,900 sqft: 2,089 low | high Med: 2,089 $ / sqft: $139 low | high Med: $139 On site: 72 low | high Med: 72 | |