
216 Sansbury Trail,Warner Robins, GA 31088
Warner Robins, GA 31088

Description
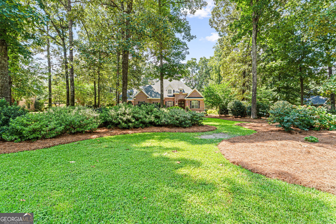
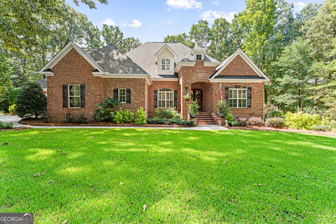
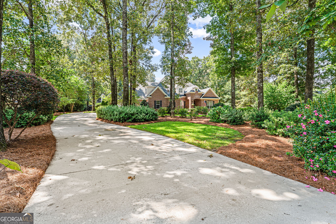
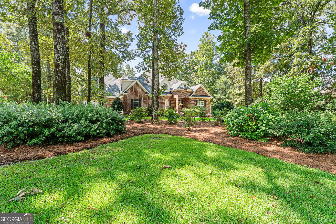
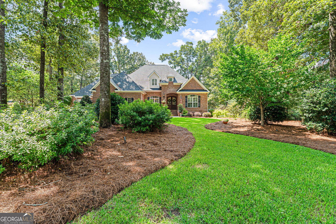
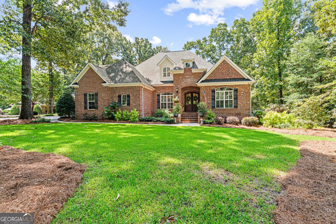
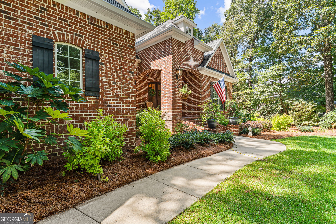
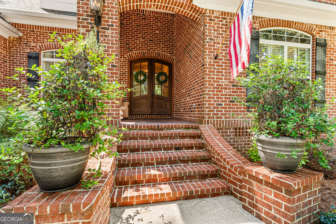
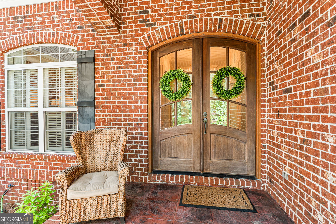
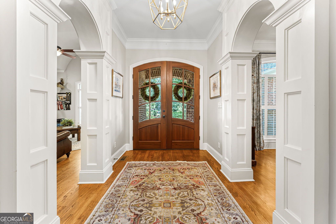
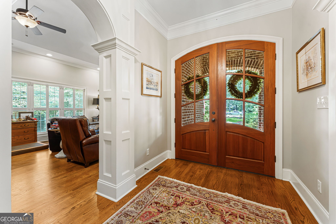
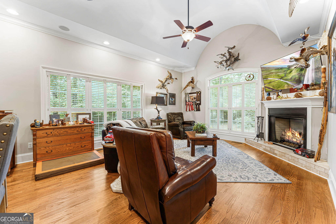
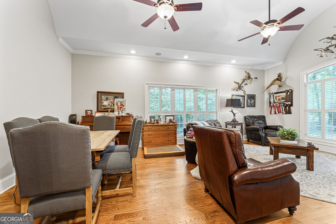
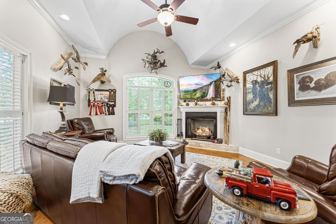
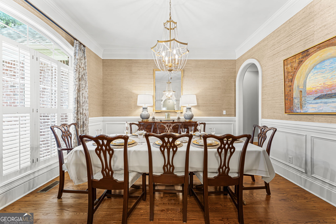
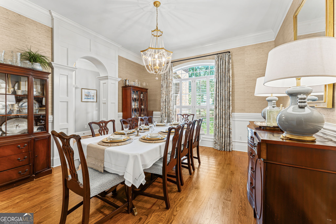
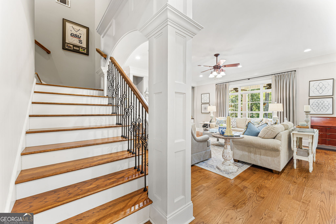
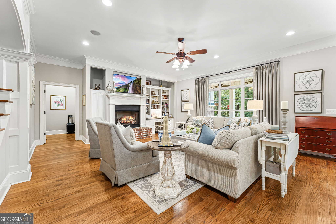
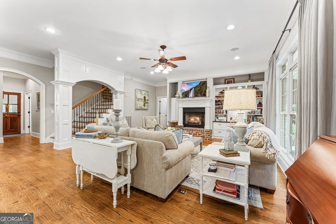
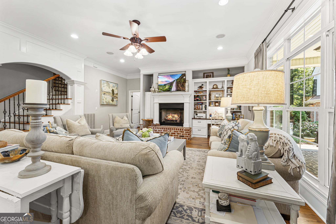
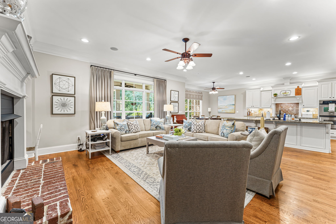
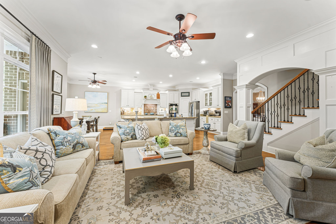
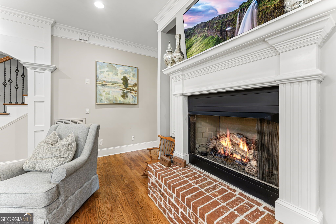
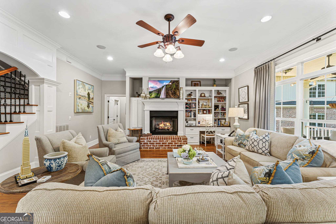
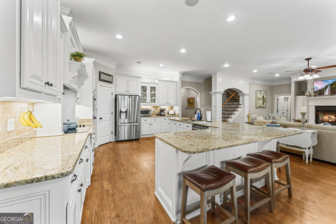
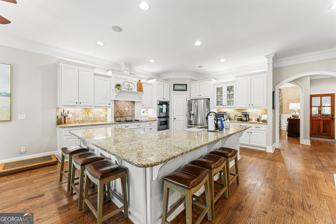
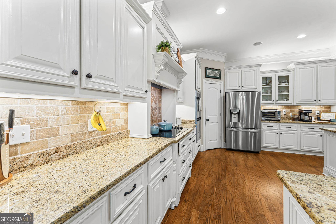
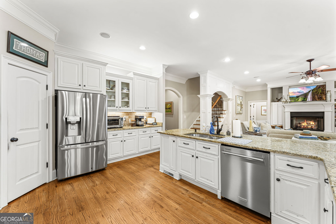
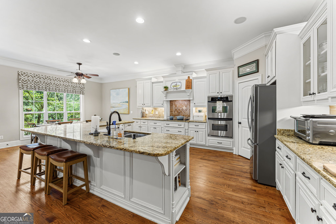
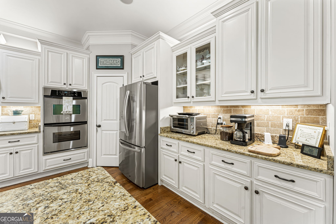
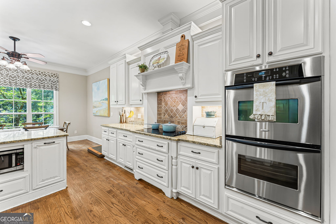
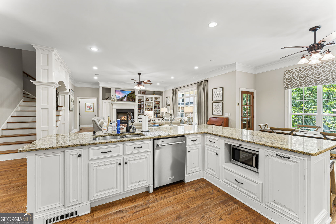
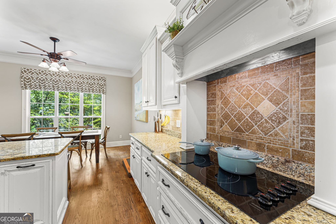
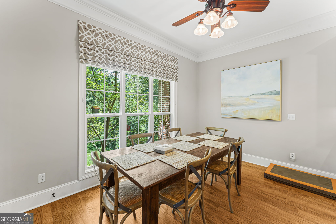
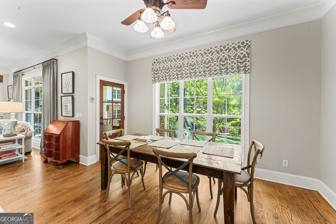
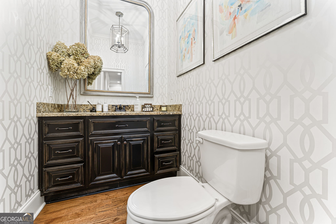
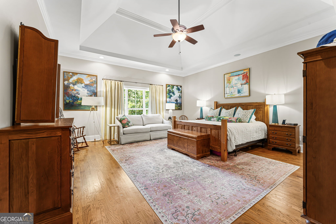
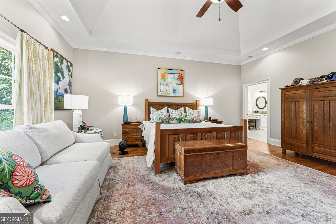
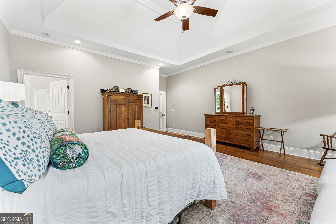
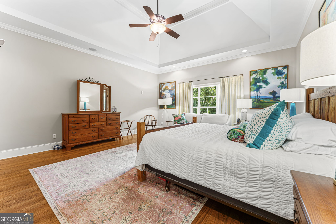
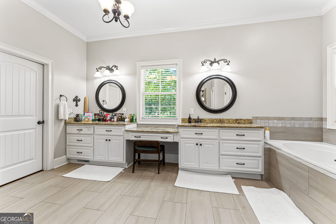
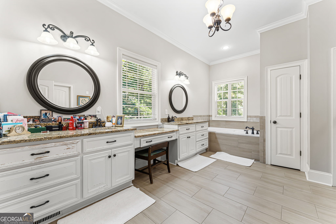
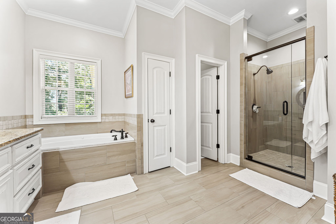
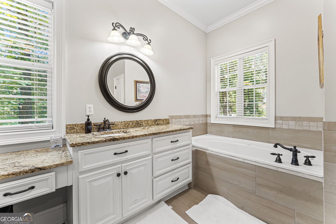
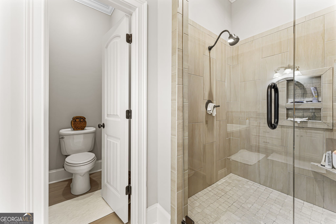
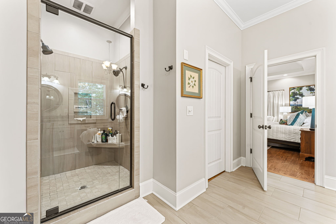
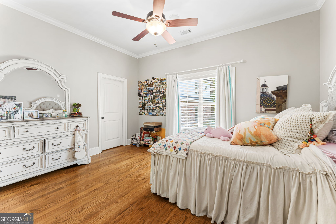
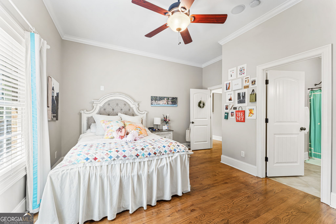
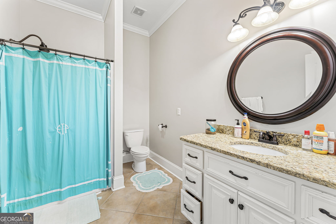
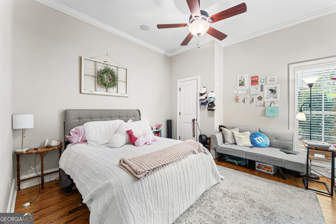
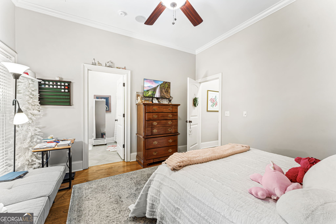
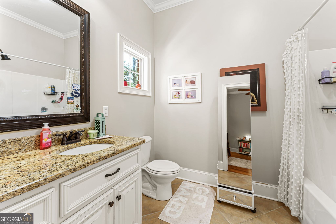
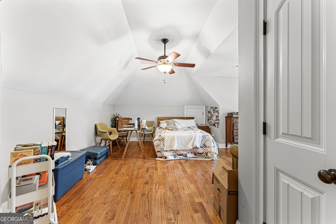
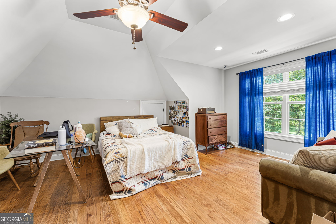
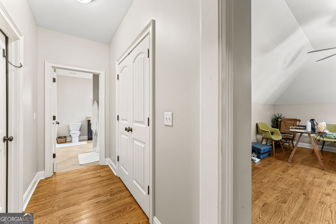
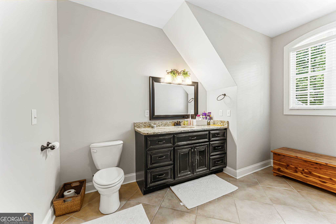
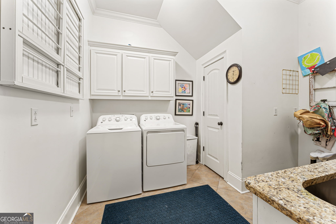
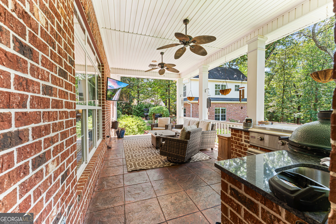
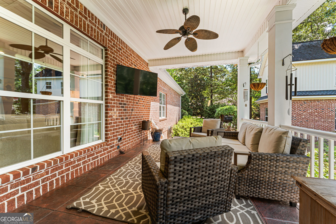
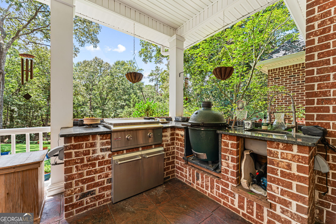
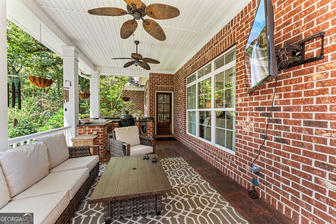
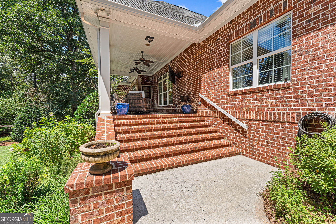
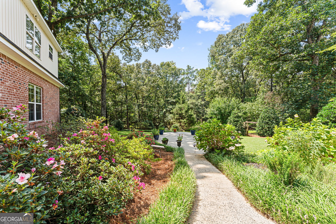
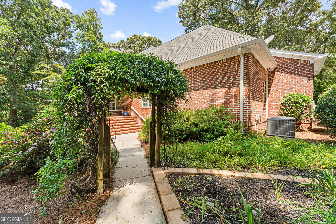
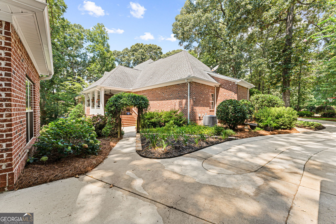
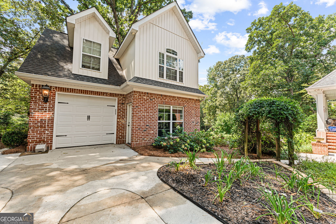
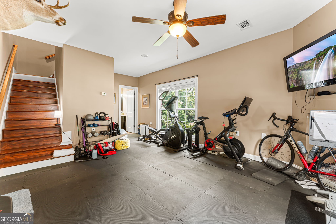
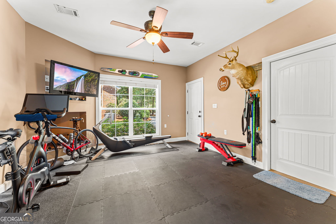
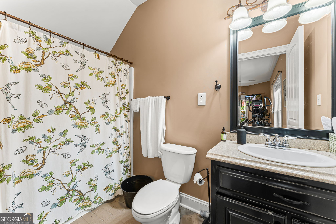
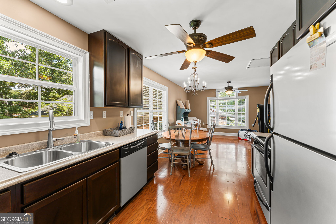
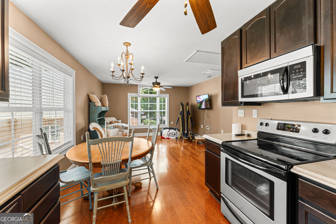
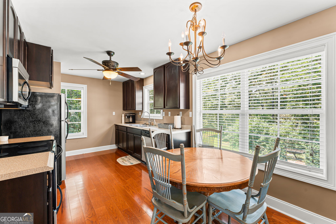
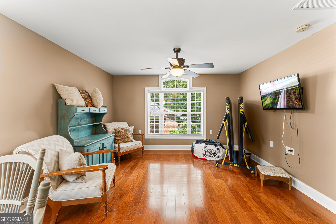
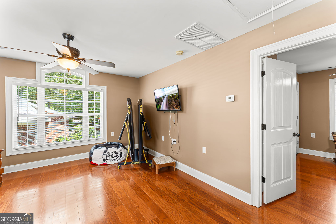
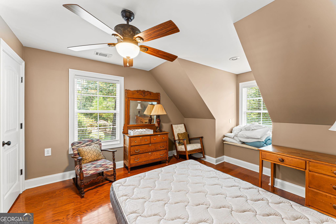
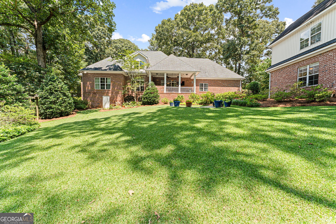
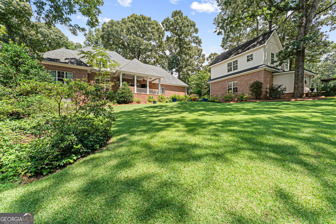
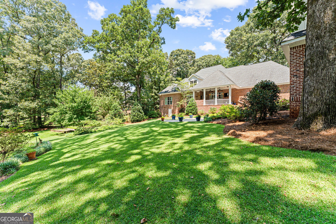
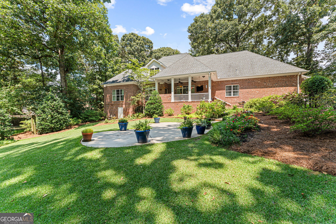
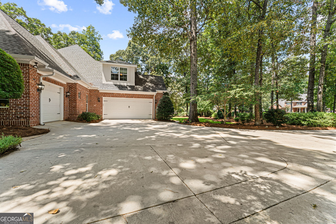
Welcome to this beautifully custom-built home in the desirable Oakleaf subdivision of Warner Robins, now offered at $22,000 below its current appraised value. With generous living spaces, thoughtful details, and a rare full apartment suite, this property offers an exceptional combination of comfort, versatility, and value. The main home features 4 bedrooms and 4.5 bathrooms, along with two spacious living areas that provide plenty of room to gather, relax, or create separate spaces for everyday living. Whether you're hosting family and friends, enjoying a quiet evening at home, or setting up a playroom, home office, or hobby space, the flexible layout can adapt to a variety of needs. The gourmet kitchen is designed to be both functional and welcoming. It features a large island with a breakfast bar and built-in cabinet storage, an inviting eat-in area, generous workspace, and a walk-in pantry. A separate formal dining room offers a lovely setting for holiday meals, celebrations, and special gatherings. The spacious primary suite provides a comfortable private retreat, with custom finishes and a separate tiled shower. The additional bedrooms are well-sized, and the home's bathroom layout offers convenient access and added privacy for household members and guests. Enjoy a range of features that add comfort and convenience throughout the home. The living room includes a home-theater setup with a universal remote, creating a great space for movie nights, watching the big game, or relaxing with family. A mounted TV on the back porch makes it easy to enjoy outdoor entertaining, while the professionally installed, hard-wired security and camera systems provide added peace of mind. One of the property's most distinctive features is the complete 1,077-square-foot apartment suite. With its own bedroom, bathroom, full kitchen, living area, private laundry room, and one-car garage, the apartment offers an independent living arrangement while remaining connected to the main home. It's well suited for multigenerational living, extended-stay guests, adult children, or a potential rental opportunity. Set in Oakleaf, a neighborhood known for its quiet streets, mature landscaping, and pride of ownership, this home offers space and flexibility in a convenient Warner Robins location. Property highlights Custom-built home in Oakleaf subdivision 4 bedrooms and 4.5 bathrooms in the main home Two spacious living areas Gourmet kitchen with a large island, breakfast bar, built-in storage, eat-in area, and walk-in pantry Separate formal dining room Spacious primary suite with custom finishes and a separate tiled shower Hard-wired security and camera systems Living-room home theater setup with universal remote Back porch with mounted TV Full 1,077-square-foot apartment suite with 1 bedroom, 1 bathroom, kitchen, living area, private laundry, and one-car garage Flexible layout for multigenerational living, guests, or potential rental income Offered at $22,000 below its current appraised value Schools are listed as Lake Joy Primary/Elementary, Mossy Creek Middle, and Houston County High. Please contact the Houston County Board of Education to confirm school zoning.
Details
| MLS # | 10827673 |
|---|---|
| Listing Type | For Sale |
| Style | House |
| HOA Dues | $550 |
| Sub-Type | Resale |
| Status | Active |
| Year | 2008 |
| Days On Site | 88 |
| Listing Provided By | Landmark Realty | Shelley Six-Mays |
Features
| Bed(s) | 4 |
|---|---|
| Bath(s) | 5 Total |
| SQ Feet | 3,766 |
| Basement | Y |
| Story(s) | 2 |
| Acreage | 1.80 |
Interior
| Appliances | Dishwasher, Disposal, Double Oven, Microwave, Range, Oven, Refrigerator, Stainless Steel Appliance(s), Tankless Water Heater |
|---|---|
| Interior Features | Double Vanity, High Ceilings, Master On Main Level, Separate Shower, Soaking Tub, Split Bedroom Plan, Tray Ceiling(s), Vaulted Ceiling(s), Walk-In Closet(s) |
| Cooling | Central Air, Electric |
| Cooling Yes / No | Yes |
| Heating | Central, Electric |
| Heating Yes / No | Yes |
| Fireplace Yes / No | Yes |
| Fireplaces Total | 2 |
| Fireplace Features | Gas Log |
| Window Features | Bay Window(s), Window Treatments |
| Room Kitchen Features | Breakfast Area, Breakfast Bar, Kitchen Island, Pantry, Solid Surface Counters |
| Room Dining Room Features | Seats 12+, Separate Room |
| Laundry Features | Mud Room |
Exterior
| Exterior Features | Gas Grill, Sprinkler System |
|---|---|
| Lot Features | Private, Sloped |
| Construction Materials | Brick |
| Roof | Composition |
| Fencing | Other |
| Patio And Porch Features | Patio, Porch |
Parking
| Attached Garage Yes / No | Yes |
|---|---|
| Garage Yes / No | Yes |
| Parking Features | Guest, Garage, Attached, Detached, Garage Door Opener |
Utilities
| Utilities | Electricity Available, High Speed Internet, Propane, Sewer Connected, Underground Utilities, Water Available |
|---|---|
| Sewer | Public Sewer |
Taxes
| Tax Annual Amount | 5473 |
|---|---|
| Tax Year | 2025 |
Location
| Community Features | Sidewalks, Street Lights |
|---|
Area Information
| State | GA |
|---|---|
| County | Houston |
| City | Warner Robins |
| Zip Code | 31088 |
| Area | Houston |
| Community Name | Oak Leaf |
| School District | Houston |
| Elementary School | Lake Joy |
| High School | Houston |
| Listing VS Median (in Oak Leaf) | |
Price: $840,000 low | high Med: $840,000 sqft: 3,766 low | high Med: 3,766 $ / sqft: $223 low | high Med: $223 On site: 88 low | high Med: 88 | |
Market Activity 31088
Request a showing
Request a showing
Contact
Learn More About This Property

| State | GA |
|---|---|
| County | Houston |
| City | Warner Robins |
| Zip Code | 31088 |
| Area | Houston |
| Community Name | Oak Leaf |
| School District | Houston |
| Elementary School | Lake Joy |
| High School | Houston |
| Listing VS Median (in Oak Leaf) | |
Price: $840,000 low | high Med: $840,000 sqft: 3,766 low | high Med: 3,766 $ / sqft: $223 low | high Med: $223 On site: 88 low | high Med: 88 | |