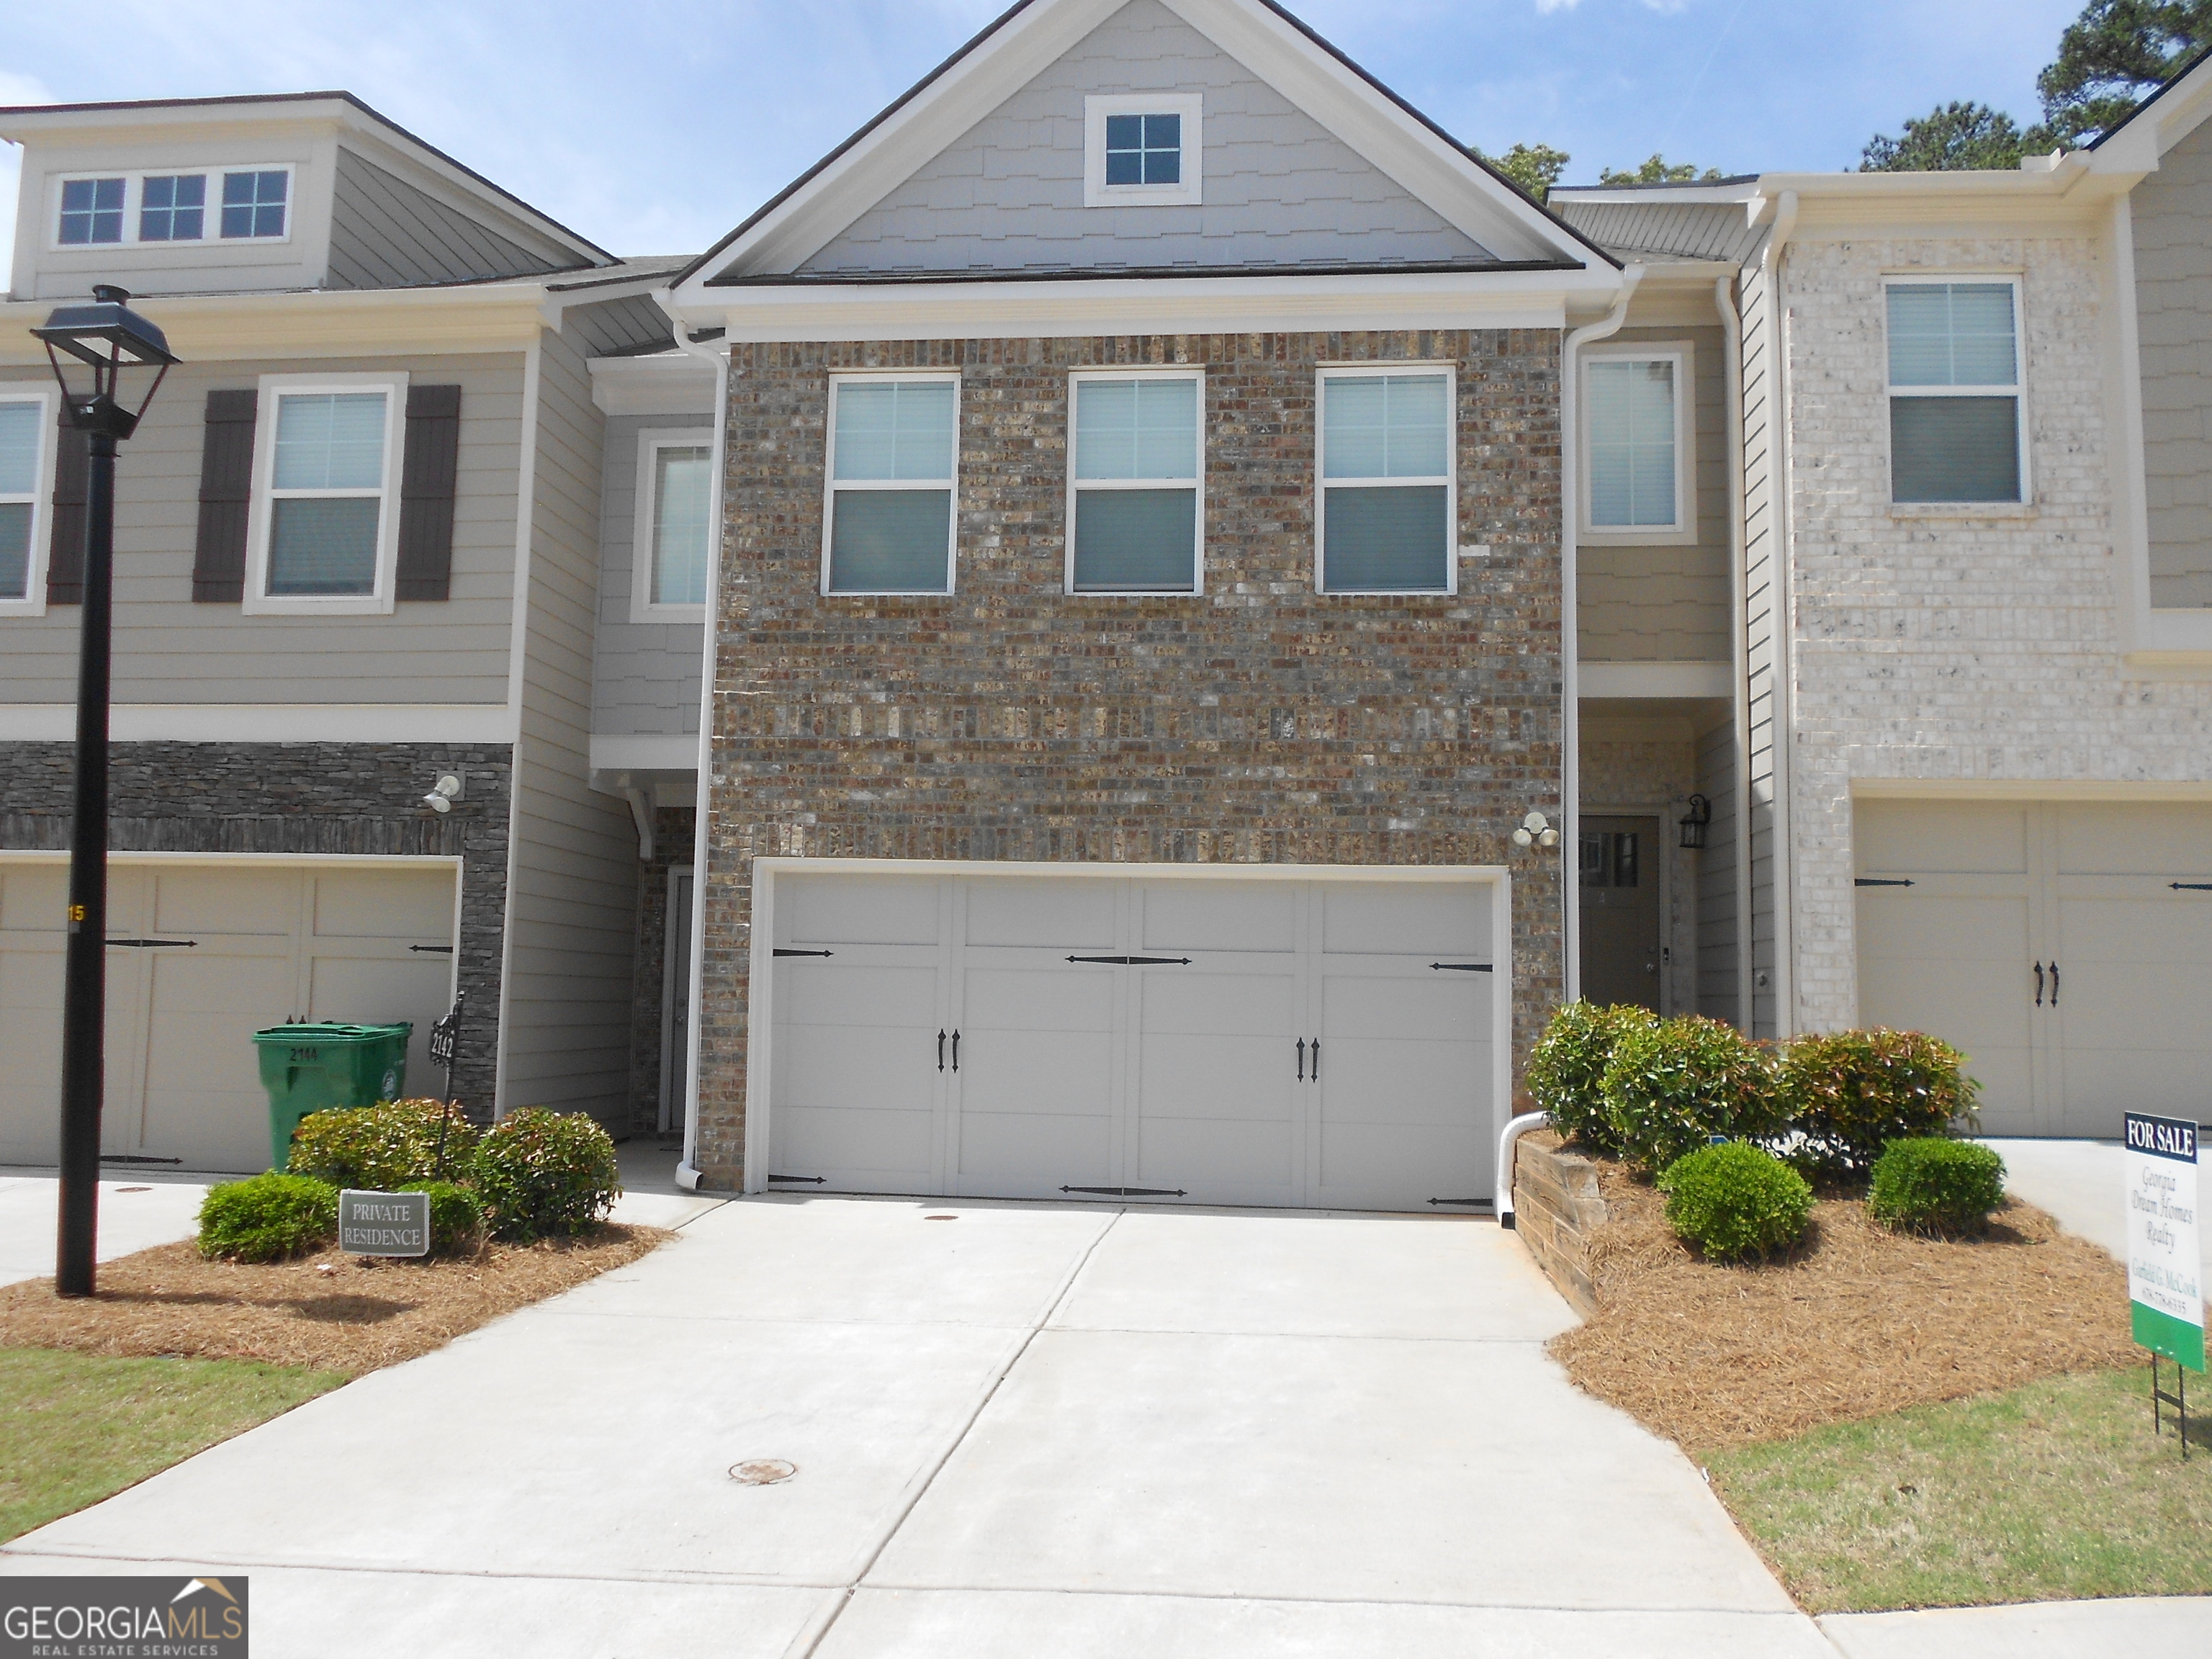
New Listing
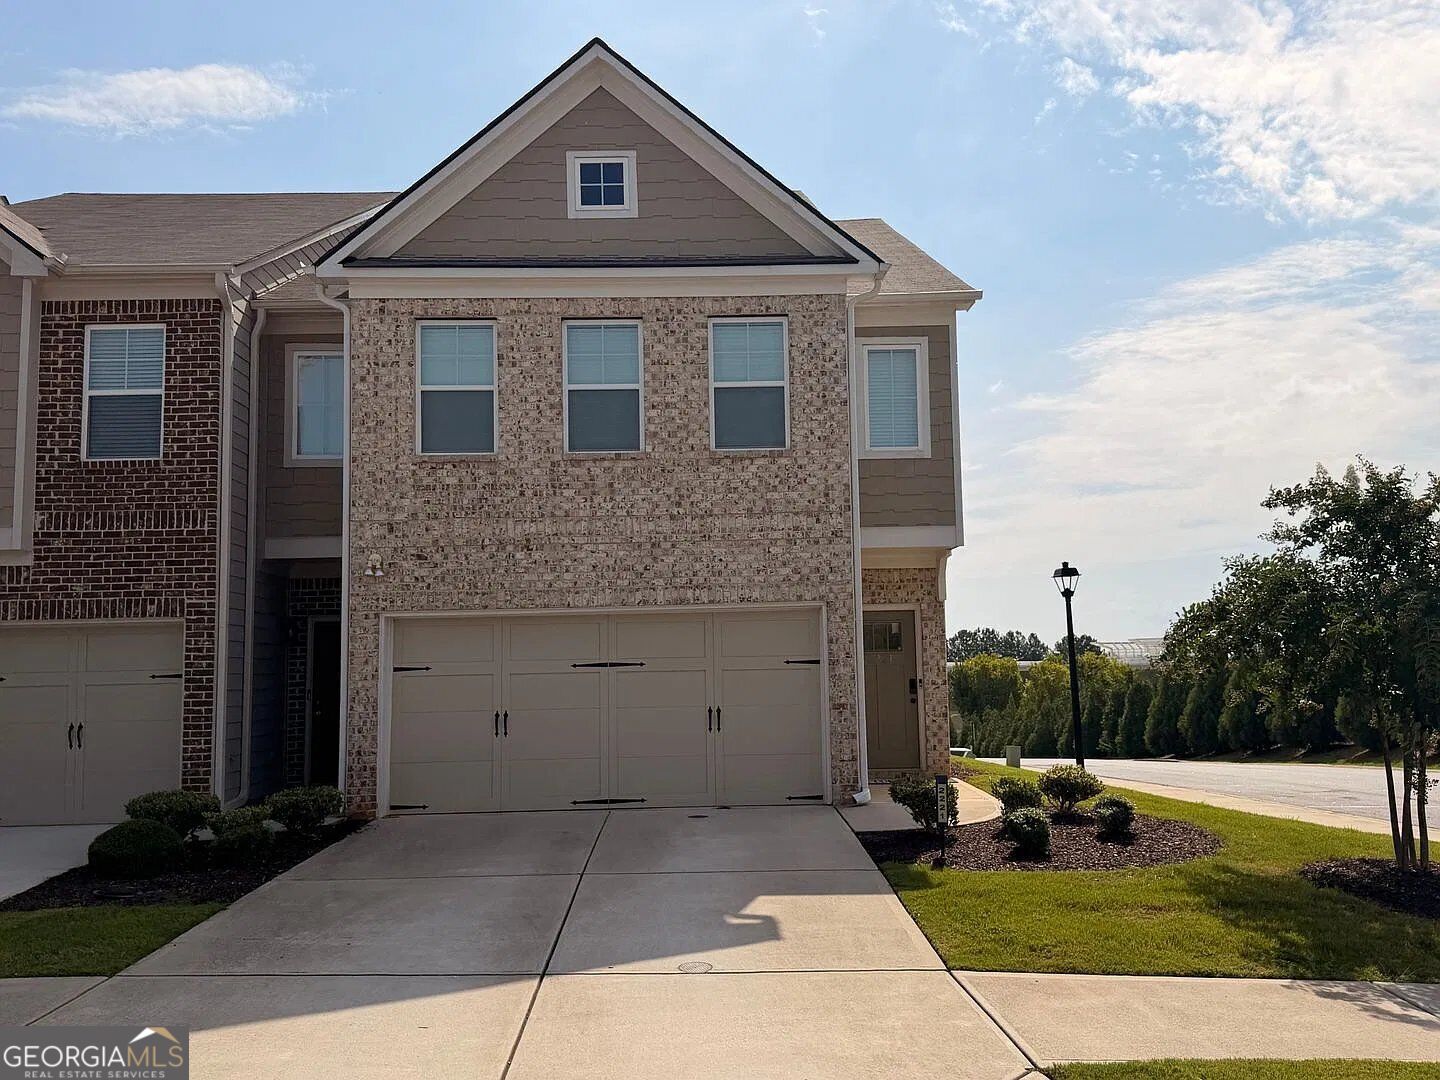
2221 Flying Spur,Stonecrest, GA 30058
Stonecrest, GA 30058

Description
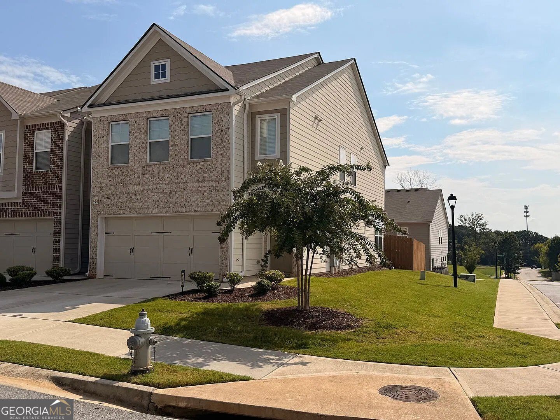
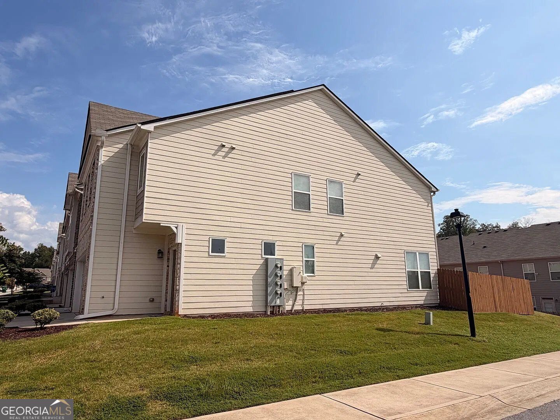
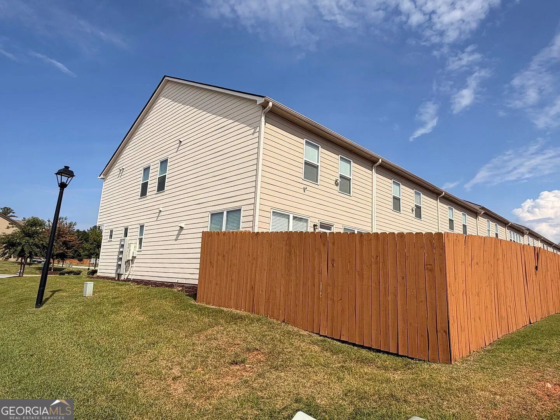
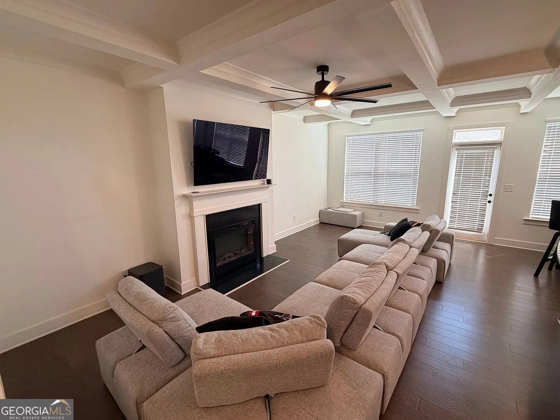
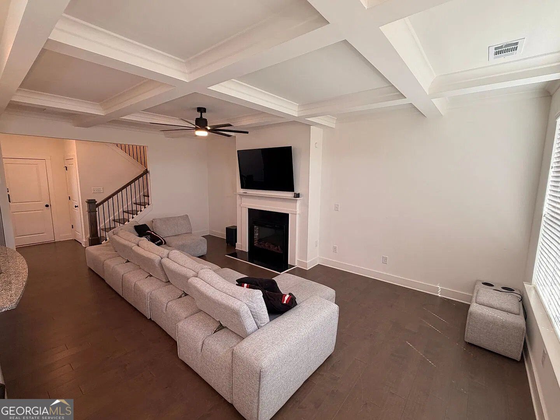
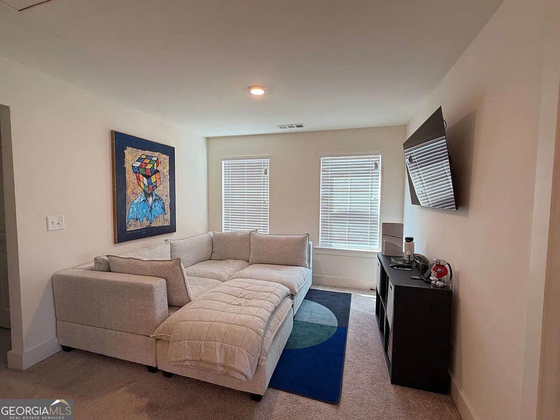
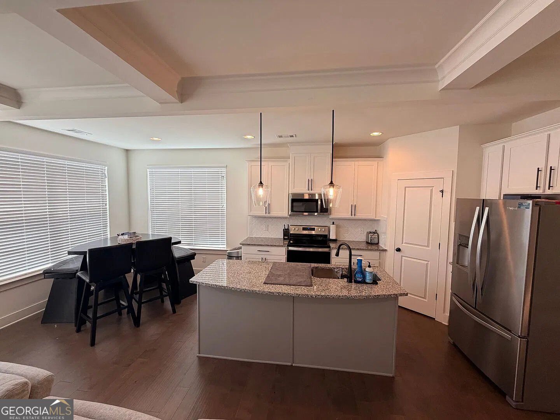
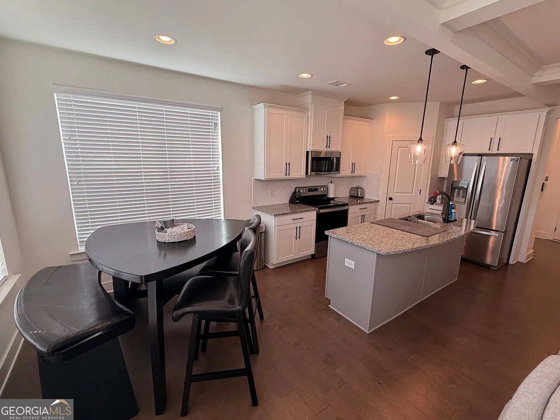
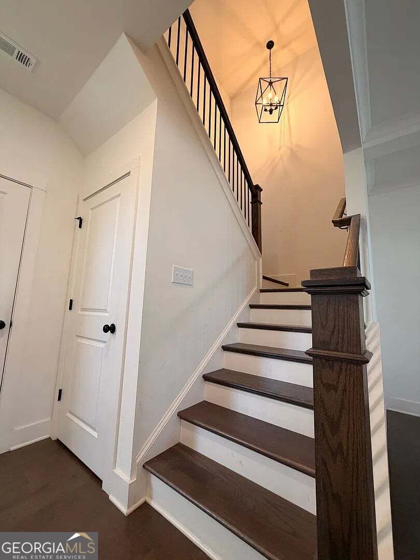
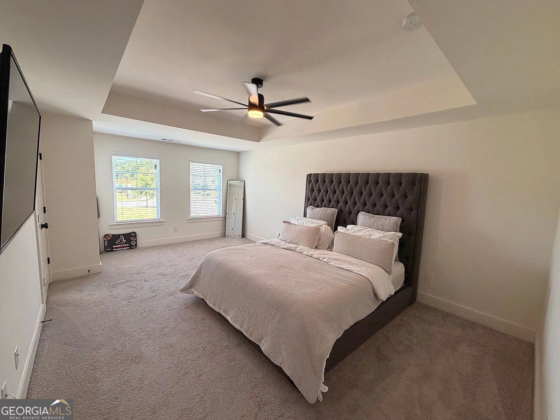
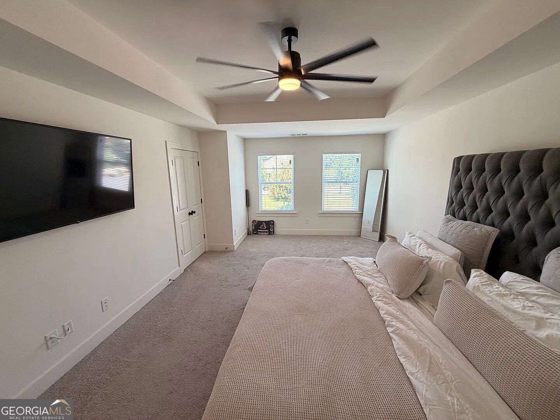
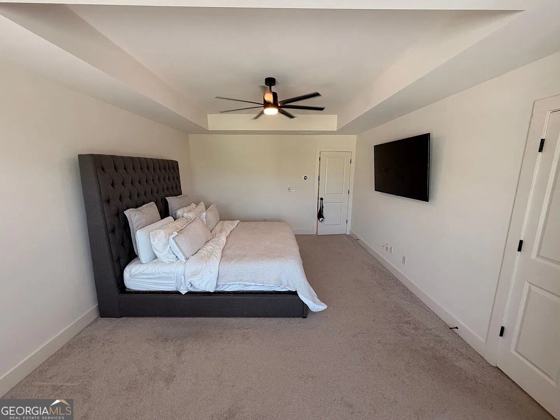
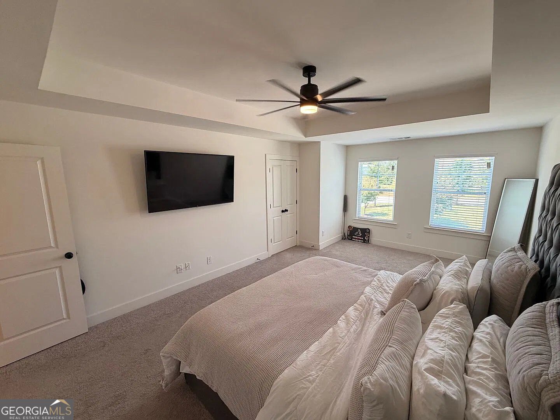
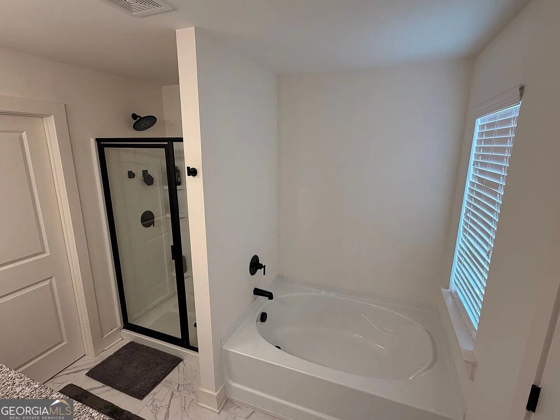
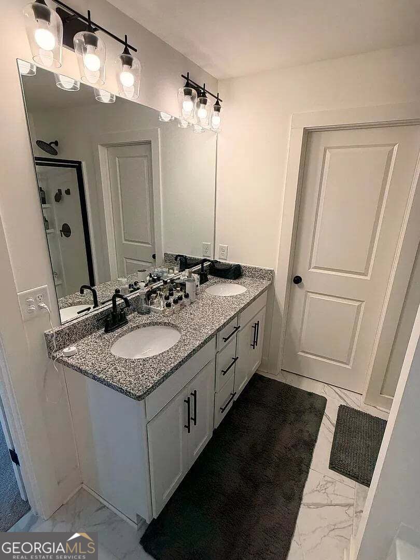
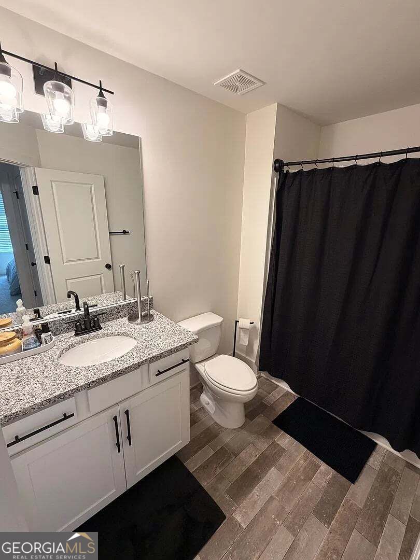
2221 Flying Spur in Lithonia, Georgia, represents a residential property of exceptional quality and appeal. This residence stands out as an attractive opportunity for those seeking a home defined by thoughtful design and structural integrity. The living room serves as the heart of the home, grounding the space with rich hardwood flooring. Architectural elegance is displayed overhead through a refined coffered ceiling, while a fireplace provides a central focal point for comfort and relaxation. Designed for both culinary efficiency and social connection, the kitchen is anchored by a substantial island that integrates a practical sink. The aesthetic is elevated by durable stone counters, providing a sophisticated and functional workspace for daily preparation and hosting alike. The private quarters feature a bedroom finished with a sophisticated tray ceiling, adding a sense of height and custom detail to the space. Complementing the home's amenities, the bathroom offers a double vanity for streamlined morning routines and a spacious walk-in shower for a modern, efficient bathing experience. Functionality extends to the exterior of the property, which includes an integrated built-in garage to provide secure and convenient vehicle storage. We invite you to schedule a private showing to experience the intentional design and high-quality finishes of this distinguished Lithonia residence firsthand.
Details
| MLS # | 10888375 |
|---|---|
| Listing Type | For Sale |
| Style | Town House |
| Sub-Type | Resale |
| Status | Coming Soon |
| Year | 2020 |
| Days On Site | 1 |
| Listing Provided By | eXp Realty | Courtney Kennedy |
Features
| Bed(s) | 3 |
|---|---|
| Bath(s) | 3 Total |
| SQ Feet | 3,584 |
| Story(s) | 2 |
| Acreage | 0.05 |
Interior
| Appliances | Electric Water Heater, Ice Maker, Microwave, Refrigerator |
|---|---|
| Interior Features | Beamed Ceilings, Double Vanity, Tray Ceiling(s) |
| Cooling | Ceiling Fan(s) |
| Cooling Yes / No | Yes |
| Heating | Central |
| Heating Yes / No | Yes |
| Fireplace Yes / No | Yes |
| Fireplaces Total | 1 |
| Fireplace Features | Living Room |
| Room Kitchen Features | Kitchen Island |
| Laundry Features | Upper Level |
Exterior
| Lot Features | Sloped |
|---|---|
| Construction Materials | Brick, Steel Siding |
| Roof | Composition |
| Fencing | Back Yard |
| Foundation Details | Slab |
| Patio And Porch Features | Patio |
| Security Features | Smoke Detector(s) |
Parking
| Attached Garage Yes / No | Yes |
|---|---|
| Garage Yes / No | Yes |
| Parking Features | Garage, Attached |
Utilities
| Utilities | Cable Available, Electricity Available |
|---|---|
| Sewer | Public Sewer |
Taxes
| Tax Annual Amount | 3677 |
|---|---|
| Tax Year | 2025 |
Location
| Community Features | Street Lights |
|---|
Area Information
| State | GA |
|---|---|
| County | DeKalb |
| City | Stonecrest |
| Zip Code | 30058 |
| Area | DeKalb |
| Community Name | Bentley Estates |
| School District | Miller Grove |
| Elementary School | Panola Way |
| High School | Miller Grove |
| Listing VS Median (in Bentley Estates) | |
Price: $310,000 low | high Med: $275,900 sqft: 3,584 low | high Med: 3,584 $ / sqft: $86 low | high Med: $77 On site: 1 low | high Med: 46 | |
Market Activity 30058
Request a showing
Request a showing
Contact
Learn More About This Property

| State | GA |
|---|---|
| County | DeKalb |
| City | Stonecrest |
| Zip Code | 30058 |
| Area | DeKalb |
| Community Name | Bentley Estates |
| School District | Miller Grove |
| Elementary School | Panola Way |
| High School | Miller Grove |
| Listing VS Median (in Bentley Estates) | |
Price: $310,000 low | high Med: $275,900 sqft: 3,584 low | high Med: 3,584 $ / sqft: $86 low | high Med: $77 On site: 1 low | high Med: 46 | |