

Description
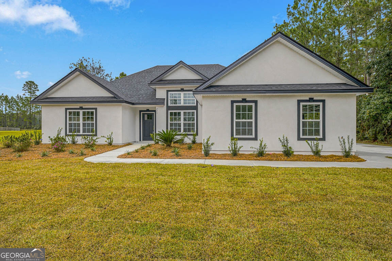
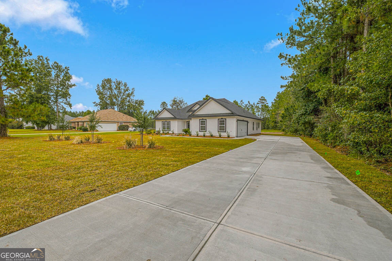
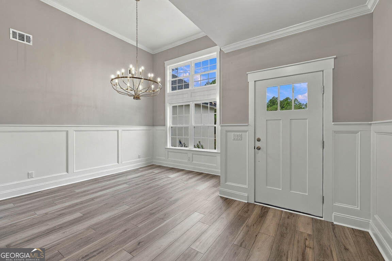
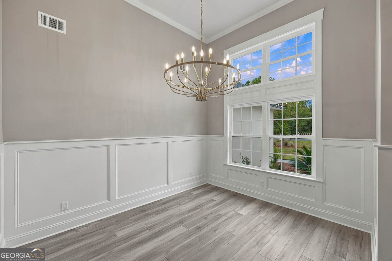
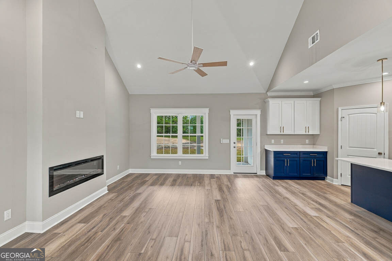
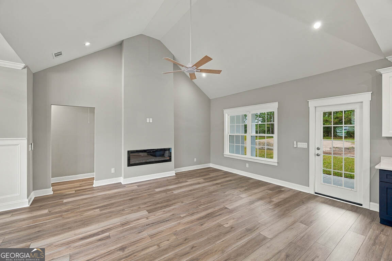
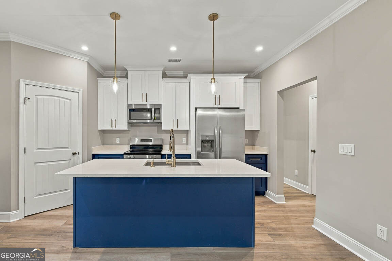
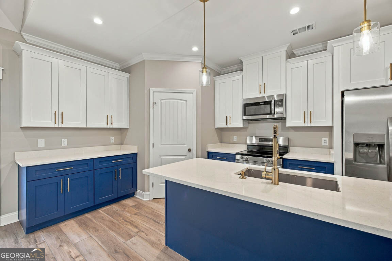
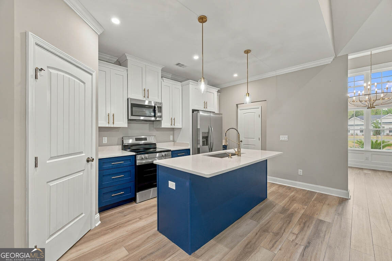
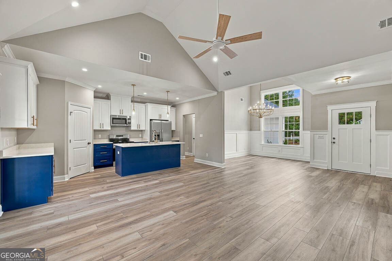
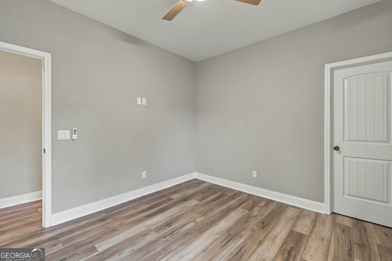
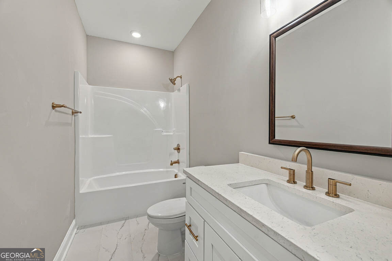
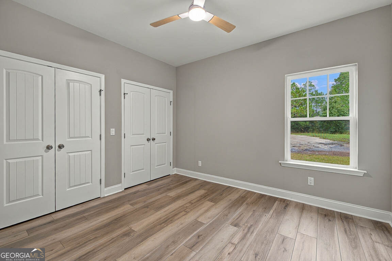
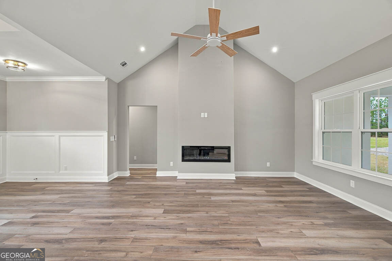
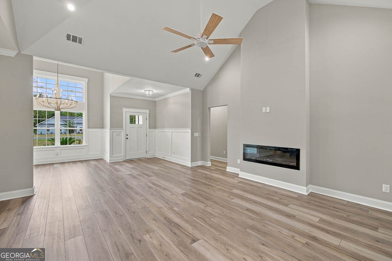
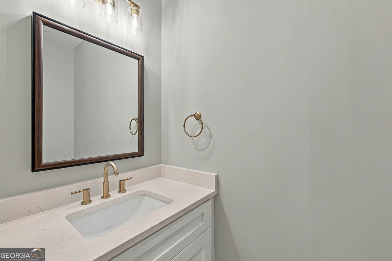
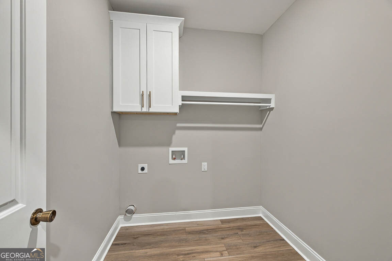
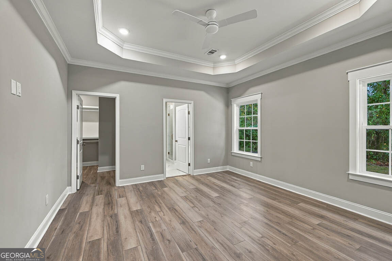
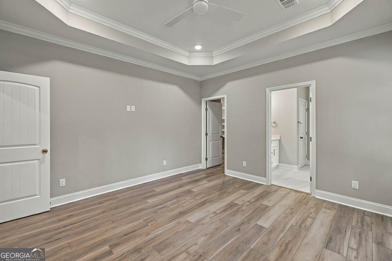
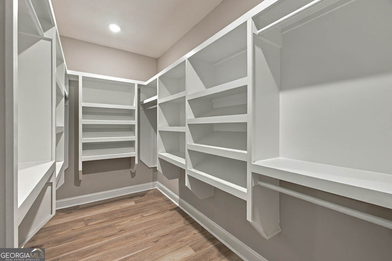
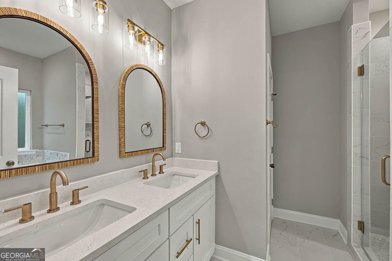
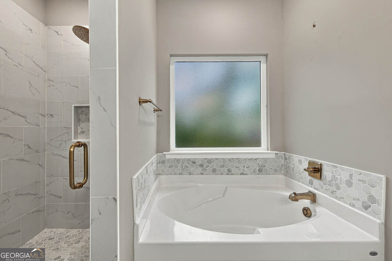
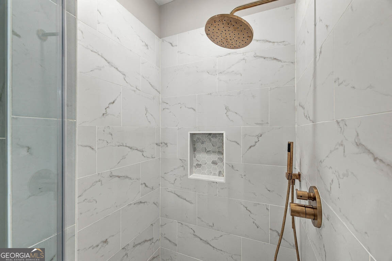
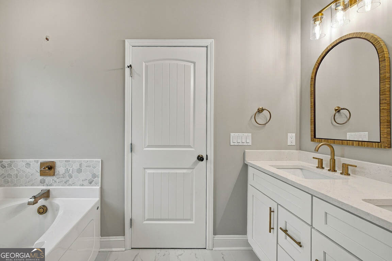
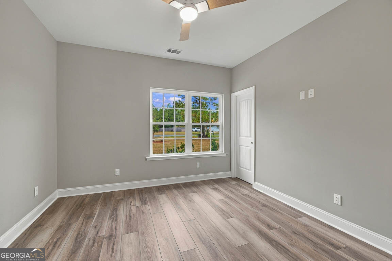
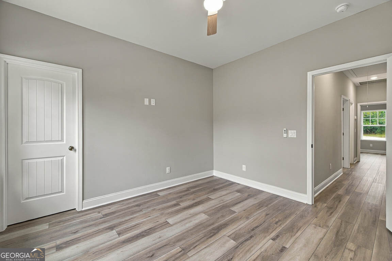
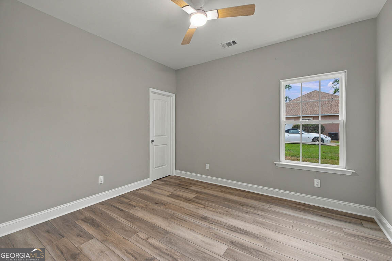
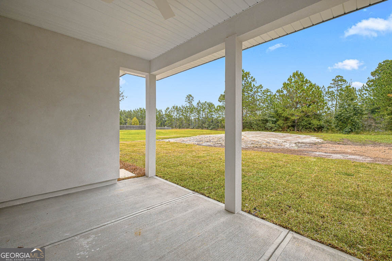
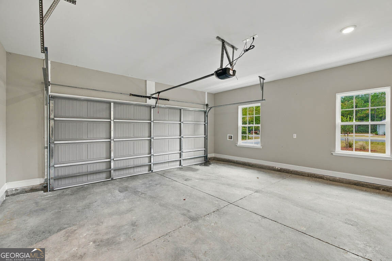
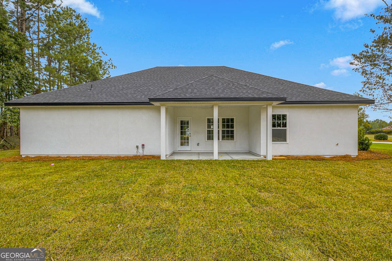
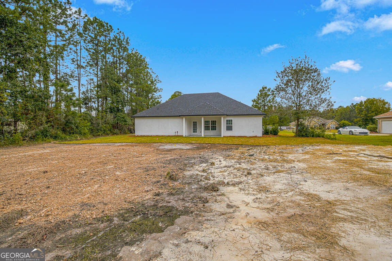
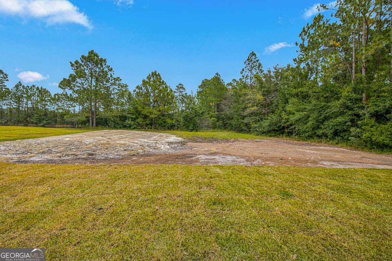
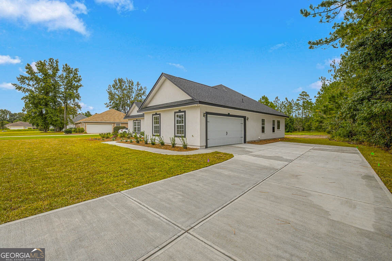
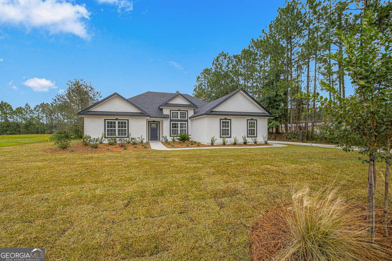
SELLER OFFERING UP TO $10,000 in SELLER PAID CLOSING COSTS! Discover this stunning MOVE IN READY brand-new construction home in the highly sought-after Exit 29 area, ideally located in an X flood zone for added peace of mind. Situated on a spacious 0.85-acre lakefront lot, this beautiful 4-bedroom, 2.5-bath residence offers 1,894 square feet of thoughtfully designed living space and attractive stucco exterior finishes. A welcoming foyer opens into the dining and living areas, where soaring ceilings and luxury vinyl plank flooring create a bright and elegant atmosphere throughout. The living room features sophisticated, vaulted ceilings, while the split-bedroom floor plan provides privacy and functionality. The well-appointed kitchen is designed for both everyday living and entertaining, showcasing a large center island, pantry, and stainless-steel appliances. The spacious primary suite offers a walk-in closet with custom wood shelving and a luxurious ensuite bath complete with dual vanities, a separate tiled shower, and a relaxing soaking tub. Three additional guest bedrooms, a convenient laundry room, and a powder room complete the interior. Step outside to the covered back porch and enjoy picturesque lake views or take advantage of the attached two-car garage for additional storage and parking. This exceptional new home combines modern style, comfort, and a desirable waterfront setting in one outstanding package.
Details
| MLS # | 10828302 |
|---|---|
| Listing Type | For Sale |
| Style | House |
| HOA Dues | $200 |
| Sub-Type | Resale |
| Status | Active |
| Year | 2026 |
| Days On Site | 91 |
| Listing Provided By | Duckworth Properties | Leann Duckworth |
Features
| Bed(s) | 4 |
|---|---|
| Bath(s) | 3 Total |
| SQ Feet | 1,894 |
| Story(s) | 1 |
| Acreage | 0.85 |
Interior
| Appliances | Dishwasher, Disposal, Microwave, Range, Refrigerator |
|---|---|
| Interior Features | Double Vanity, High Ceilings, Master On Main Level, Separate Shower, Soaking Tub, Split Bedroom Plan, Vaulted Ceiling(s), Walk-In Closet(s) |
| Cooling | Central Air, Electric |
| Cooling Yes / No | Yes |
| Heating | Central, Electric |
| Heating Yes / No | Yes |
| Fireplace Yes / No | Yes |
| Fireplaces Total | 1 |
| Laundry Features | Common Area |
Exterior
| Lot Features | Other |
|---|---|
| Construction Materials | Stucco |
| Roof | Composition |
Parking
| Attached Garage Yes / No | No |
|---|---|
| Garage Yes / No | Yes |
| Parking Features | Garage |
Utilities
| Utilities | Other |
|---|---|
| Sewer | Septic Tank |
Taxes
| Tax Annual Amount | 0 |
|---|---|
| Tax Year | 2026 |
Location
| Community Features | None |
|---|
Area Information
| State | GA |
|---|---|
| County | Glynn |
| City | Brunswick |
| Zip Code | 31523 |
| Area | Glynn |
| Community Name | The Lakes |
| School District | Glynn |
| Elementary School | Satilla Marsh |
| High School | Glynn |
| Listing VS Median (in The Lakes) | |
Price: $439,900 low | high Med: $413,175 sqft: 1,894 low | high Med: 2,333 $ / sqft: $232 low | high Med: $186 On site: 91 low | high Med: 83 | |
Market Activity 31523
Request a showing
Request a showing
Contact
Learn More About This Property

| State | GA |
|---|---|
| County | Glynn |
| City | Brunswick |
| Zip Code | 31523 |
| Area | Glynn |
| Community Name | The Lakes |
| School District | Glynn |
| Elementary School | Satilla Marsh |
| High School | Glynn |
| Listing VS Median (in The Lakes) | |
Price: $439,900 low | high Med: $413,175 sqft: 1,894 low | high Med: 2,333 $ / sqft: $232 low | high Med: $186 On site: 91 low | high Med: 83 | |