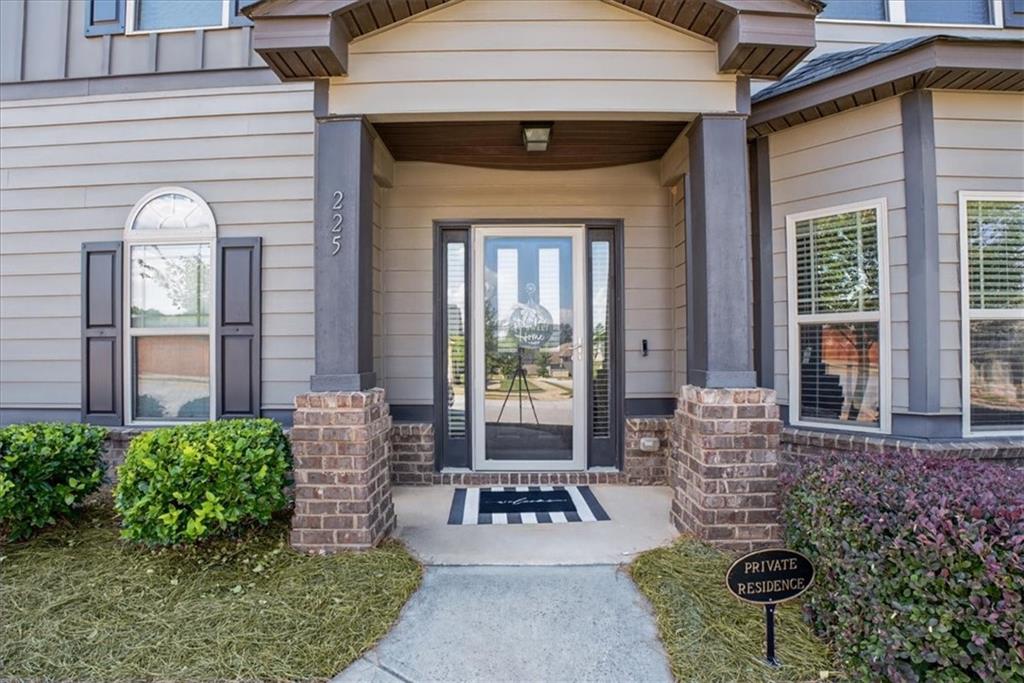
225 Silver Ridge Road,Covington, GA 30016
Covington, GA 30016

Description
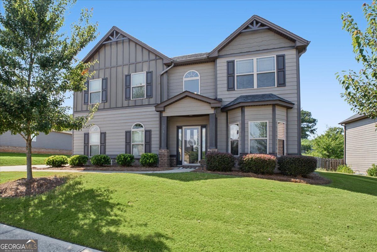
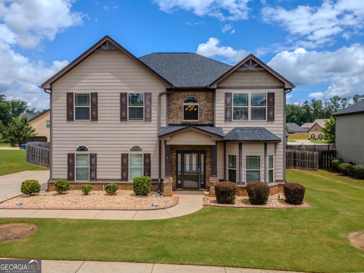
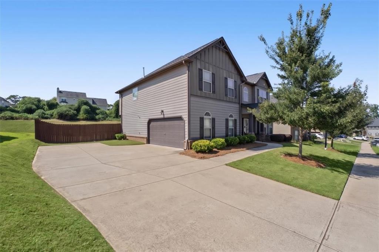
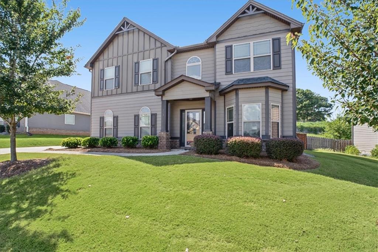
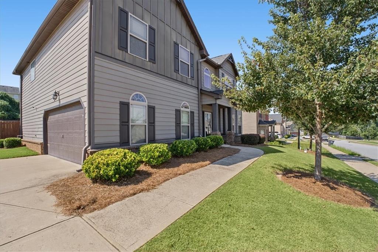
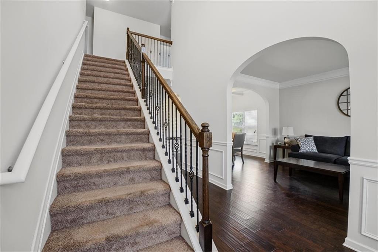
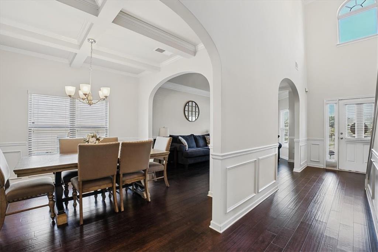
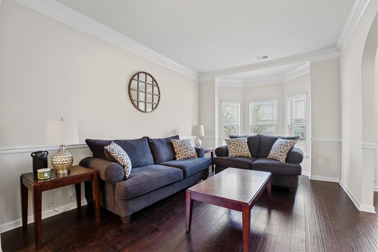
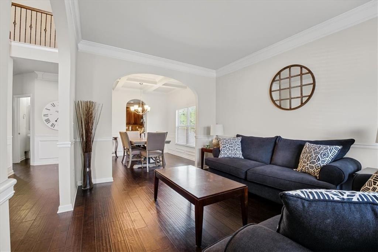
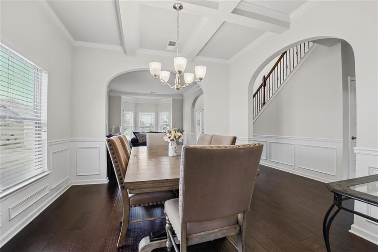
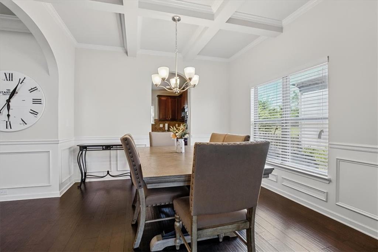
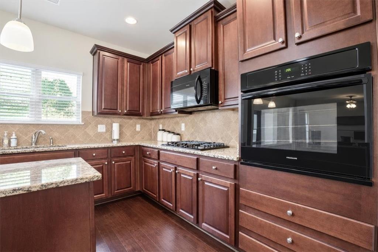
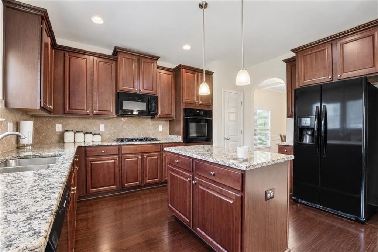
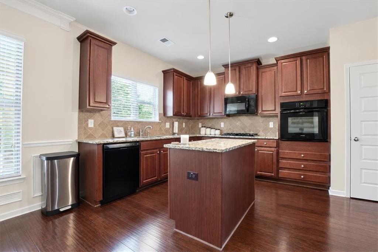
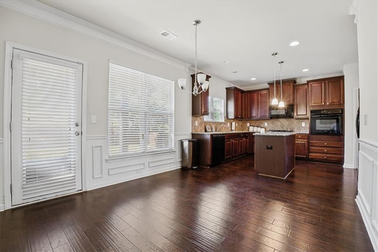
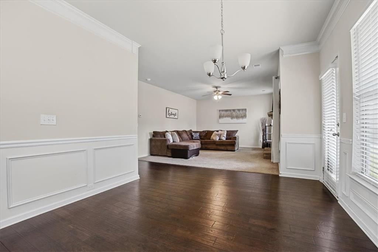
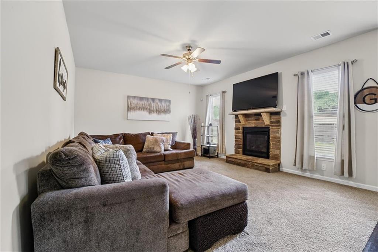
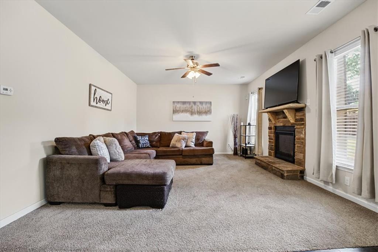
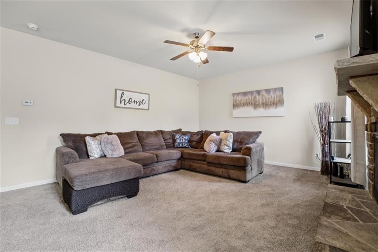
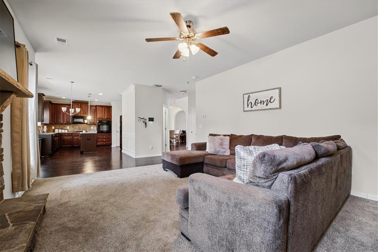
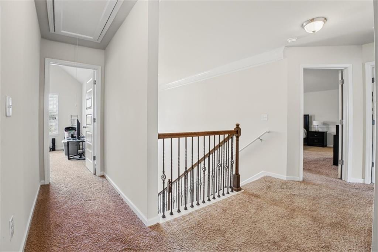
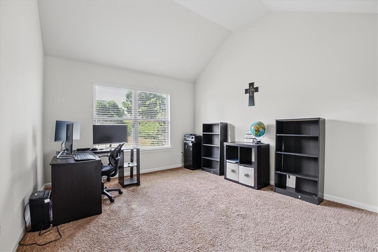
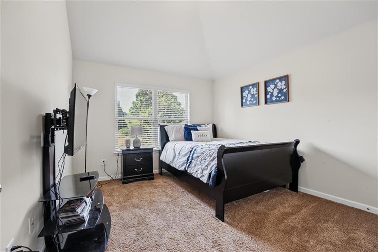
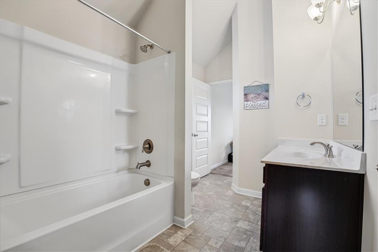
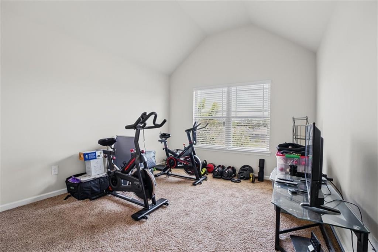
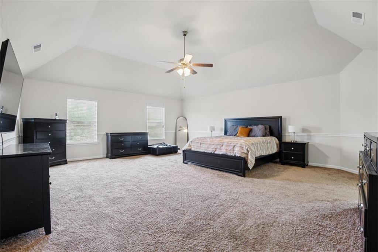
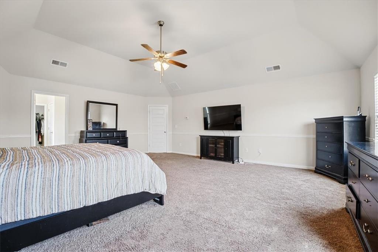
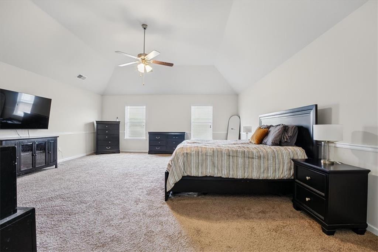
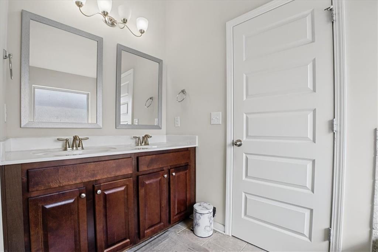
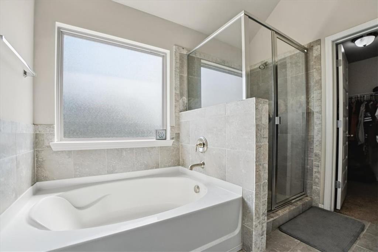
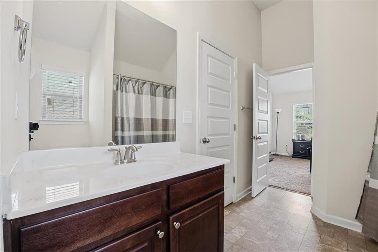
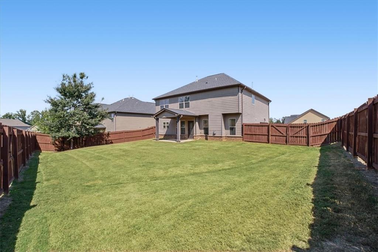
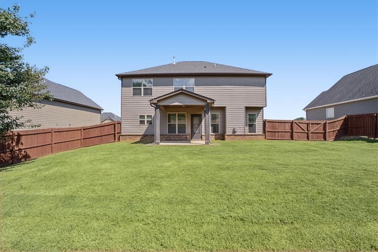
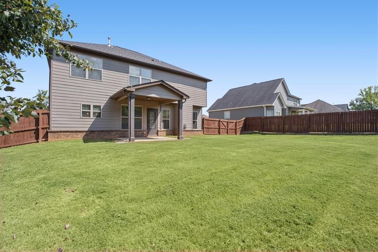
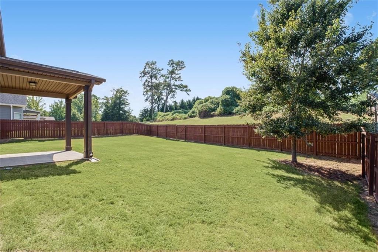
Up to 6% seller-paid closing costs available to assist with buyer closing costs and/or an interest rate buydown, subject to lender and loan program guidelines. Welcome to 225 Silver Ridge Road, a spacious 4-bedroom, 2.5-bath home in Covington offering a well-designed floor plan with attractive architectural details throughout. The interior features hardwood flooring, coffered ceilings, arched openings, and an iron-spindle staircase. The kitchen is equipped with granite countertops, Travertine accents, abundant cabinetry, generous counter space, and an oversized island. The kitchen opens to the family room featuring a fireplace, creating a comfortable space for everyday living and entertaining. The spacious floor plan provides flexibility for a variety of living needs. Outside, the large fenced backyard offers additional space for outdoor enjoyment, gardening, pets, and entertaining. A side-entry two-car garage provides additional functionality. Conveniently located near I-20 with access to Downtown Covington, shopping, dining, parks, and recreation. Nearby destinations include Turner Lake Park, Chimney Park, Factory Shoals Park, The Oaks Golf Course, Oxford College, Twelve Oaks, and Mitcham Farm. Schedule a showing to see all that 225 Silver Ridge Road has to offer.
Details
| MLS # | 7844835 |
|---|---|
| Listing Type | For Sale |
| Style | House |
| HOA Dues | $300 |
| Sub-Type | Resale |
| Status | Active |
| Year | 2018 |
| Days On Site | 29 |
| Listing Provided By | Solutions First Realty, LLC. | ANGELENNA GRANT |
Features
| Bed(s) | 4 |
|---|---|
| Bath(s) | 3 Total |
| SQ Feet | 2,584 |
| Garage | 2 |
| Story(s) | 2 |
| Acreage | 0.27 |
| Water Front | Yes |
| Property View | Neighborhood |
Interior
| Appliances | Dishwasher, Disposal, Gas Oven |
|---|---|
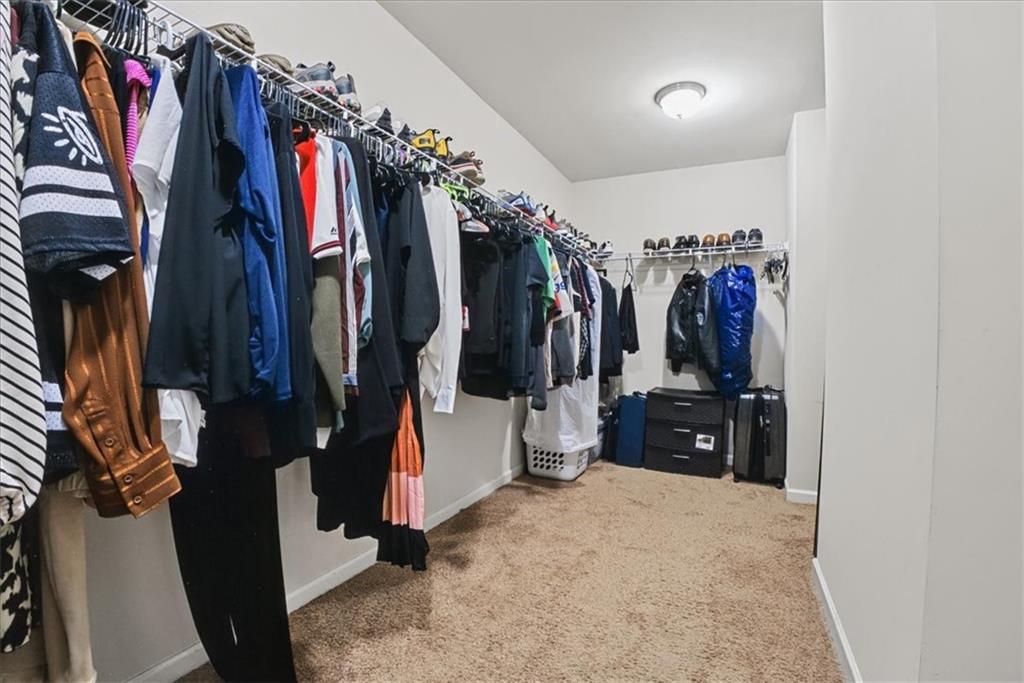
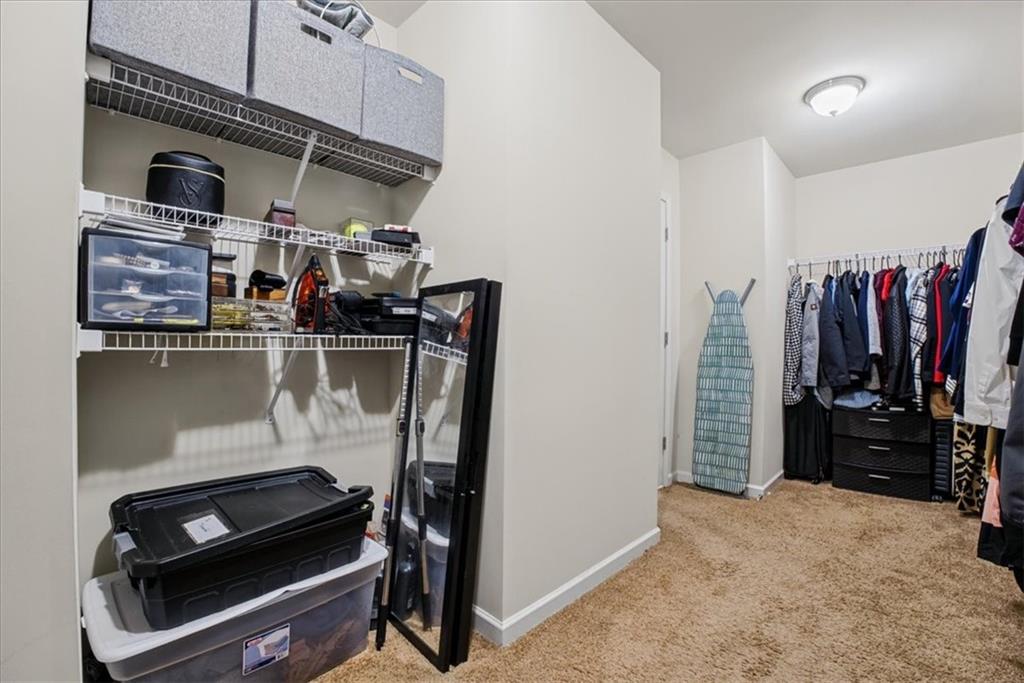
| Interior Features | Coffered Ceiling(s), Tray Ceiling(s), Vaulted Ceiling(s), Walk-In Closet(s) |
| Cooling | Ceiling Fan(s), Central Air, Electric |
| Heating | Central, Natural Gas |
| Fireplaces Total | 1 |
| Fireplace Features | Family Room |
| Window Features | None |
| Room Kitchen Features | Eat-in Kitchen, Kitchen Island |
| Room Dining Room Features | Separate Dining Room |
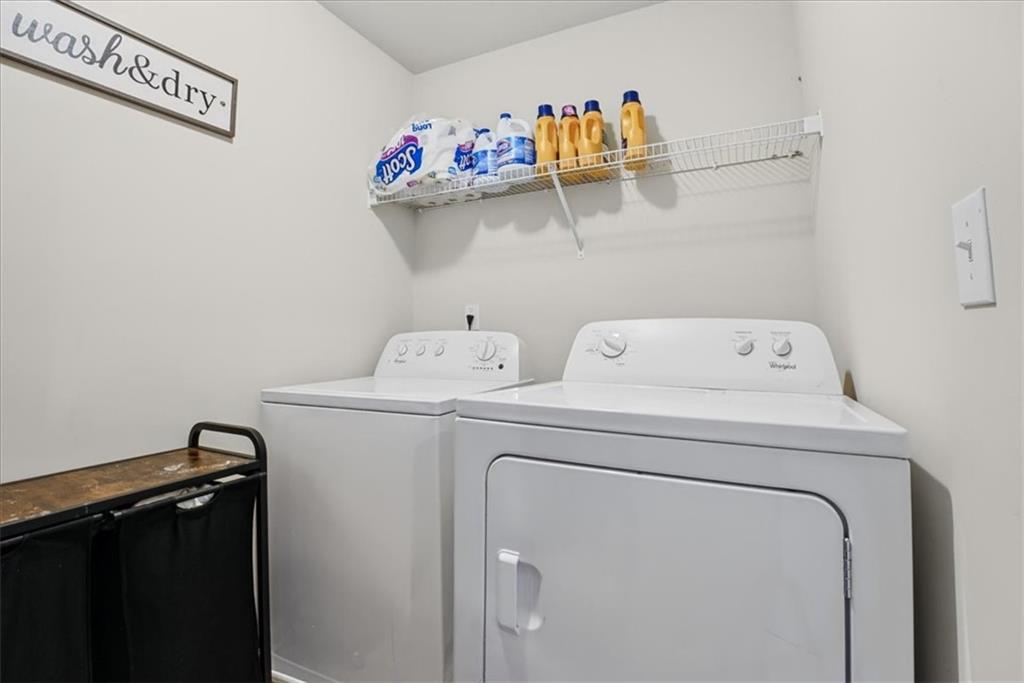
| Laundry Features | Upper Level |
Exterior
| Accessibility Features | None |
|---|---|
| Exterior Features | Private Yard |
| Lot Features | Back Yard, Front Yard, Level, Private |
| Construction Materials | Brick, Cement Siding |
| Roof | Composition |
| Fencing | Back Yard |
| Foundation Details | Slab |
| Waterfront Features | None |
| Patio And Porch Features | Covered |
| Security Features | None |
Parking
| Garage Spaces | 2 |
|---|---|
| Parking Features | Garage |
Utilities
| Utilities | Electricity Available, Natural Gas Available |
|---|---|
| Sewer | Public Sewer |
| Electric | None |
Taxes
| Tax Annual Amount | 4043 |
|---|---|
| Tax Legal Description | LT 116 SILVER RDG FRM PH 3 |
| Tax Lot | 0.27 |
| Tax Parcel Letter | 0025I00000188000 |
| Tax Year | 2025 |
Location
| Community Features | None |
|---|
Area Information
| State | GA |
|---|---|
| County | Newton GA |
| City | Covington |
| Zip Code | 30016 |
| Area | Newton GA |
| Community Name | Silver Ridge |
| School District | Newton |
| Elementary School | Fairview - Newton |
| High School | Newton |
| Listing VS Median (in Silver Ridge) | |
Price: $365,000 low | high Med: $378,000 sqft: 2,584 low | high Med: 3,030 $ / sqft: $141 low | high Med: $125 On site: 29 low | high Med: 44 | |
Market Activity 30016
Request a showing
Request a showing
 Listings identified with the FMLS IDX logo come from FMLS and are held by brokerage firms other than the owner of this website. The listing brokerage is identified in any listing details. Information is deemed reliable but is not guaranteed. If you believe any FMLS listing contains material that infringes your copyrighted work please click here to review our DMCA policy and learn how to submit a takedown request. © 2022 First Multiple Listing Service, Inc.
Contact
Learn More About This Property

| State | GA |
|---|---|
| County | Newton GA |
| City | Covington |
| Zip Code | 30016 |
| Area | Newton GA |
| Community Name | Silver Ridge |
| School District | Newton |
| Elementary School | Fairview - Newton |
| High School | Newton |
| Listing VS Median (in Silver Ridge) | |
Price: $365,000 low | high Med: $378,000 sqft: 2,584 low | high Med: 3,030 $ / sqft: $141 low | high Med: $125 On site: 29 low | high Med: 44 | |