
229 Antler Drive,Thomaston, GA 30286
Thomaston, GA 30286

Description
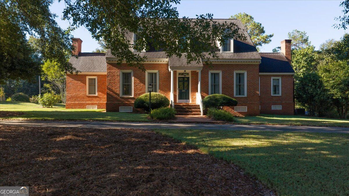
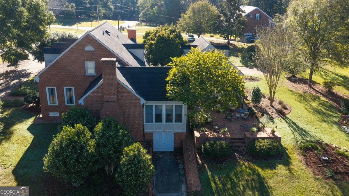
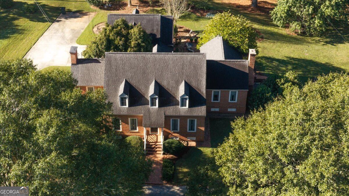
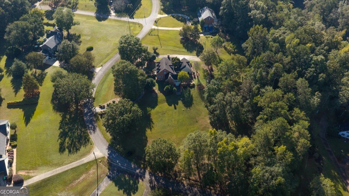
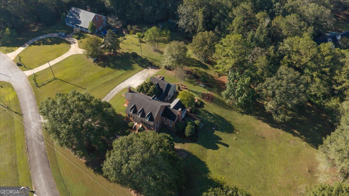
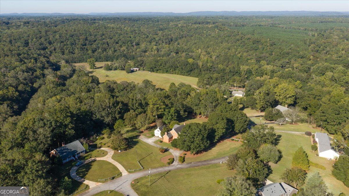
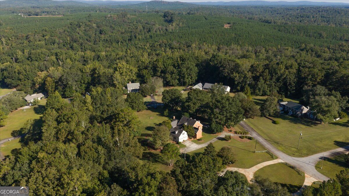
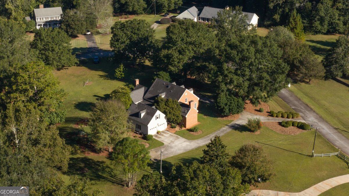
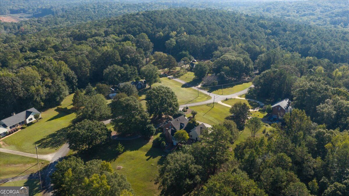
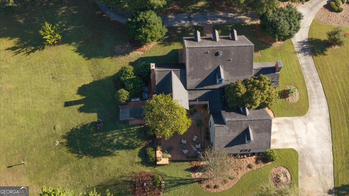
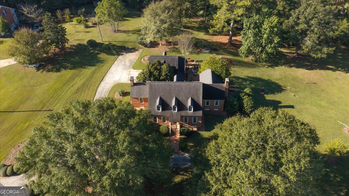
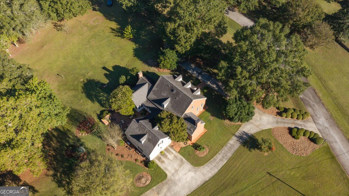
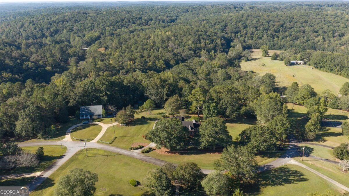
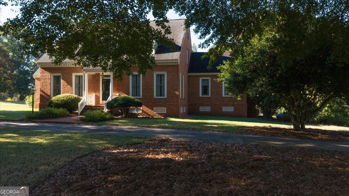
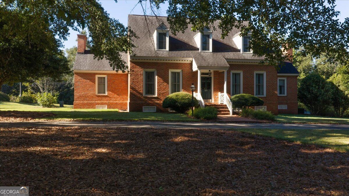
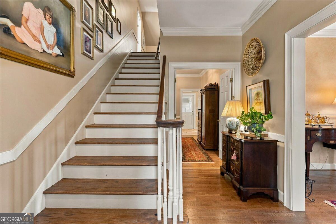
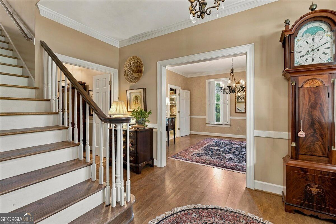
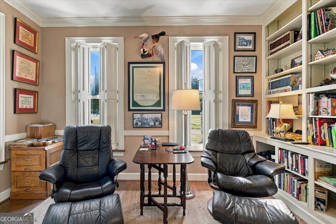
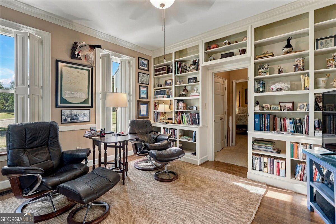
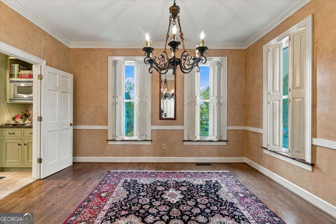
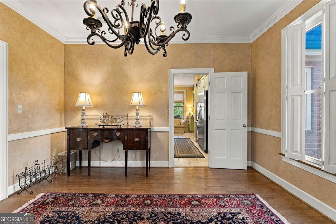
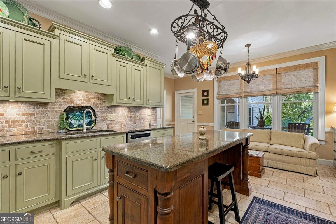
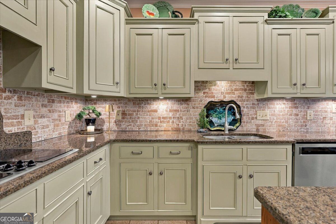
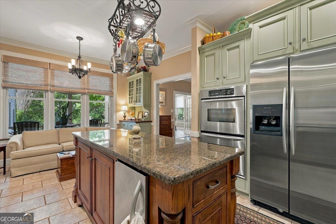
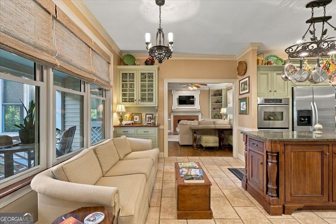
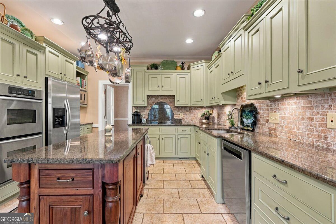
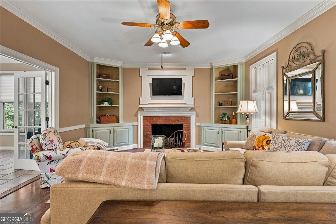
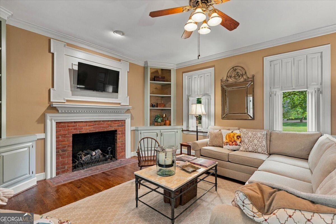
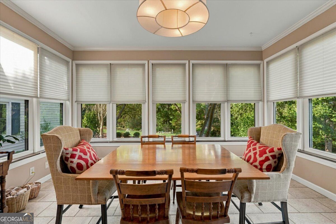
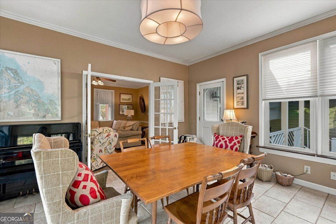
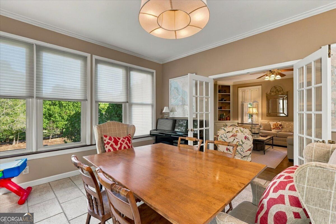
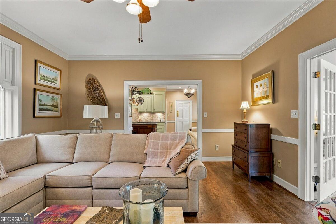
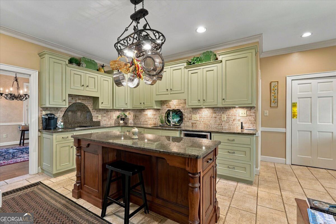
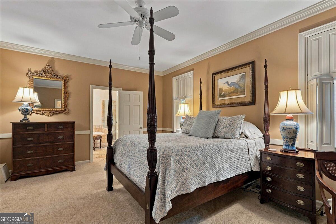
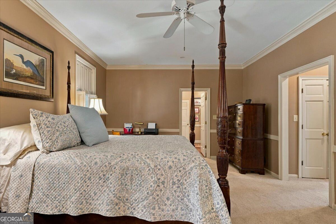
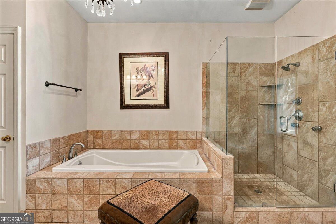
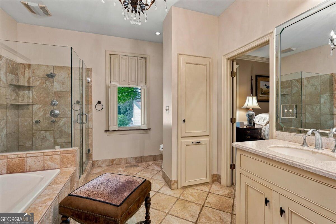
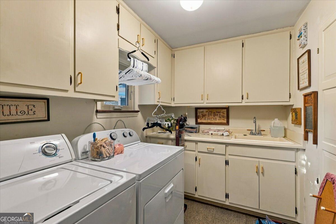
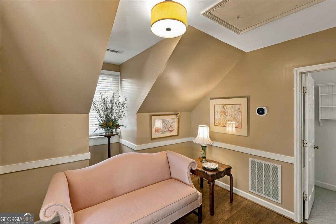
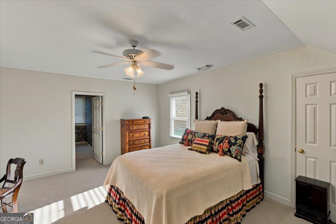
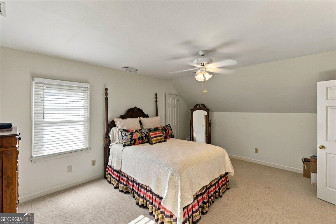
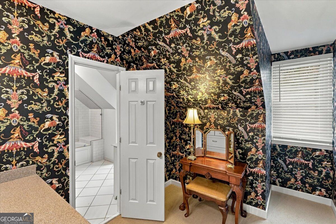
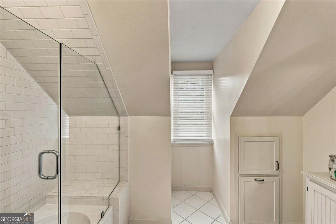
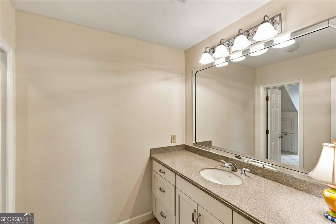
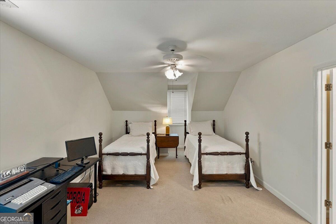
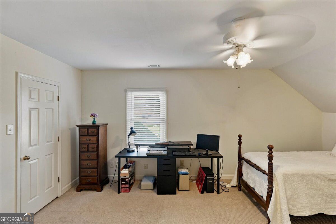
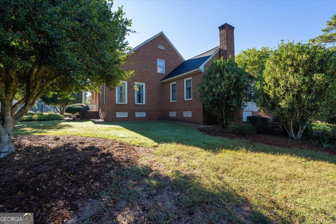
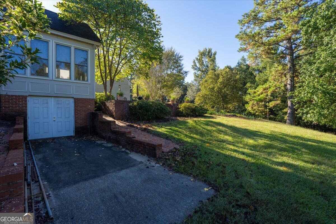
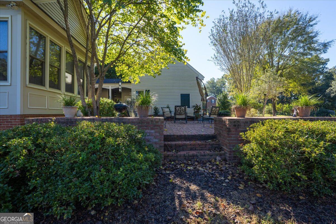
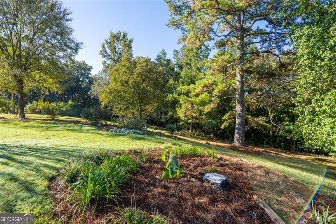
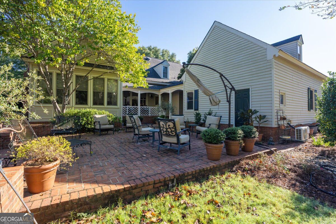
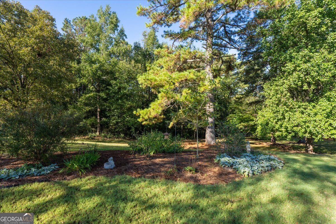
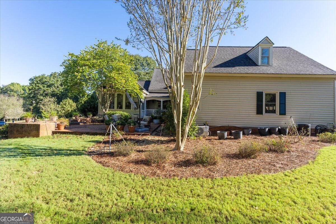
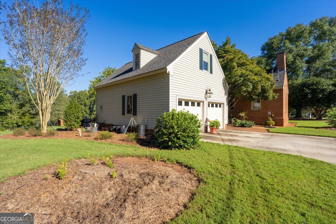
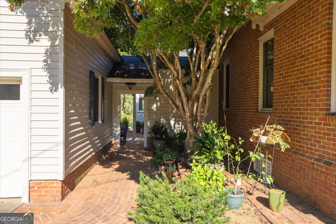
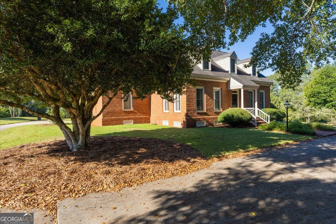
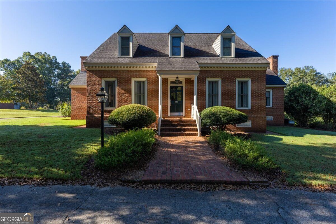
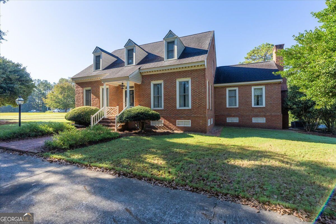
Welcome Home to Timeless Elegance and Modern Comfort: Offered at $548,000, this stunning 3,179-square-foot, four-sided brick residence combines classic craftsmanship with thoughtful modern updates, creating the perfect place to call home. From the moment you step through the grand foyer, you'll appreciate the warmth and character that flow throughout the home. Rich wood floors grace the main living areas, while ceramic tile enhances the kitchen, sunroom, and baths. Plush carpeting adds comfort to the bedrooms and dressing rooms. Designed for both everyday living and entertaining, the spacious family room features a cozy gas log fireplace flanked by charming corner cabinet bookshelves. The gracious kitchen is truly the heart of the home, boasting granite countertops, abundant workspace, and an inviting keeping room where family and friends naturally gather. A formal dining room provides the perfect setting for holiday meals and special occasions. The beautifully updated primary suite offers a private retreat with a luxurious en-suite bath featuring double vanities, a soaking tub, separate shower, and generous his-and-hers closets. Just off the suite, you'll find a private library or office, ideal for working from home or enjoying a quiet escape. Guests will appreciate the charming powder room discreetly tucked beneath the staircase. Upstairs, two spacious bedrooms share a wonderful Jack-n-Jill bath that splits off to separate dressing rooms with sinks, providing exceptional comfort and privacy for family members or guests. Storage is abundant throughout the home. Even the attic space has been thoughtfully foam insulated, helping maintain a more consistent temperature year-round while providing incredible storage capacity. The attached two-car garage offers not only parking but also extensive built-in cabinetry and storage. Above the garage, a versatile flex room with its own dedicated HVAC system creates the ideal space for a home gym, hobby room, media room, playroom, or guest retreat. Step outside and discover an outdoor living space designed for making memories. Brick patios and walkways surround the home, while the expansive brick patio is perfectly suited for cocktail parties, family celebrations, or peaceful evenings under the stars. Overlooking it all is a charming brick-floored covered porch, the perfect spot to enjoy cool fall evenings and morning coffee alike. Additional peace of mind comes from updated Certain-Teed Devon double-hung vinyl windows, blending energy efficiency with timeless style. This is more than a home. It's a place where family gatherings, holiday traditions, and everyday moments come together beautifully. With exceptional updates, generous living spaces, incredible storage, and timeless brick construction, this remarkable property offers everything today's buyers are looking for. Schedule your private showing with your favorite Realtor today and experience all that this exceptional home has to offer.
Details
| MLS # | 10869928 |
|---|---|
| Listing Type | For Sale |
| Style | House |
| Sub-Type | Resale |
| Status | Active |
| Year | 1986 |
| Days On Site | 35 |
| Listing Provided By | Century 21 Adams-Harvey & Associates | Shane Phillips |
Features
| Bed(s) | 3 |
|---|---|
| Bath(s) | 3 Total |
| SQ Feet | 3,179 |
| Basement | Y |
| Story(s) | 2 |
| Acreage | 2.19 |
Interior
| Appliances | Cooktop, Dishwasher, Double Oven, Electric Water Heater, Microwave, Oven, Refrigerator, Stainless Steel Appliance(s) |
|---|---|
| Interior Features | Bookcases, Double Vanity, High Ceilings, Master On Main Level, Separate Shower, Soaking Tub, Tile Bath, Entrance Foyer, Vaulted Ceiling(s), Walk-In Closet(s) |
| Cooling | Ceiling Fan(s), Central Air, Zoned |
| Cooling Yes / No | Yes |
| Heating | Central, Electric, Propane |
| Heating Yes / No | Yes |
| Fireplace Yes / No | Yes |
| Fireplaces Total | 1 |
| Fireplace Features | Gas Log |
| Room Kitchen Features | Breakfast Bar, Kitchen Island, Pantry, Solid Surface Counters, Walk-in Pantry |
| Room Dining Room Features | Separate Room |
| Laundry Features | Other |
Exterior
| Lot Features | Level, Open Lot |
|---|---|
| Construction Materials | Block, Brick |
| Roof | Composition |
| Foundation Details | Block |
| Patio And Porch Features | Patio, Porch |
| Security Features | Security System, Smoke Detector(s) |
Parking
| Attached Garage Yes / No | Yes |
|---|---|
| Garage Yes / No | Yes |
| Parking Features | Guest, Garage, Storage, Attached, Off Street, Parking Pad, Kitchen Level, Garage Door Opener, Side/Rear Entrance |
| Open Parking Yes / No | Yes |
Utilities
| Utilities | Cable Available, Electricity Available, High Speed Internet, Phone Available, Propane, Underground Utilities |
|---|---|
| Sewer | Septic Tank |
| Electric | 220 Volts |
Taxes
| Tax Annual Amount | 5215.54 |
|---|---|
| Tax Year | 2025 |
Location
| Community Features | None |
|---|
Area Information
| State | GA |
|---|---|
| County | Upson |
| City | Thomaston |
| Zip Code | 30286 |
| Area | Upson |
| Community Name | Curtlan Forest |
| School District | Upson Lee |
| Elementary School | Upson Lee |
| High School | Upson Lee |
| Listing VS Median (in Curtlan Forest) | |
Price: $548,000 low | high Med: $568,950 sqft: 3,179 low | high Med: 3,913 $ / sqft: $172 low | high Med: $150 On site: 35 low | high Med: 117 | |
Market Activity 30286
Request a showing
Request a showing
Contact
Learn More About This Property

| State | GA |
|---|---|
| County | Upson |
| City | Thomaston |
| Zip Code | 30286 |
| Area | Upson |
| Community Name | Curtlan Forest |
| School District | Upson Lee |
| Elementary School | Upson Lee |
| High School | Upson Lee |
| Listing VS Median (in Curtlan Forest) | |
Price: $548,000 low | high Med: $568,950 sqft: 3,179 low | high Med: 3,913 $ / sqft: $172 low | high Med: $150 On site: 35 low | high Med: 117 | |