

Description
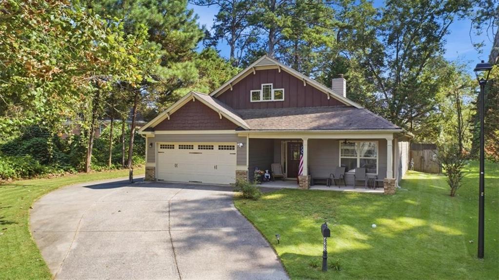
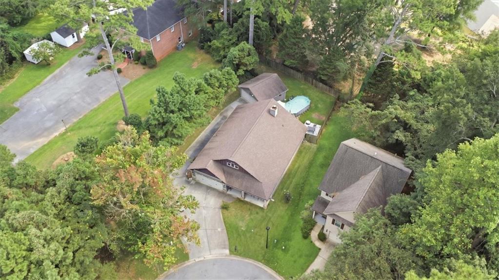
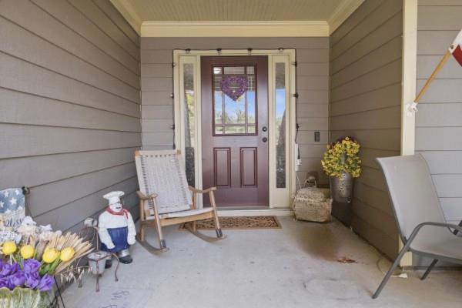
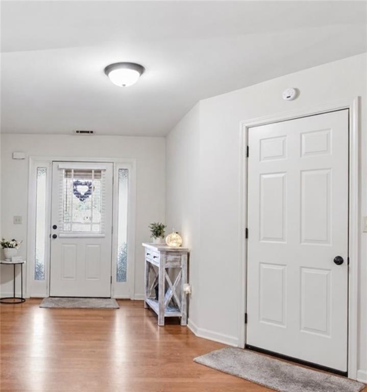
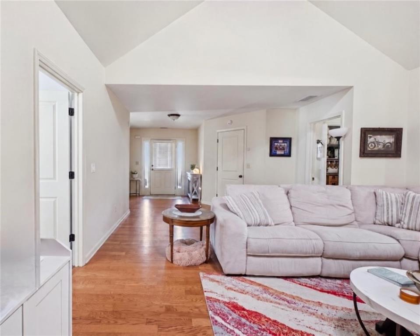
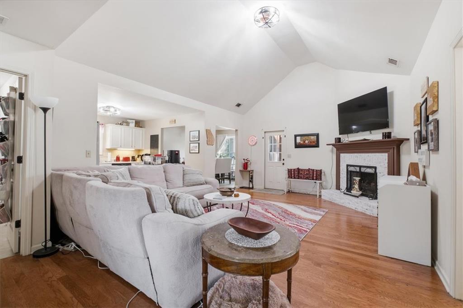
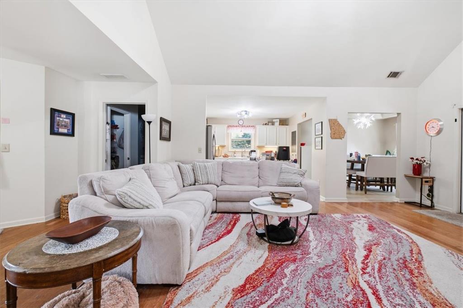
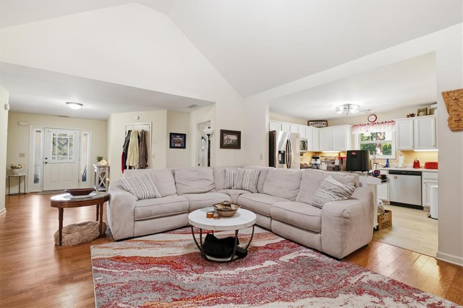
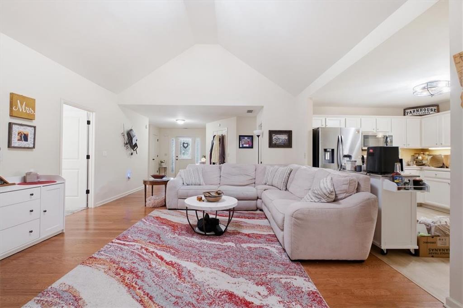
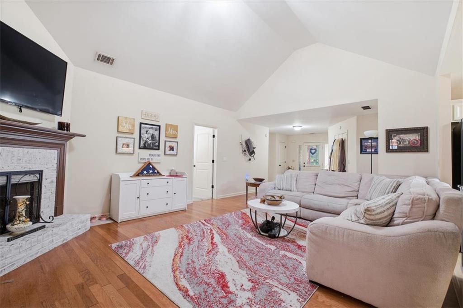
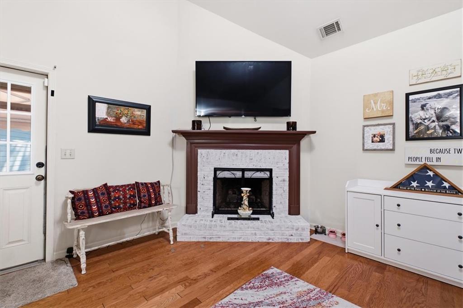
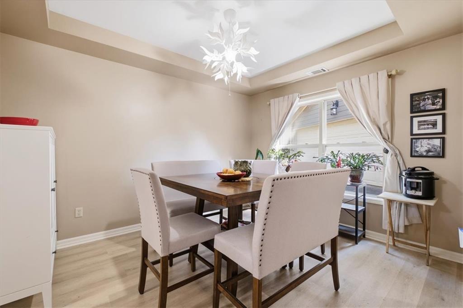
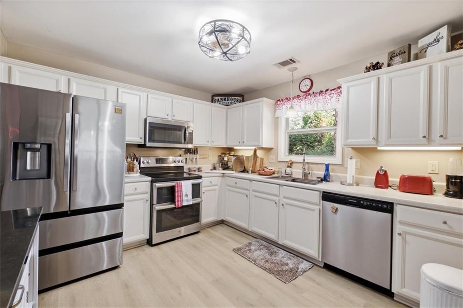
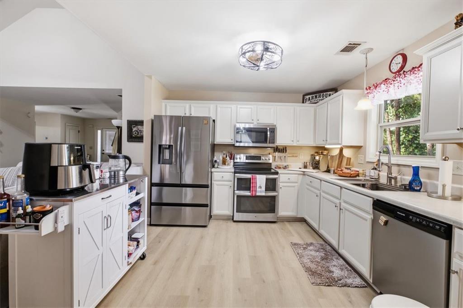
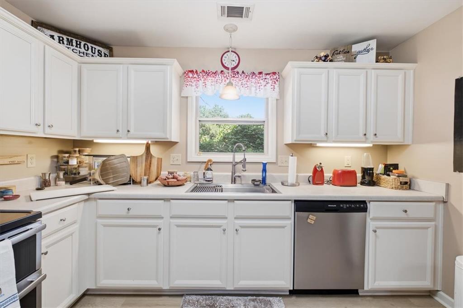
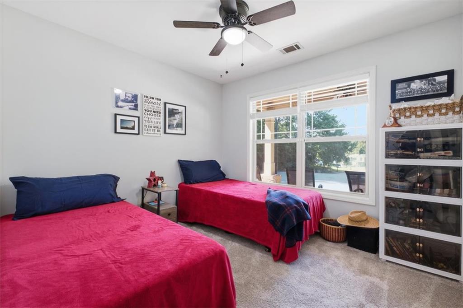
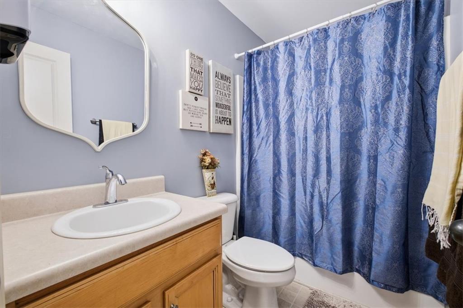
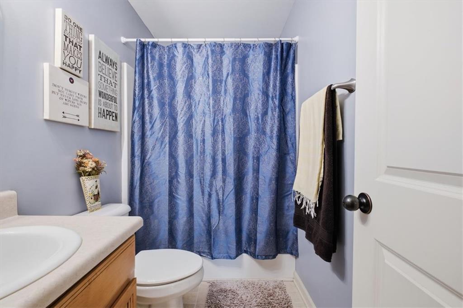
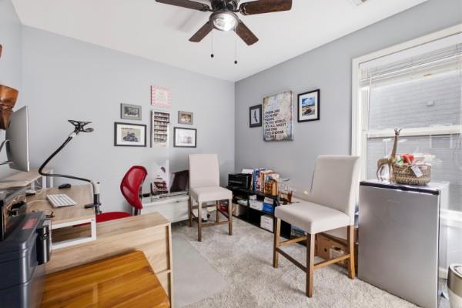
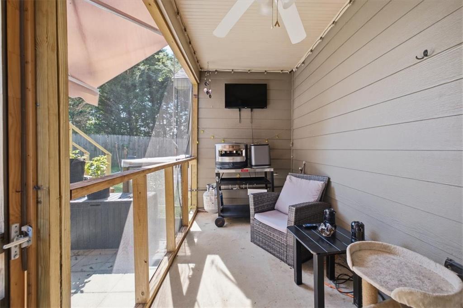
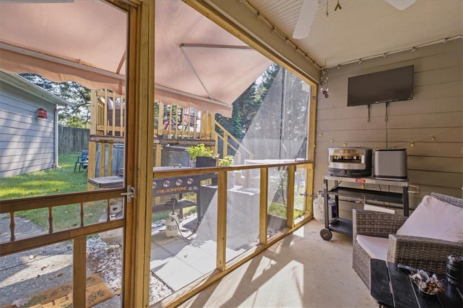
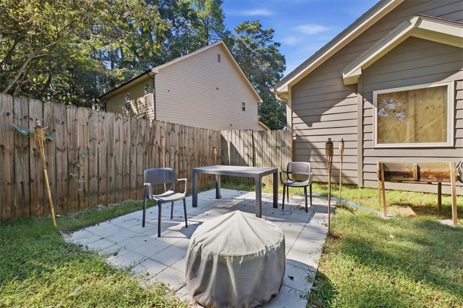
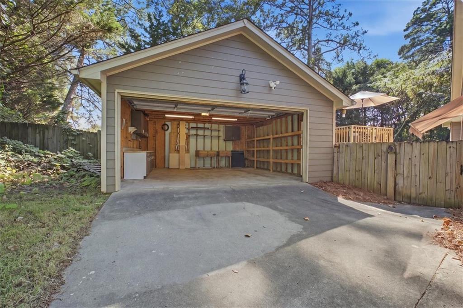
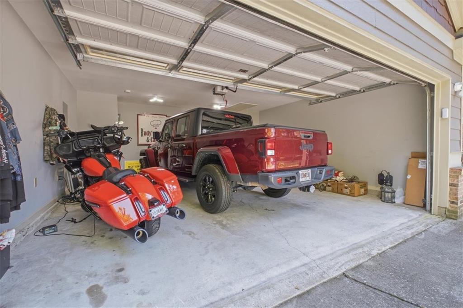
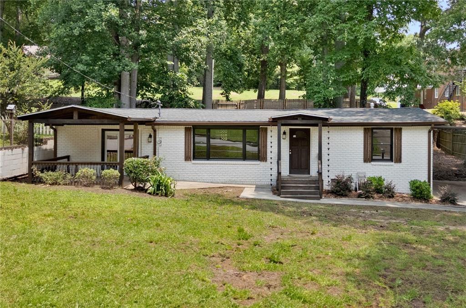
More space, more storage, and no HOA! This charming 3-bedroom, 2-bath Craftsman-style ranch with Hardiplank siding is tucked away in a cul-de-sac and offers an open, comfortable floor plan with fresh interior paint and hardwood and LVP flooring throughout the main living areas. The oversized great room features a vaulted ceiling and wood-burning fireplace, while the spacious kitchen offers plenty of cabinet and counter space and opens to the dining room and living area. Outside, you'll find a covered back patio, fenced backyard, attached two-car garage, and a second driveway leading to a huge detached 2 car garage. It's a great setup for a workshop, boat storage, extra vehicles, or hobbies. Conveniently located just minutes from downtown Dallas, shopping, and dining. Come take a look!
Details
| MLS # | 7838962 |
|---|---|
| Listing Type | For Sale |
| Style | House |
| Sub-Type | Resale |
| Status | Active |
| Year | 2006 |
| Days On Site | 34 |
| Listing Provided By | Realty One Group Edge | Thom Holt |
Features
| Bed(s) | 3 |
|---|---|
| Bath(s) | 2 Total |
| SQ Feet | 1,550 |
| Garage | 2 |
| Story(s) | 1 |
| Acreage | 0.22 |
| Water Front | Yes |
| Property View | Other |
Interior
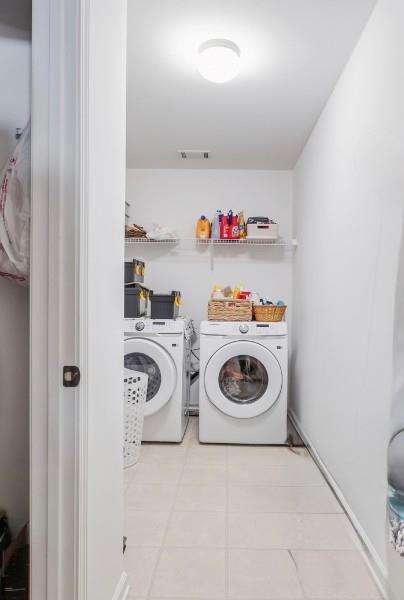
| Appliances | Dishwasher, Electric Oven, Microwave |
|---|---|
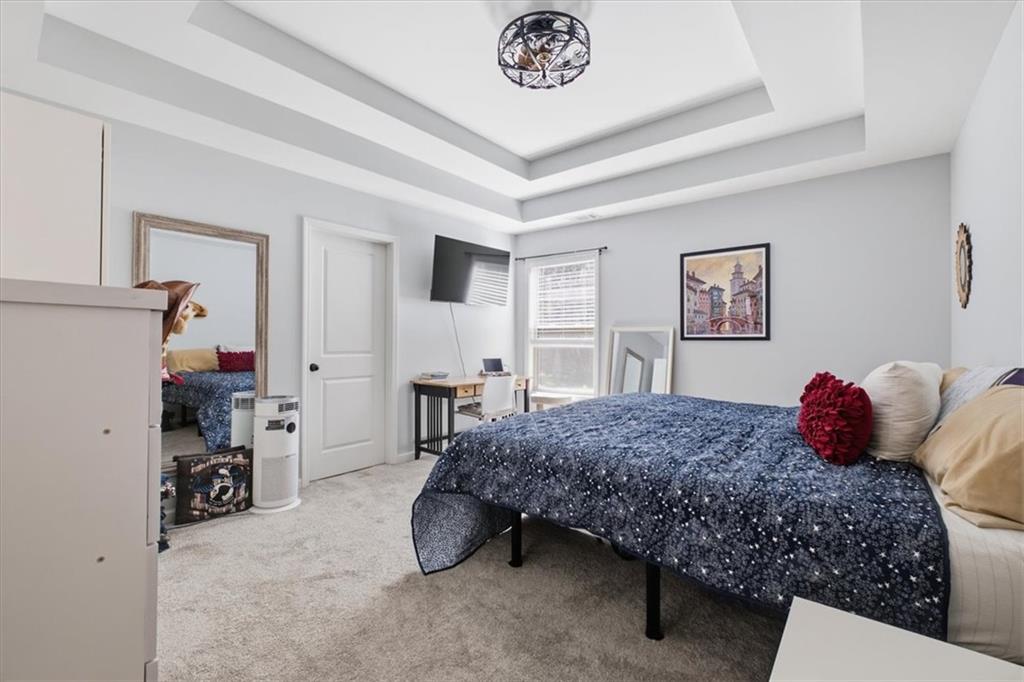
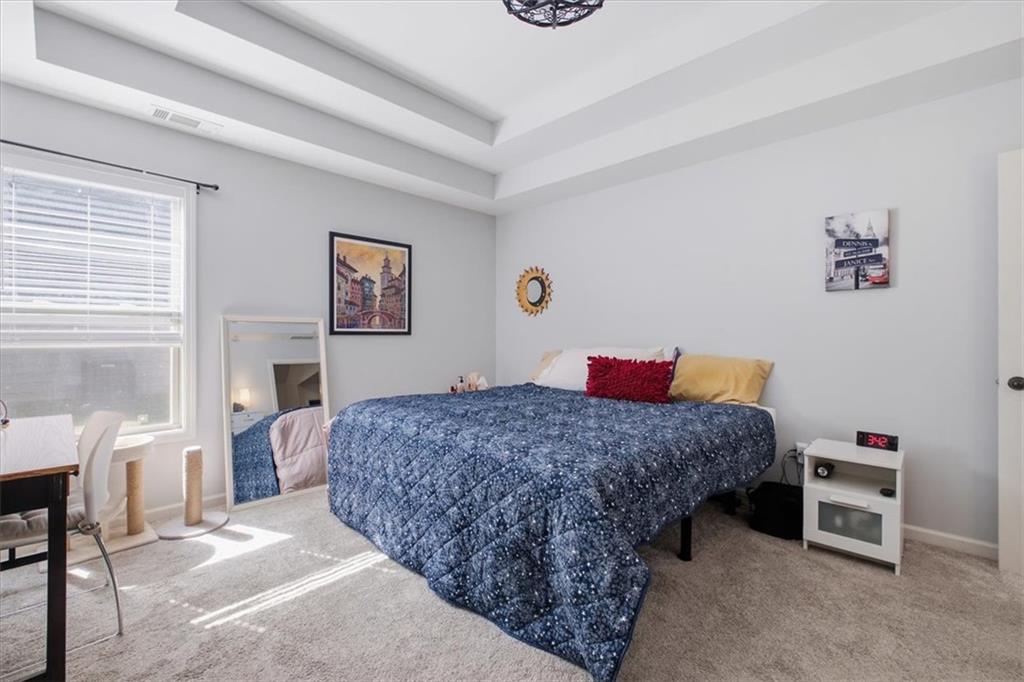
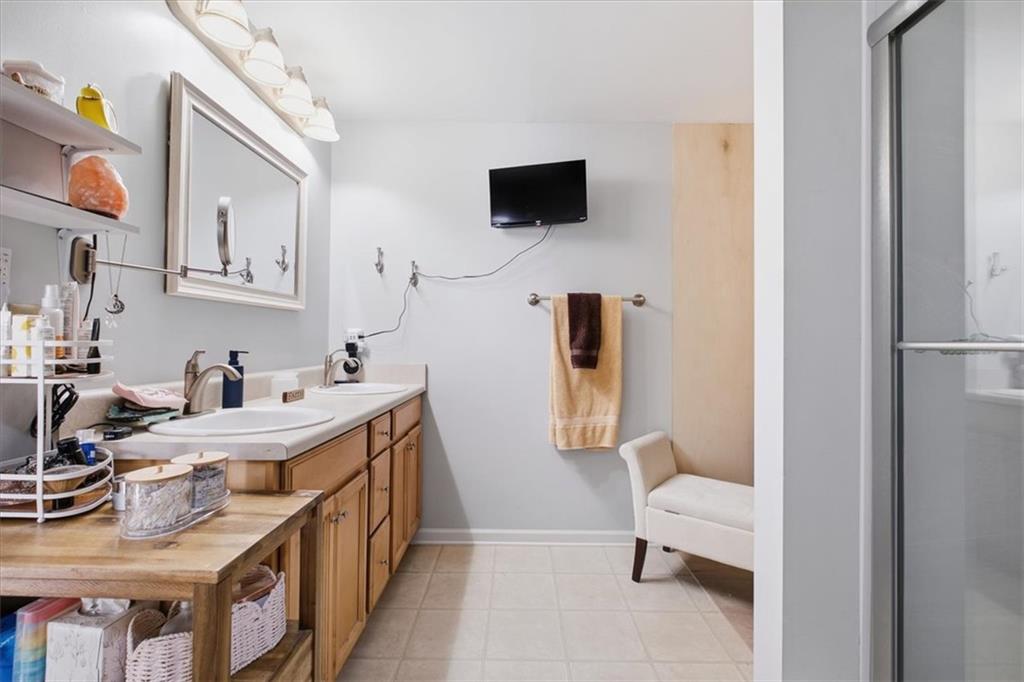
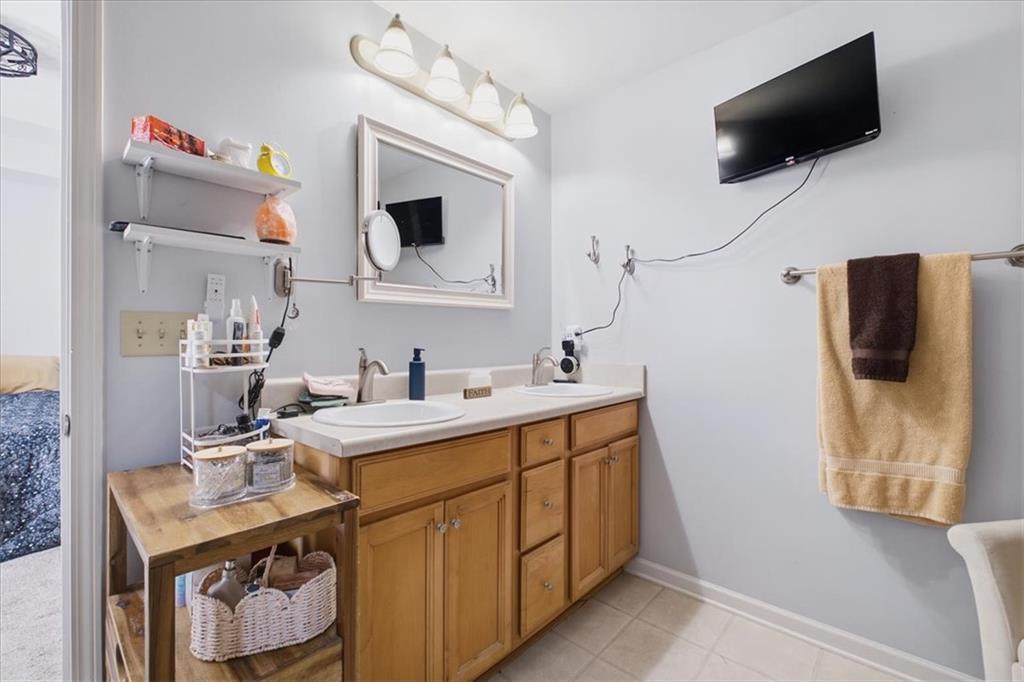
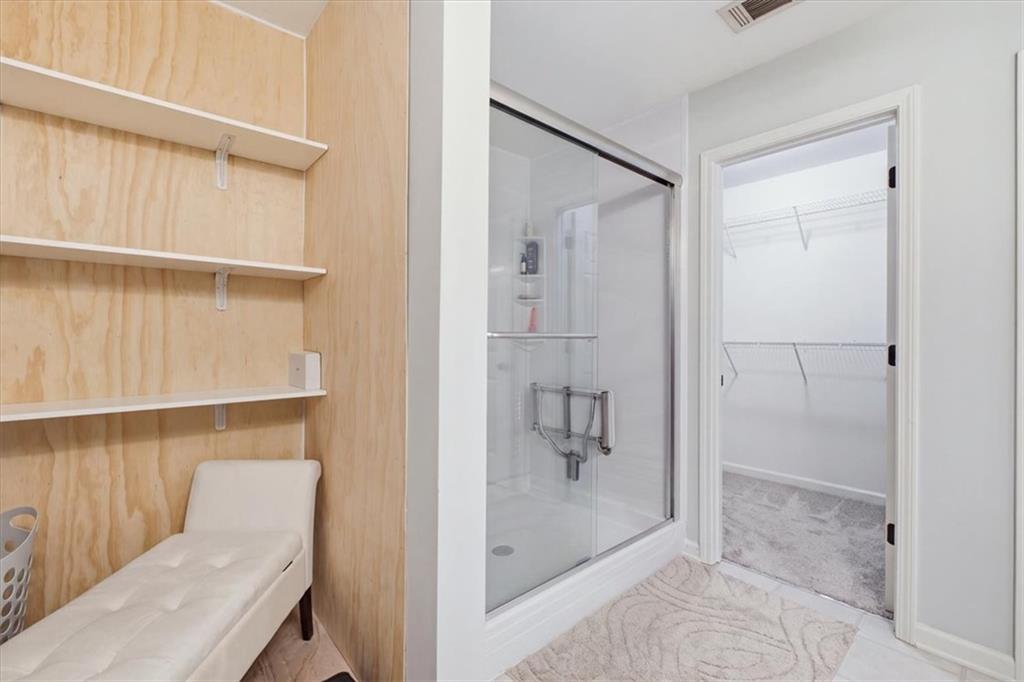
| Interior Features | Double Vanity, Tray Ceiling(s), Walk-In Closet(s) |
| Cooling | Ceiling Fan(s) |
| Heating | Heat Pump |
| Fireplaces Total | 1 |
| Fireplace Features | Family Room |
| Window Features | Insulated Windows |
| Room Kitchen Features | Cabinets Other, Country Kitchen, Kitchen Island, Laminate Counters, View to Family Room |
| Room Dining Room Features | Separate Dining Room |
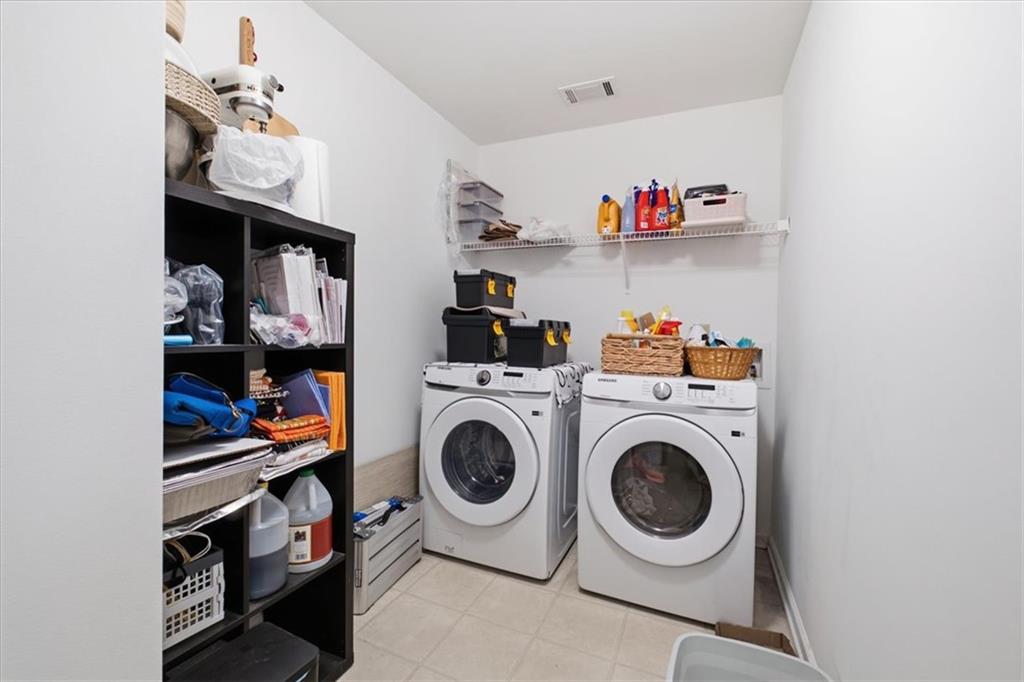
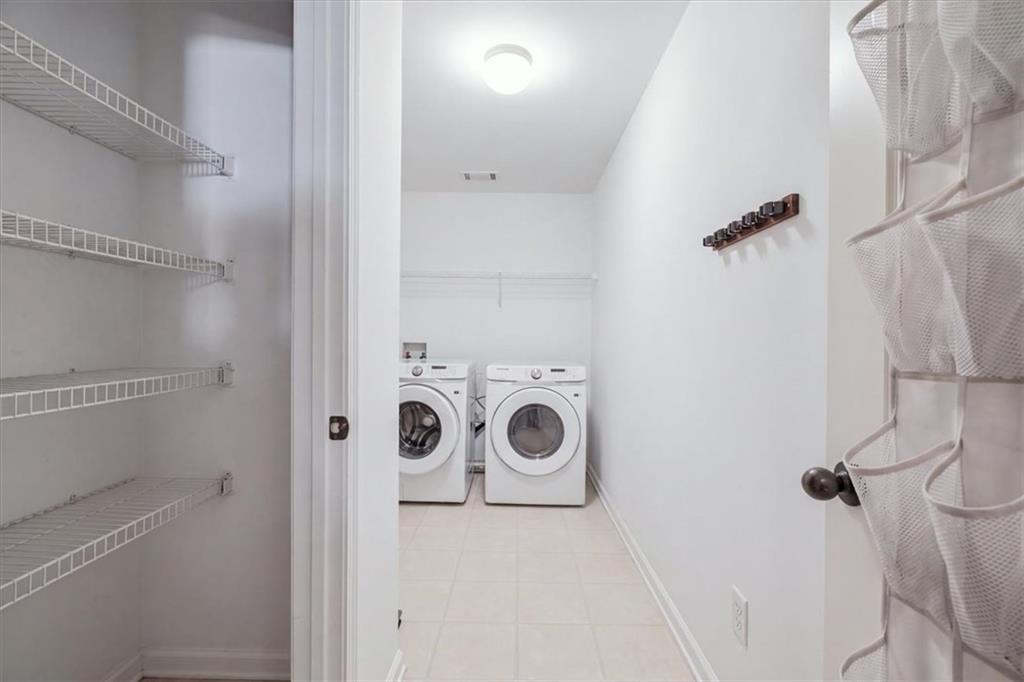
| Laundry Features | Laundry Room |
Exterior
| Accessibility Features | Accessible Entrance |
|---|---|
| Exterior Features | Other |
| Lot Features | Back Yard, Cleared, Cul-De-Sac, Level |
| Construction Materials | Cement Siding, Hardi Plank Type |
| Roof | Other |
| Fencing | Fenced |
| Foundation Details | Slab |
| Waterfront Features | None |
| Patio And Porch Features | Front Porch, Patio |
| Security Features | None |
Parking
| Garage Spaces | 2 |
|---|---|
| Parking Features | Garage |
Utilities
| Utilities | None |
|---|---|
| Sewer | Public Sewer |
| Electric | None |
Taxes
| Tax Annual Amount | 3491 |
|---|---|
| Tax Block | 1 |
| Tax Legal Description | DIST: 2 SEC: 3 LOT: 276 SUBD: MCBEE STREET SUBDLOT: 29 |
| Tax Lot | 29 |
| Tax Parcel Letter | 067232 |
| Tax Year | 2025 |
Location
| Community Features | None |
|---|
Area Information
| State | GA |
|---|---|
| County | Paulding GA |
| City | Dallas |
| Zip Code | 30132 |
| Area | Paulding GA |
| Community Name | MCBEE STREET |
| School District | Paulding County |
| Elementary School | Northside - Paulding |
| High School | Paulding County |
| Listing VS Median (in MCBEE STREET) | |
Price: $322,500 low | high Med: $322,500 sqft: 1,550 low | high Med: 1,550 $ / sqft: $208 low | high Med: $208 On site: 34 low | high Med: 34 | |
Market Activity 30132
Request a showing
Request a showing
 Listings identified with the FMLS IDX logo come from FMLS and are held by brokerage firms other than the owner of this website. The listing brokerage is identified in any listing details. Information is deemed reliable but is not guaranteed. If you believe any FMLS listing contains material that infringes your copyrighted work please click here to review our DMCA policy and learn how to submit a takedown request. © 2022 First Multiple Listing Service, Inc.
Contact
Learn More About This Property

| State | GA |
|---|---|
| County | Paulding GA |
| City | Dallas |
| Zip Code | 30132 |
| Area | Paulding GA |
| Community Name | MCBEE STREET |
| School District | Paulding County |
| Elementary School | Northside - Paulding |
| High School | Paulding County |
| Listing VS Median (in MCBEE STREET) | |
Price: $322,500 low | high Med: $322,500 sqft: 1,550 low | high Med: 1,550 $ / sqft: $208 low | high Med: $208 On site: 34 low | high Med: 34 | |
 | $248,500119 Mcbee StreetDallas, GA 30132 |