237 Prominent Loop,Mcdonough, GA 30253
Mcdonough, GA 30253

Description
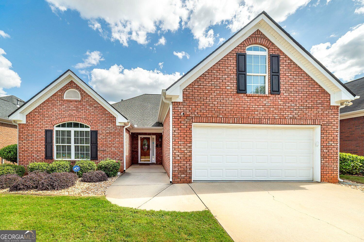
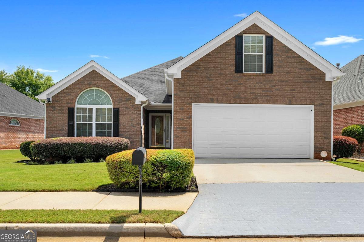
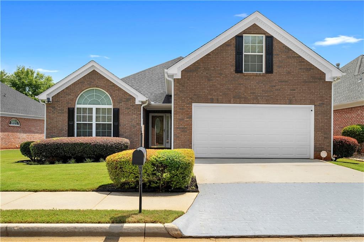
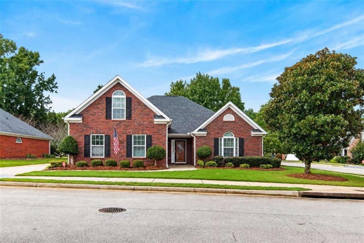
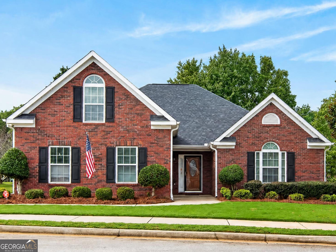
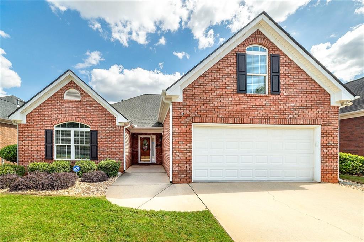
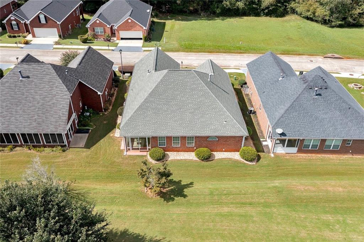
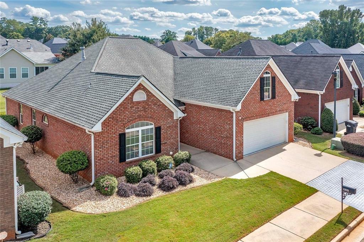
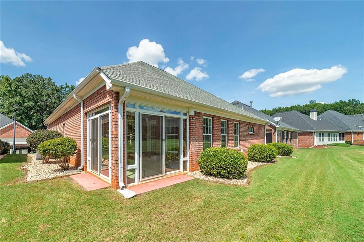
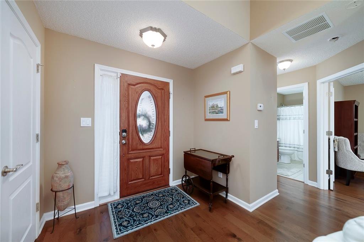
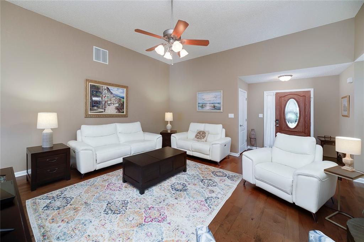
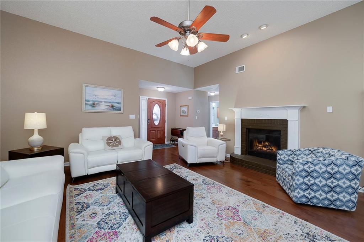
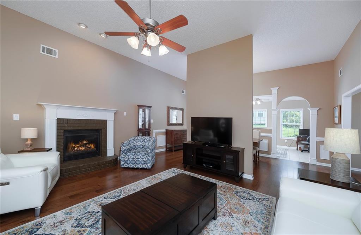
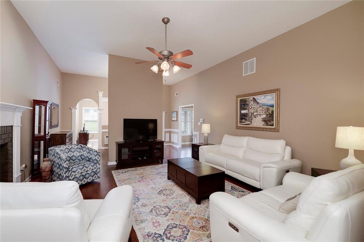
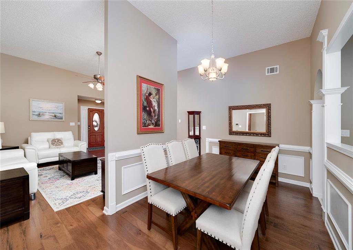
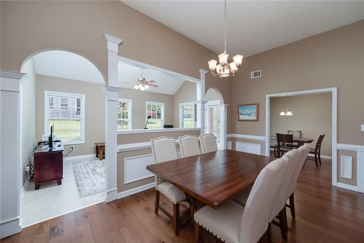
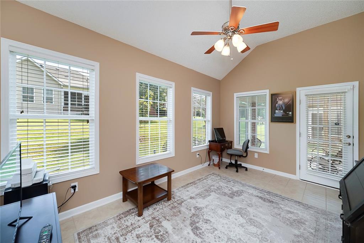
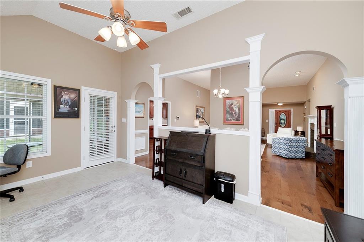
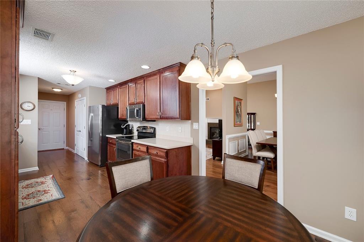
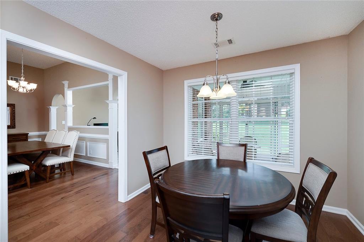
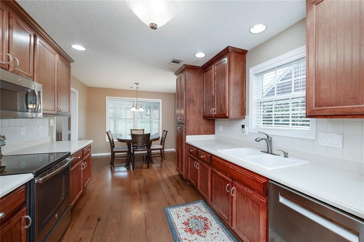
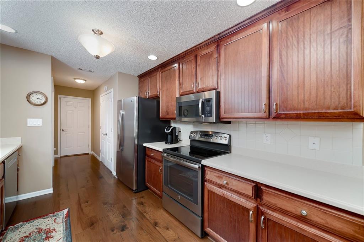
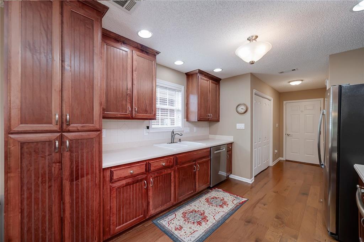
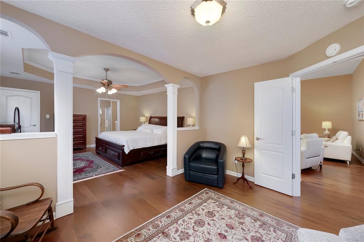
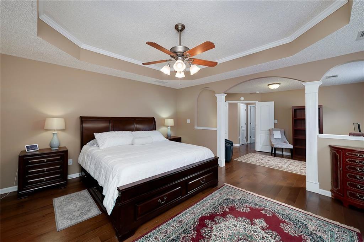
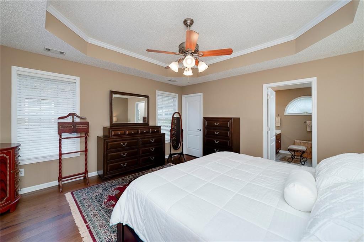
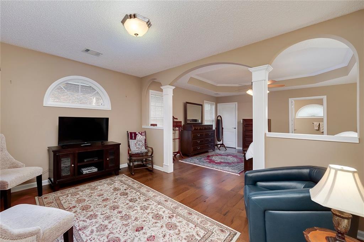
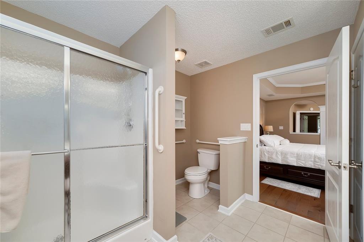
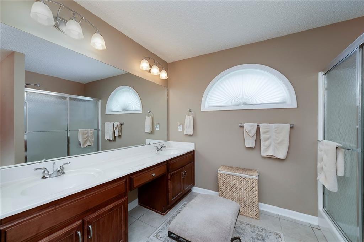
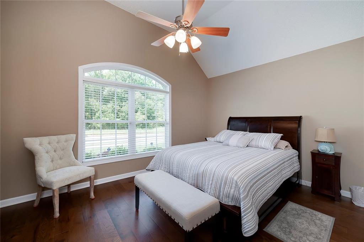
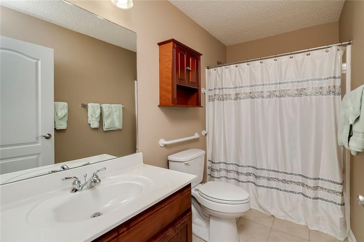
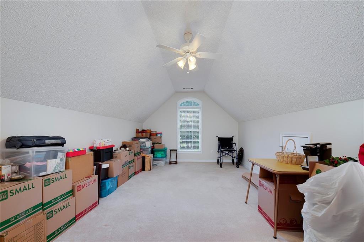
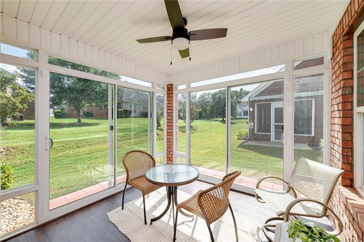
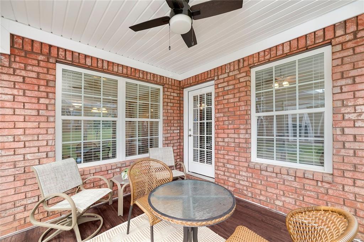
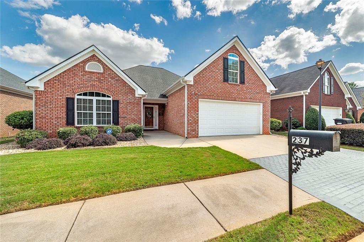
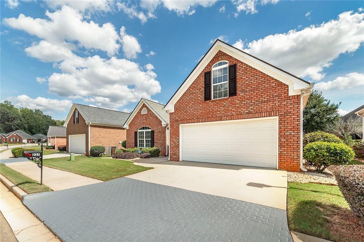
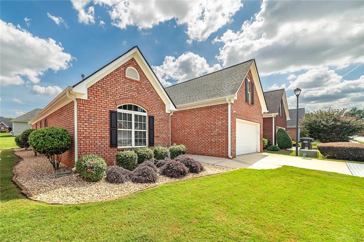
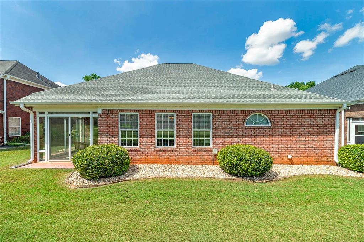
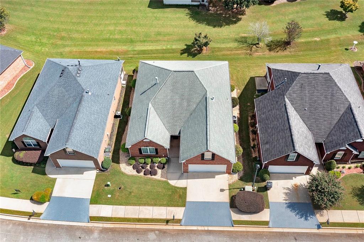
Immaculate...well-appointed FULL BRICK RANCH in a Low Maintenance 55+ Community just minutes from Historic McDonough Square, tons of dining and shopping, and close to all modern conveniences including Henry Piedmont Hospital! This awesome 2 Bedroom/2 Bath floor plan lives large...offering a beautiful Great Room w/high ceilings, gas log fireplace, and hardwoods throughout (no carpet), while opening to a spacious Dining Room and Sunroom/Flex area w/tile floors. Awesome Kitchen features wood-stained cabinets w/pullouts and updated stainless appliances. Primary Suite is massive with tray ceiling, cozy sitting room, and ensuite bath w/double vanity and tile floor. Secondary Bedroom shares a full hall bath. Upstairs you will find a large Bonus Room offering even more flexible living space! Sit back and enjoy year-round sunsets in the custom full-glass "Champion" enclosed patio added in 2021!! This home has been exceptionally well maintained with fresh interior paint, new roof in 2020, hot water heater replaced in 2022, and new garage door opener in 2024. HOA includes lawn care for easy, low-maintenance living. SHOWN BY APPT ONLY please. Call today to schedule your private showing!
Details
| MLS # | 7838339 |
|---|---|
| Listing Type | For Sale |
| Style | House |
| HOA Dues | $150 |
| Sub-Type | Resale |
| Status | Active |
| Year | 2004 |
| Days On Site | 32 |
| Listing Provided By | Blue Door Associates, LLC | Cindy Carter |
Features
| Bed(s) | 2 |
|---|---|
| Bath(s) | 2 Total |
| SQ Feet | 2,213 |
| Garage | 1 |
| Story(s) | 1 |
| Acreage | 0.25 |
| Water Front | Yes |
| Property View | Trees, Woods |
Interior
| Appliances | Dishwasher, Gas Water Heater, Microwave |
|---|---|
| Interior Features | Double Vanity |
| Cooling | Central Air |
| Heating | Central |
| Fireplaces Total | 1 |
| Fireplace Features | Gas Log |
| Window Features | Double Pane Windows |
| Room Kitchen Features | Breakfast Bar, Pantry, Solid Surface Counters |
| Room Dining Room Features | Dining L |
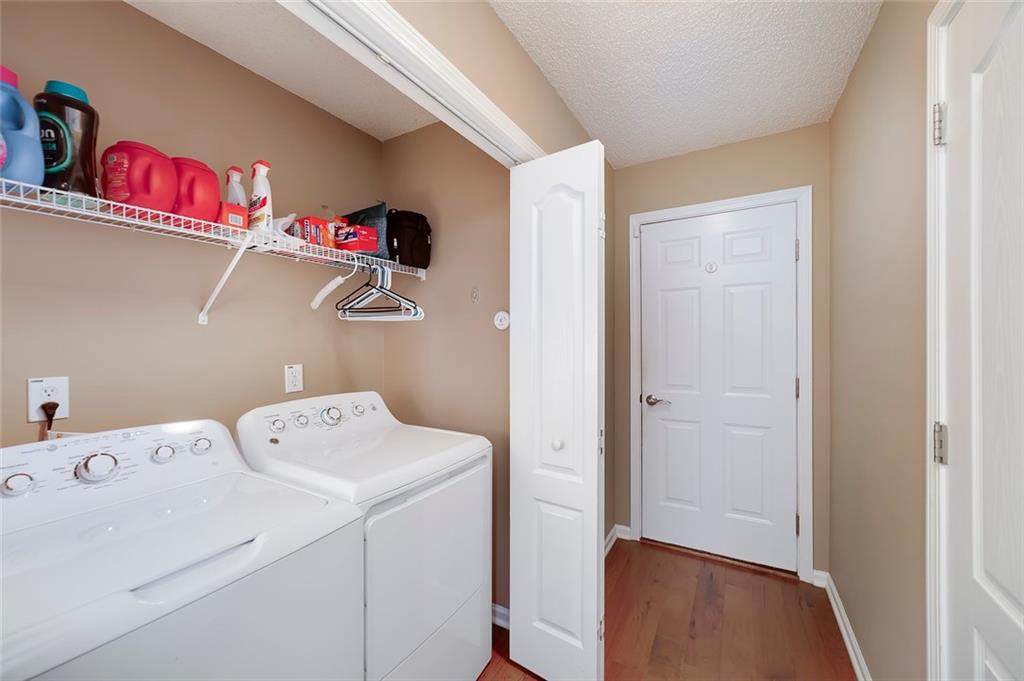
| Laundry Features | In Hall |
Exterior
| Accessibility Features | None |
|---|---|
| Exterior Features | None |
| Lot Features | Level |
| Construction Materials | Brick, Other |
| Roof | Composition |
| Fencing | None |
| Foundation Details | Slab |
| Waterfront Features | None |
| Patio And Porch Features | Patio |
| Security Features | Carbon Monoxide Detector(s), Fire Alarm |
Parking
| Garage Spaces | 1 |
|---|---|
| Parking Features | Attached, Covered, Garage |
Utilities
| Utilities | Cable Available, Electricity Available, Natural Gas Available, Underground Utilities, Water Available |
|---|---|
| Sewer | Public Sewer |
| Electric | Other |
Taxes
| Tax Annual Amount | 5291 |
|---|---|
| Tax Legal Description | 118 Pinnacle Pointe Landlot: 91 Landdist: 7 |
| Tax Lot | 118 |
| Tax Parcel Letter | 105G01118000 |
| Tax Year | 2025 |
Location
| Community Features | Clubhouse, Street Lights |
|---|
Area Information
| State | GA |
|---|---|
| County | Henry GA |
| City | Mcdonough |
| Zip Code | 30253 |
| Area | Henry GA |
| Community Name | Pinnacle Point |
| School District | McDonough |
| Elementary School | Walnut Creek |
| High School | McDonough |
| Listing VS Median (in Pinnacle Point) | |
Price: $314,900 low | high Med: $325,400 sqft: 2,213 low | high Med: 2,091 $ / sqft: $142 low | high Med: $156 On site: 32 low | high Med: 156 | |
Market Activity 30253
Request a showing
Request a showing
 Listings identified with the FMLS IDX logo come from FMLS and are held by brokerage firms other than the owner of this website. The listing brokerage is identified in any listing details. Information is deemed reliable but is not guaranteed. If you believe any FMLS listing contains material that infringes your copyrighted work please click here to review our DMCA policy and learn how to submit a takedown request. © 2022 First Multiple Listing Service, Inc.
Contact
Learn More About This Property

| State | GA |
|---|---|
| County | Henry GA |
| City | Mcdonough |
| Zip Code | 30253 |
| Area | Henry GA |
| Community Name | Pinnacle Point |
| School District | McDonough |
| Elementary School | Walnut Creek |
| High School | McDonough |
| Listing VS Median (in Pinnacle Point) | |
Price: $314,900 low | high Med: $325,400 sqft: 2,213 low | high Med: 2,091 $ / sqft: $142 low | high Med: $156 On site: 32 low | high Med: 156 | |