
 Price Reduced Listing

Description
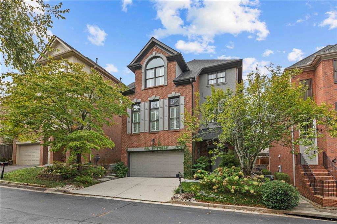
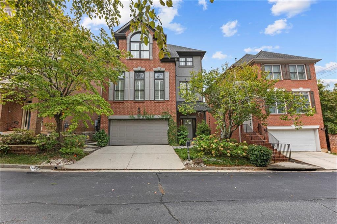
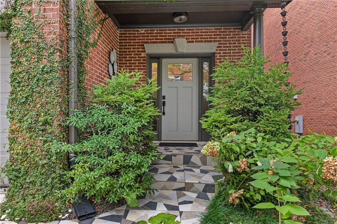
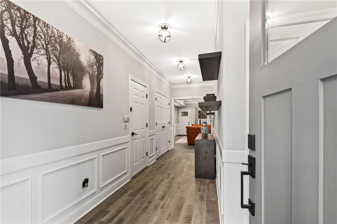
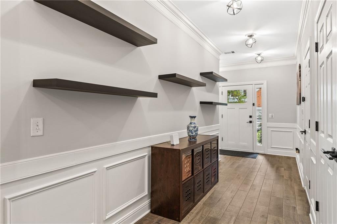
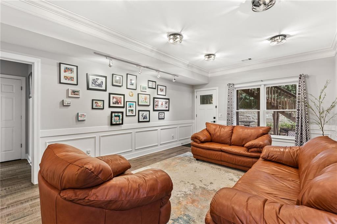
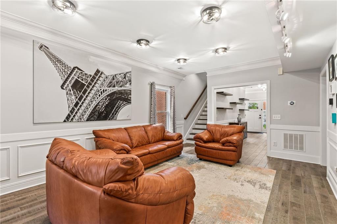
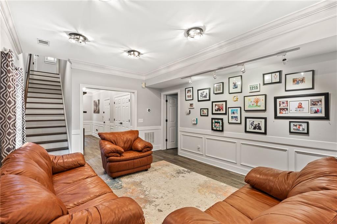
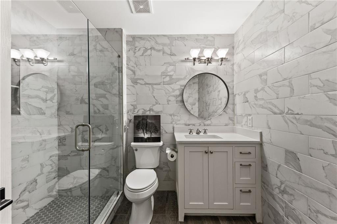
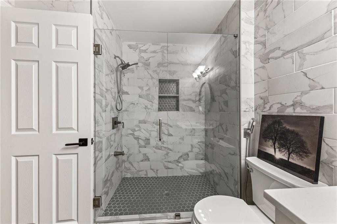
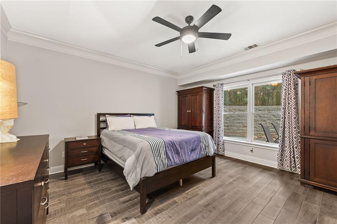
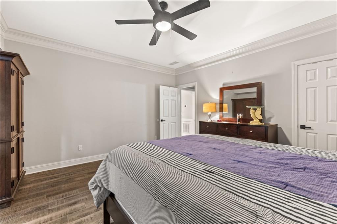
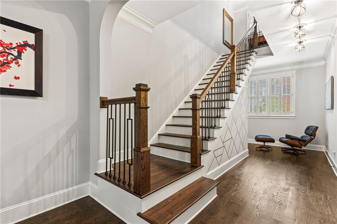
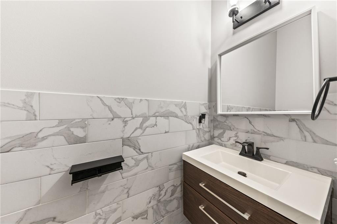
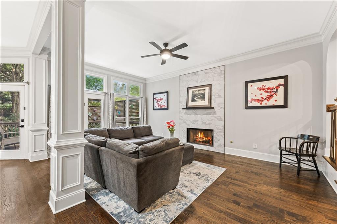
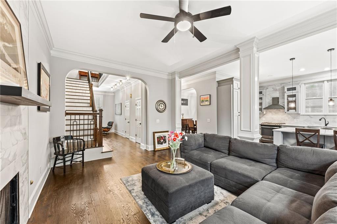
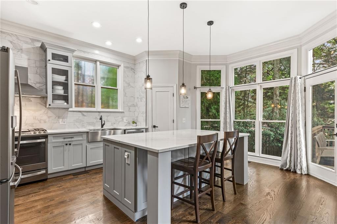
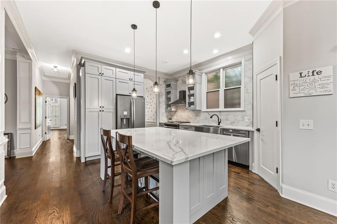
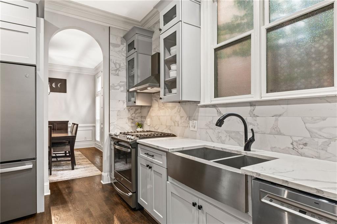
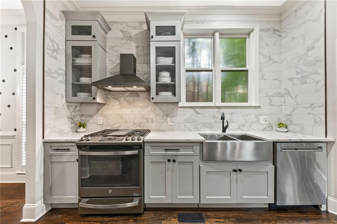
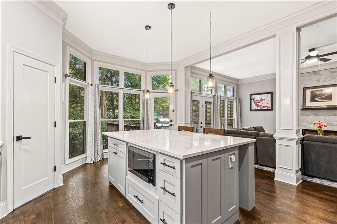
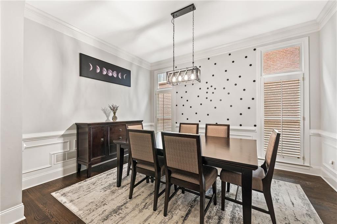
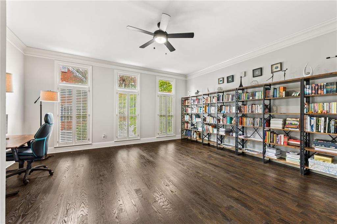
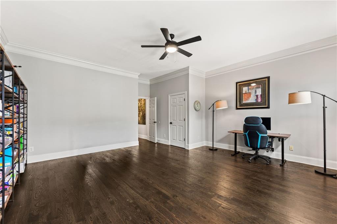
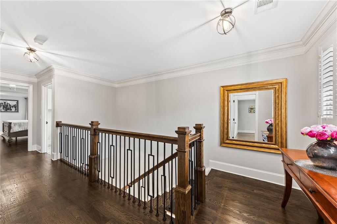
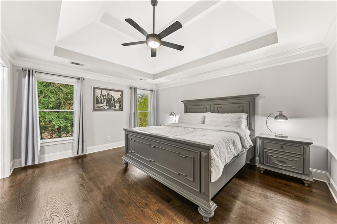
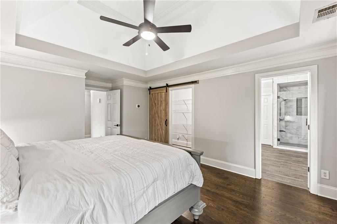
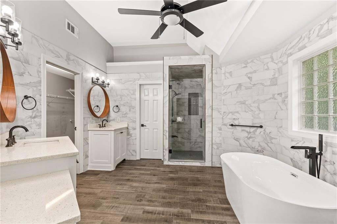
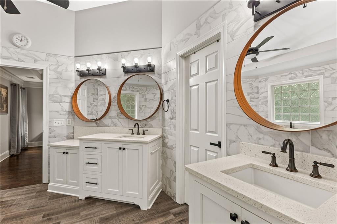
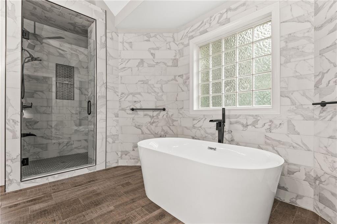
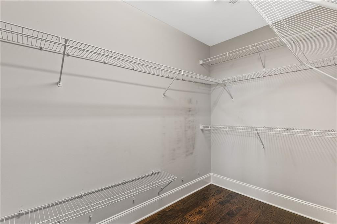
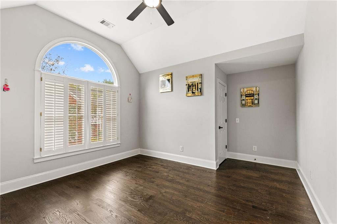
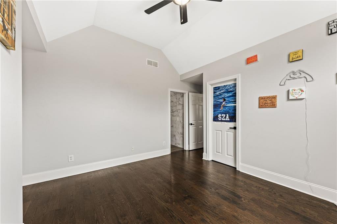
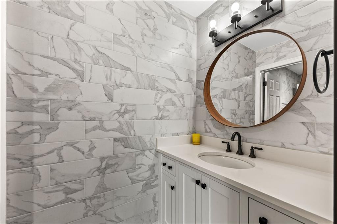
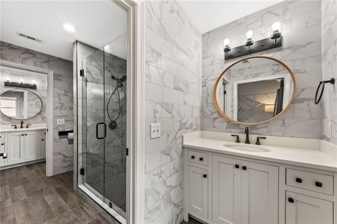
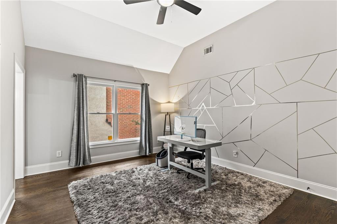
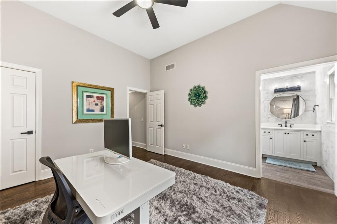
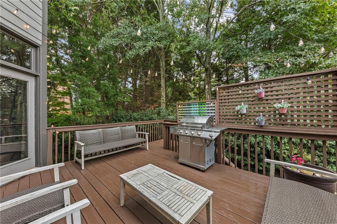
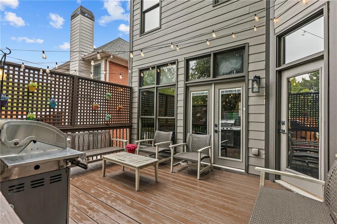
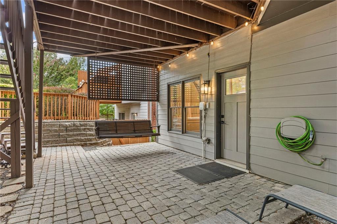
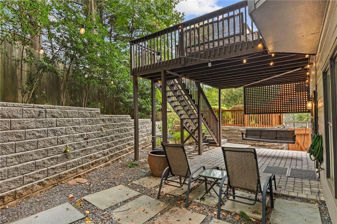
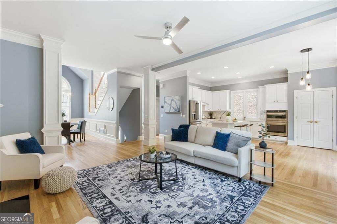
Experience premier Decatur living at its absolute finest-featuring a spacious layout without the high city taxes! Tucked away on a quiet, peaceful dead-end street, this substantial, move-in-ready brick home offers approximately 3,831 square feet of meticulously maintained living space, featuring 5 bedrooms and 3.5 to 4 bathrooms spread across 3 light-filled levels. Expansive 3-Story Layout: Step inside to an open, sunlit floor plan featuring beautiful hardwood flooring, soaring ceilings, crown molding, and seamless transitions between formal and casual living spaces. Gourmet Kitchen: The central kitchen features an abundance of classic cabinetry, quartz counters, a large island/breakfast bar, and stainless steel appliances that overlook the main family room. Flexible Multi-Level Space: Offers generously sized secondary bedrooms, excellent closet storage, and versatile upper or lower levels ideal for a home office, media room, or guest suite. Private Setting: Enjoy a quiet, low-maintenance outdoor environment situated in a desirable enclave just steps from the neighborhood action. Unbeatable Walkability: Literally steps to Glenlake Park (featuring a community pool, tennis courts, playground, and dog park), downtown Decatur square, Whole Foods, Sprouts, and an endless array of local boutique shopping and award-winning dining. Convenient Commuting: Rapid access to major Atlanta corridors, Emory University, CDC, and the best of Intown Atlanta. This exquisitely renovated residence showcases elevated finishes, timeless sophistication throughout. Thoughtful 250k upgrades after purchase, 1. New front and back doors on the 1st floor 2. New flooring (hardwood + porcelain tile) on all 3 floors 3. Added French doors for deck access on 2nd floor 4. Upgraded entire kitchen: added new huge island, floor-to-wall storage cabinets, replaced all appliances and sink 5. Modernized fireplace 6. Upgraded staircase: steps, spindles, handrails and posts 7. Upgraded all bathrooms: added new vanities, replaced floors, light fixtures and added floor-to-roof tiles on all the walls 8. Added standalone tub in the master bathroom 9. Added new walk-in closet with a barn door in the master bedroom 10. Added walk-in showers in two additional bathrooms 11. Replaced all light fixtures and fans 12. New interior paint all over the house 13. Added security film on all glass windows and doors for safety 14. New exterior paint 15. Upgraded landscaping around the house with huge slate tiles and chips 16. Modernized patio flooring 17. Replaced HVAC unit (2023) 18. Replaced water heater (2025) 19. Replaced roof (2021) 20. Whole house water purification system.
Details
| MLS # | 7844394 |
|---|---|
| Listing Type | For Sale |
| Style | House |
| HOA Dues | $450 |
| Sub-Type | Resale |
| Status | Active |
| Year | 2000 |
| Days On Site | 39 |
| Listing Provided By | Virtual Properties Realty.com | Murali Sunkara |
Features
| Bed(s) | 5 |
|---|---|
| Bath(s) | 4 Total |
| SQ Feet | 3,831 |
| Garage | 2 |
| Story(s) | 2 |
| Acreage | 0.01 |
| Water Front | Yes |
| Property View | Other |
Interior
| Appliances | Dishwasher, Disposal, Gas Range, Gas Water Heater, Microwave |
|---|---|
| Interior Features | Double Vanity, Entrance Foyer, High Ceilings 9 ft Main, High Ceilings 10 ft Lower, High Speed Internet, His and Hers Closets, Smart Home, Walk-In Closet(s) |
| Cooling | Central Air |
| Heating | Zoned |
| Fireplaces Total | 1 |
| Fireplace Features | Gas Starter, Living Room |
| Window Features | Insulated Windows |
| Room Kitchen Features | Breakfast Bar, Cabinets Stain, Eat-in Kitchen, Kitchen Island, Pantry Walk-In, Stone Counters, View to Family Room, Other |
| Room Dining Room Features | Butlers Pantry, Separate Dining Room |
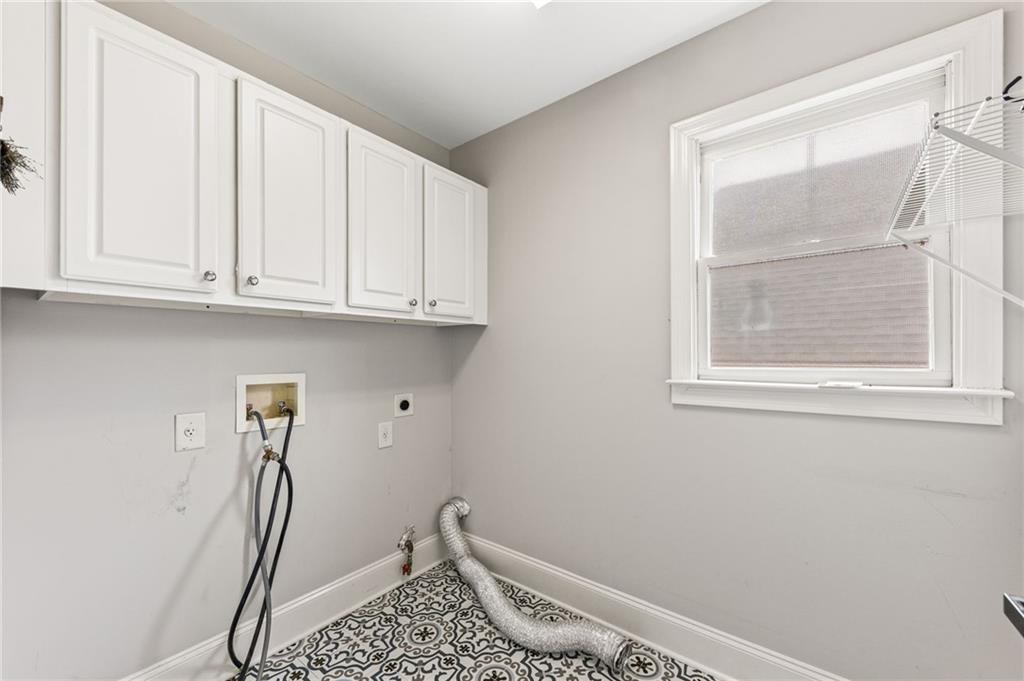
| Laundry Features | Laundry Room, Upper Level |
Exterior
| Accessibility Features | None |
|---|---|
| Exterior Features | Rain Gutters, Other |
| Lot Features | Back Yard, Front Yard, Level |
| Construction Materials | Brick Front, Hardi Plank Type, Stone |
| Roof | Composition, Shingle |
| Fencing | None |
| Foundation Details | Concrete Perimeter |
| Waterfront Features | None |
| Patio And Porch Features | Patio |
| Security Features | Fire Alarm, Smoke Detector(s) |
Parking
| Garage Spaces | 2 |
|---|---|
| Parking Features | Attached, Driveway, Garage, Garage Door Opener, Garage Faces Side, Kitchen Level, Electric Vehicle Charging Station(s) |
| Open Parking Yes / No | Yes |
Utilities
| Utilities | Cable Available, Electricity Available, Natural Gas Available, Phone Available, Sewer Available, Underground Utilities, Water Available |
|---|---|
| Sewer | Public Sewer |
| Electric | 110 Volts, 220 Volts |
Taxes
| Tax Annual Amount | 9049 |
|---|---|
| Tax Block | 0 |
| Tax Legal Description | CHURCH STREET MANOR SUBDIVISION LOT 30 6-10-99 40 X 100 X 43 X 111 . . . . . . . . . . . . . . . . 0.098AC |
| Tax Lot | 0 |
| Tax Parcel Letter | 18-049-05-079 |
| Tax Year | 2025 |
Location
| Community Features | Homeowners Assoc, Near Schools, Near Shopping, Near Trails/Greenway, Park, Street Lights |
|---|
Area Information
| State | GA |
|---|---|
| County | Dekalb GA |
| City | Decatur |
| Zip Code | 30030 |
| Area | Dekalb GA |
| Community Name | Church Street Manor |
| School District | Druid Hills |
| Elementary School | Fernbank |
| High School | Druid Hills |
| Listing VS Median (in Church Street Manor) | |
Price: $850,000 low | high Med: $850,000 sqft: 3,831 low | high Med: 3,831 $ / sqft: $222 low | high Med: $222 On site: 39 low | high Med: 39 | |
Market Activity 30030
Request a showing
Request a showing
 Listings identified with the FMLS IDX logo come from FMLS and are held by brokerage firms other than the owner of this website. The listing brokerage is identified in any listing details. Information is deemed reliable but is not guaranteed. If you believe any FMLS listing contains material that infringes your copyrighted work please click here to review our DMCA policy and learn how to submit a takedown request. © 2022 First Multiple Listing Service, Inc.
Contact
Learn More About This Property

| State | GA |
|---|---|
| County | Dekalb GA |
| City | Decatur |
| Zip Code | 30030 |
| Area | Dekalb GA |
| Community Name | Church Street Manor |
| School District | Druid Hills |
| Elementary School | Fernbank |
| High School | Druid Hills |
| Listing VS Median (in Church Street Manor) | |
Price: $850,000 low | high Med: $850,000 sqft: 3,831 low | high Med: 3,831 $ / sqft: $222 low | high Med: $222 On site: 39 low | high Med: 39 | |
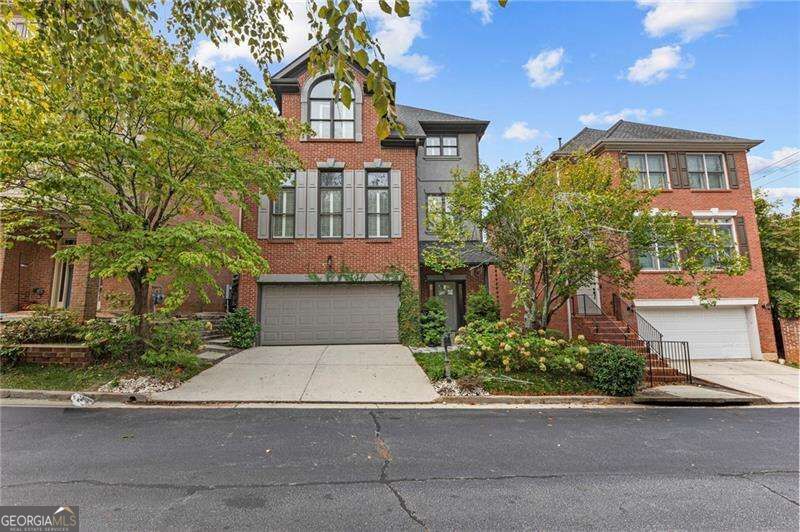 | $850,0002449 Manor WalkDecatur, GA 30030 |
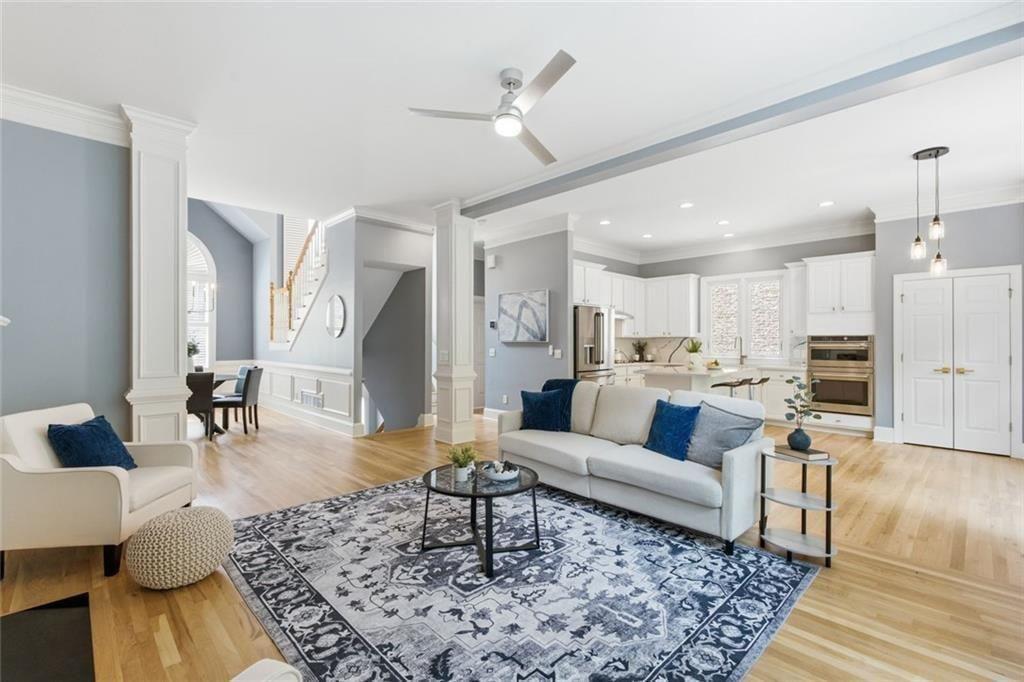 | $739,9002482 Manor WalkDecatur, GA 30030 |
 | $739,9002482 Manor WalkDecatur, GA 30030 |