Price Reduced Listing

Description
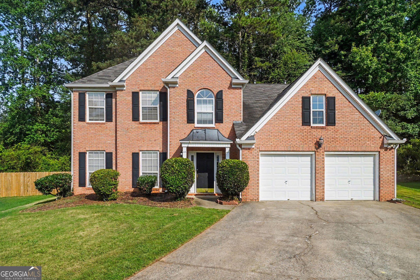
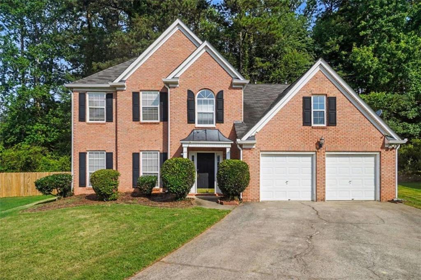
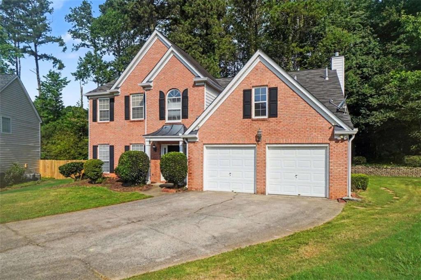
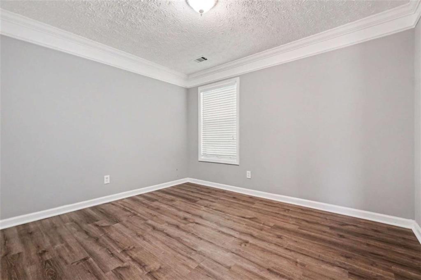
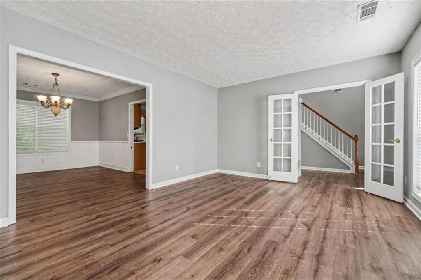
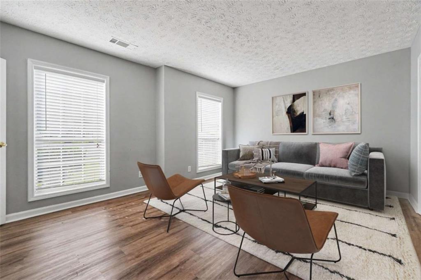
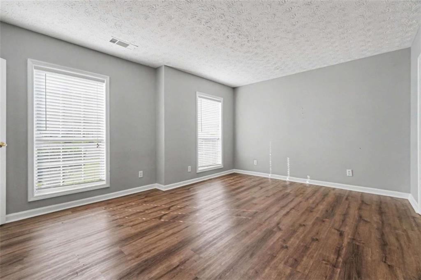
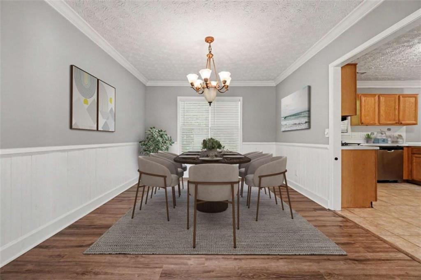
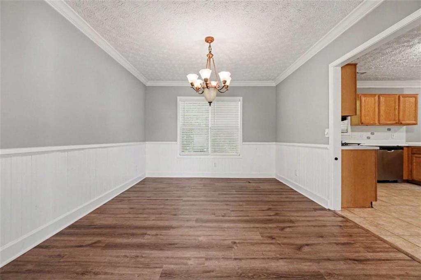
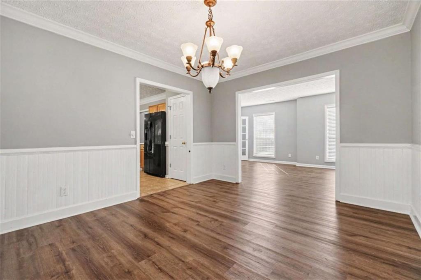
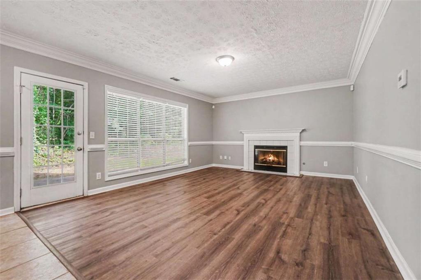
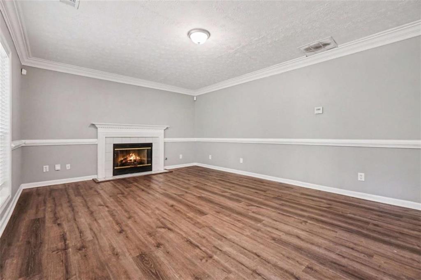
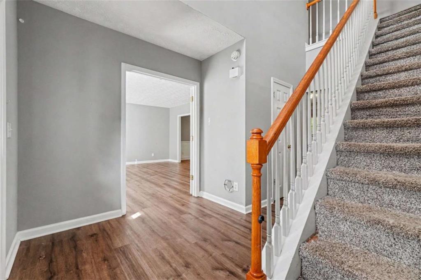
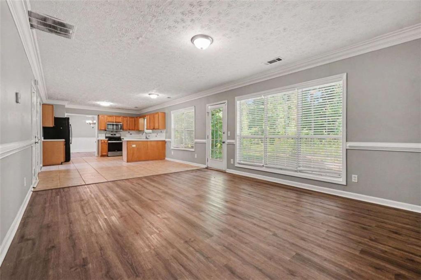
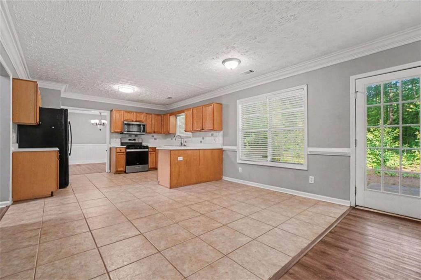
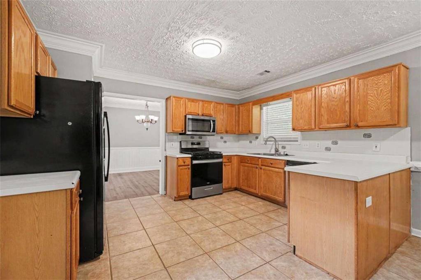
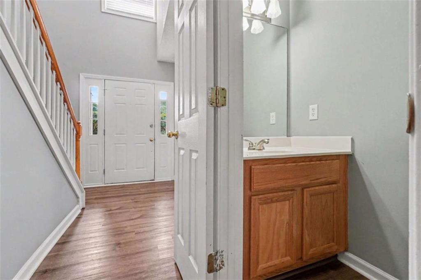
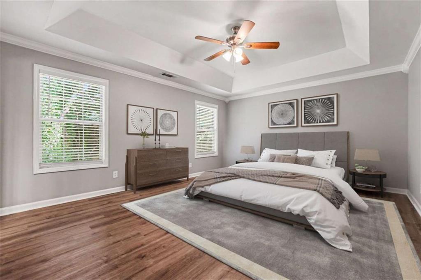
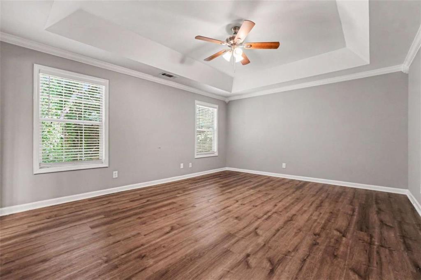
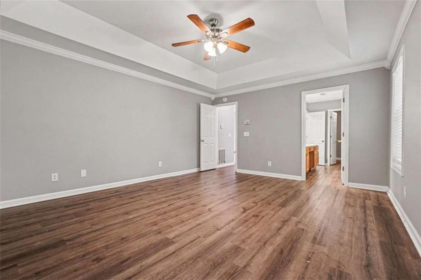
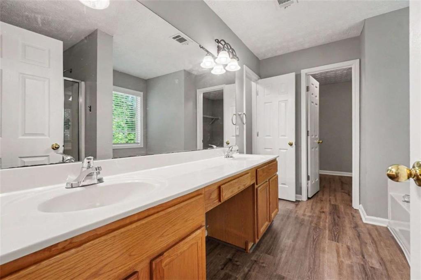
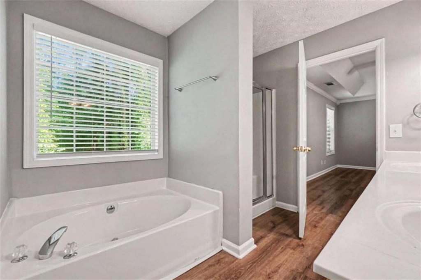
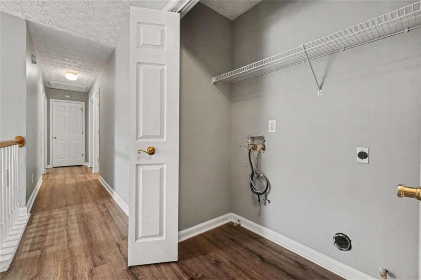
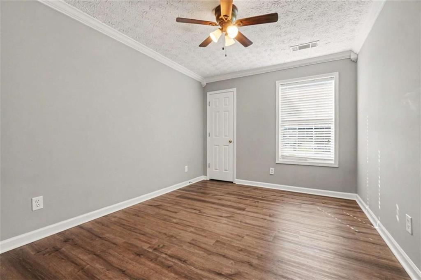
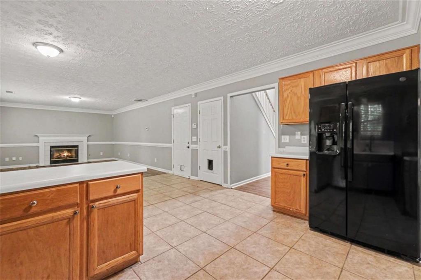
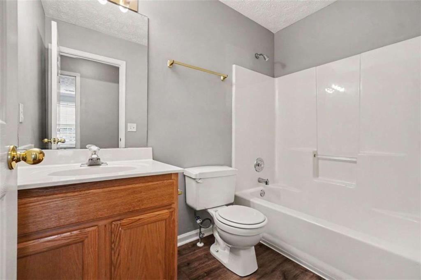
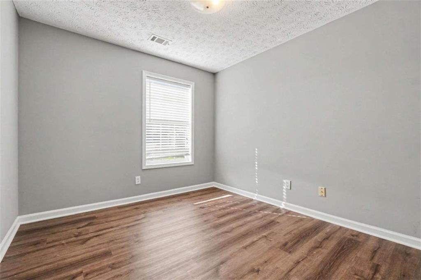
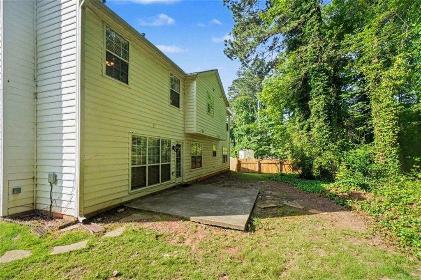
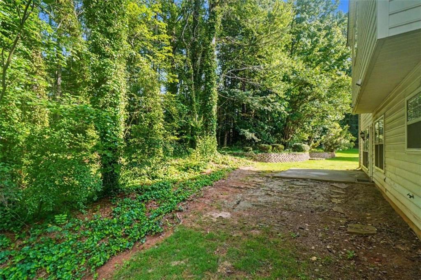
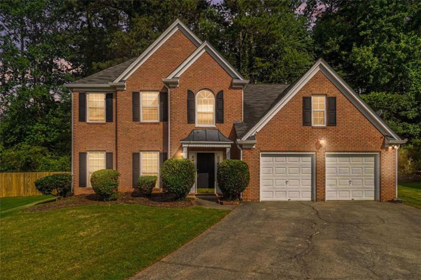
A two-story foyer sets an open, welcoming tone from the moment you step inside. The main level gives everyday life room to flex, with a French-door room for work or quiet retreat, a formal dining space for shared meals, and a fireside family room that keeps everyone connected to the kitchen and sunny breakfast area. Upstairs, the primary suite creates a calm place to recharge with a tray ceiling, dual vanity, soaking tub, and separate shower, while three additional bedrooms and an upstairs laundry keep routines organized. Outside, the patio and private backyard offer an easy setting for grilling, play, or an unhurried evening at home. LVP flooring, neutral finishes, and a practical two-car garage complete a home designed for comfortable living in Acworth. Some images in this listing have been virtually staged.
Details
| MLS # | 7789747 |
|---|---|
| Listing Type | For Sale |
| Style | House |
| Sub-Type | Resale |
| Status | Pending |
| Year | 1996 |
| Days On Site | 137 |
| Listing Provided By | EXP Realty, LLC. | BEN HERRING |
Features
| Bed(s) | 4 |
|---|---|
| Bath(s) | 3 Total |
| SQ Feet | 2,516 |
| Garage | 2 |
| Story(s) | 2 |
| Acreage | 0.26 |
| Water Front | Yes |
| Property View | Trees, Woods |
Interior
| Appliances | Dishwasher, Microwave, Refrigerator |
|---|---|
| Interior Features | High Ceilings, High Ceilings 9 ft Lower, High Ceilings 9 ft Main, High Ceilings 9 ft Upper, Tray Ceiling(s), Walk-In Closet(s) |
| Cooling | Central Air, Electric |
| Heating | Forced Air, Other |
| Fireplaces Total | 1 |
| Fireplace Features | Family Room |
| Window Features | None |
| Room Kitchen Features | Eat-in Kitchen |
| Room Dining Room Features | Open Concept |
| Laundry Features | In Hall, Laundry Room |
Exterior
| Accessibility Features | Accessible Entrance |
|---|---|
| Exterior Features | Other, Private Yard |
| Lot Features | Level, Private, Wooded |
| Construction Materials | Brick |
| Roof | Composition |
| Fencing | None |
| Foundation Details | Slab |
| Waterfront Features | None |
| Patio And Porch Features | None |
| Security Features | Carbon Monoxide Detector(s), Smoke Detector(s) |
Parking
| Garage Spaces | 2 |
|---|---|
| Parking Features | Driveway, Garage |
| Open Parking Yes / No | Yes |
Utilities
| Utilities | Cable Available |
|---|---|
| Sewer | Public Sewer |
| Electric | None |
Taxes
| Tax Annual Amount | 5224 |
|---|---|
| Tax Block | 0 |
| Tax Legal Description | Real Property. |
| Tax Lot | 0 |
| Tax Parcel Letter | 20-0025-0-087-0 |
| Tax Year | 2024 |
Location
| Community Features | None |
|---|
Area Information
| State | GA |
|---|---|
| County | Cobb GA |
| City | Acworth |
| Zip Code | 30101 |
| Area | Cobb GA |
| Community Name | Ashley Glenn |
| School District | North Cobb |
| Elementary School | Baker |
| High School | North Cobb |
| Listing VS Median (in Ashley Glenn) | |
Price: $350,000 low | high Med: $350,000 sqft: 2,516 low | high Med: 2,516 $ / sqft: $139 low | high Med: $139 On site: 137 low | high Med: 137 | |
Market Activity 30101
Request a showing
Request a showing
 Listings identified with the FMLS IDX logo come from FMLS and are held by brokerage firms other than the owner of this website. The listing brokerage is identified in any listing details. Information is deemed reliable but is not guaranteed. If you believe any FMLS listing contains material that infringes your copyrighted work please click here to review our DMCA policy and learn how to submit a takedown request. © 2022 First Multiple Listing Service, Inc.
Contact
Learn More About This Property

| State | GA |
|---|---|
| County | Cobb GA |
| City | Acworth |
| Zip Code | 30101 |
| Area | Cobb GA |
| Community Name | Ashley Glenn |
| School District | North Cobb |
| Elementary School | Baker |
| High School | North Cobb |
| Listing VS Median (in Ashley Glenn) | |
Price: $350,000 low | high Med: $350,000 sqft: 2,516 low | high Med: 2,516 $ / sqft: $139 low | high Med: $139 On site: 137 low | high Med: 137 | |