
 Price Reduced Listing
$300,000 $1,610 est/mo Sourced by Back At You
258 Kenilworth Circle,Stone Mountain, GA 30083
Stone Mountain, GA 30083
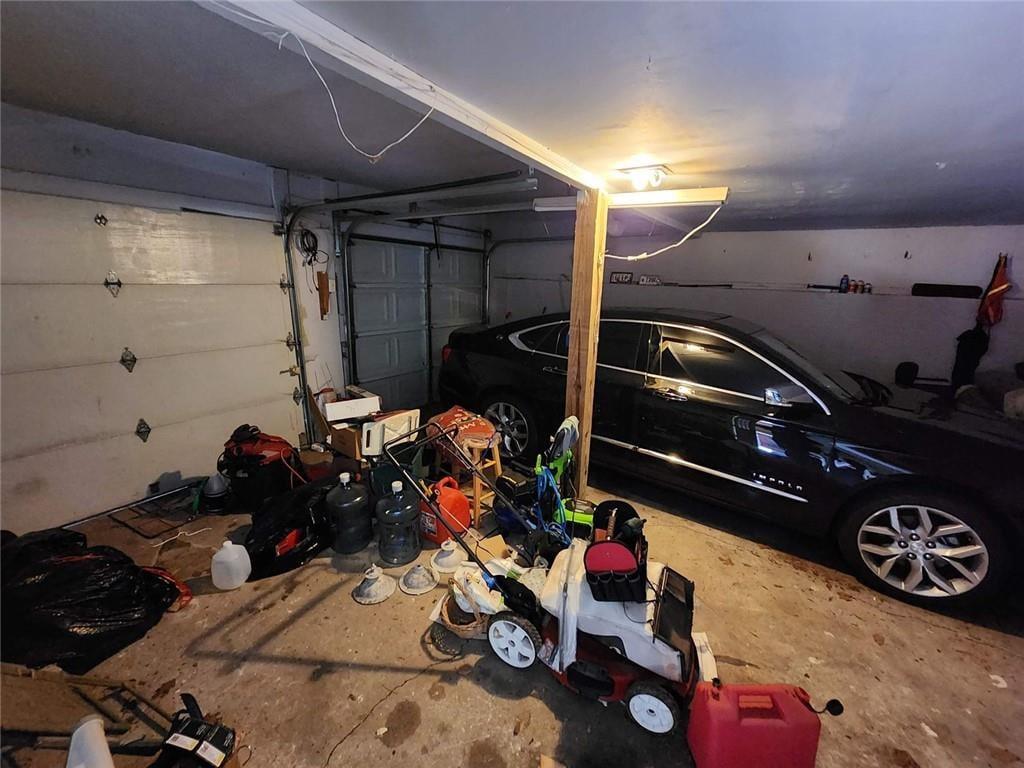
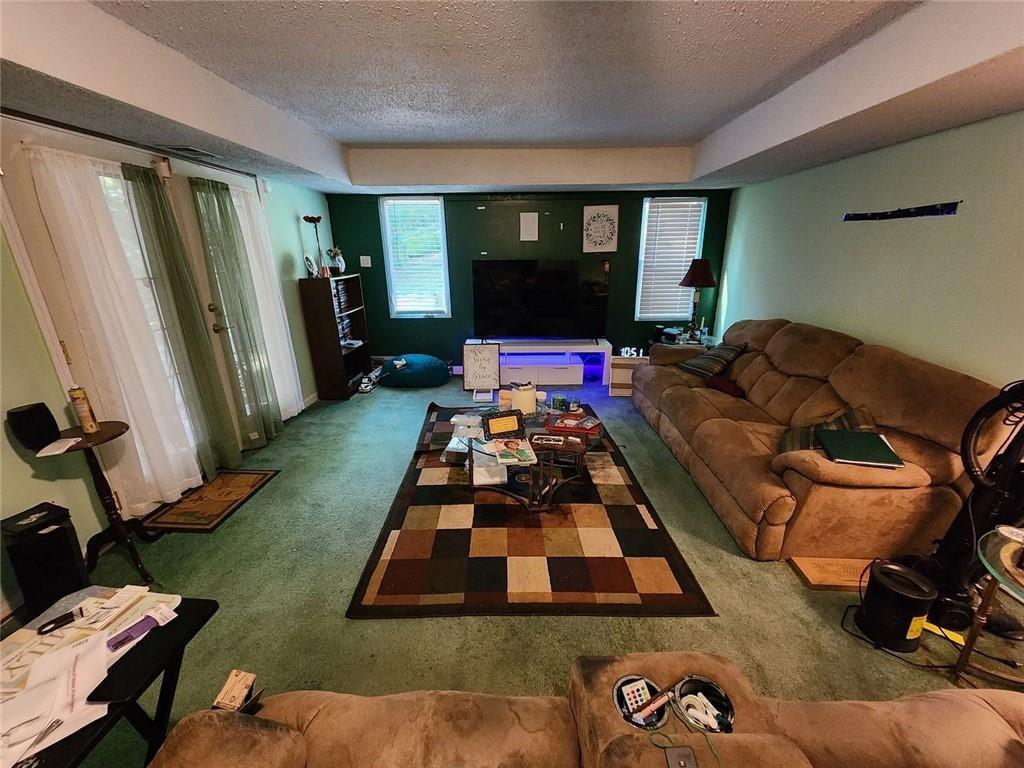
Den in Basement
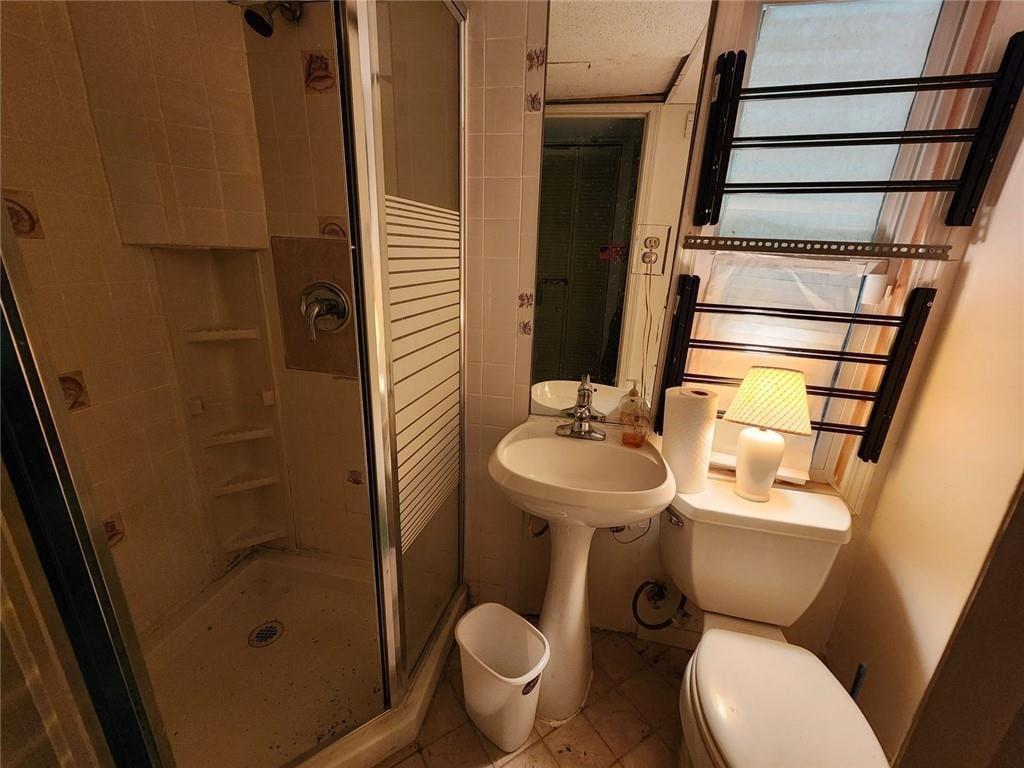
Basement Bathroom
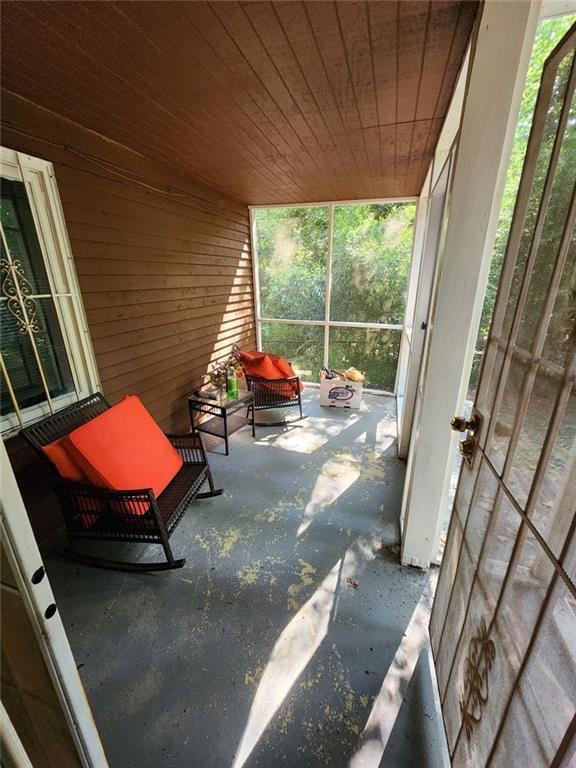
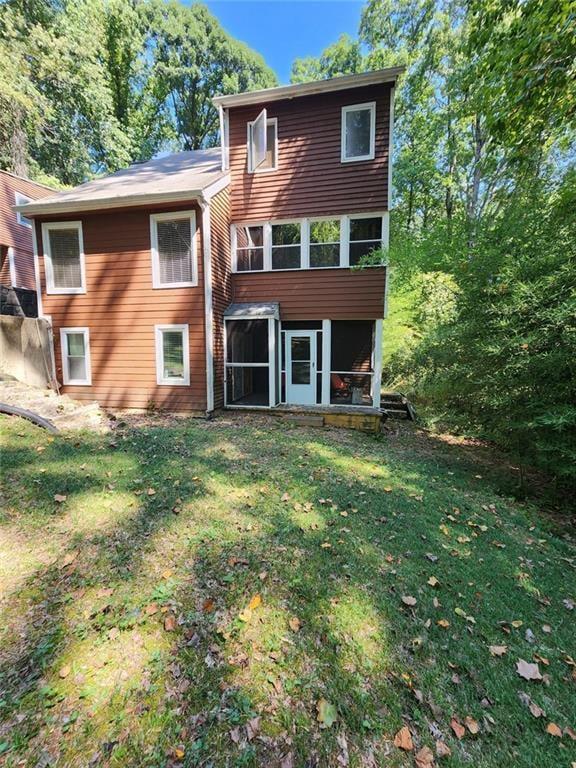
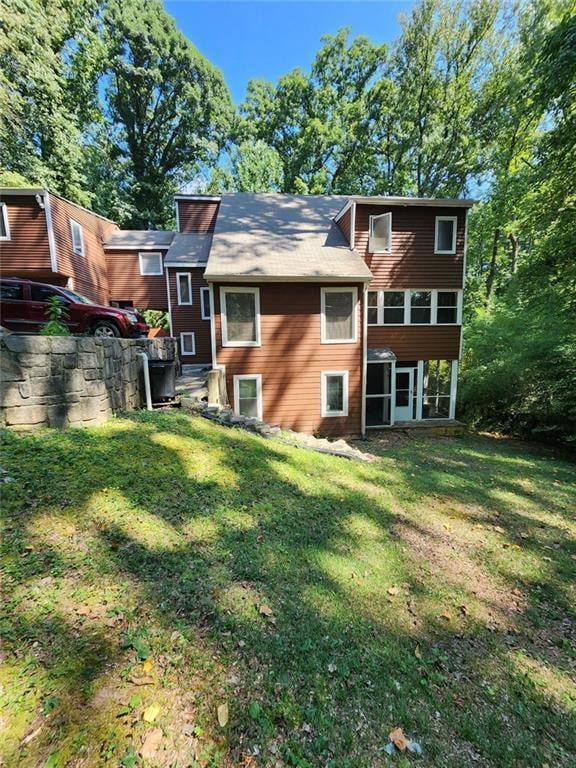
Downstairs Front Screened Porch
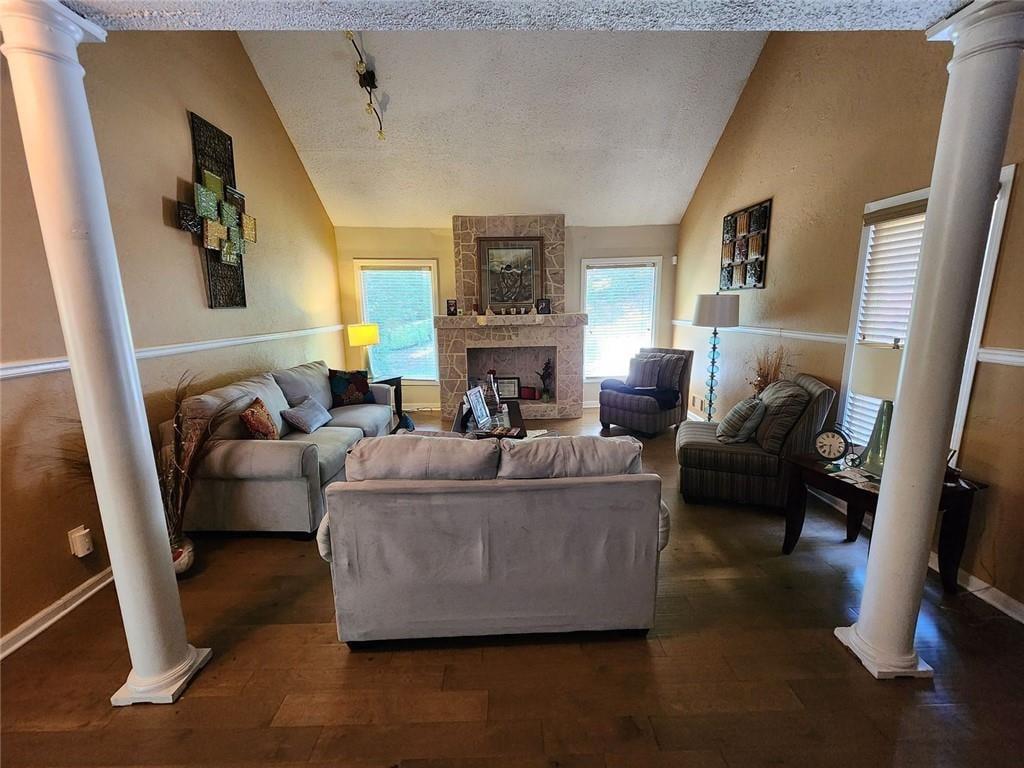
Main Level Den
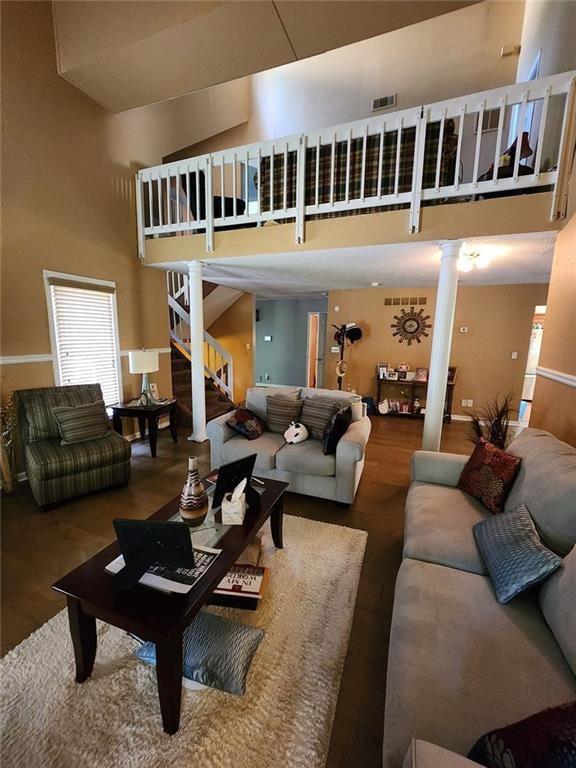
View to Upstairs Balcony Area
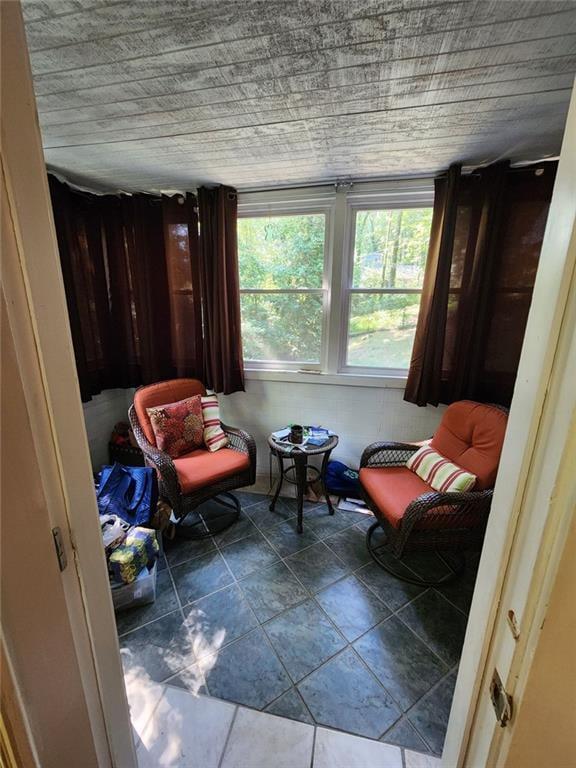
Main Level Sun Room
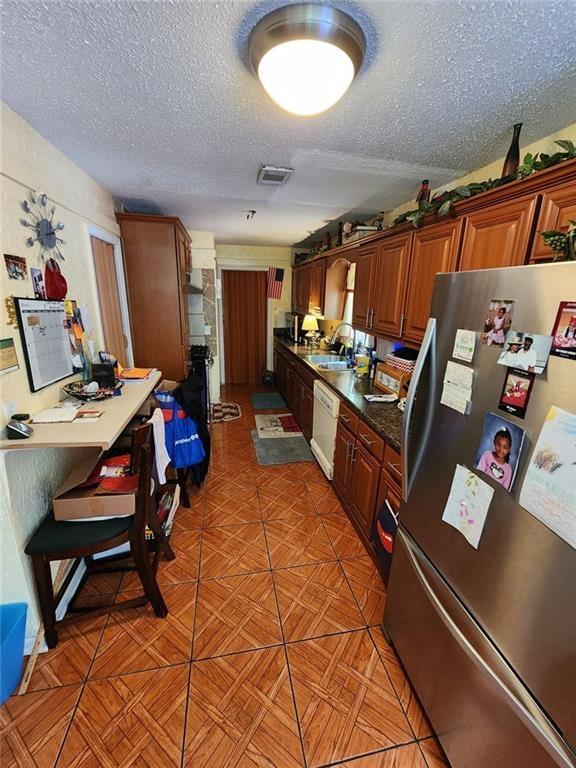
Kitchen
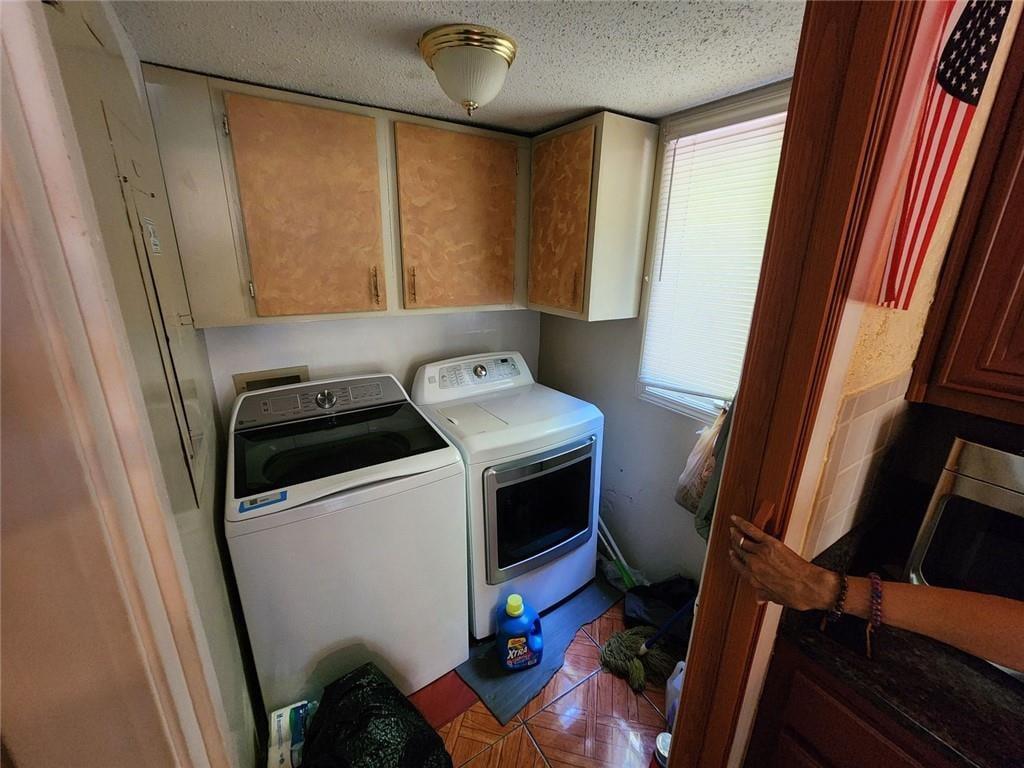
Laundry off Kitchen
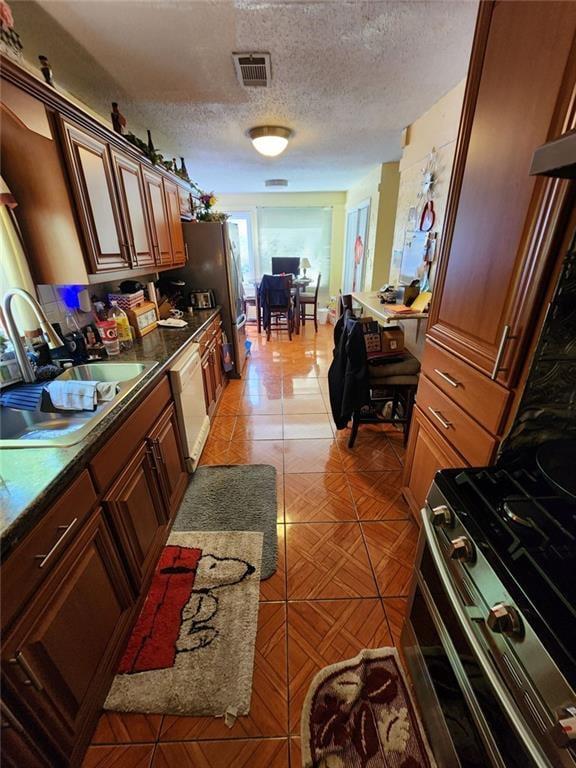
Kitchen view from Laundry Closet
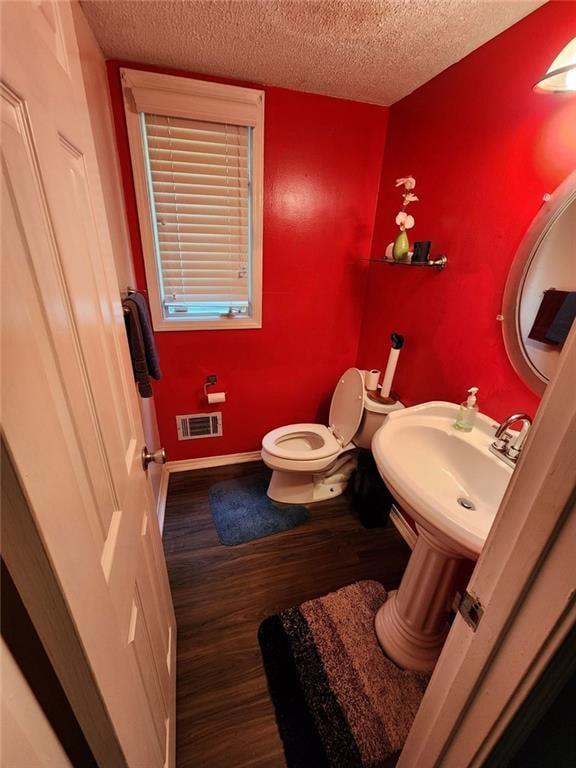
Half Bath entering Home
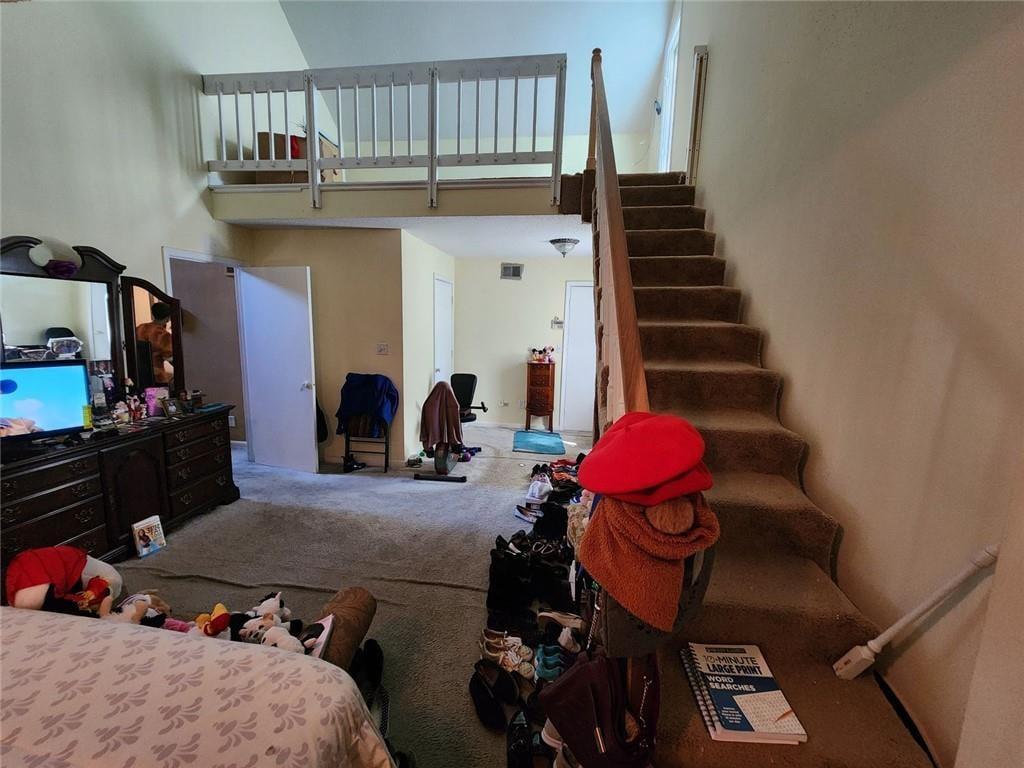
Main Bedroom w/ Loft Area
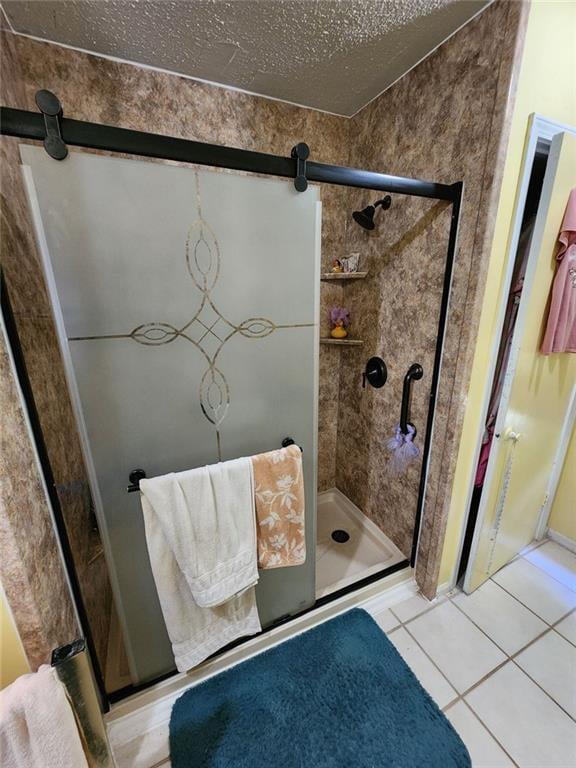
Main Bathroom
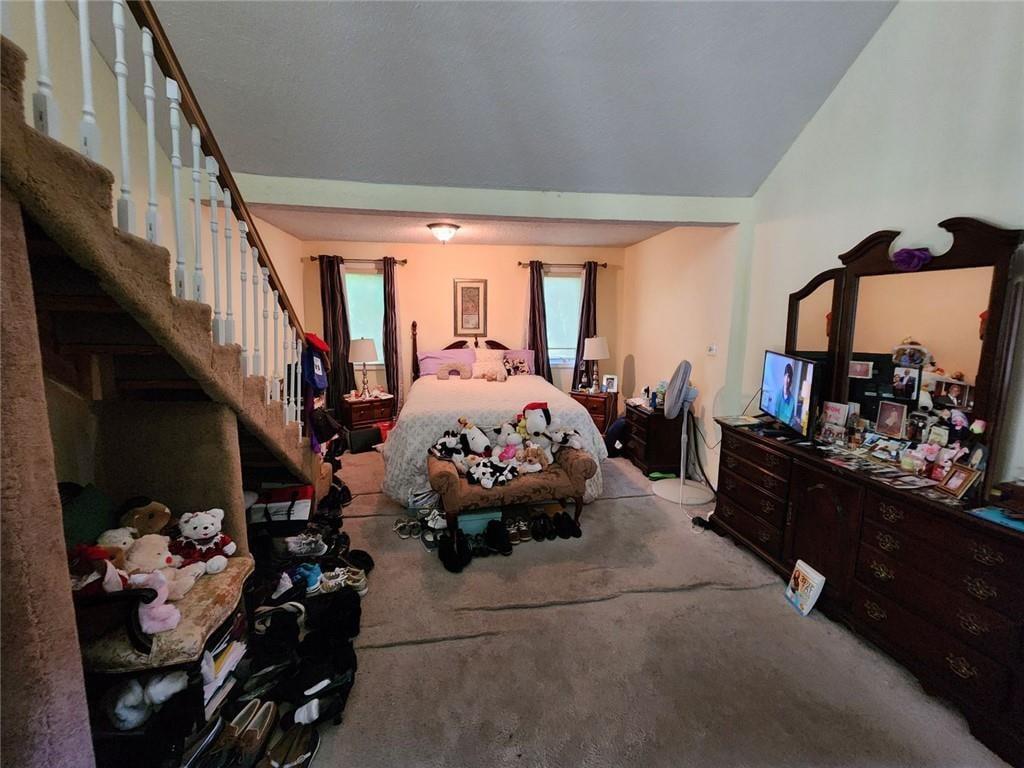
Main Bedroom
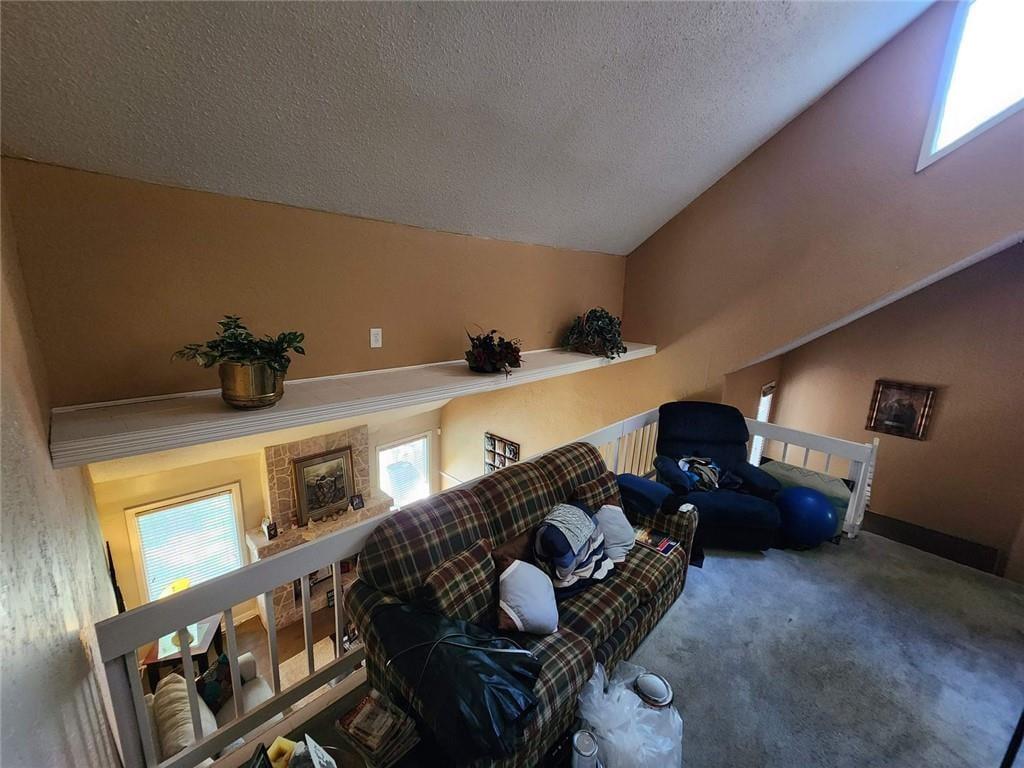
Loft Area off of Main Bedroom
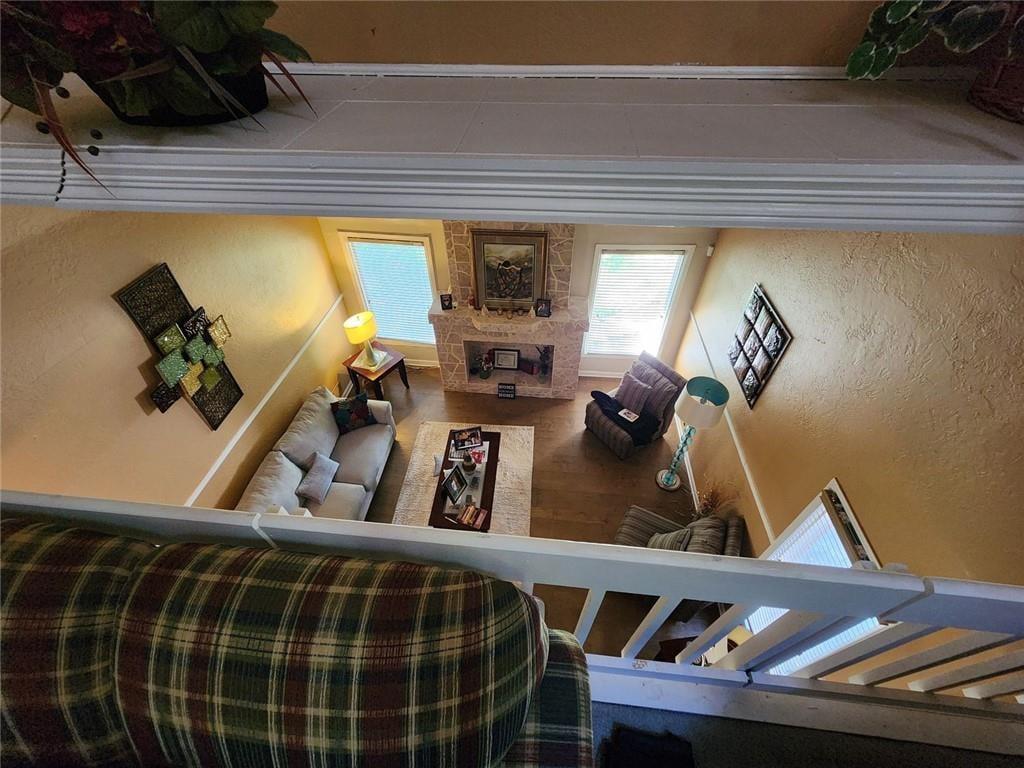
Loft View
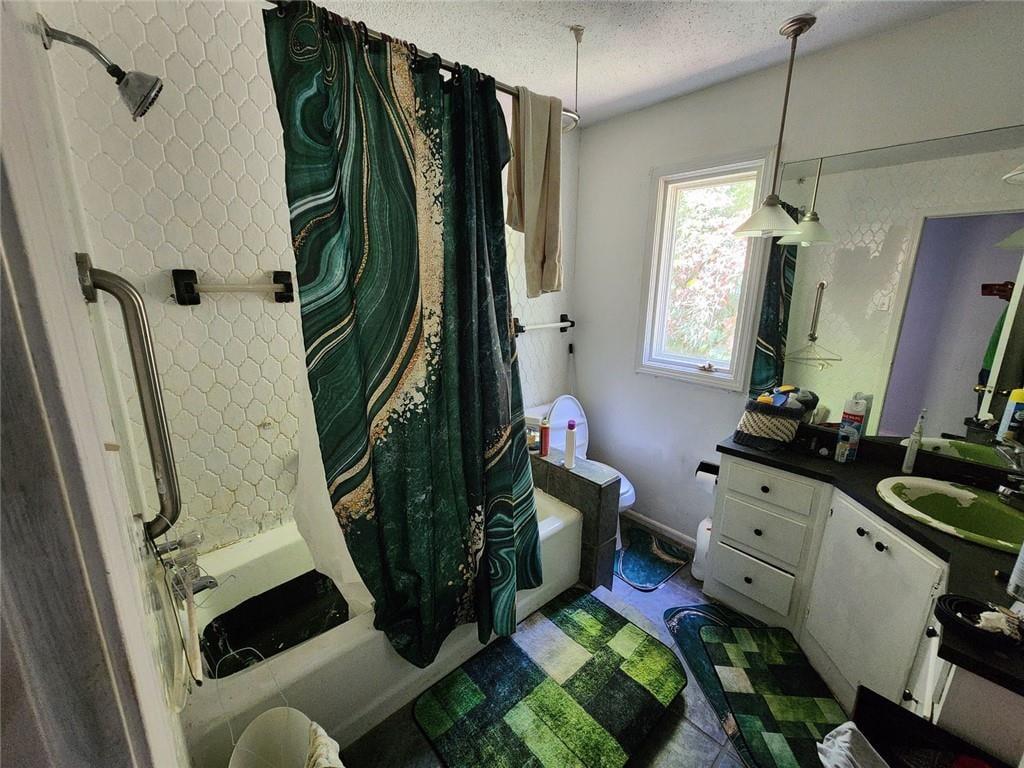
Upstairs Bathroom
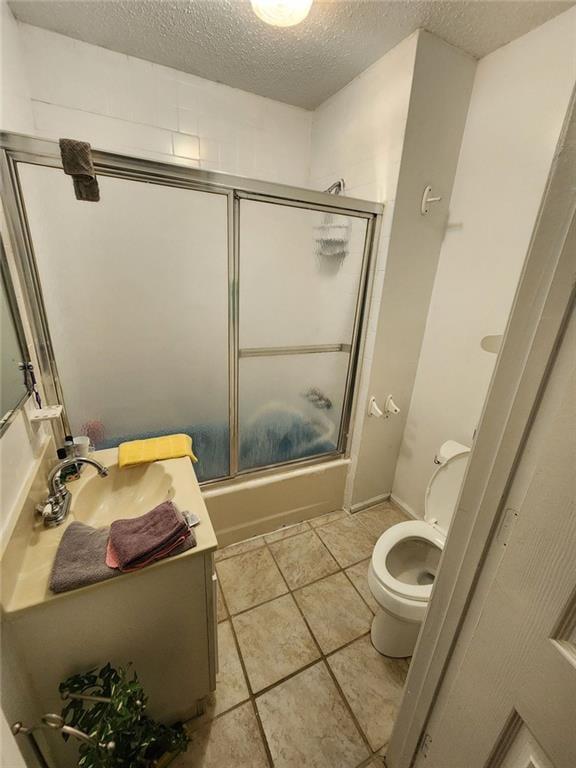
Bathroom over Garage
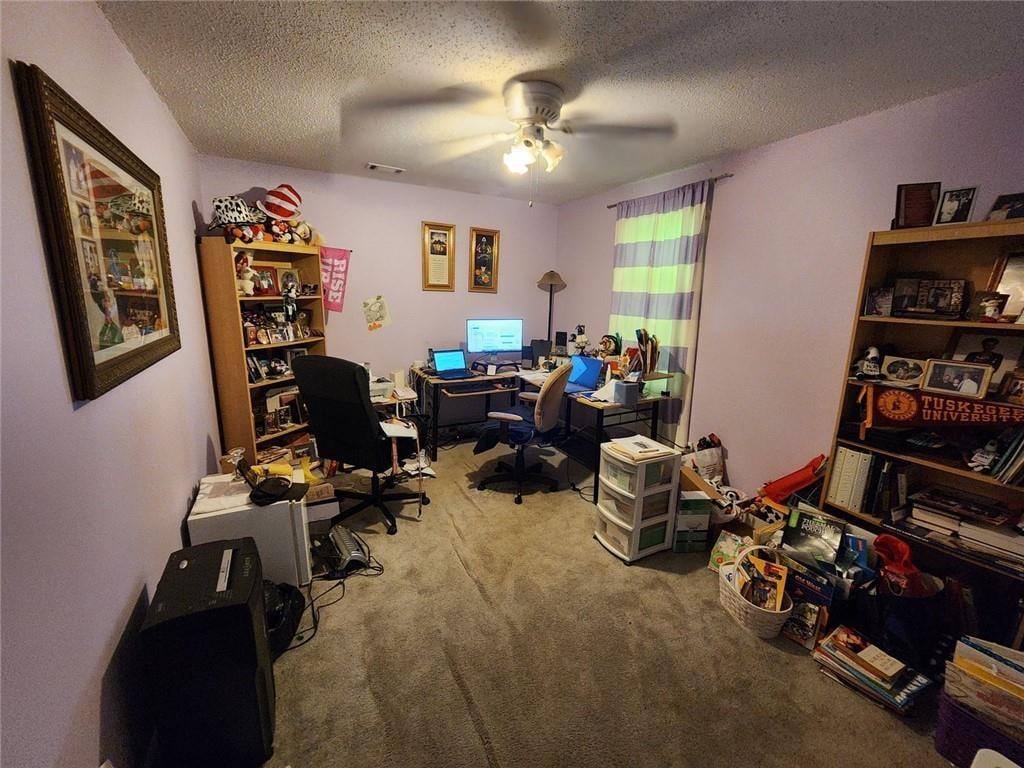
Bedroom #1 over Garage
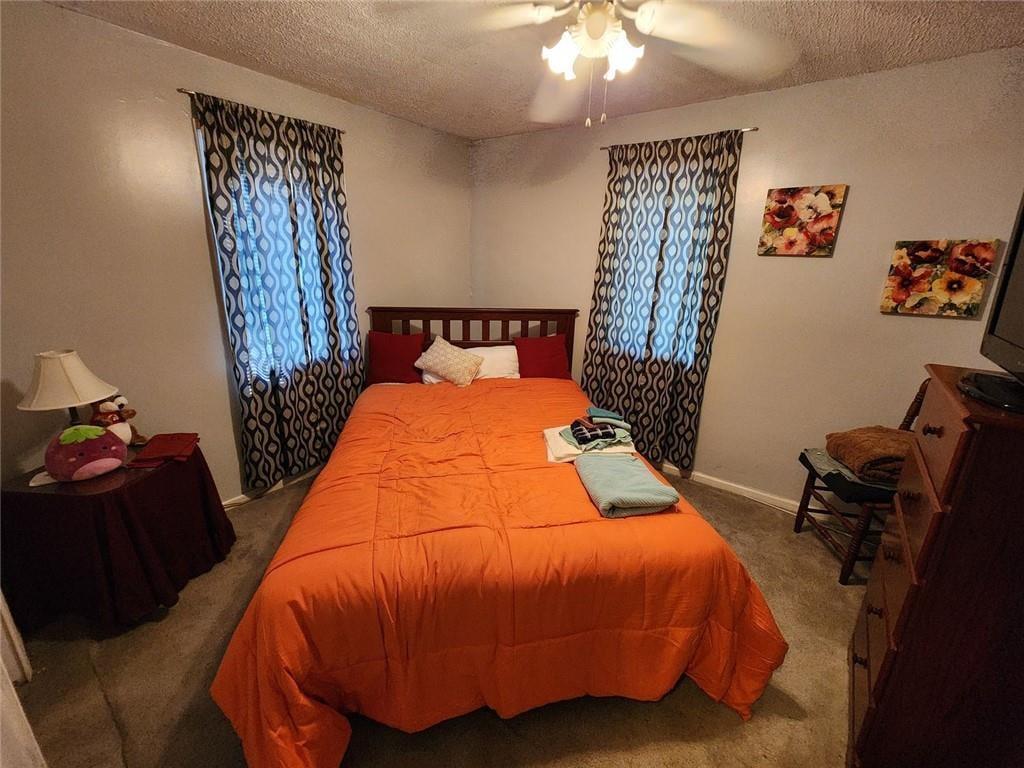
Bedroom #2 over Garage
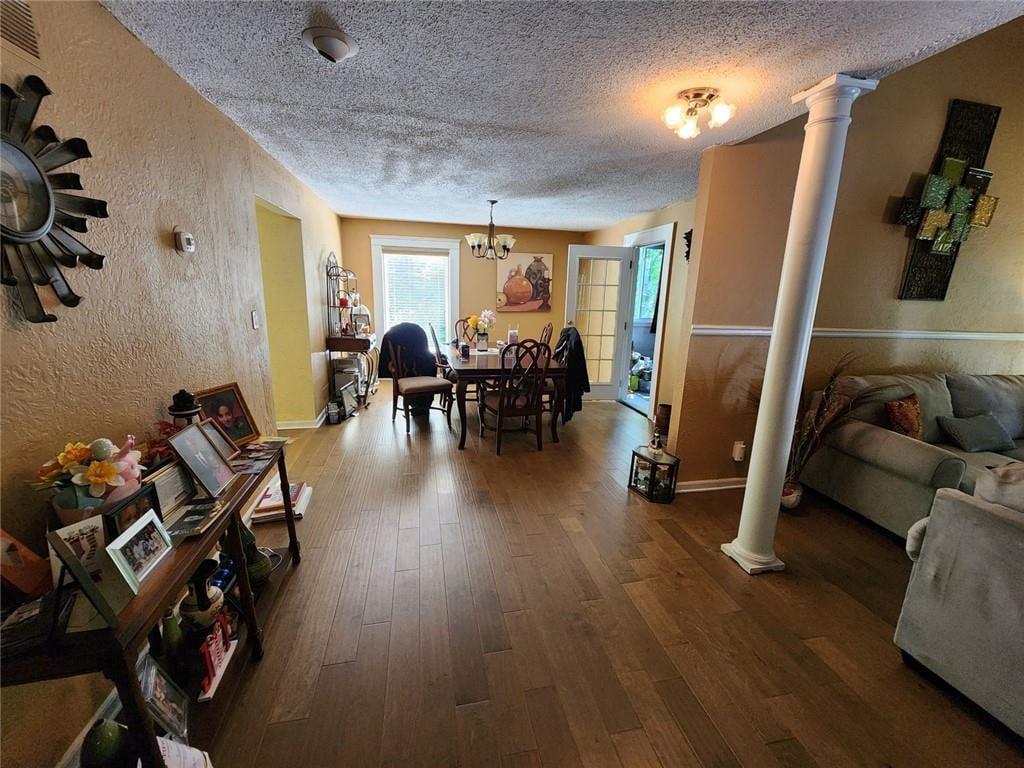
Dining Area
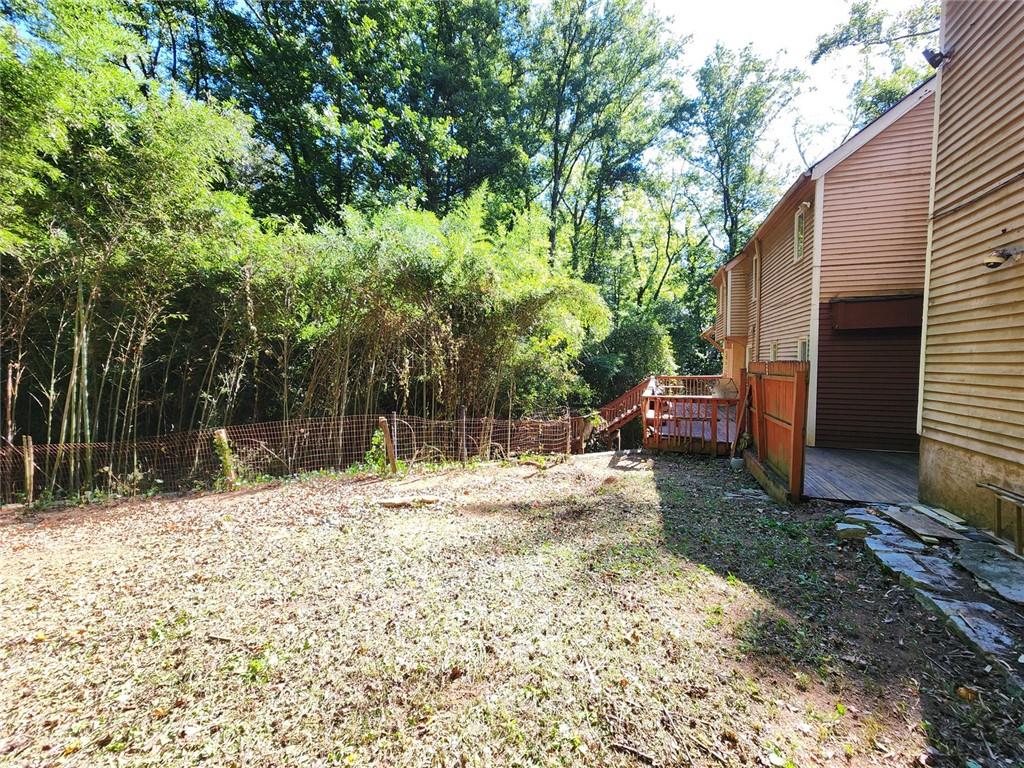
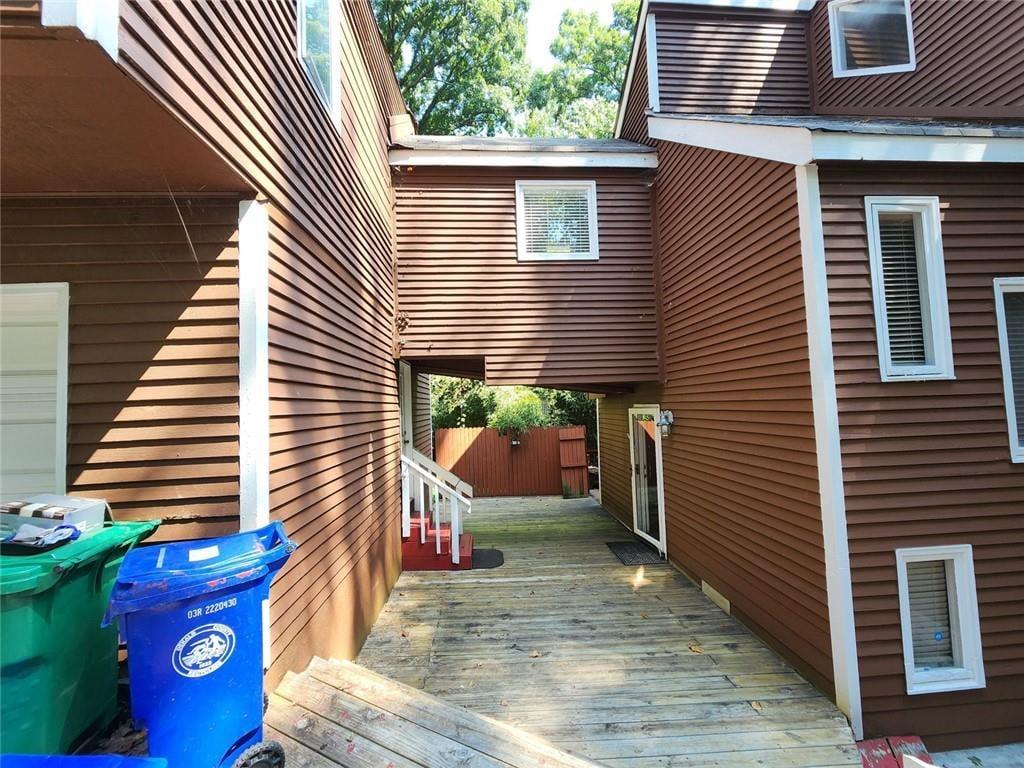
Rear Deck
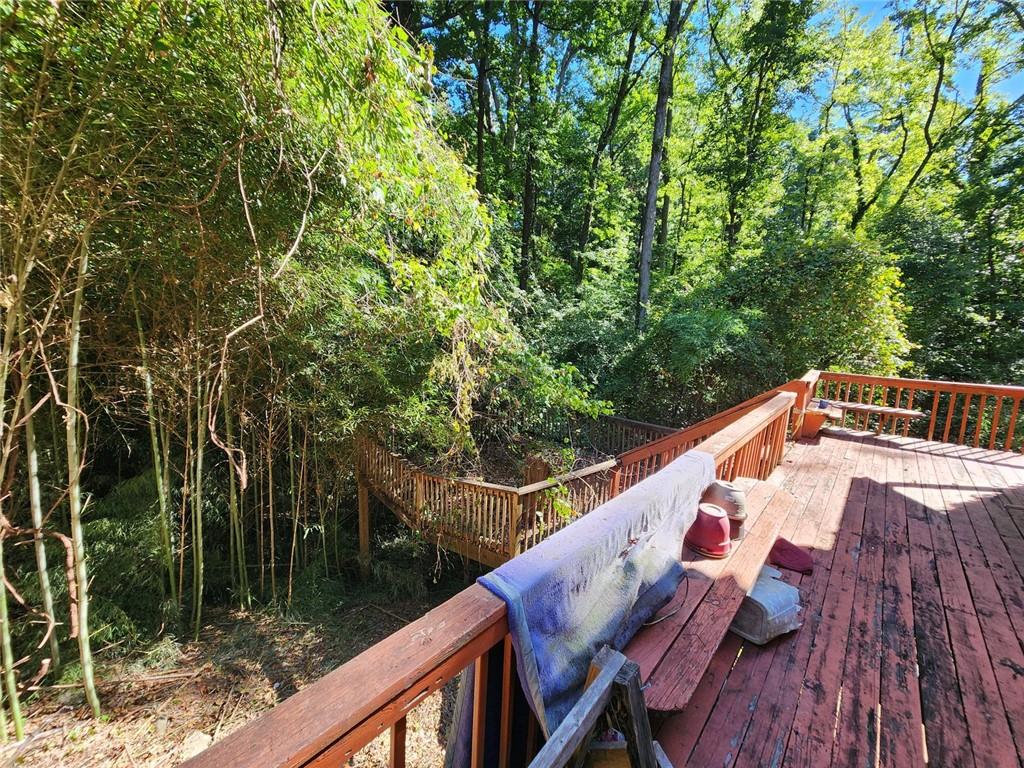
Lake
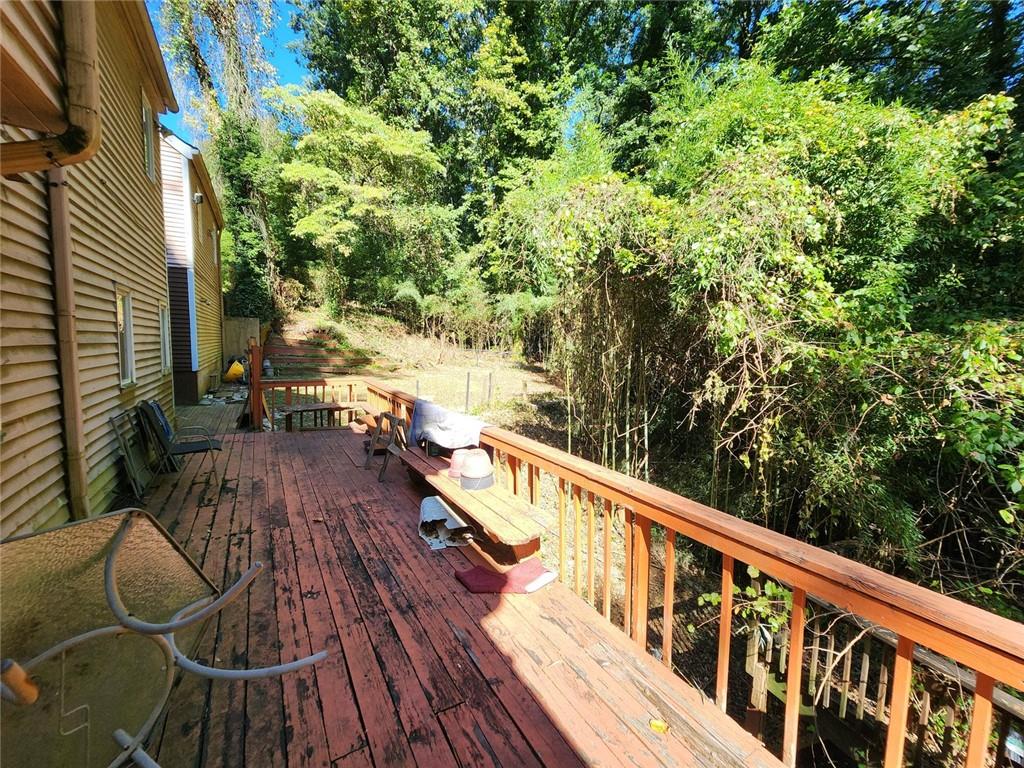
Lake
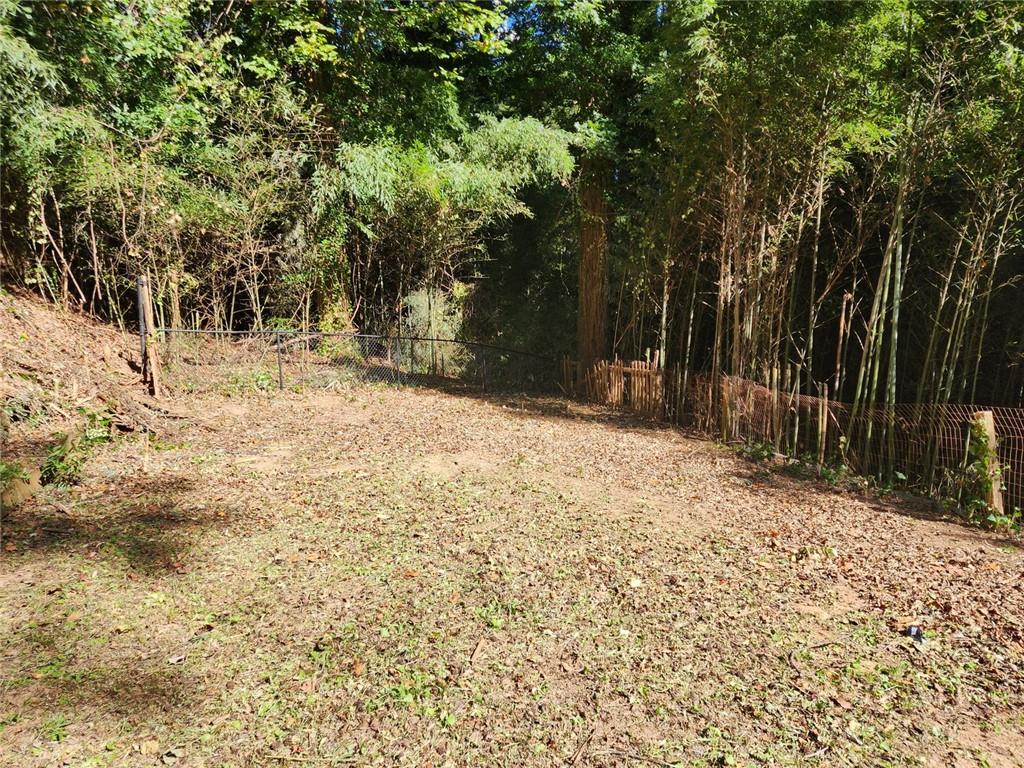
Lake
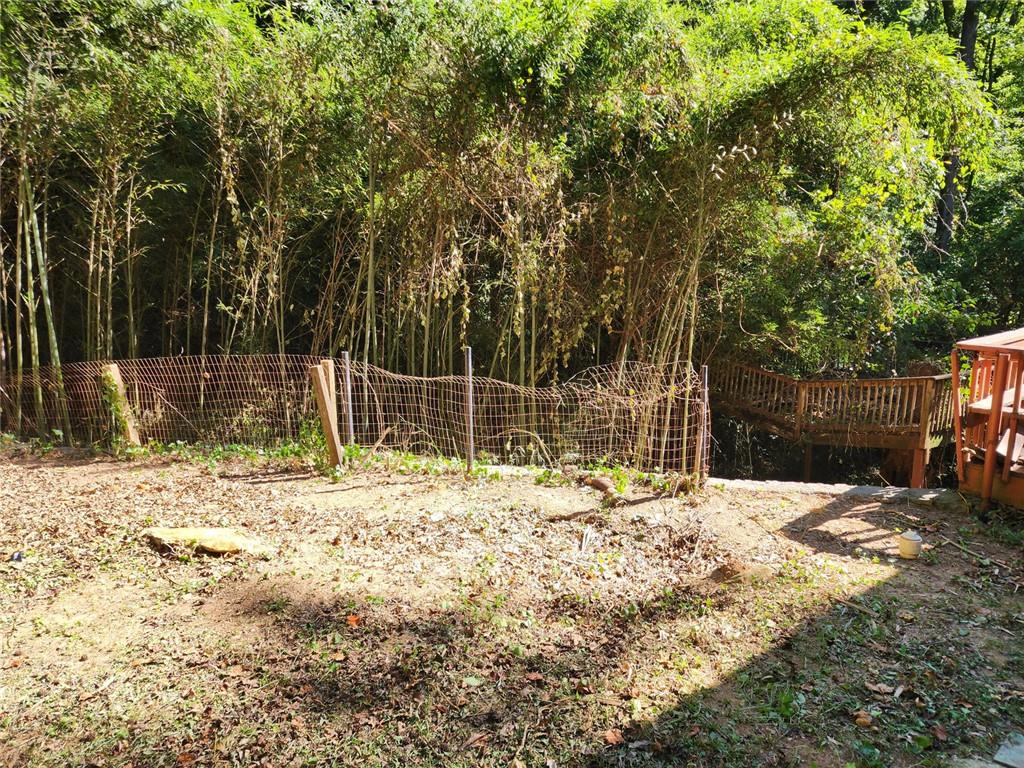
Lake
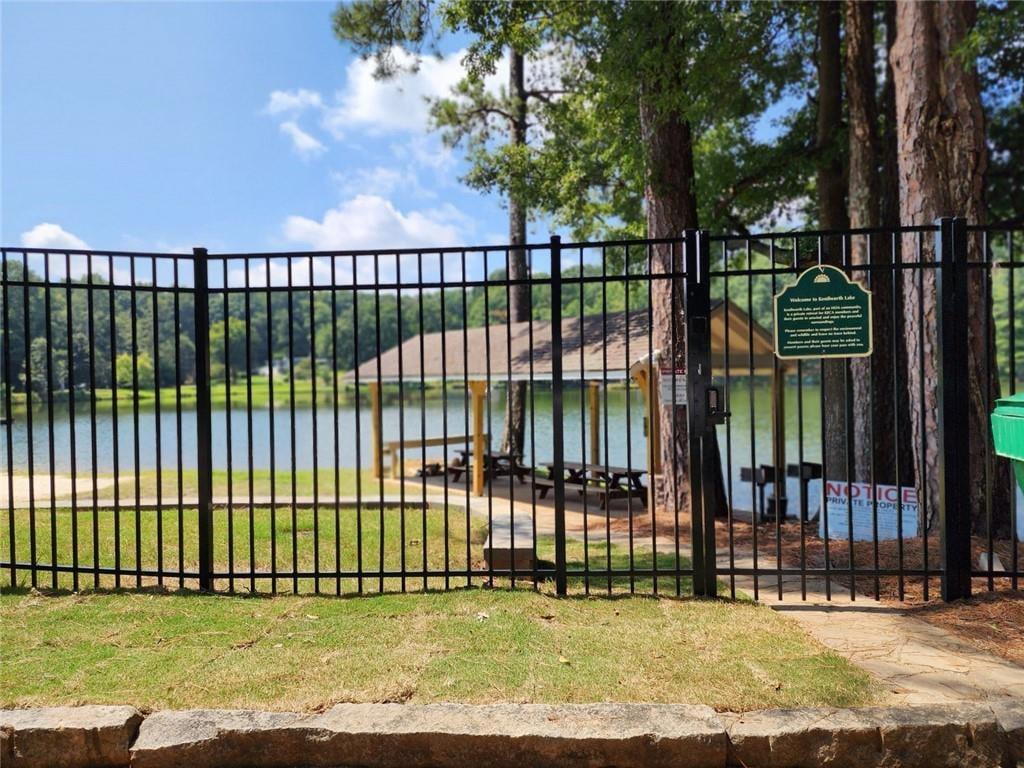
Lake
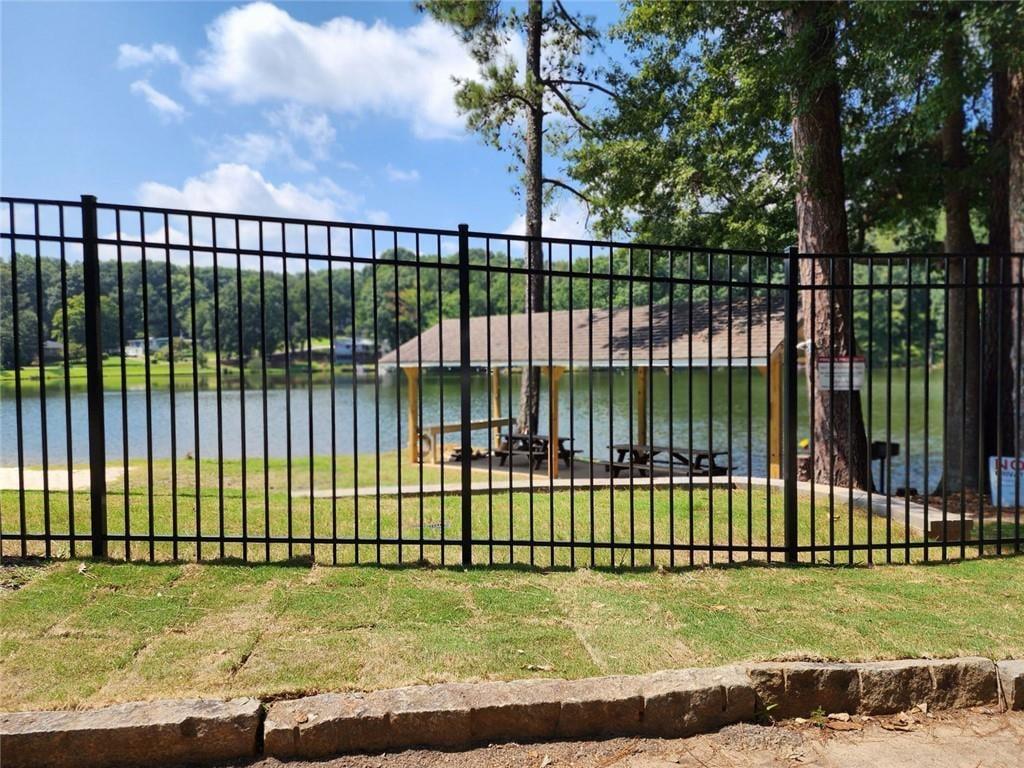
Lake
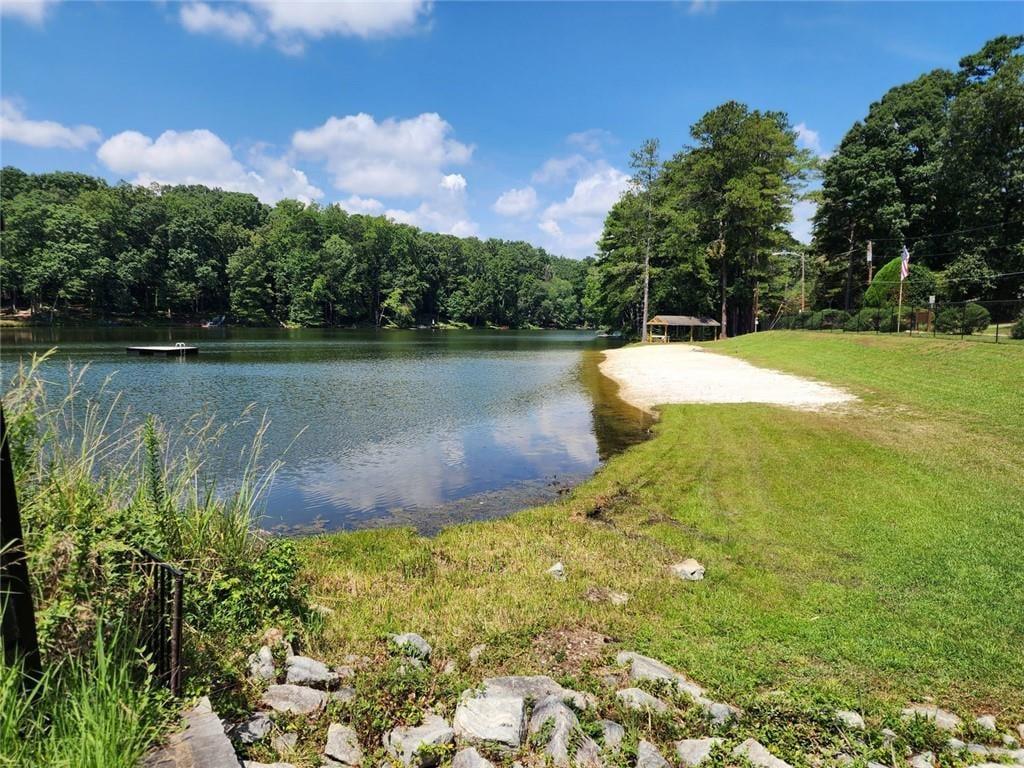
Lake
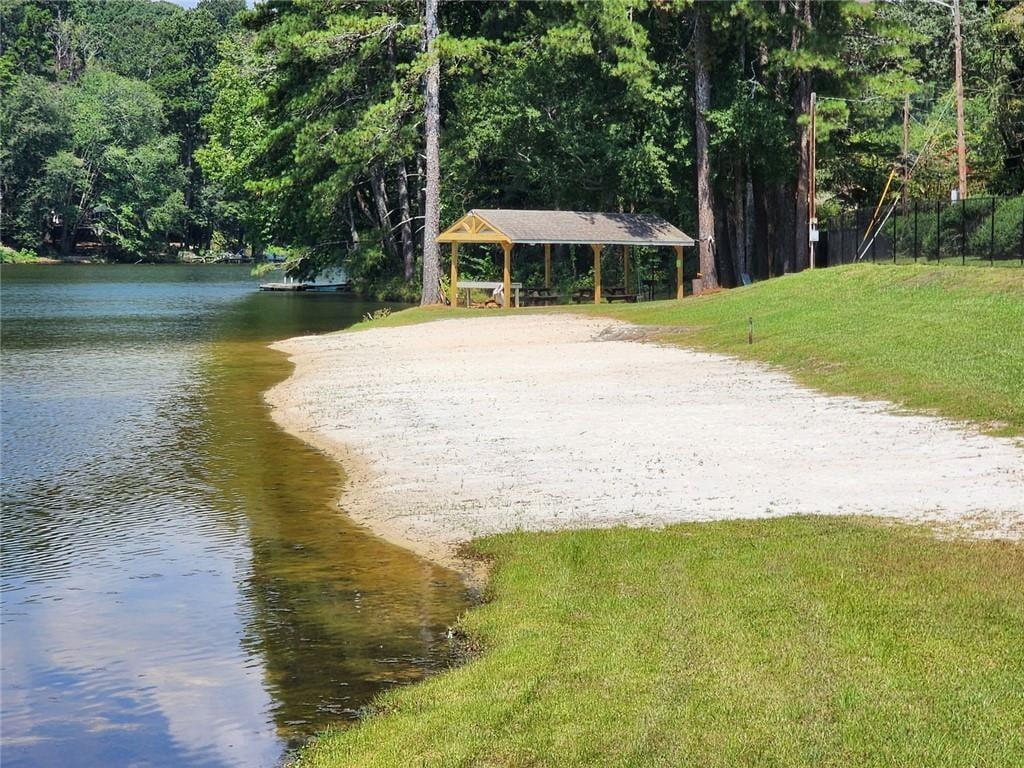
Lake
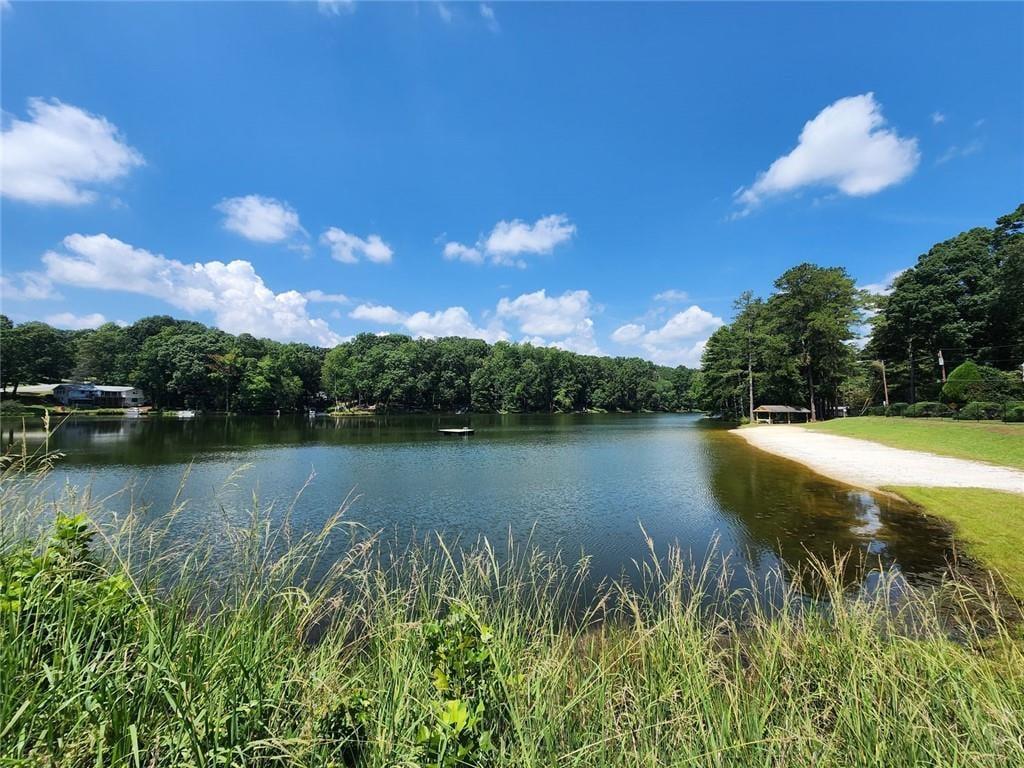
Lake
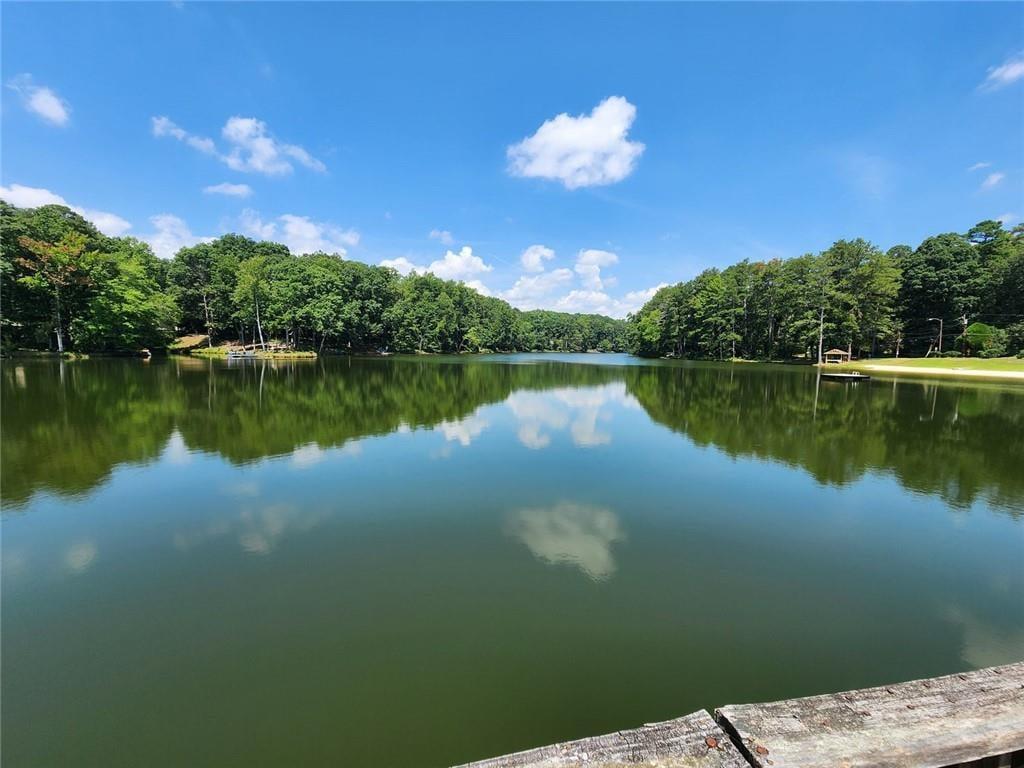
Lake

Description
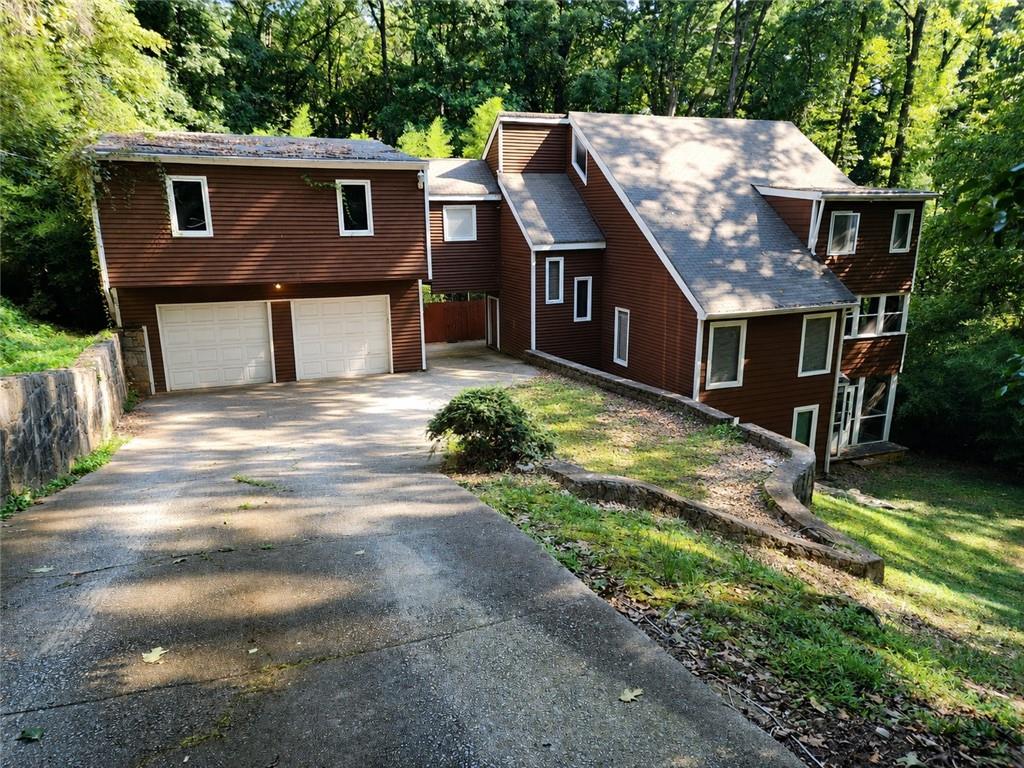
24 HR NOTICE TO VIEW PROPERTY. This 1,972 sqft home boast SEVEN (7) bedrooms and 4.5 bathrooms. Three of the bedrooms and a full bath are over the garage. Great for an in-law/teen suite. The basement has its own den, 2 bedrooms, full bath, and outdoor screened in sitting space. Floors and cabinets have been redone. Your $200/yr HOA dues covers you enjoying the amenities at Kenilworth Lake. Landscaping does need some attention, but nothing a little TLC can't handle. Home is OCCUPIED and Sellers are in the process of packing up to move so please plan accordingly to view property.
Details
| MLS # | 7828576 |
|---|---|
| Listing Type | For Sale |
| Style | House |
| HOA Dues | $200 |
| Sub-Type | Resale |
| Status | Active |
| Year | 1976 |
| Days On Site | 63 |
| Listing Provided By | BHGRE Metro Brokers | TRAVIS WILLIAMS |
Features
| Bed(s) | 7 |
|---|---|
| Bath(s) | 5 Total |
| SQ Feet | 1,972 |
| Garage | 2 |
| Basement | Y |
| Acreage | 0.42 |
| Water Front | Yes |
| Property View | Trees, Woods, Rural |
Interior
| Appliances | Dishwasher, Gas Cooktop, Gas Oven, Gas Range, Gas Water Heater, Microwave, Range Hood, Refrigerator, Washer, Dryer |
|---|---|
| Interior Features | Entrance Foyer, High Ceilings 10 ft Main, High Ceilings 9 ft Main, Recessed Lighting, Walk-In Closet(s) |
| Cooling | Central Air |
| Heating | Central |
| Fireplaces Total | 1 |
| Fireplace Features | Decorative |
| Window Features | Double Pane Windows, Wood Frames |
| Room Kitchen Features | Eat-in Kitchen, Cabinets Stain, Pantry, Solid Surface Counters |
| Room Dining Room Features | Open Concept |
| Laundry Features | In Kitchen, Electric Dryer Hookup, Main Level, Laundry Closet |
Exterior
| Accessibility Features | Accessible Kitchen |
|---|---|
| Exterior Features | Balcony |
| Lot Features | Front Yard, Sloped, Steep Slope, Wooded |
| Construction Materials | Frame, Hardi Plank Type, Wood Siding |
| Roof | Composition, Shingle |
| Fencing | Front Yard, Fenced, Back Yard |
| Foundation Details | Slab |
| Waterfront Features | None |
| Patio And Porch Features | Deck, Rear Porch, Screened, Side Porch |
| Security Features | Smoke Detector(s) |
Parking
| Garage Spaces | 2 |
|---|---|
| Parking Features | Garage |
Utilities
| Utilities | Underground Utilities, Electricity Available, Cable Available, Phone Available, Water Available |
|---|---|
| Sewer | Septic Tank |
| Electric | 220 Volts in Laundry, 220 Volts |
Taxes
| Tax Annual Amount | 5793 |
|---|---|
| Tax Block | 3 |
| Tax Legal Description | NONE |
| Tax Lot | 0 |
| Tax Parcel Letter | 18-072-02-012 |
| Tax Year | 2025 |
Location
| Community Features | Community Dock, Beach Access, Beach Front, Boating, Fishing, Homeowners Assoc, Lake, Near Public Transport, Near Shopping, Public Transportation, Restaurant |
|---|
Area Information
| State | GA |
|---|---|
| County | Dekalb GA |
| City | Stone Mountain |
| Zip Code | 30083 |
| Area | Dekalb GA |
| Community Name | KENIL WORTH ESTATES |
| School District | Stone Mountain |
| Elementary School | Rockbridge - Dekalb |
| High School | Stone Mountain |
| Listing VS Median (in KENIL WORTH ESTATES) | |
Price: $300,000 low | high Med: $300,000 sqft: 1,972 low | high Med: 1,972 $ / sqft: $152 low | high Med: $152 On site: 63 low | high Med: 63 | |
Market Activity 30083
Request a showing
Request a showing
 Listings identified with the FMLS IDX logo come from FMLS and are held by brokerage firms other than the owner of this website. The listing brokerage is identified in any listing details. Information is deemed reliable but is not guaranteed. If you believe any FMLS listing contains material that infringes your copyrighted work please click here to review our DMCA policy and learn how to submit a takedown request. © 2022 First Multiple Listing Service, Inc.
Contact
Learn More About This Property

| State | GA |
|---|---|
| County | Dekalb GA |
| City | Stone Mountain |
| Zip Code | 30083 |
| Area | Dekalb GA |
| Community Name | KENIL WORTH ESTATES |
| School District | Stone Mountain |
| Elementary School | Rockbridge - Dekalb |
| High School | Stone Mountain |
| Listing VS Median (in KENIL WORTH ESTATES) | |
Price: $300,000 low | high Med: $300,000 sqft: 1,972 low | high Med: 1,972 $ / sqft: $152 low | high Med: $152 On site: 63 low | high Med: 63 | |
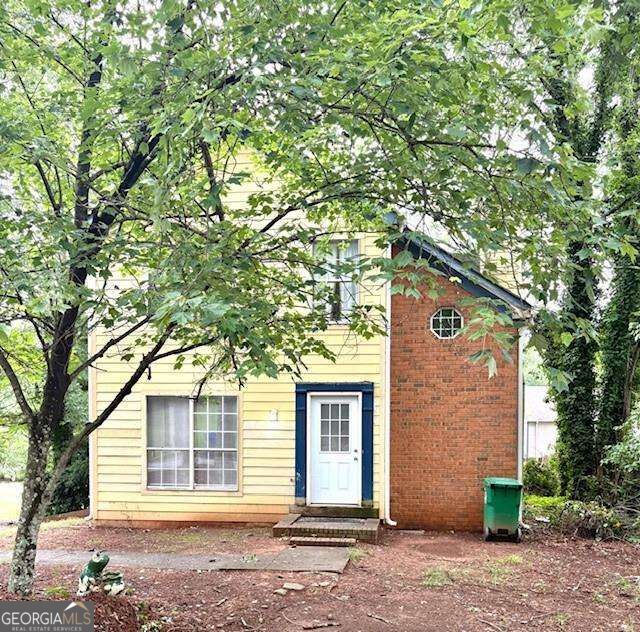
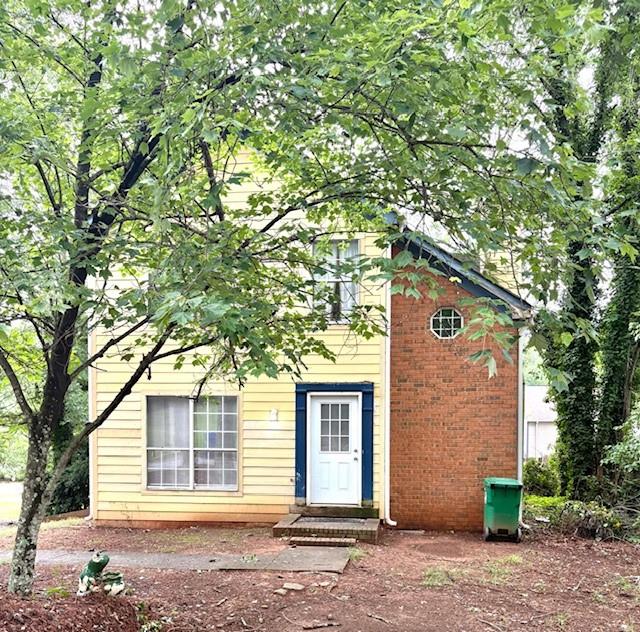
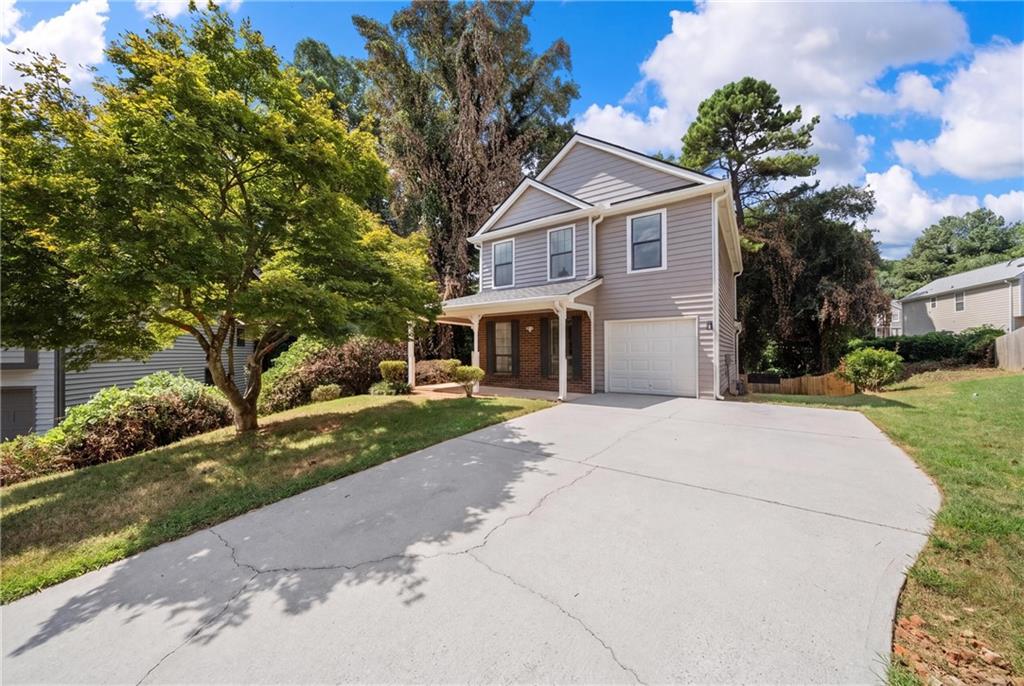
Nearby Listings (Within 1/2 mile)
Price: $225K - $375K
sqft: 1,000 - 2,000

Listing Updated: October 29, 2026 at 9:14:36 AM PDT