258 Summit Height Drive,Cartersville, GA 30121
Cartersville, GA 30121

Description
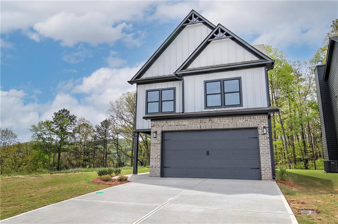
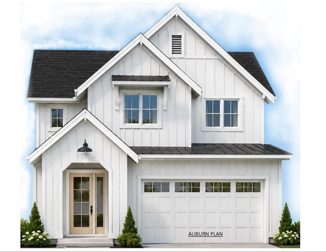
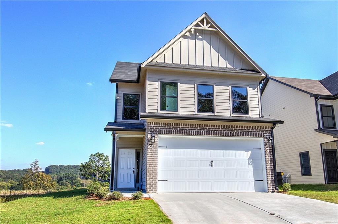
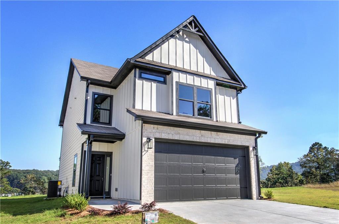
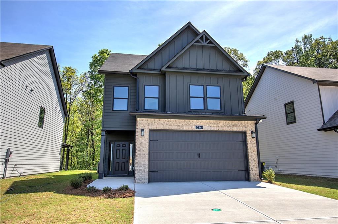
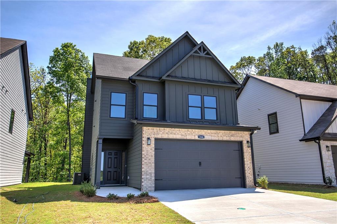
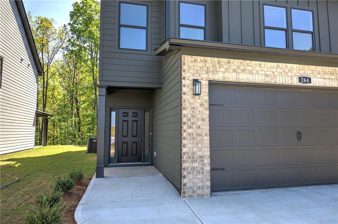
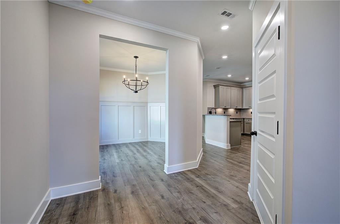
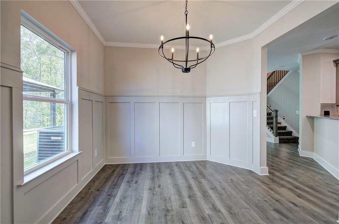
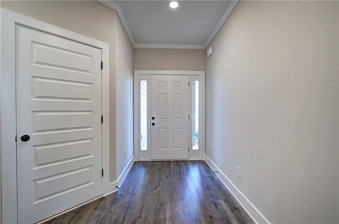
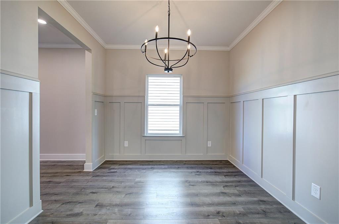
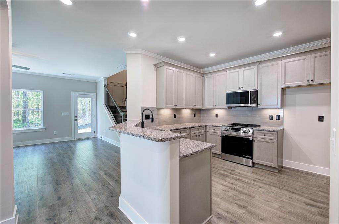
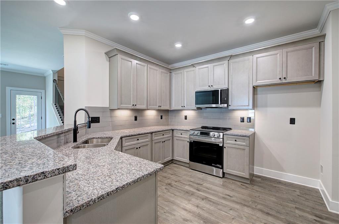
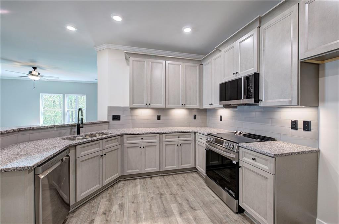
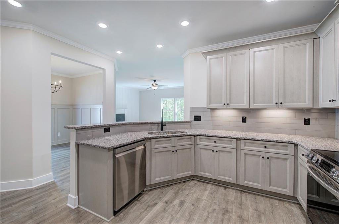
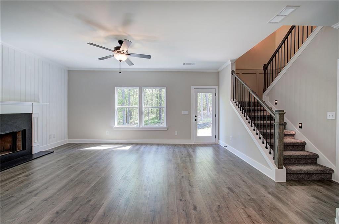
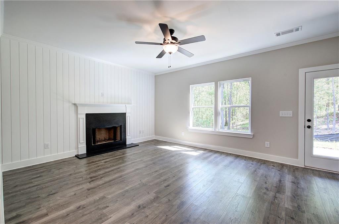
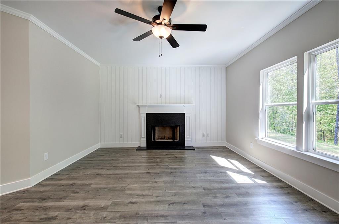
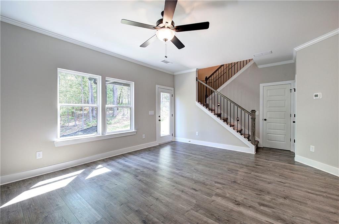
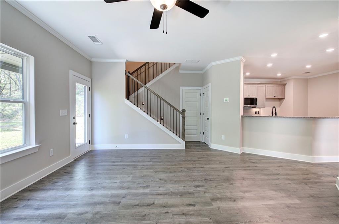
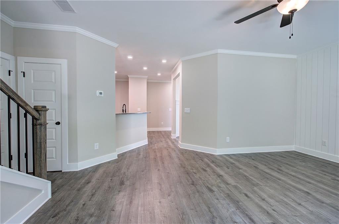
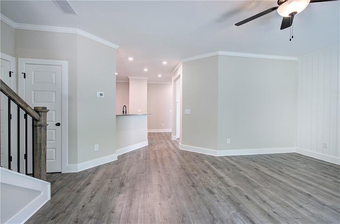
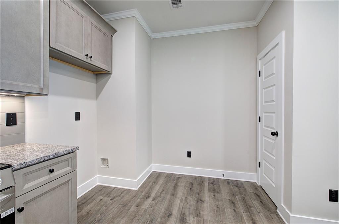
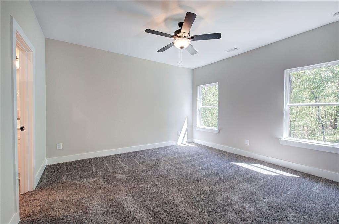
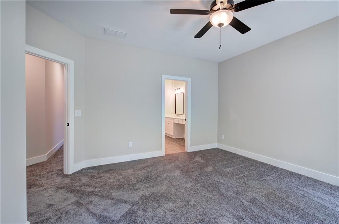
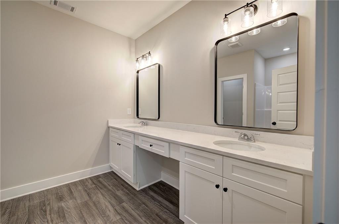
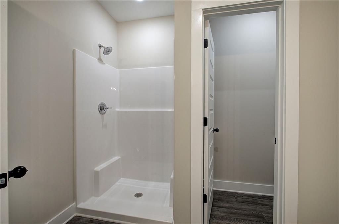
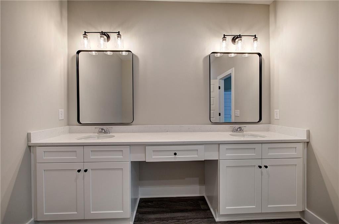
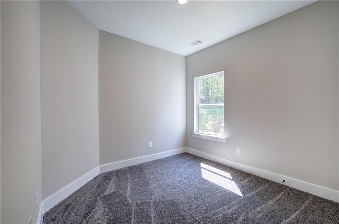
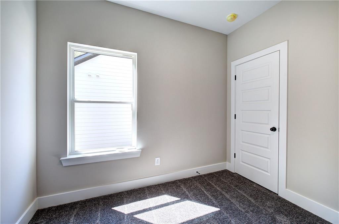
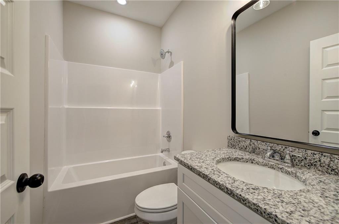
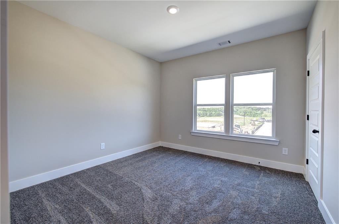
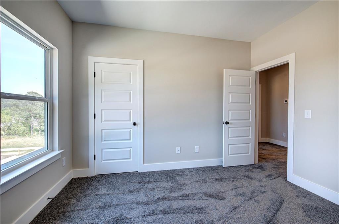
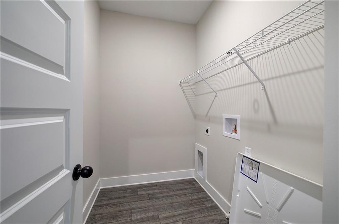
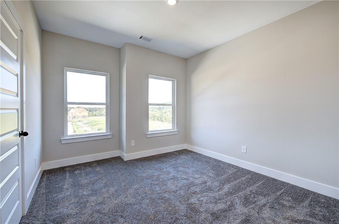
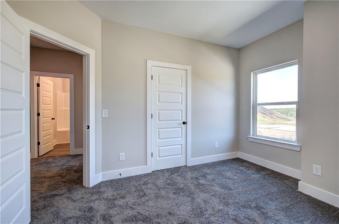
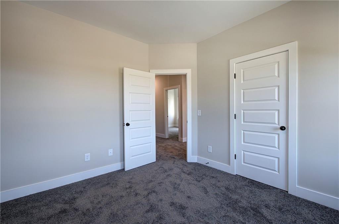
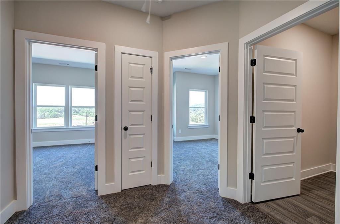
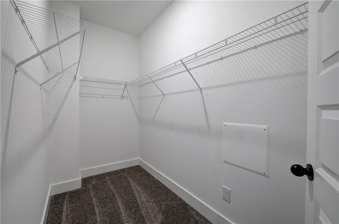
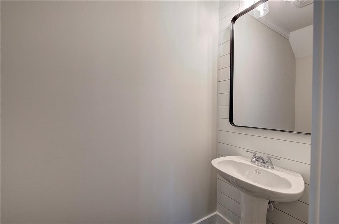
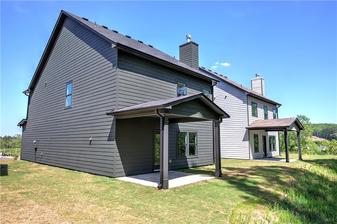
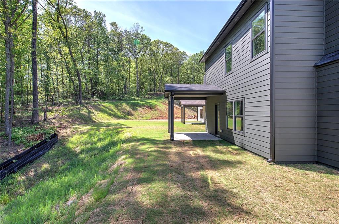
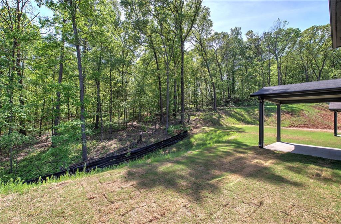
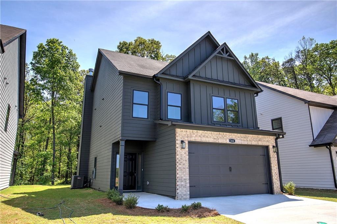
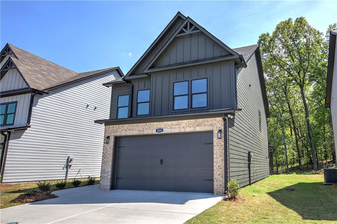
Location, location, location! Craftsman home community conveniently located off Highway 20 and close to shopping, dining, businesses and all that Cartersville has to offer! The spacious "Laurel" plan has a covered front porch leading into the foyer area and into the separate dining room. The nicely appointed kitchen, with granite counters, stainless steel appliances, separate pantry and shaker style cabinets with soft close drawers and doors makes for easy entertaining! The kitchen also has a breakfast bar with view into the family room and fireplace. On the other side of breakfast bar, you will find a powder room and beautiful staircase that leads up to four bedrooms! The primary suite has a large walk-in closet and spacious primary bath hosts double granite vanity and shower. Also, upstairs there are 3 more good size bedrooms, and another full bath! The laundry room is off the hallway upstairs. All homes have carriage style garage doors, landscaped yards and a patio in the back yard to enjoy outside! Estimated completion date: End of August.
Details
| MLS # | 7748618 |
|---|---|
| Listing Type | For Sale |
| Style | House |
| HOA Dues | $450 |
| Sub-Type | Resale |
| Status | Active |
| Year | 2026 |
| Days On Site | 156 |
| Listing Provided By | Asher Realty, Inc | CODY MAULDIN |
Features
| Bed(s) | 4 |
|---|---|
| Bath(s) | 3 Total |
| SQ Feet | 1,879 |
| Garage | 2 |
| Story(s) | 2 |
| Acreage | 0.14 |
| Water Front | Yes |
| Property View | Neighborhood, Rural |
Interior
| Appliances | Dishwasher, Electric Range, Electric Water Heater, Microwave |
|---|---|
| Interior Features | Crown Molding, Double Vanity, Entrance Foyer, High Ceilings 9 ft Main, Walk-In Closet(s) |
| Cooling | Ceiling Fan(s), Central Air |
| Heating | Central |
| Fireplaces Total | 1 |
| Fireplace Features | Family Room |
| Window Features | Insulated Windows |
| Room Kitchen Features | Cabinets Other, Pantry, View to Family Room |
| Room Dining Room Features | Separate Dining Room |
| Laundry Features | Laundry Room, Upper Level |
Exterior
| Accessibility Features | None |
|---|---|
| Exterior Features | None |
| Lot Features | Back Yard, Front Yard |
| Construction Materials | Cement Siding |
| Roof | Composition |
| Fencing | None |
| Foundation Details | Slab |
| Waterfront Features | None |
| Patio And Porch Features | Front Porch, Patio |
| Security Features | Smoke Detector(s) |
Parking
| Garage Spaces | 2 |
|---|---|
| Parking Features | Attached, Garage |
Utilities
| Utilities | Cable Available, Electricity Available, Phone Available, Sewer Available, Underground Utilities, Water Available |
|---|---|
| Sewer | Public Sewer |
| Electric | 110 Volts, 220 Volts |
Taxes
| Tax Annual Amount | 0 |
|---|---|
| Tax Legal Description | Land lot 235; District 5; Section/GMD 3; Lot 43; Summit at Liberty Square Subdivision, Cartersville GA |
| Tax Lot | 43 |
| Tax Parcel Letter | NA |
Location
| Community Features | None |
|---|
Area Information
| State | GA |
|---|---|
| County | Bartow GA |
| City | Cartersville |
| Zip Code | 30121 |
| Area | Bartow GA |
| Community Name | The Summit at Liberty Square |
| School District | Cass |
| Elementary School | Cloverleaf |
| High School | Cass |
| Listing VS Median (in The Summit at Liberty Square) | |
Price: $379,990 low | high Med: $379,990 sqft: 1,879 low | high Med: 1,866 $ / sqft: $202 low | high Med: $204 On site: 156 low | high Med: 199 | |
Market Activity 30121
Request a showing
Request a showing
 Listings identified with the FMLS IDX logo come from FMLS and are held by brokerage firms other than the owner of this website. The listing brokerage is identified in any listing details. Information is deemed reliable but is not guaranteed. If you believe any FMLS listing contains material that infringes your copyrighted work please click here to review our DMCA policy and learn how to submit a takedown request. © 2022 First Multiple Listing Service, Inc.
Contact
Learn More About This Property

| State | GA |
|---|---|
| County | Bartow GA |
| City | Cartersville |
| Zip Code | 30121 |
| Area | Bartow GA |
| Community Name | The Summit at Liberty Square |
| School District | Cass |
| Elementary School | Cloverleaf |
| High School | Cass |
| Listing VS Median (in The Summit at Liberty Square) | |
Price: $379,990 low | high Med: $379,990 sqft: 1,879 low | high Med: 1,866 $ / sqft: $202 low | high Med: $204 On site: 156 low | high Med: 199 | |