2585 Bridgewater Circle,Gainesville, GA 30506
Gainesville, GA 30506



Description
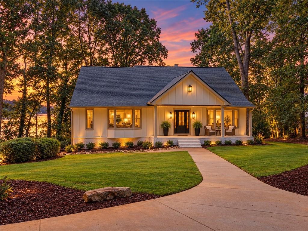
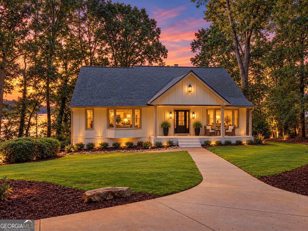
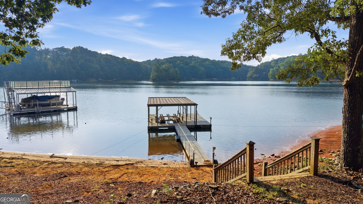
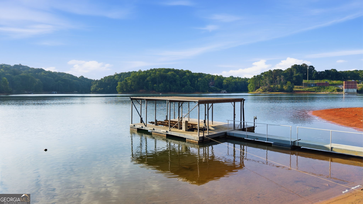
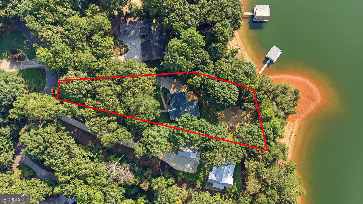
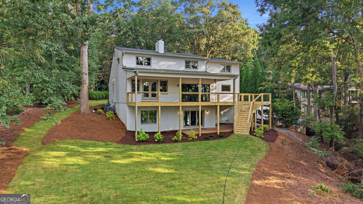
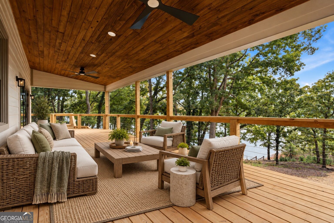
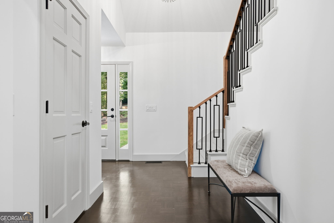
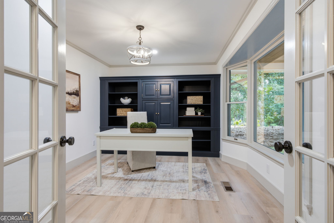
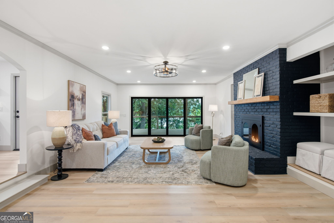
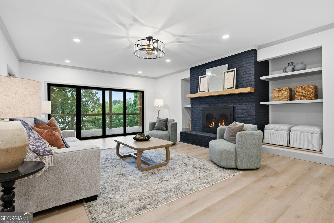
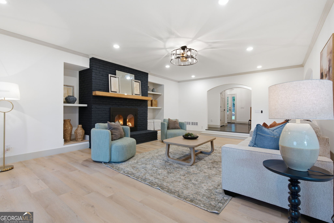
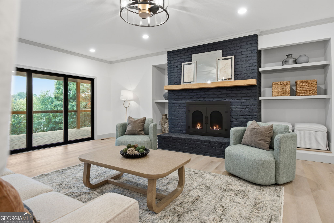
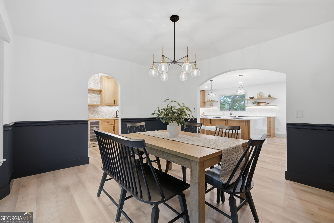
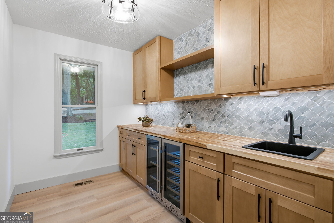
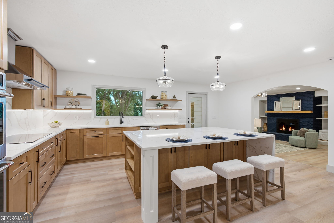
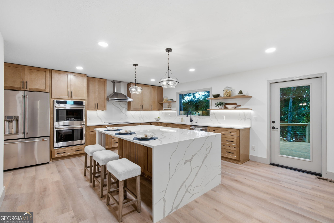
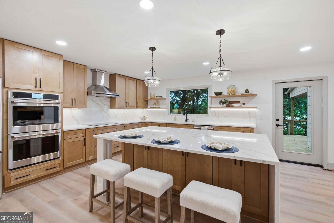
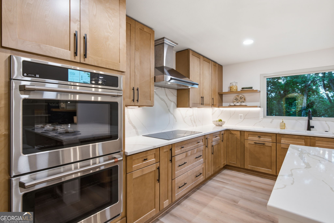
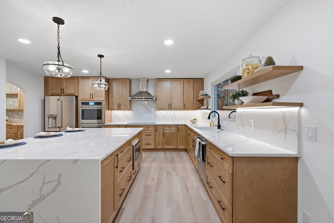
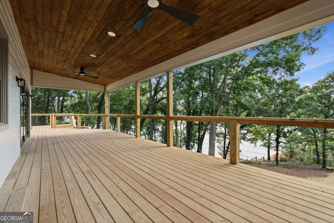
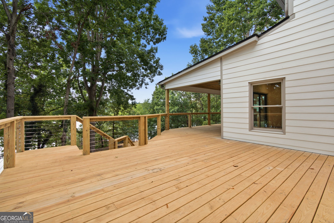
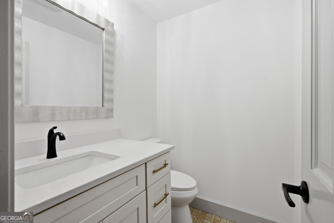
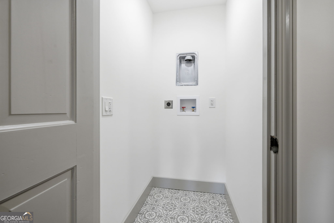
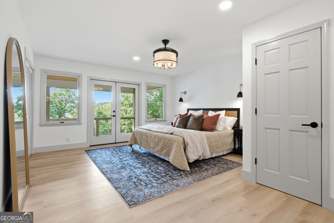
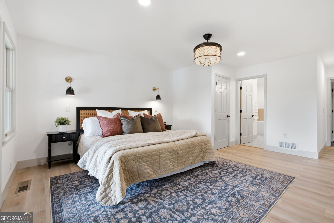
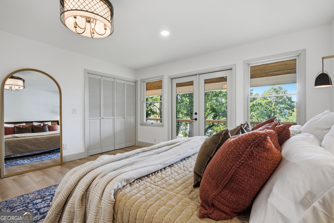
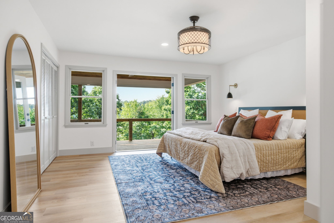
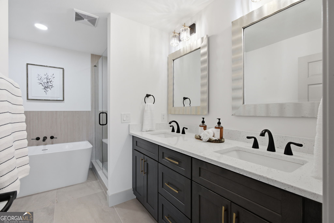
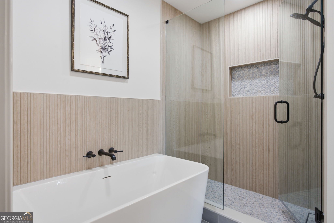
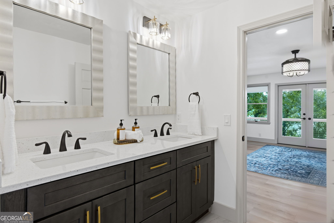
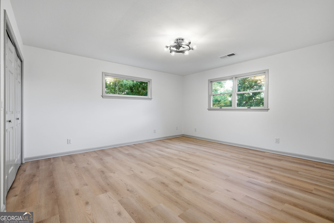
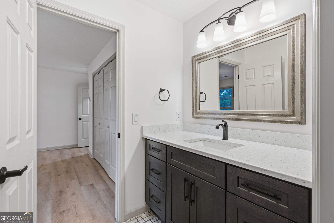
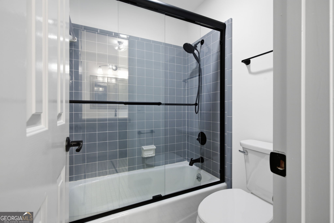
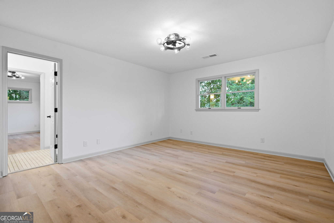
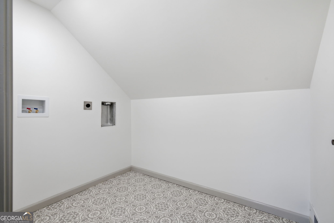
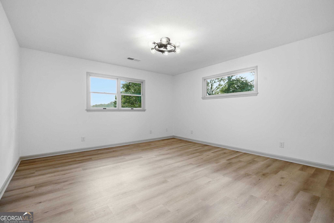
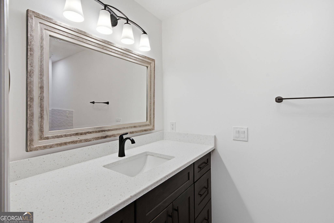
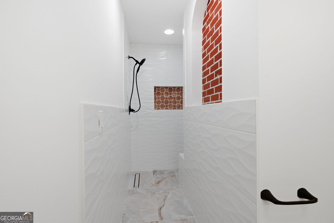
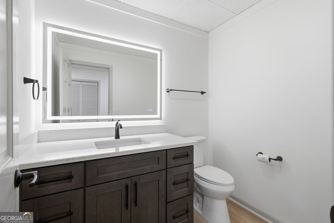
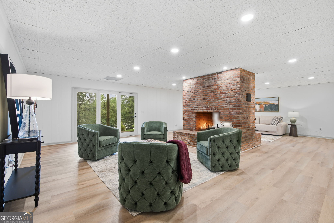
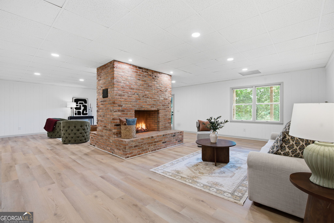
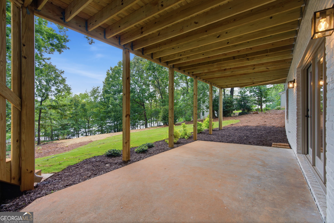
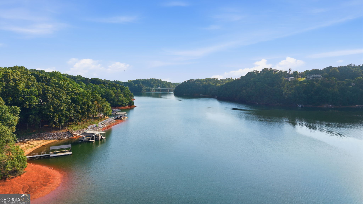
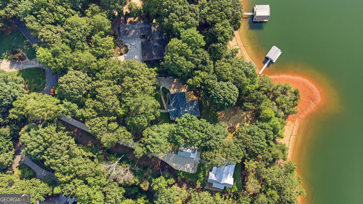
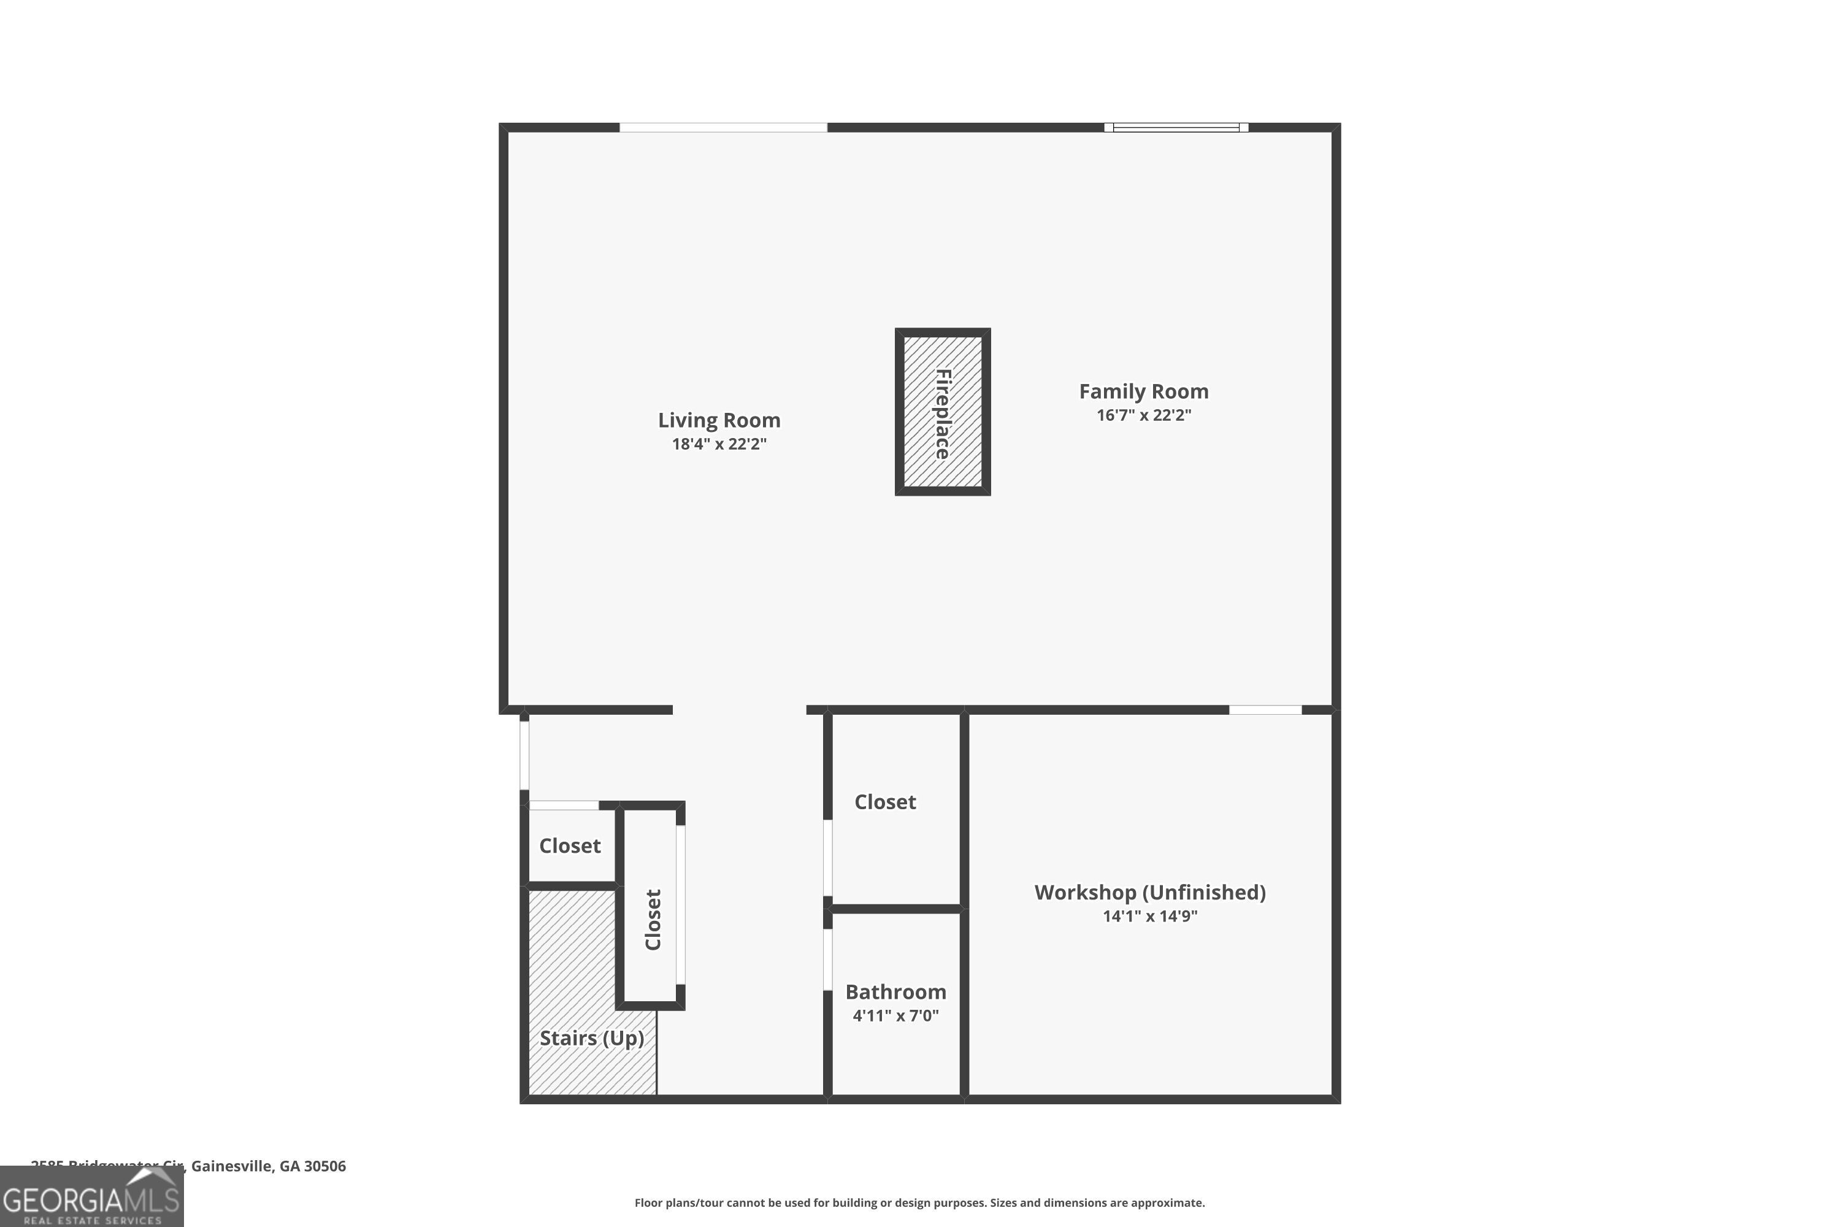
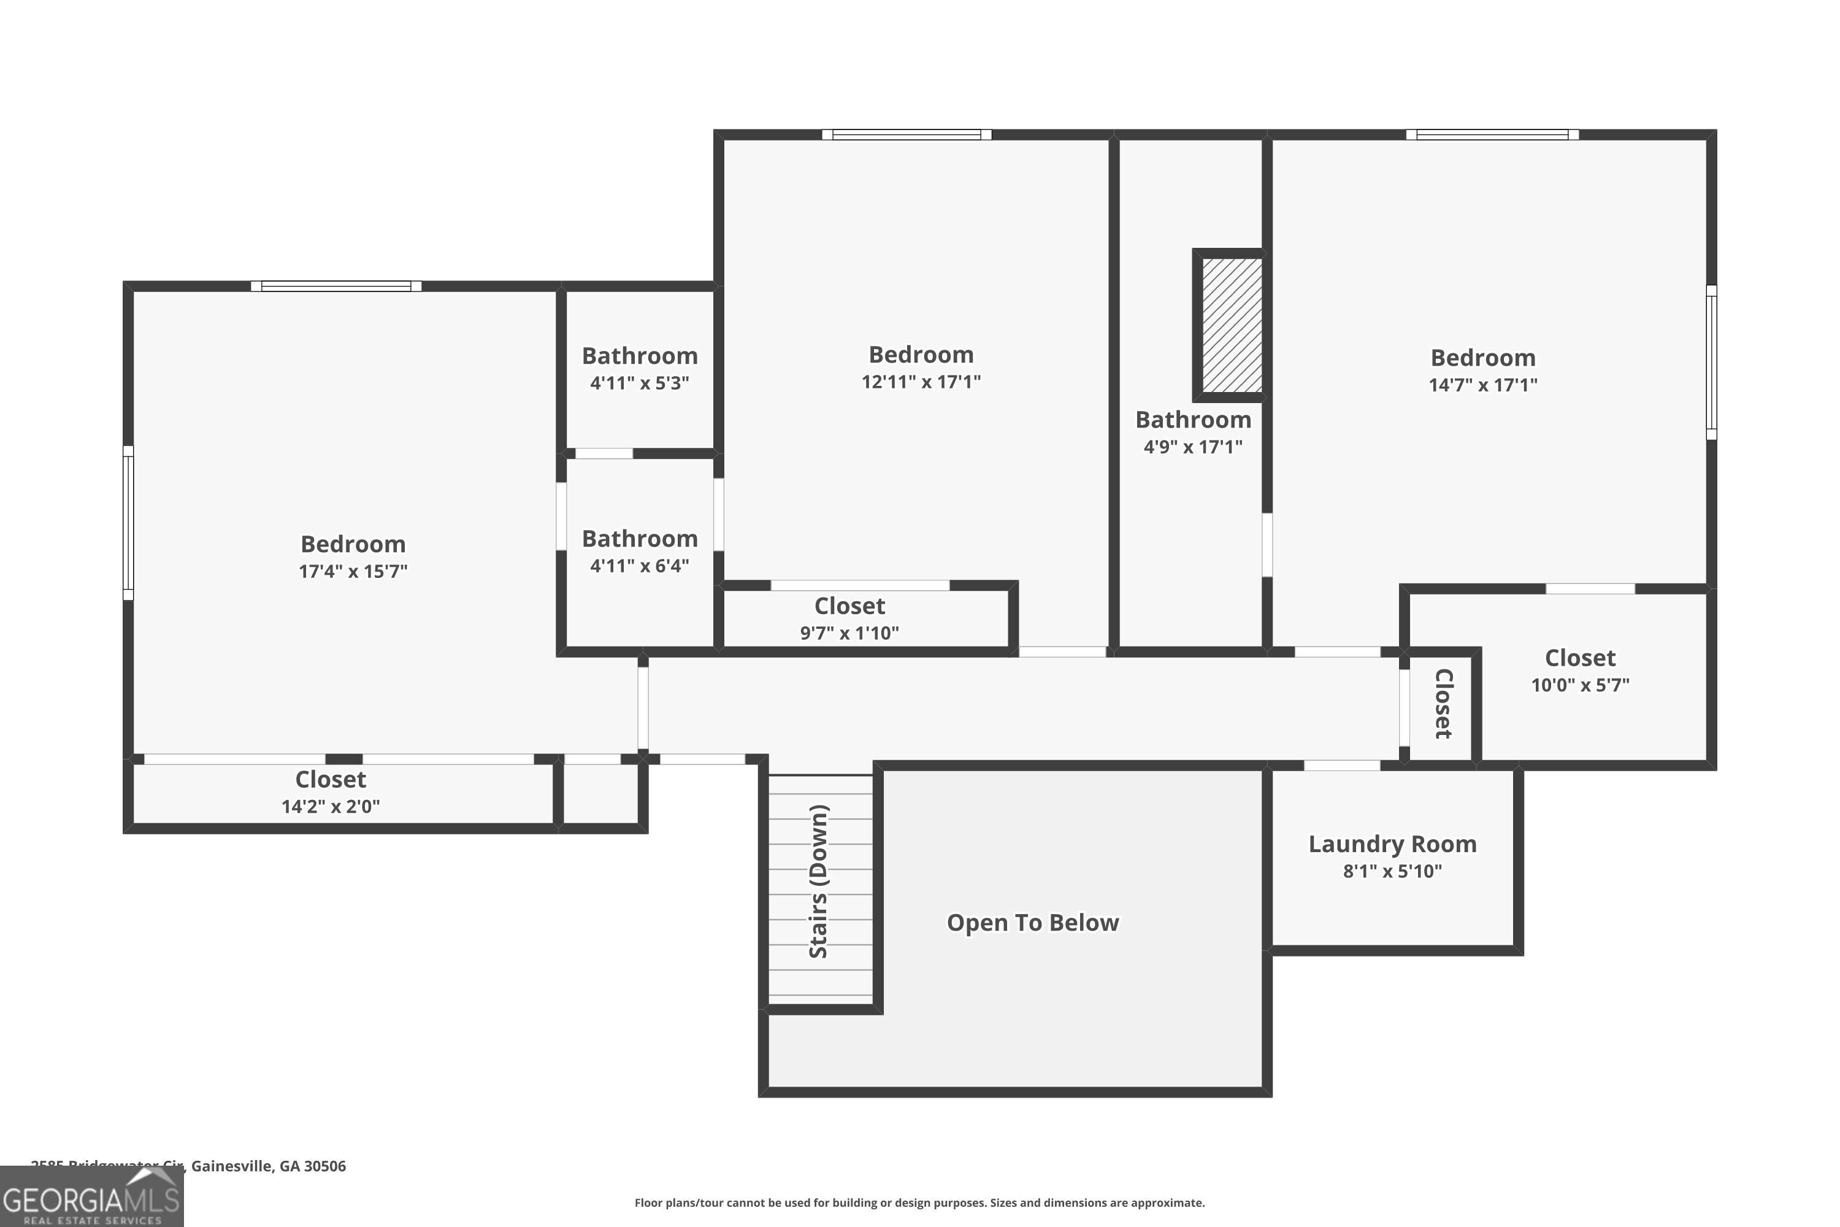
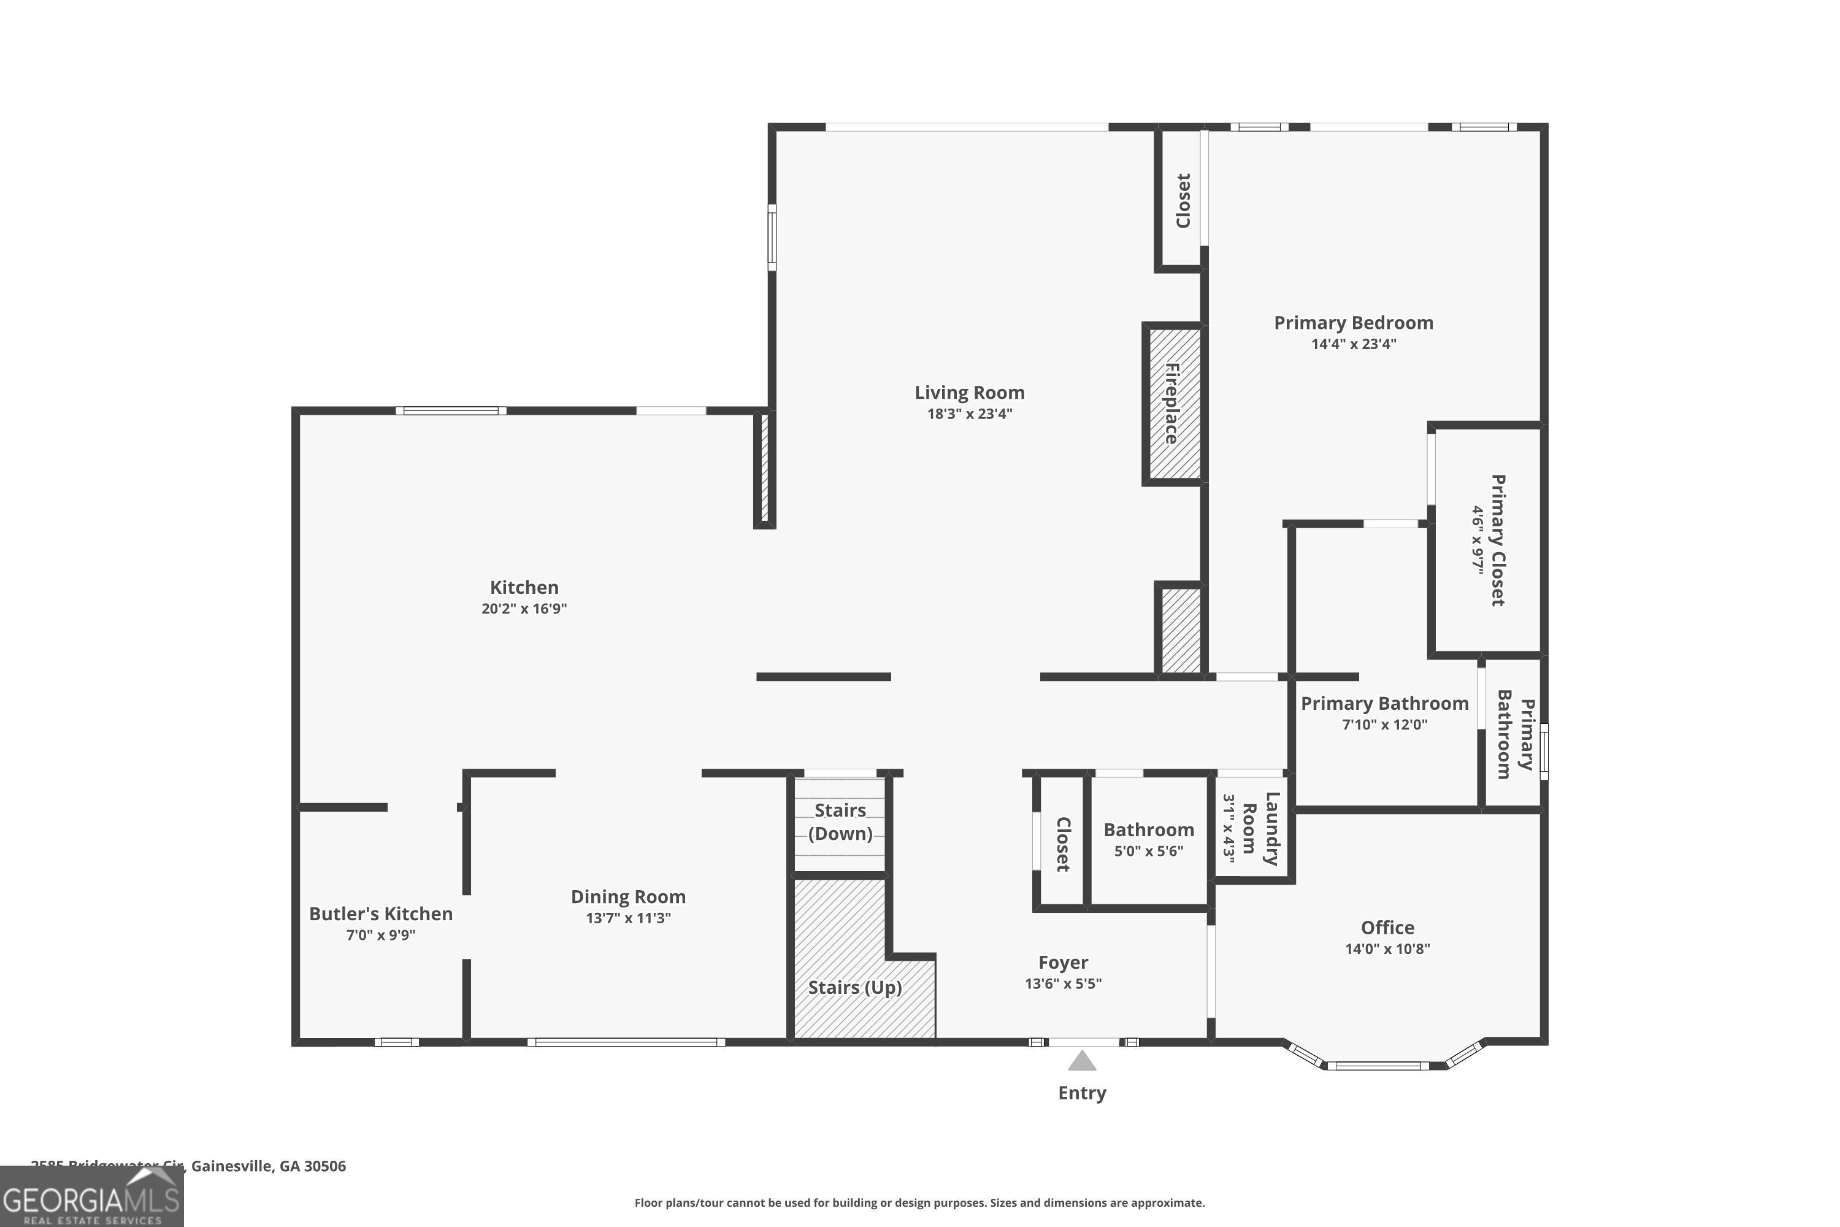
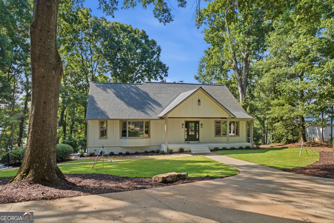
Some Lake Lanier homes give you the water. Others give you the view. A few offer an easy walk to the dock. 2585 Bridgewater Circle brings all of it together - deep open water, a gentle walk to a private dock, beautiful lake views, and a completely reimagined home that is ready to enjoy from day one. With nearly 4,300 square feet, this home has been transformed from top to bottom with a focus on thoughtful design, everyday functionality, and a stronger connection to the lake. Walls were opened, sightlines improved, major spaces redesigned, and virtually every finish reconsidered. The result is more than a renovation - it is a fresh, modern Lake Lanier living experience. At the heart of the home is a dramatic designer kitchen featuring an oversized statement island, warm custom cabinetry, expansive quartz surfaces, upgraded appliances, and an open connection to the main living areas. Large lake-facing doors and windows bring in natural light and lead directly to the expansive covered outdoor living space overlooking the property and water. The floor plan offers two true primary suites - one on the main level and one upstairs - providing flexibility that is increasingly hard to find. The main-level suite includes a beautifully redesigned spa-inspired bath, while the upstairs suite creates a second private retreat. Laundry rooms on both the main and upper levels add everyday convenience, and additional upstairs bedrooms share a Jack-and-Jill bath. The terrace level provides flexible space for recreation, media, fitness, or entertaining and adds to the overall functionality of the home. Outside is where the Lake Lanier lifestyle takes over. The large covered rear deck creates an exceptional setting for morning coffee, long dinners, and evenings with friends. From there, it is a gentle, easy walk to the private single-slip dock and deep, open water - no steep climb and no difficult access. For buyers who know Lake Lanier, the combination is what matters: Deep water. Easy dock access. Beautiful lake views. A completely reimagined, move-in-ready home. 2585 Bridgewater Circle delivers all four!!
Details
| MLS # | 10835698 |
|---|---|
| Listing Type | For Sale |
| Style | House |
| HOA Dues | $145 |
| Sub-Type | Resale |
| Status | Active |
| Year | 1981 |
| Days On Site | 47 |
| Listing Provided By | Trend Atlanta Realty, Inc. | Ronald S Brown |
Features
| Bed(s) | 4 |
|---|---|
| Bath(s) | 5 Total |
| SQ Feet | 4,380 |
| Basement | Y |
| Acreage | 0.95 |
| Water Front | Yes |
| Property View | Yes |
Interior
| Appliances | Convection Oven, Dishwasher, Disposal, Double Oven, Gas Water Heater, Microwave, Oven, Refrigerator, Stainless Steel Appliance(s) |
|---|---|
| Interior Features | Central Vacuum, Double Vanity, High Ceilings, Master On Main Level, Separate Shower, Split Bedroom Plan, Entrance Foyer, Walk-In Closet(s) |
| Cooling | Ceiling Fan(s), Central Air |
| Cooling Yes / No | Yes |
| Heating | Central |
| Heating Yes / No | Yes |
| Fireplace Yes / No | Yes |
| Fireplaces Total | 2 |
| Fireplace Features | Basement, Factory Built, Gas Starter |
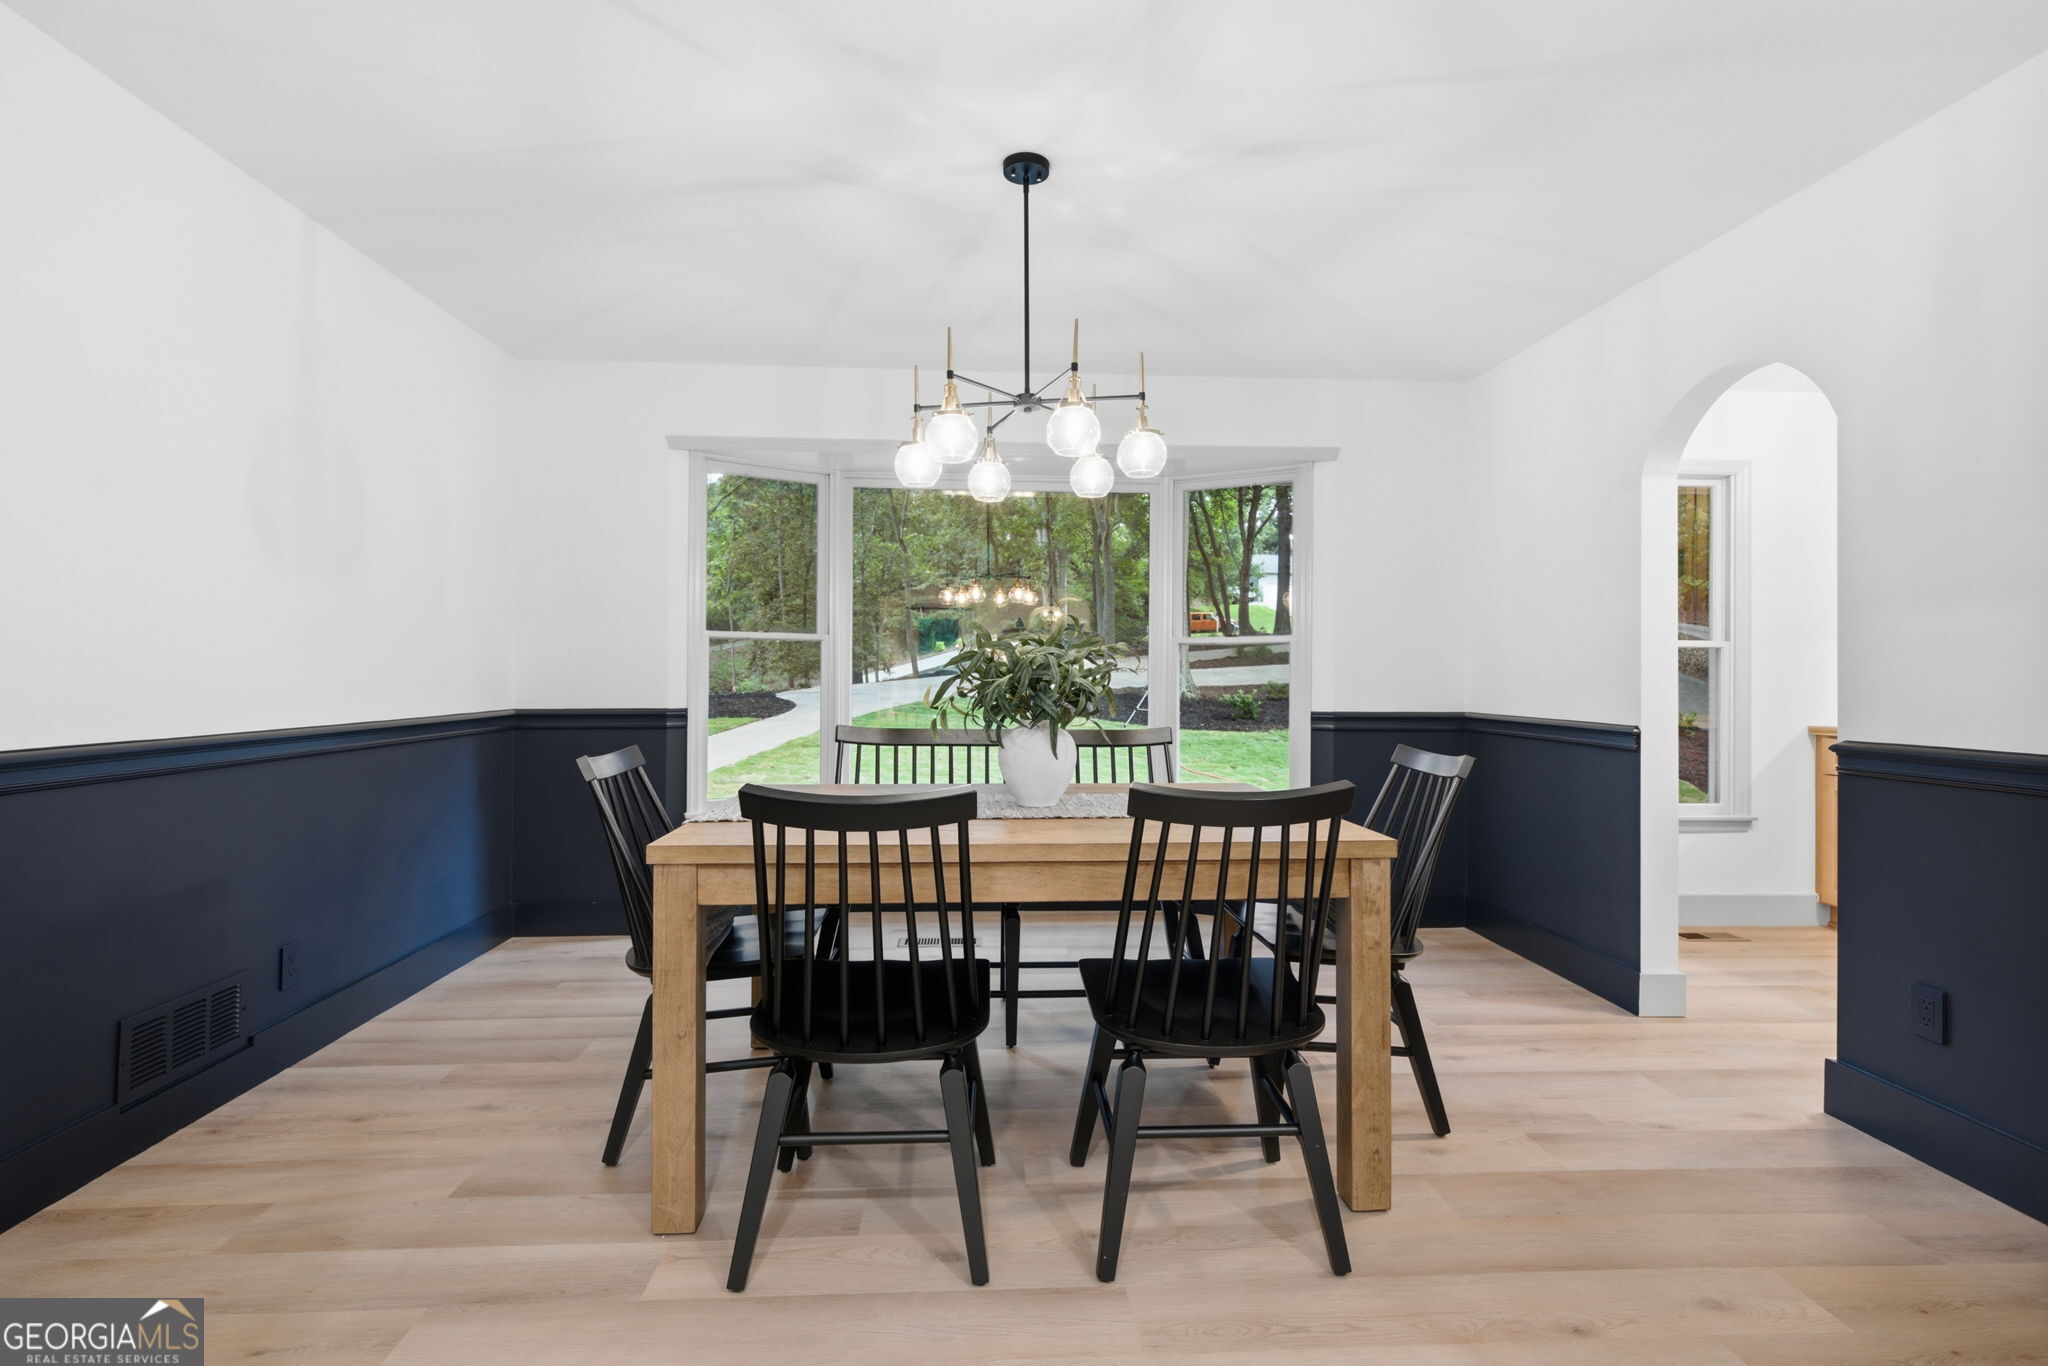
| Window Features | Bay Window(s), Double Pane Windows |
| Room Kitchen Features | Kitchen Island, Pantry, Solid Surface Counters |
| Room Dining Room Features | Seats 12+, Separate Room |
| Laundry Features | In Hall, Other, Upper Level |
Exterior
| Exterior Features | Balcony, Dock |
|---|---|
| Lot Features | Other, Private |
| Construction Materials | Block, Brick |
| Roof | Composition |
| Foundation Details | Block |
| Waterfront Features | Deep Water Access, Lake, Lake Privileges |
| Patio And Porch Features | Deck, Patio |
| Security Features | Smoke Detector(s) |
Parking
| Attached Garage Yes / No | Yes |
|---|---|
| Garage Yes / No | Yes |
| Parking Features | Garage, Attached, Garage Door Opener, Side/Rear Entrance |
Utilities
| Utilities | Cable Available, Electricity Available, High Speed Internet, Natural Gas Available, Phone Available, Underground Utilities |
|---|---|
| Sewer | Septic Tank |
| Electric | 220 Volts |
Taxes
| Tax Annual Amount | 2274 |
|---|---|
| Tax Year | 2025 |
Location
| Community Features | Lake |
|---|
Area Information
| State | GA |
|---|---|
| County | Hall |
| City | Gainesville |
| Zip Code | 30506 |
| Area | Hall |
| Community Name | Chattahoochee Landing |
| School District | North Hall |
| Elementary School | Deal |
| High School | North Hall |
| Listing VS Median (in Chattahoochee Landing) | |
Price: $1,649,000 low | high Med: $409,500 sqft: 4,380 low | high Med: 2,388 $ / sqft: $376 low | high Med: $194 On site: 47 low | high Med: 145 | |
Market Activity 30506
Request a showing
Request a showing
Contact
Learn More About This Property

| State | GA |
|---|---|
| County | Hall |
| City | Gainesville |
| Zip Code | 30506 |
| Area | Hall |
| Community Name | Chattahoochee Landing |
| School District | North Hall |
| Elementary School | Deal |
| High School | North Hall |
| Listing VS Median (in Chattahoochee Landing) | |
Price: $1,649,000 low | high Med: $409,500 sqft: 4,380 low | high Med: 2,388 $ / sqft: $376 low | high Med: $194 On site: 47 low | high Med: 145 | |