
 Price Reduced Listing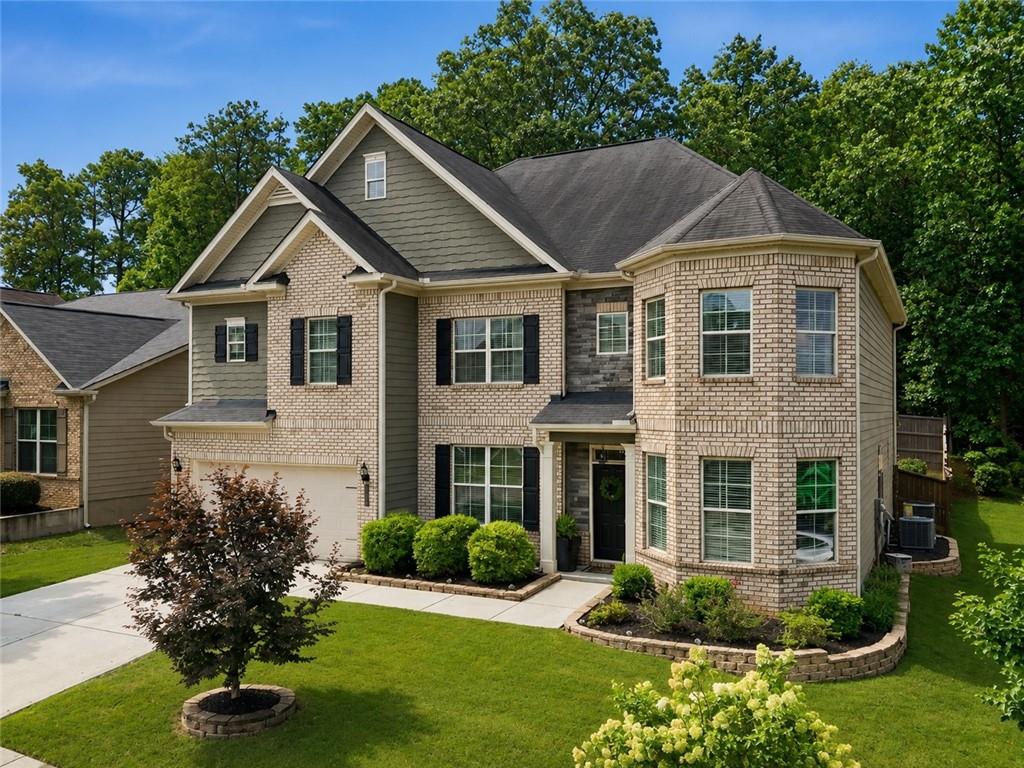

Description
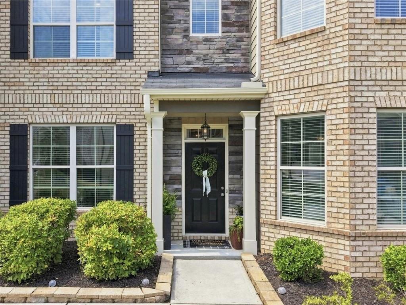
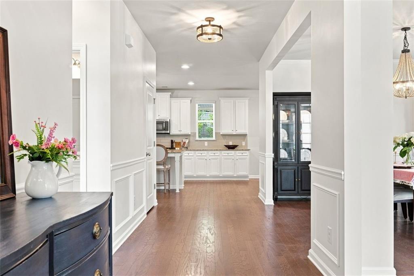
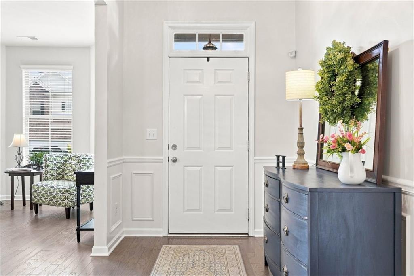
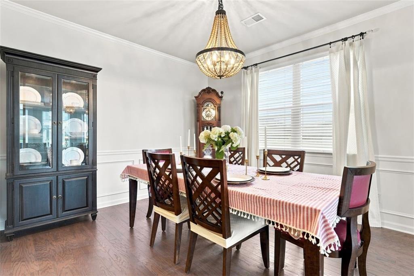
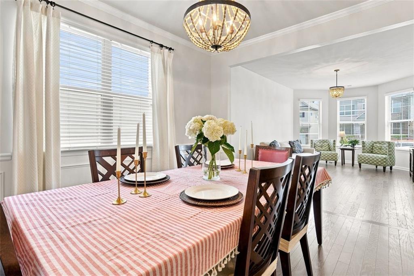
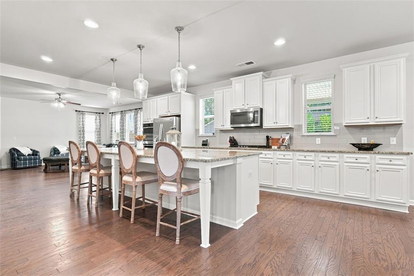
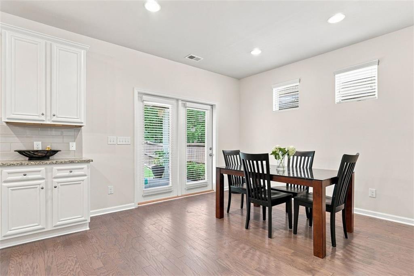
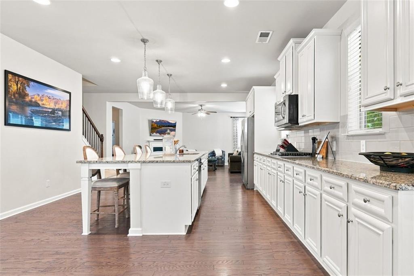
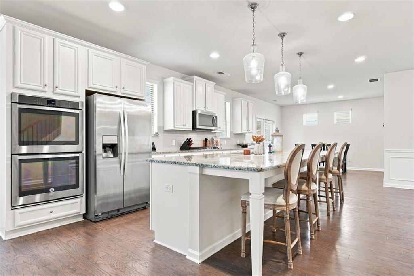
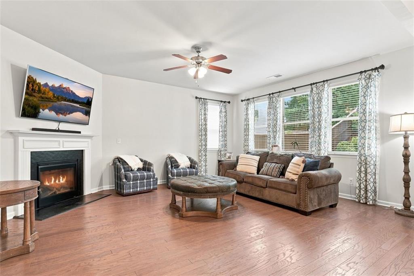
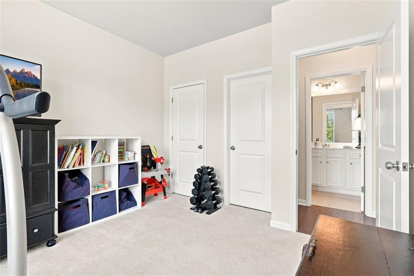
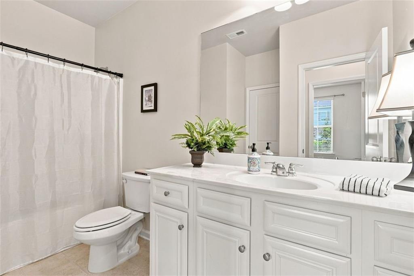
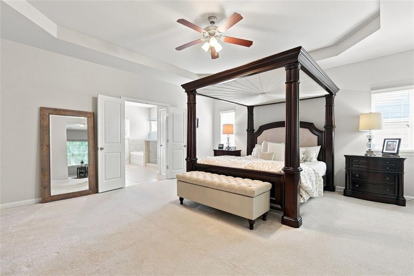
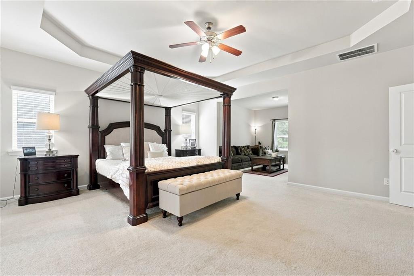
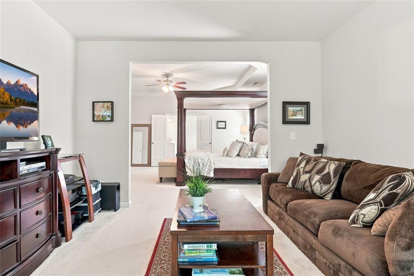
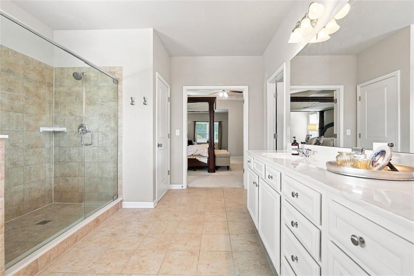
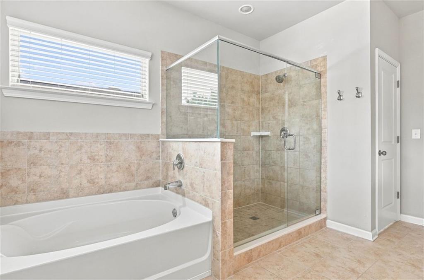
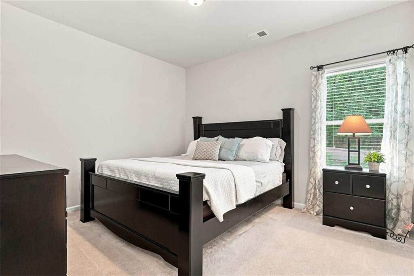
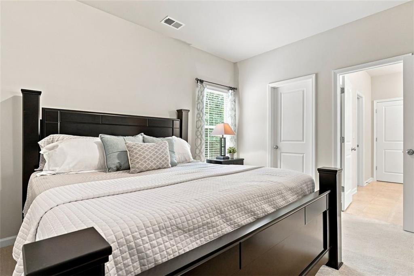
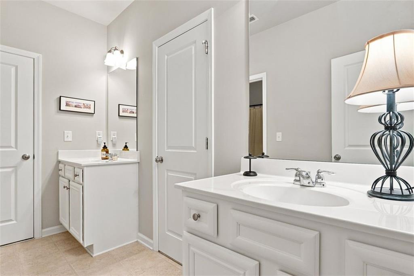
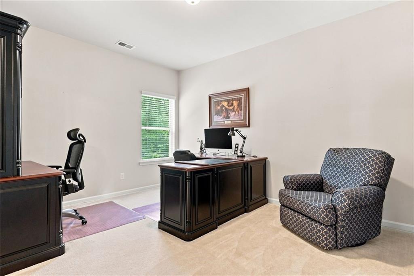
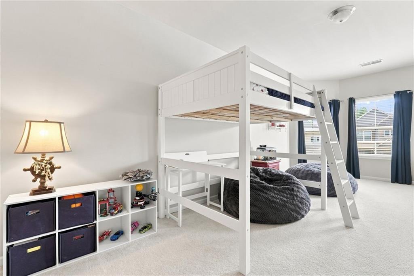
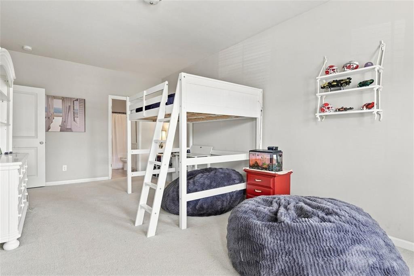
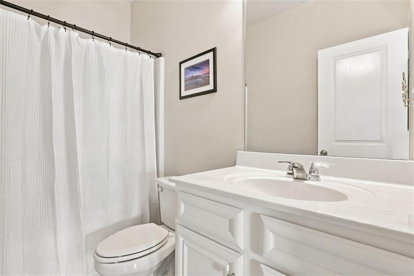
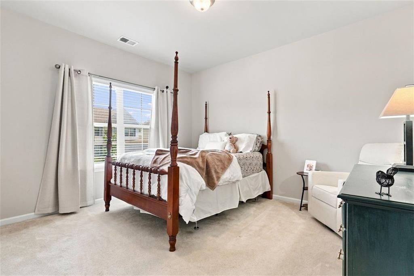
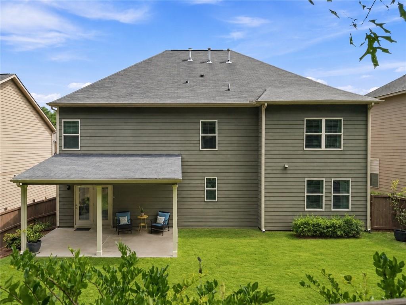
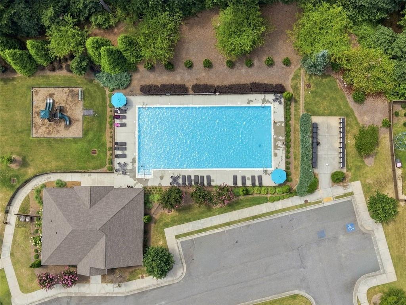
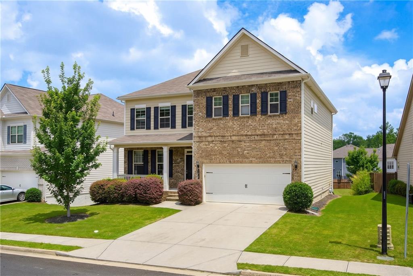
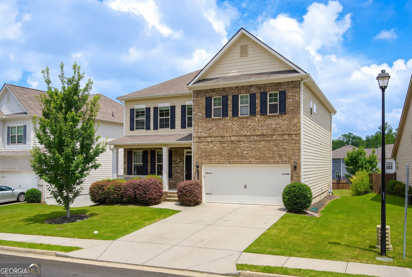
POTENTIAL ASSUMABLE LOAN OPPORTUNITY! Qualified buyers may be able to take advantage of the seller's EXISTING VA LOAN, subject to lender approval, eligibility requirements, and existing loan terms. ASK FOR DETAILS! 6 BEDROOMS, 4 FULL BATHS, and room for everyone-this is the Buford home you've been waiting for. With nearly 4,000 SQ FT, 2660 Ogden Trail offers space for family, guests, work, and everyday life to coexist comfortably. A BEDROOM AND FULL BATH ON THE MAIN LEVEL adds flexibility, while the OVERSIZED KITCHEN AND OPEN LIVING SPACE create a natural place to gather. Outside, the FENCED BACKYARD gives you even more room to enjoy, and the NEIGHBORHOOD POOL AND AMENITIES ARE JUST A SHORT WALK AWAY. Thoughtful updates include NEW FLOORING and FRESH INTERIOR AND EXTERIOR PAINT, and NEW HVAC. The home feels fresh and ready for its next owners-all in an established Buford community close to schools, shopping, dining, and everyday conveniences!
Details
| MLS # | 7848045 |
|---|---|
| Listing Type | For Sale |
| Style | House |
| HOA Dues | $700 |
| Sub-Type | Resale |
| Status | Active |
| Year | 2017 |
| Days On Site | 14 |
| Listing Provided By | The Rezerve, LLC | The Mooney Group |
Features
| Bed(s) | 6 |
|---|---|
| Bath(s) | 4 Total |
| SQ Feet | 3,977 |
| Garage | 2 |
| Story(s) | 2 |
| Acreage | 0.16 |
| Water Front | Yes |
| Property View | Other |
Interior
| Appliances | Dishwasher, Disposal, ENERGY STAR Qualified Appliances, Gas Oven, Gas Range, Microwave, Refrigerator |
|---|---|
| Interior Features | High Ceilings 10 ft Lower |
| Cooling | Ceiling Fan(s), Central Air |
| Heating | Natural Gas |
| Fireplaces Total | 1 |
| Fireplace Features | Family Room, Insert |
| Window Features | None |
| Room Kitchen Features | Eat-in Kitchen, Pantry Walk-In, Solid Surface Counters, View to Family Room |
| Room Dining Room Features | Butlers Pantry, Separate Dining Room |
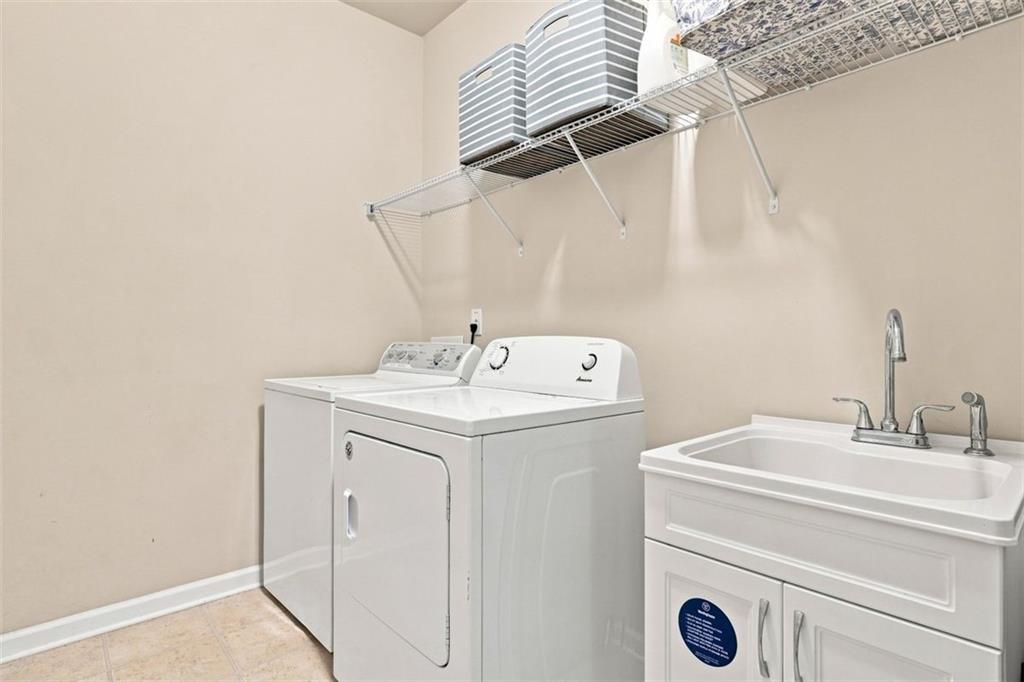
| Laundry Features | Laundry Room, Upper Level |
Exterior
| Accessibility Features | None |
|---|---|
| Exterior Features | Rain Gutters |
| Lot Features | Private, Wooded |
| Construction Materials | Cement Siding |
| Roof | Shingle |
| Fencing | None |
| Foundation Details | None |
| Waterfront Features | None |
| Patio And Porch Features | Patio |
| Security Features | Fire Alarm, Security System Owned, Smoke Detector(s) |
Parking
| Garage Spaces | 2 |
|---|---|
| Parking Features | Garage, Garage Door Opener |
Utilities
| Utilities | Cable Available, Electricity Available, Natural Gas Available, Sewer Available, Underground Utilities, Water Available |
|---|---|
| Sewer | Public Sewer |
| Electric | None |
Taxes
| Tax Annual Amount | 7582 |
|---|---|
| Tax Legal Description | L3 BA SARDIS FALLS ESTATE PH 1 |
| Tax Lot | 3 |
| Tax Parcel Letter | R1001-868 |
| Tax Year | 2025 |
Location
| Community Features | Clubhouse, Homeowners Assoc, Playground, Pool, Sidewalks, Street Lights |
|---|
Area Information
| State | GA |
|---|---|
| County | Gwinnett GA |
| City | Buford |
| Zip Code | 30519 |
| Area | Gwinnett GA |
| Community Name | Sardis Falls Estates |
| School District | Seckinger |
| Elementary School | Ivy Creek |
| High School | Seckinger |
| Listing VS Median (in Sardis Falls Estates) | |
Price: $600,000 low | high Med: $632,500 sqft: 3,977 low | high Med: 4,611 $ / sqft: $151 low | high Med: $139 On site: 14 low | high Med: 26.5 | |
Market Activity 30519
Request a showing
Request a showing
 Listings identified with the FMLS IDX logo come from FMLS and are held by brokerage firms other than the owner of this website. The listing brokerage is identified in any listing details. Information is deemed reliable but is not guaranteed. If you believe any FMLS listing contains material that infringes your copyrighted work please click here to review our DMCA policy and learn how to submit a takedown request. © 2022 First Multiple Listing Service, Inc.
Contact
Learn More About This Property

| State | GA |
|---|---|
| County | Gwinnett GA |
| City | Buford |
| Zip Code | 30519 |
| Area | Gwinnett GA |
| Community Name | Sardis Falls Estates |
| School District | Seckinger |
| Elementary School | Ivy Creek |
| High School | Seckinger |
| Listing VS Median (in Sardis Falls Estates) | |
Price: $600,000 low | high Med: $632,500 sqft: 3,977 low | high Med: 4,611 $ / sqft: $151 low | high Med: $139 On site: 14 low | high Med: 26.5 | |
 | $585,0002649 Ogden TrailBuford, GA 30519 |
 | $585,0002649 Ogden TrailBuford, GA 30519 |