
2735 Austin Lane,Jonesboro, GA 30236
Jonesboro, GA 30236


Description
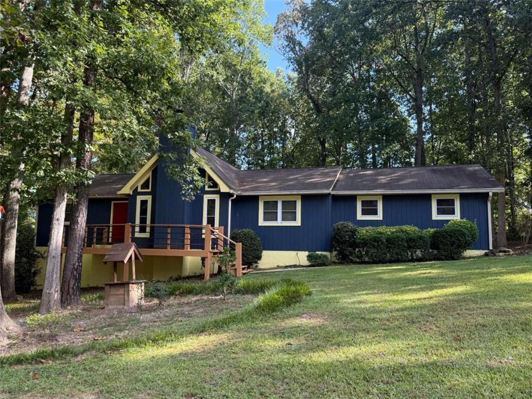
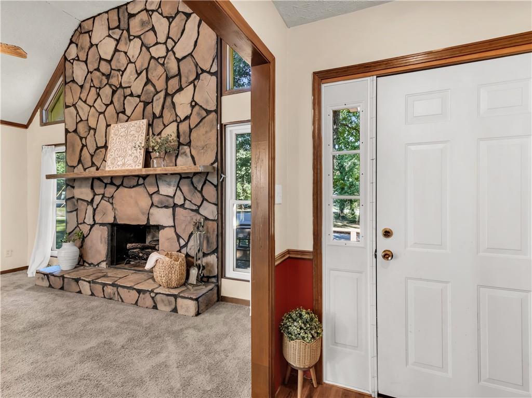
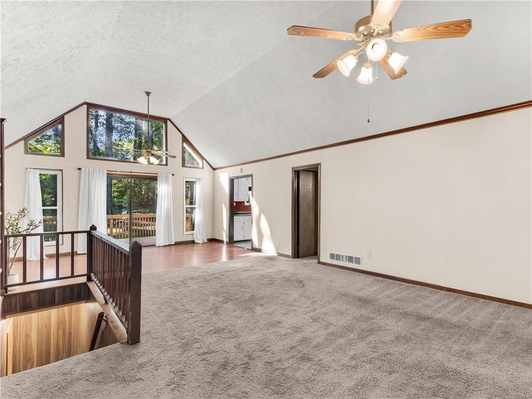
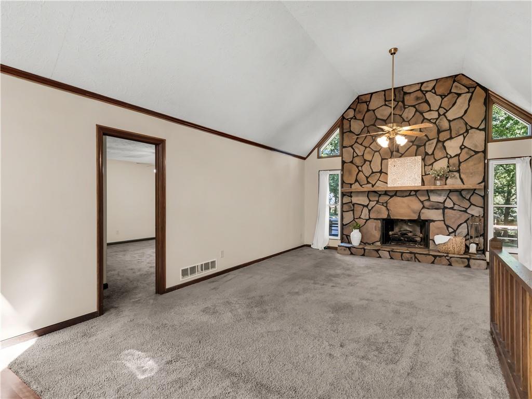
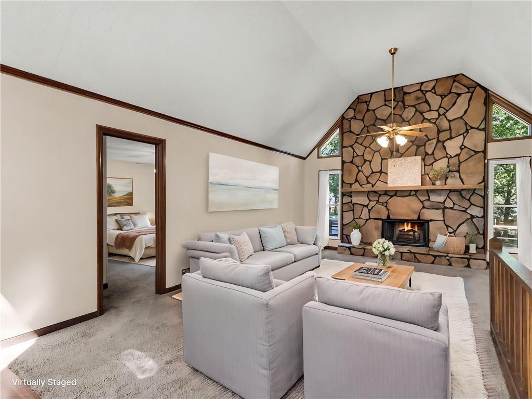
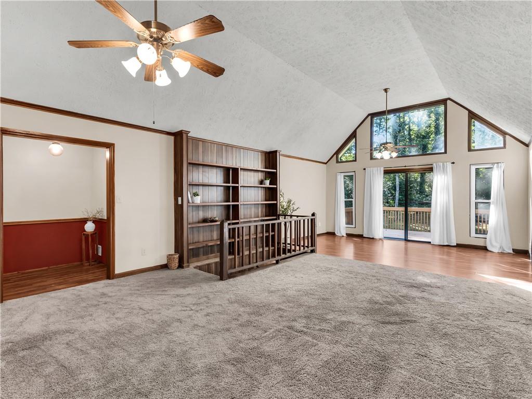
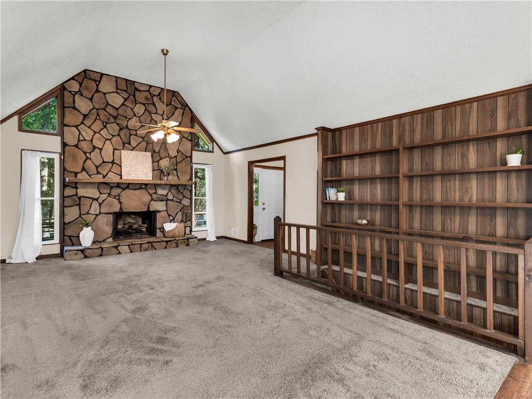
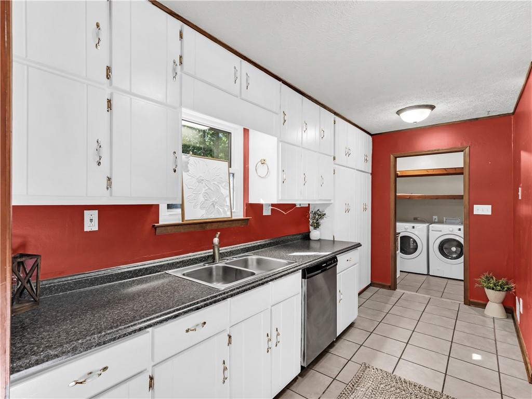
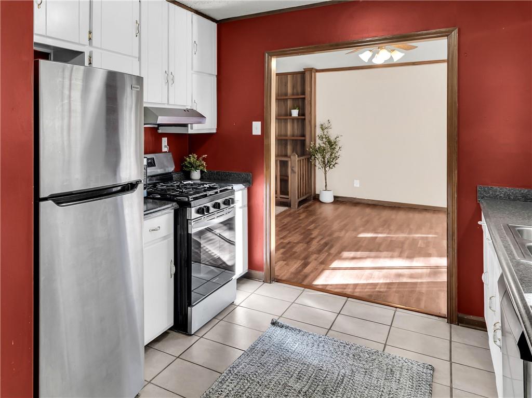
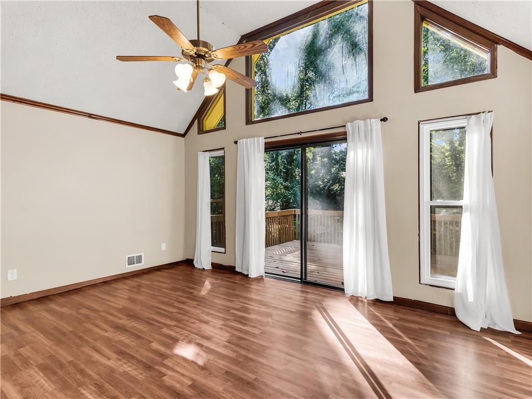
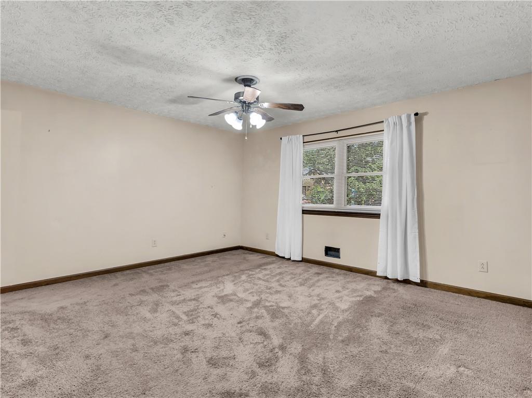
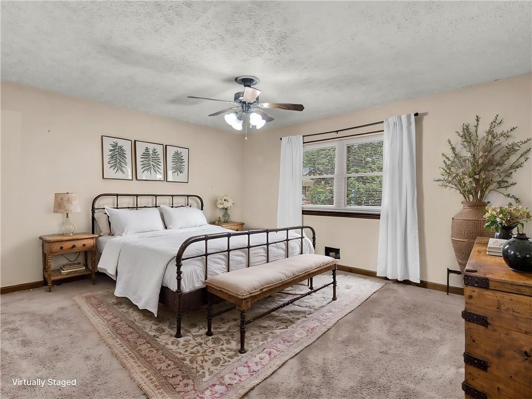
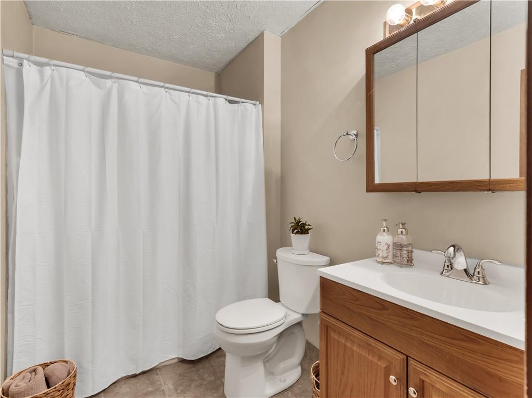
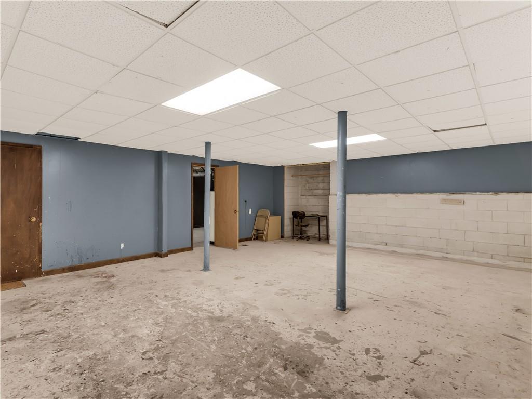
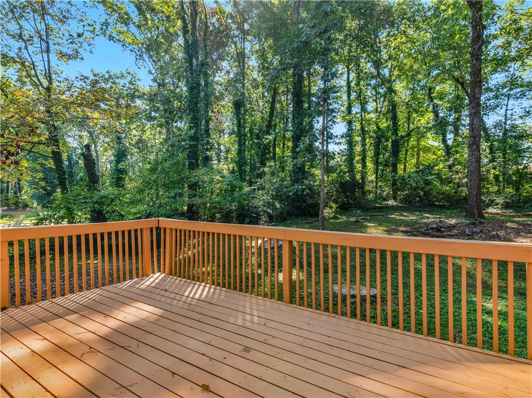
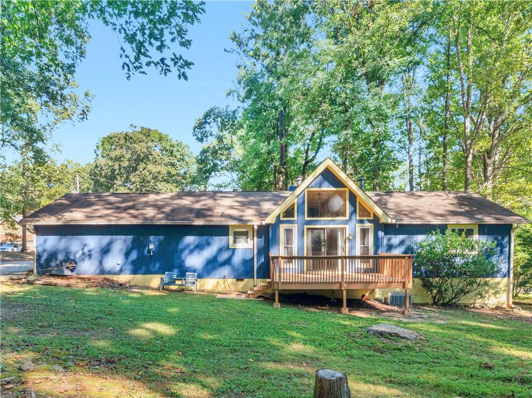
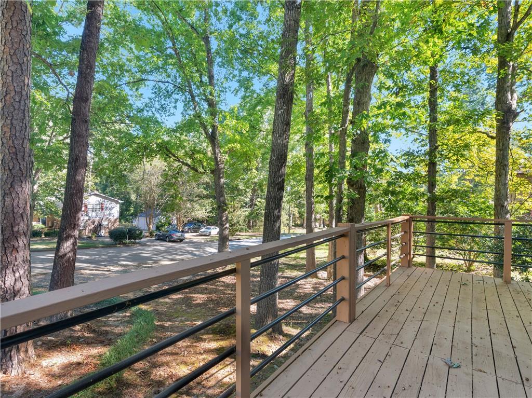
Welcome to this charming 3-bedroom, 2-bath home tucked away on a beautiful .57-acre wooded lot with a private backyard. The spacious split-bedroom floor plan offers plenty of room and privacy, while the large living room features high ceilings and a stunning stone fireplace that extends all the way to the ceiling, creating a beautiful focal point. The open dining area is filled with natural light and offers views of the private backyard through the wall of windows. The kitchen features stainless steel appliances and flows easily into the main living spaces, making it a great layout for everyday living and entertaining. Step outside onto the nice-sized deck overlooking the wooded backyard-a peaceful spot to relax, enjoy your morning coffee, or entertain family and friends. The unfinished basement offers so much potential and is already equipped with heating and air. Use it as a workshop, man cave, hobby space, or additional storage, or finish it out to create even more living space to fit your needs. With its spacious layout and convenient access, the possibilities are endless. Conveniently located near downtown Jonesboro, restaurants, shopping, and just minutes from Hartsfield-Jackson Atlanta International Airport. If you're looking for a home with a great floor plan, a beautiful private setting, and plenty of room to make it your own, this one is worth seeing! Professional pictures coming soon!
Details
| MLS # | 7845390 |
|---|---|
| Listing Type | For Sale |
| Style | House |
| Sub-Type | Resale |
| Status | Active |
| Year | 1976 |
| Days On Site | 50 |
| Listing Provided By | Watkins Real Estate Associates | Terri Whitlock |
Features
| Bed(s) | 3 |
|---|---|
| Bath(s) | 2 Total |
| SQ Feet | 1,593 |
| Basement | Y |
| Story(s) | 1 |
| Acreage | 0.57 |
| Water Front | Yes |
| Property View | Other |
Interior
| Appliances | Dishwasher, Dryer, Gas Water Heater, Other, Washer |
|---|---|
| Interior Features | High Ceilings, Other |
| Cooling | Attic Fan, Ceiling Fan(s), Central Air, Electric, Other |
| Heating | Central, Hot Water, Other |
| Fireplaces Total | 1 |
| Fireplace Features | Family Room |
| Window Features | Double Pane Windows, Insulated Windows, Storm Window(s) |
| Room Kitchen Features | Other |
| Room Dining Room Features | Other |
| Laundry Features | Mud Room, Other |
Exterior
| Accessibility Features | None |
|---|---|
| Exterior Features | Other, Private Yard |
| Lot Features | Other, Private |
| Construction Materials | Block, Other, Vinyl Siding |
| Roof | Composition |
| Fencing | None |
| Foundation Details | Block, Slab |
| Waterfront Features | None |
| Patio And Porch Features | Deck |
| Security Features | Fire Alarm, Smoke Detector(s) |
Parking
| Parking Features | Attached |
|---|
Utilities
| Utilities | Electricity Available, Natural Gas Available, Water Available |
|---|---|
| Sewer | Septic Tank |
| Electric | 220 Volts |
Taxes
| Tax Annual Amount | 2624 |
|---|---|
| Tax Block | -- |
| Tax Legal Description | -- |
| Tax Lot | -- |
| Tax Parcel Letter | 06-0038C-00A-012 |
| Tax Year | 2024 |
Location
| Community Features | None |
|---|
Area Information
| State | GA |
|---|---|
| County | Clayton GA |
| City | Jonesboro |
| Zip Code | 30236 |
| Area | Clayton GA |
| Community Name | Four Winds East |
| School District | Jonesboro |
| Elementary School | Suder |
| High School | Jonesboro |
| Listing VS Median (in Four Winds East) | |
Price: $264,900 low | high Med: $282,400 sqft: 1,593 low | high Med: 1,665 $ / sqft: $166 low | high Med: $170 On site: 50 low | high Med: 91 | |
Market Activity 30236
Request a showing
Request a showing
 Listings identified with the FMLS IDX logo come from FMLS and are held by brokerage firms other than the owner of this website. The listing brokerage is identified in any listing details. Information is deemed reliable but is not guaranteed. If you believe any FMLS listing contains material that infringes your copyrighted work please click here to review our DMCA policy and learn how to submit a takedown request. © 2022 First Multiple Listing Service, Inc.
Contact
Learn More About This Property

| State | GA |
|---|---|
| County | Clayton GA |
| City | Jonesboro |
| Zip Code | 30236 |
| Area | Clayton GA |
| Community Name | Four Winds East |
| School District | Jonesboro |
| Elementary School | Suder |
| High School | Jonesboro |
| Listing VS Median (in Four Winds East) | |
Price: $264,900 low | high Med: $282,400 sqft: 1,593 low | high Med: 1,665 $ / sqft: $166 low | high Med: $170 On site: 50 low | high Med: 91 | |