28 Cypress Circle,Carrollton, GA 30116
Carrollton, GA 30116

Description
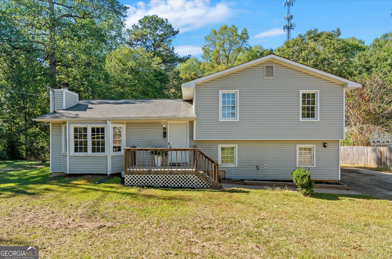
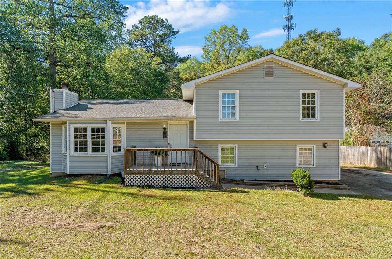
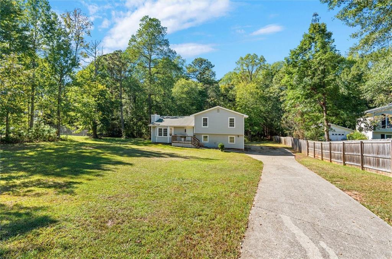
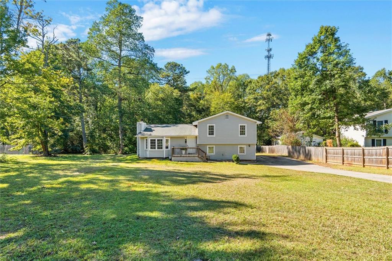
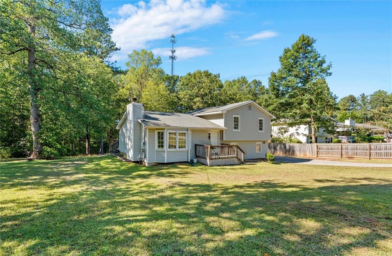
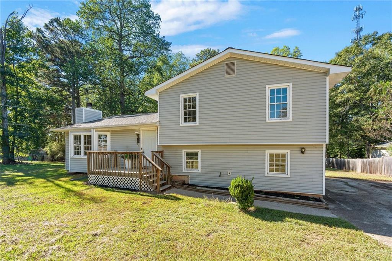
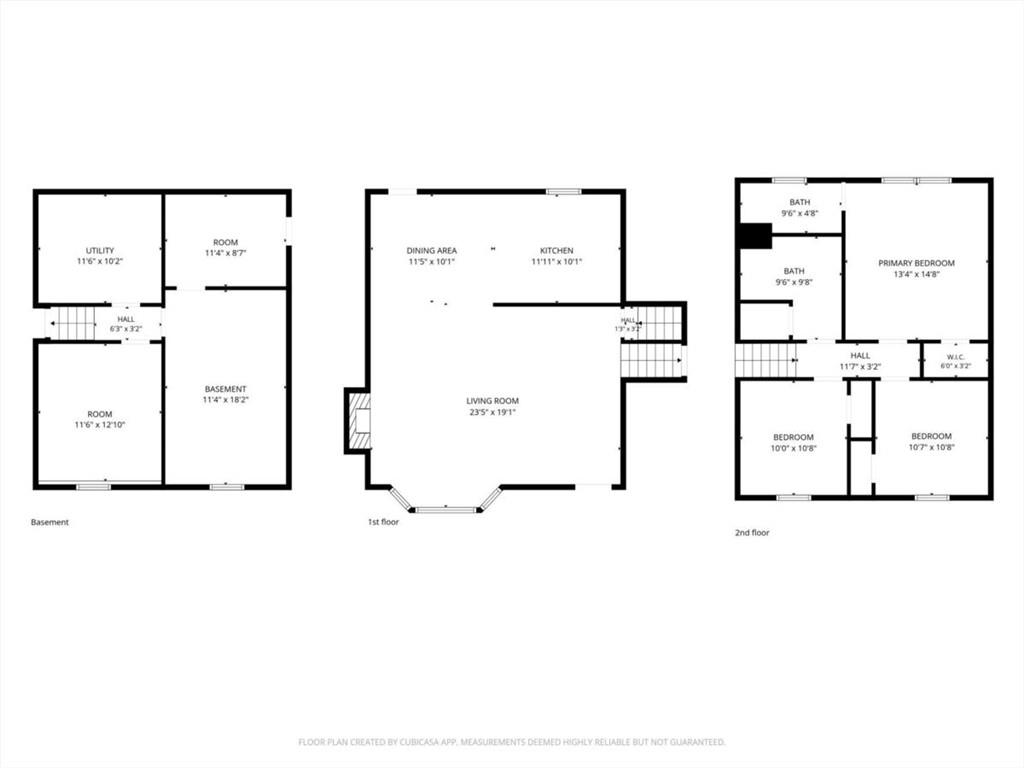
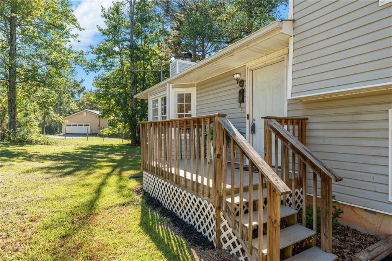
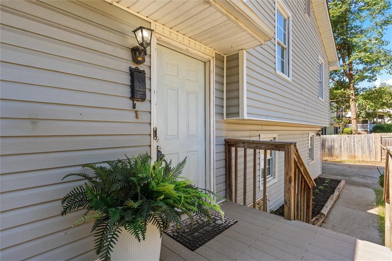
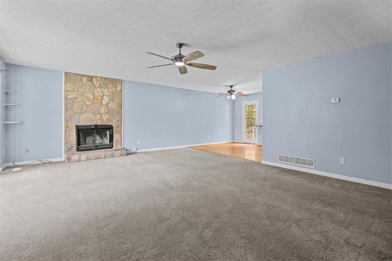
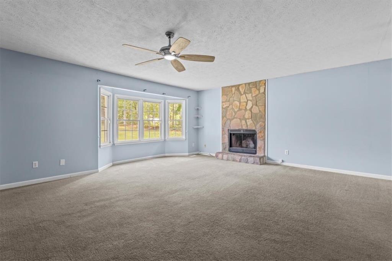
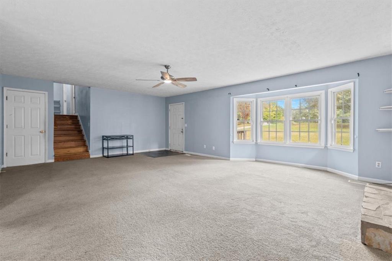
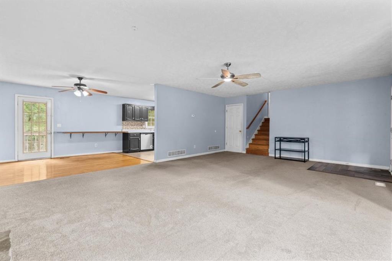
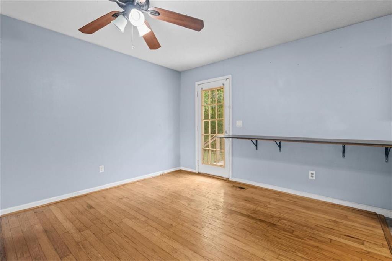
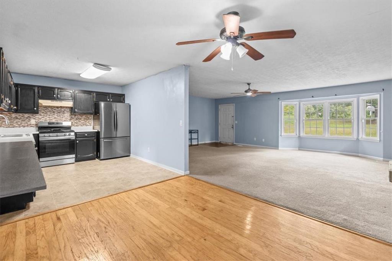
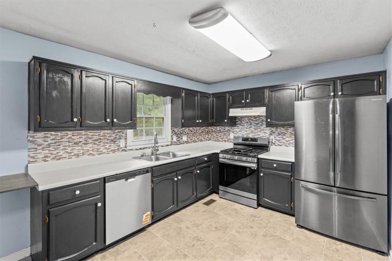
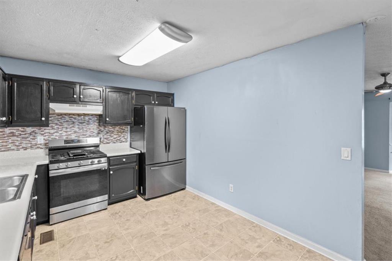
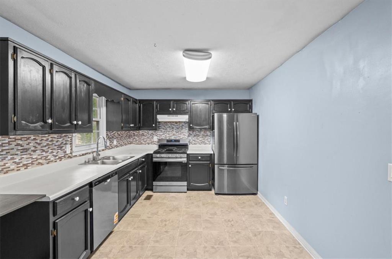
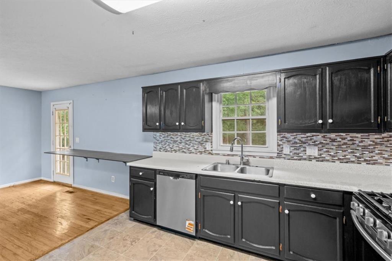
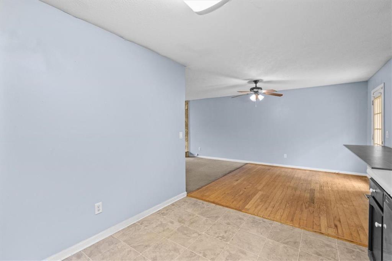
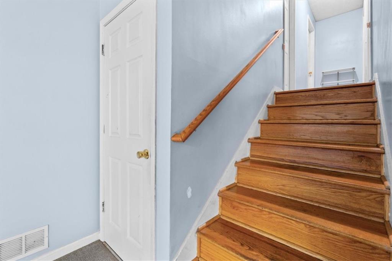
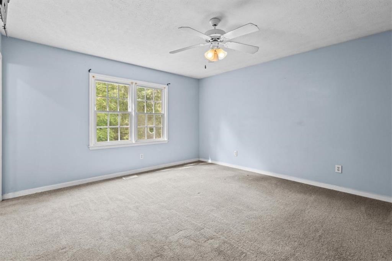
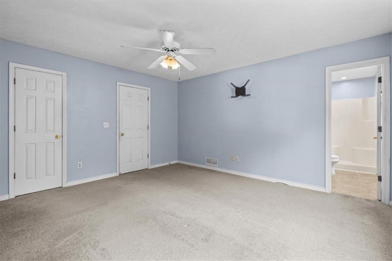
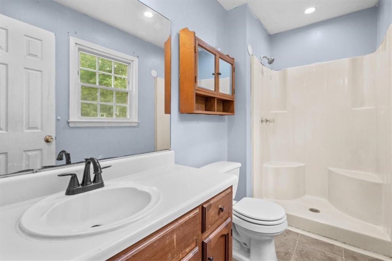
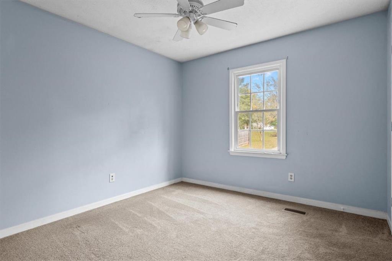
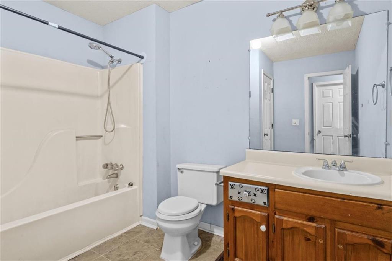
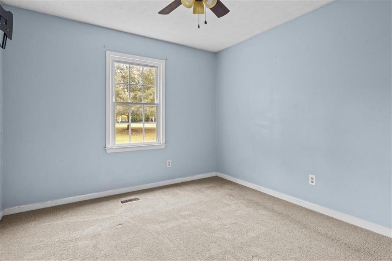
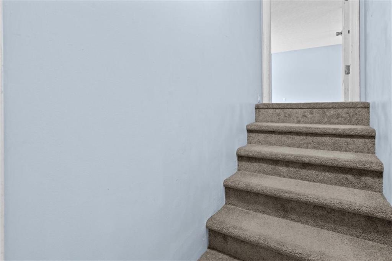
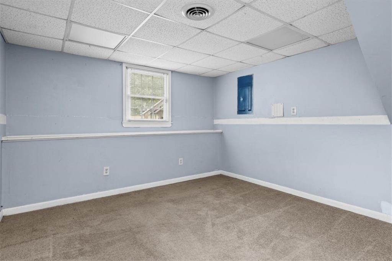
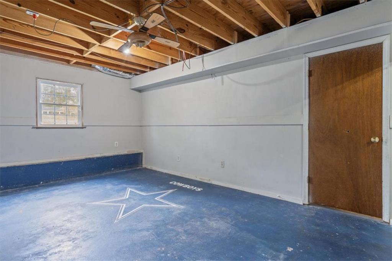
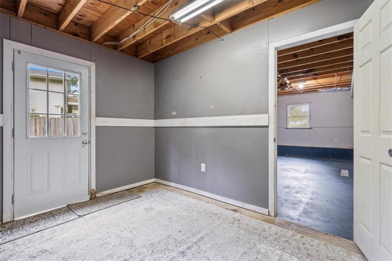
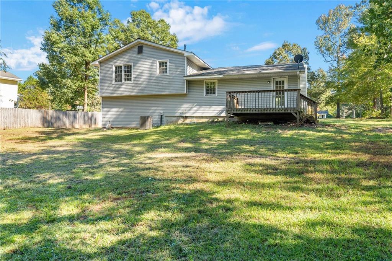
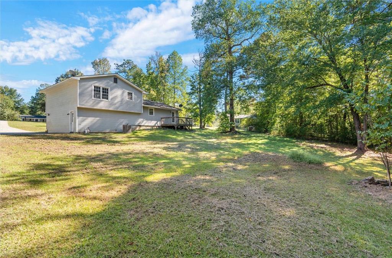
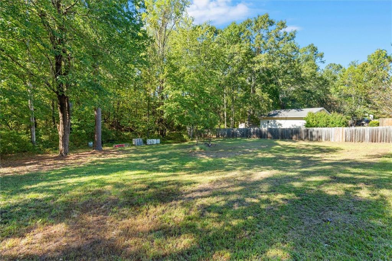
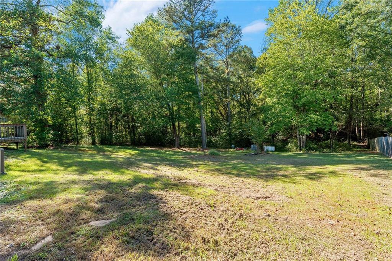
Welcome to this spacious 2,064 sq. ft. split-level home on a beautiful, level 1.15-acre lot! The main level has an open, inviting feel, with a rock flagstone fireplace and a bay window overlooking the yard. The living room flows openly into the dining area and kitchen, where modern black cabinetry and stainless steel appliances add a fresh touch. Hardwood floors bring warmth to the dining area. A few steps upstairs, you'll find the owner's suite with a private bath, two additional spacious bedrooms, and a second full bath. The lower level offers a fourth bedroom and a generous bonus room with possibilities for an office, media room, playroom, or future fifth bedroom. A separate laundry area and an additional storage room provide plenty of practical space. This level also has direct outdoor access from the driveway side. From the dining area, enjoy the deck overlooking the expansive yard, with partial privacy fencing and a beautiful tree line. With room to spread out indoors and out, this home is conveniently located between Carrollton and Newnan.
Details
| MLS # | 7845050 |
|---|---|
| Listing Type | For Sale |
| Style | House |
| Sub-Type | Resale |
| Status | Active |
| Year | 1991 |
| Days On Site | 29 |
| Listing Provided By | Keller Williams Realty Atl Partners | Kellie Wiggins |
Features
| Bed(s) | 4 |
|---|---|
| Bath(s) | 2 Total |
| SQ Feet | 2,064 |
| Basement | Y |
| Acreage | 1.15 |
| Water Front | Yes |
| Property View | Other |
Interior
| Appliances | Dishwasher, Refrigerator |
|---|---|
| Interior Features | Other |
| Cooling | Ceiling Fan(s), Central Air, Electric |
| Heating | Central, Electric |
| Fireplaces Total | 1 |
| Fireplace Features | Family Room |
| Window Features | None |
| Room Kitchen Features | Breakfast Bar |
| Room Dining Room Features | Other |
| Laundry Features | In Basement |
Exterior
| Accessibility Features | None |
|---|---|
| Exterior Features | Other |
| Lot Features | Level |
| Construction Materials | Vinyl Siding |
| Roof | Composition |
| Fencing | None |
| Foundation Details | Slab |
| Waterfront Features | None |
| Patio And Porch Features | Deck |
| Security Features | Fire Alarm |
Parking
| Parking Features | Parking Pad |
|---|
Utilities
| Utilities | Electricity Available |
|---|---|
| Sewer | Septic Tank |
| Electric | Other |
Taxes
| Tax Annual Amount | 1939 |
|---|---|
| Tax Block | 0 |
| Tax Legal Description | HSE/LOT 70 RIDGEWOOD S/D |
| Tax Lot | 0 |
| Tax Parcel Letter | 136-0202 |
| Tax Year | 2024 |
Location
| Community Features | None |
|---|
Area Information
| State | GA |
|---|---|
| County | Carroll GA |
| City | Carrollton |
| Zip Code | 30116 |
| Area | Carroll GA |
| Community Name | Ridgewood |
| School District | Central - Carroll |
| Elementary School | Whitesburg |
| High School | Central - Carroll |
| Listing VS Median (in Ridgewood) | |
Price: $299,999 low | high Med: $299,999 sqft: 2,064 low | high Med: 2,064 $ / sqft: $145 low | high Med: $145 On site: 29 low | high Med: 29 | |
Market Activity 30116
Request a showing
Request a showing
 Listings identified with the FMLS IDX logo come from FMLS and are held by brokerage firms other than the owner of this website. The listing brokerage is identified in any listing details. Information is deemed reliable but is not guaranteed. If you believe any FMLS listing contains material that infringes your copyrighted work please click here to review our DMCA policy and learn how to submit a takedown request. © 2022 First Multiple Listing Service, Inc.
Contact
Learn More About This Property

| State | GA |
|---|---|
| County | Carroll GA |
| City | Carrollton |
| Zip Code | 30116 |
| Area | Carroll GA |
| Community Name | Ridgewood |
| School District | Central - Carroll |
| Elementary School | Whitesburg |
| High School | Central - Carroll |
| Listing VS Median (in Ridgewood) | |
Price: $299,999 low | high Med: $299,999 sqft: 2,064 low | high Med: 2,064 $ / sqft: $145 low | high Med: $145 On site: 29 low | high Med: 29 | |